202 HAIDA AVENUE, Port Alice, British Columbia V0N2N0
Contact us about this property
Highlights
Estimated valueThis is the price Wahi expects this property to sell for.
The calculation is powered by our Instant Home Value Estimate, which uses current market and property price trends to estimate your home’s value with a 90% accuracy rate.Not available
Price/Sqft$239/sqft
Monthly cost
Open Calculator
Description
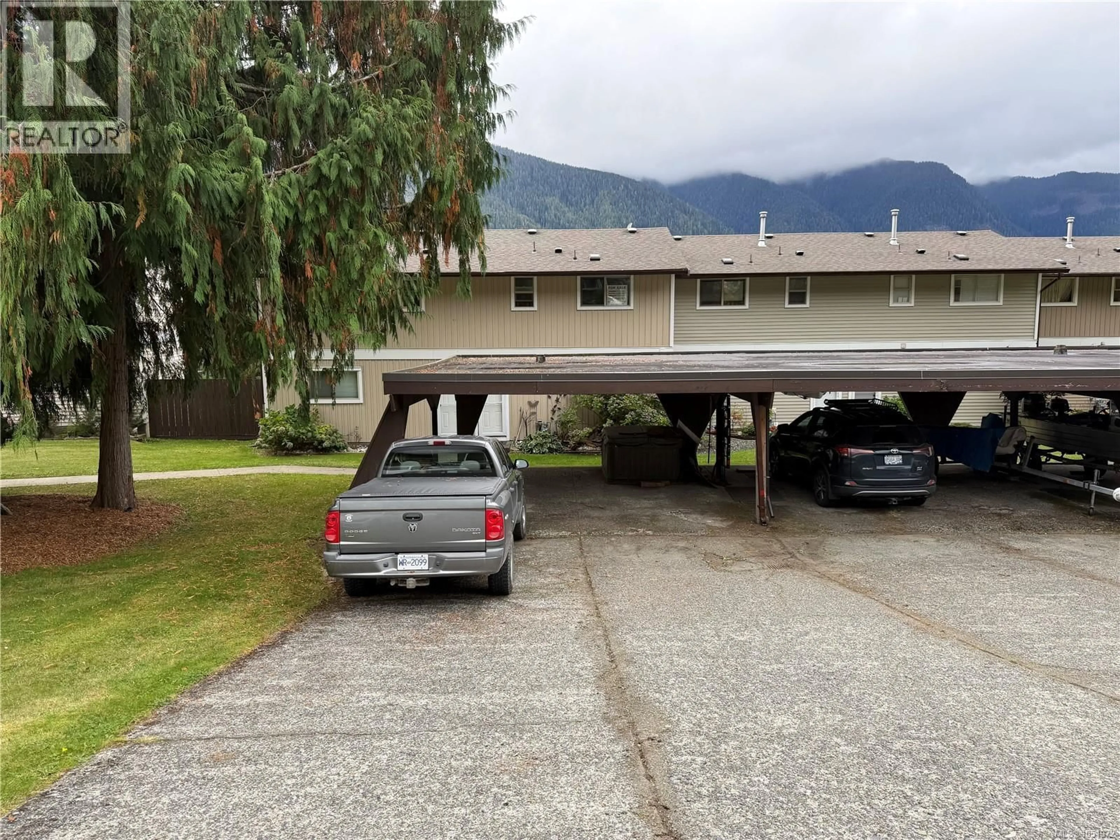
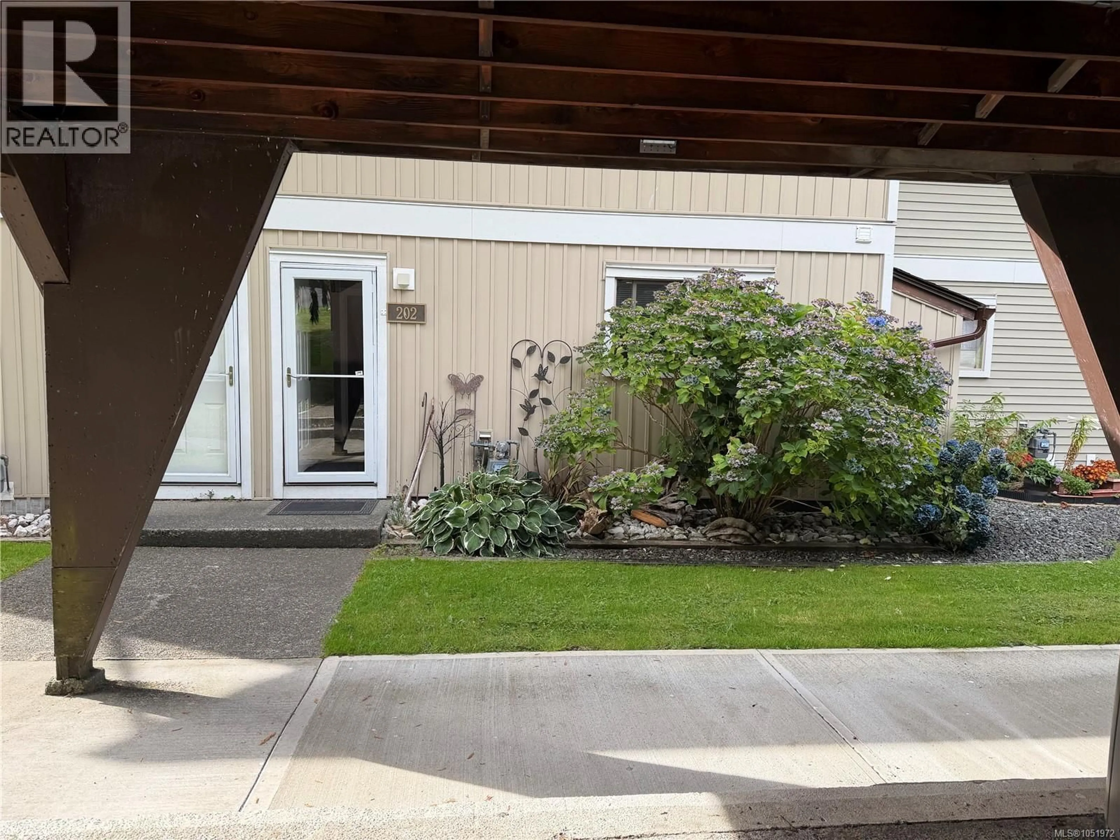
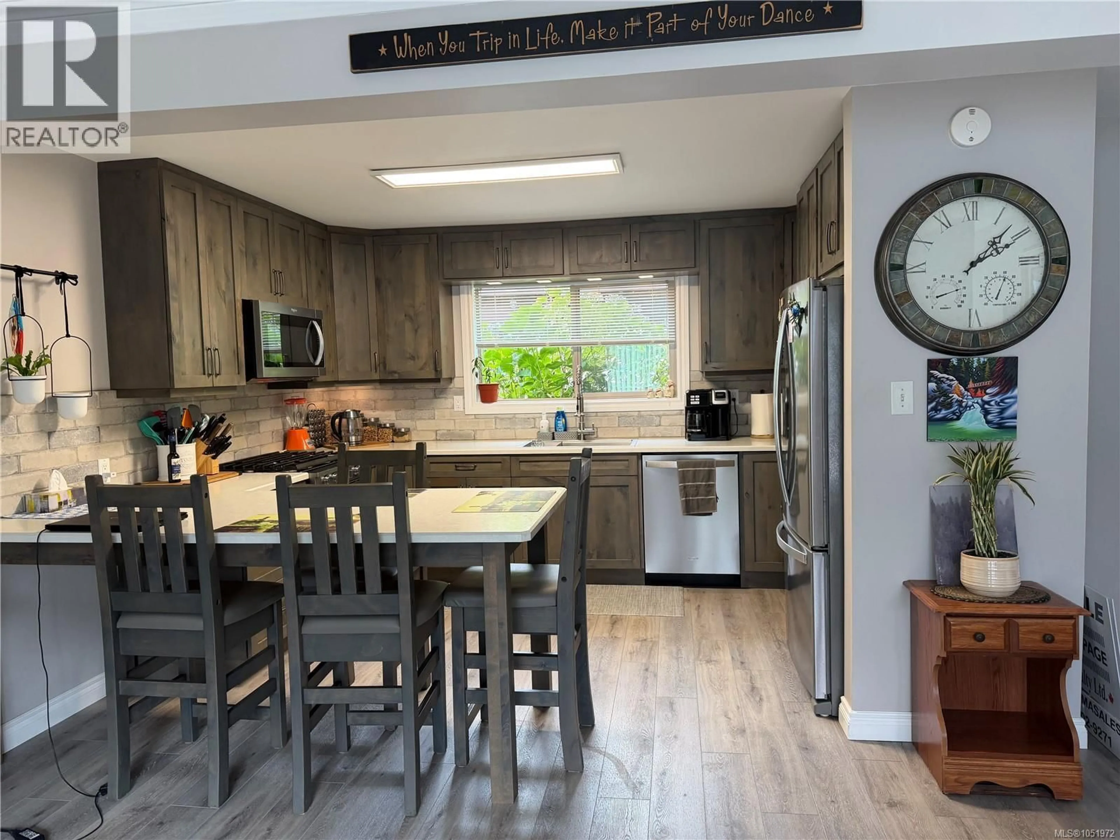
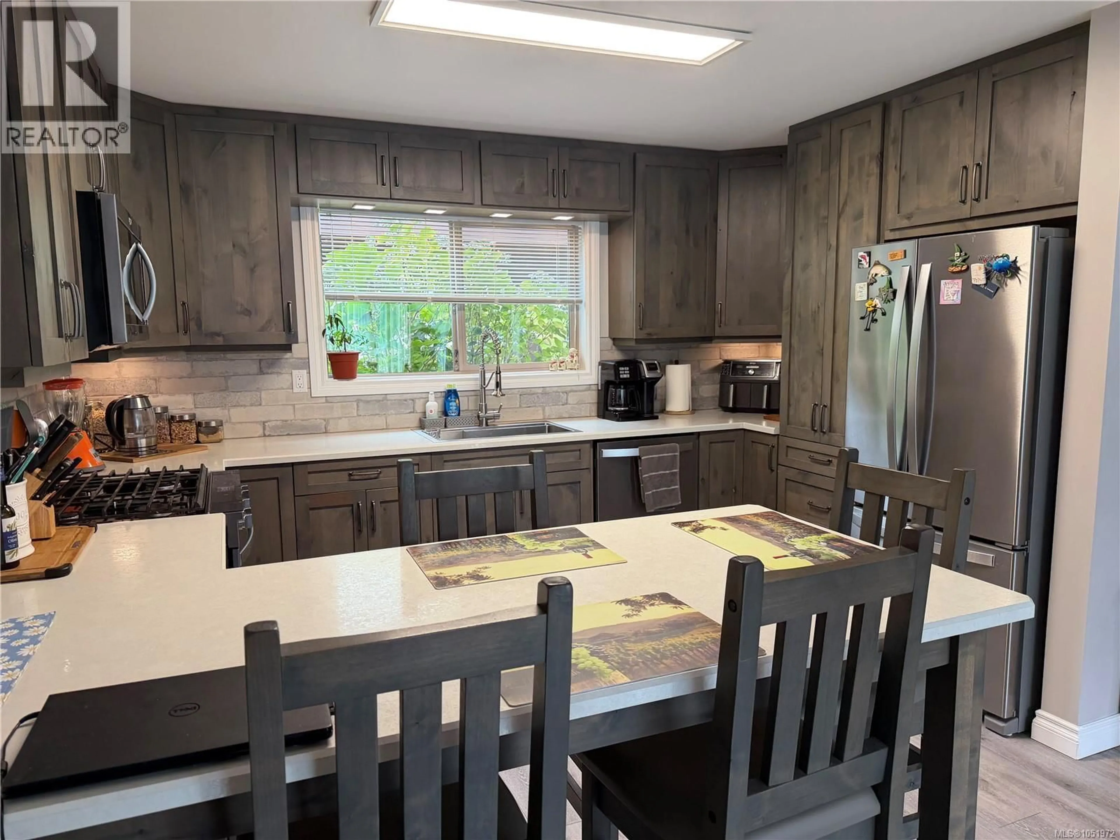
Come check out this beautiful offering! Fully renovated 3 years ago, this 3 bedroom, 2 bath townhouse in Evergreen Estates is completely move in ready. Open concept on the main floor with fireplace in the living room, flows out to the expanded deck with an amazing ocean view. The addition of the awning is perfect for those days that are too hot to sit out in the sun. Stainless appliances with gas stove in the bright and beautiful kitchen. The whole home is bright with natural light - all 3 levels. Upstairs offers 3 bedrooms and the main bathroom. Downstairs is a walk out basement with family room, laundry and 3 piece bathroom, along with a private patio area under the above deck. This well run strata offers a seasonal outdoor pool for owners and guests only. Some furniture is negotiable. (id:39198)
Property Details
Interior
Features
Main level Floor
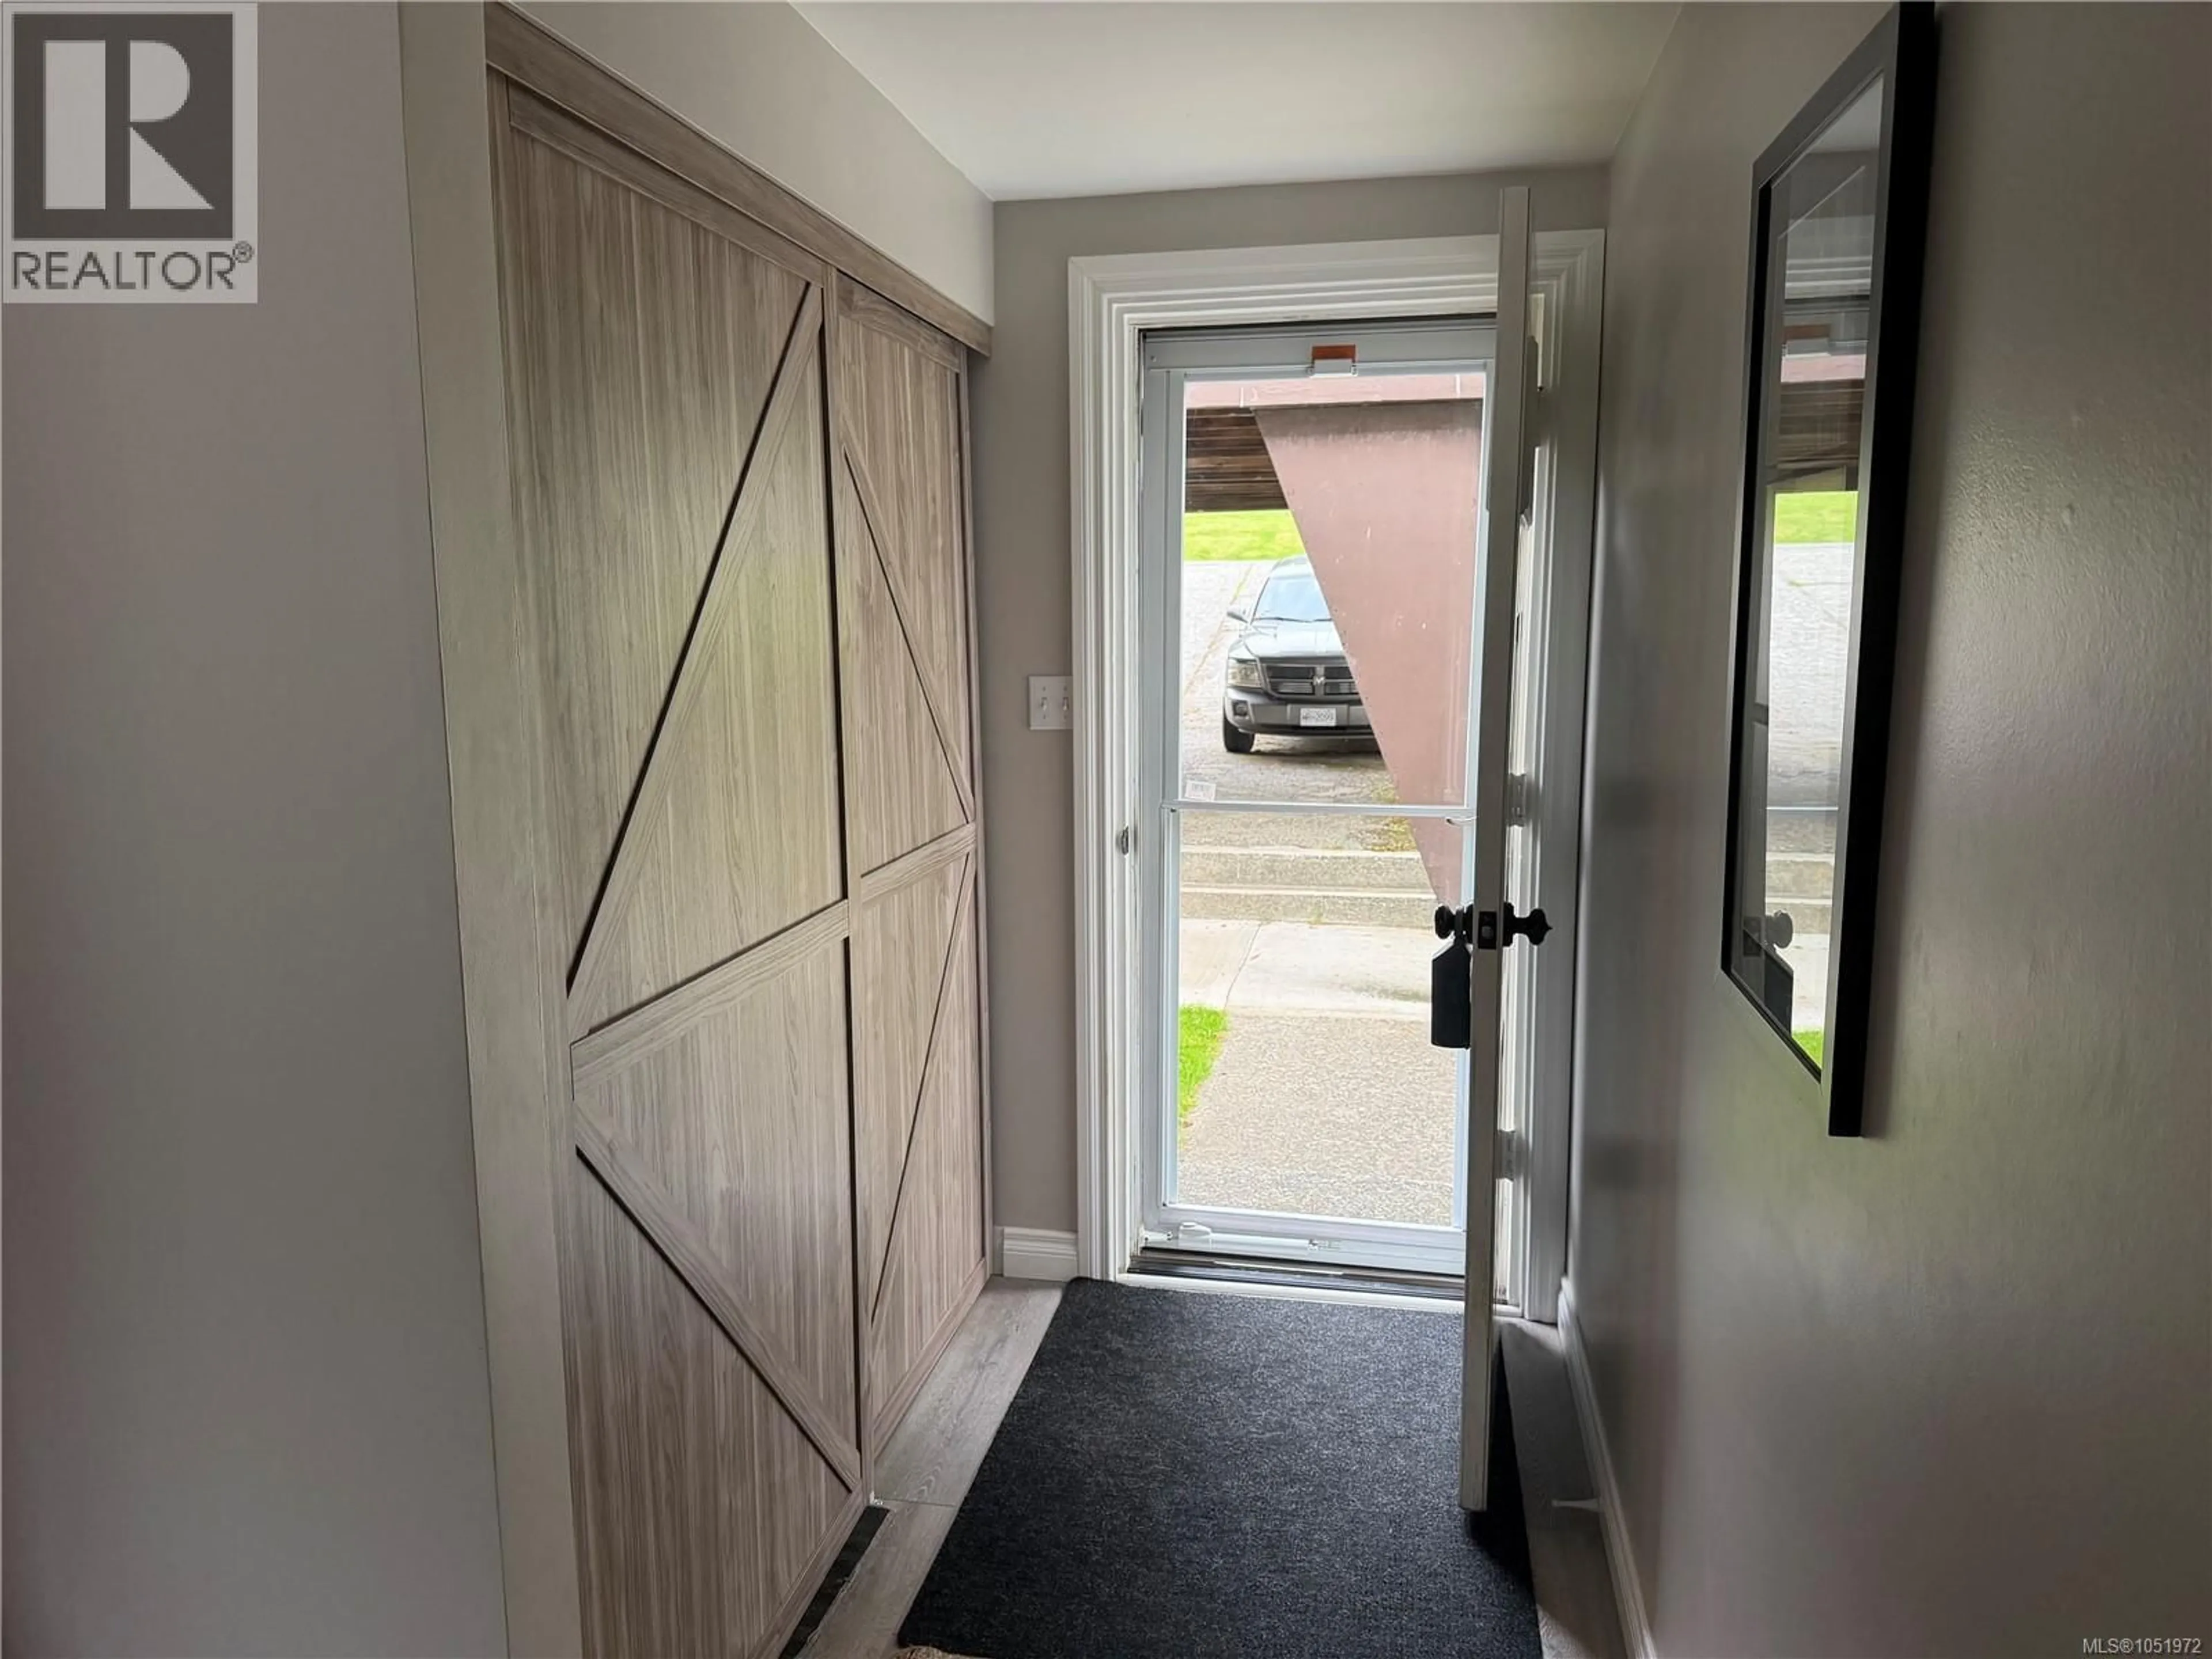
Entrance
11'6 x 5'10Living room/Dining room
14'11 x 15'8Kitchen
12'11 x 8'3Exterior
Parking
Garage spaces -
Garage type -
Total parking spaces 1
Condo Details
Inclusions
Property History
 26
26
