1016 OLIVIEW DRIVE, Hyde Creek, British Columbia V0N2R0
Contact us about this property
Highlights
Estimated valueThis is the price Wahi expects this property to sell for.
The calculation is powered by our Instant Home Value Estimate, which uses current market and property price trends to estimate your home’s value with a 90% accuracy rate.Not available
Price/Sqft$316/sqft
Monthly cost
Open Calculator
Description
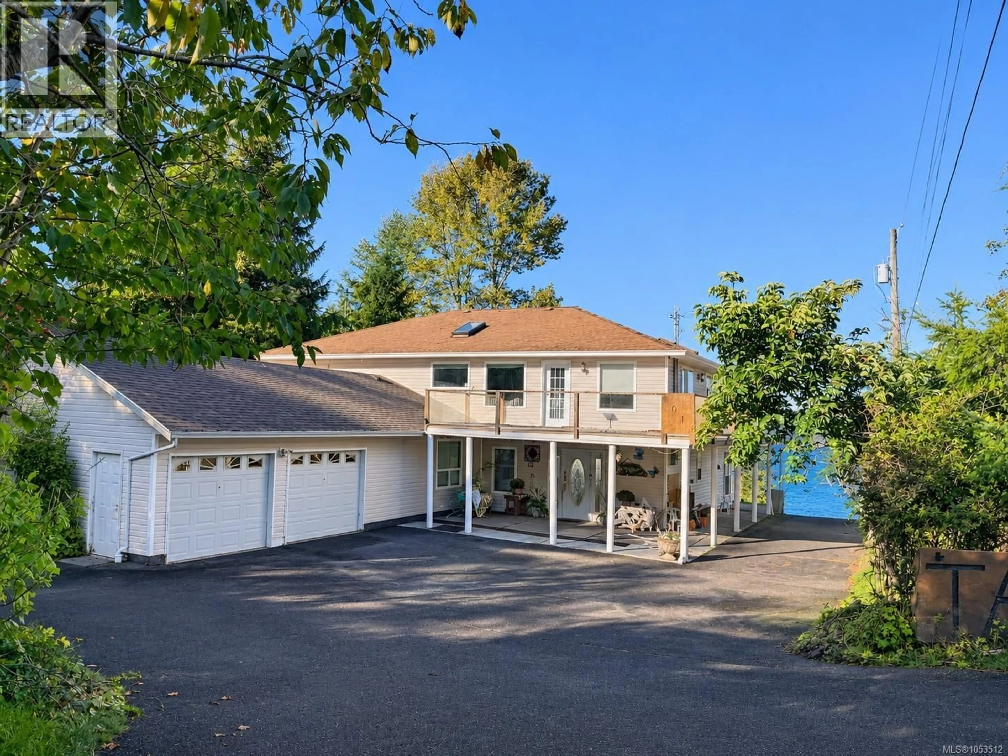
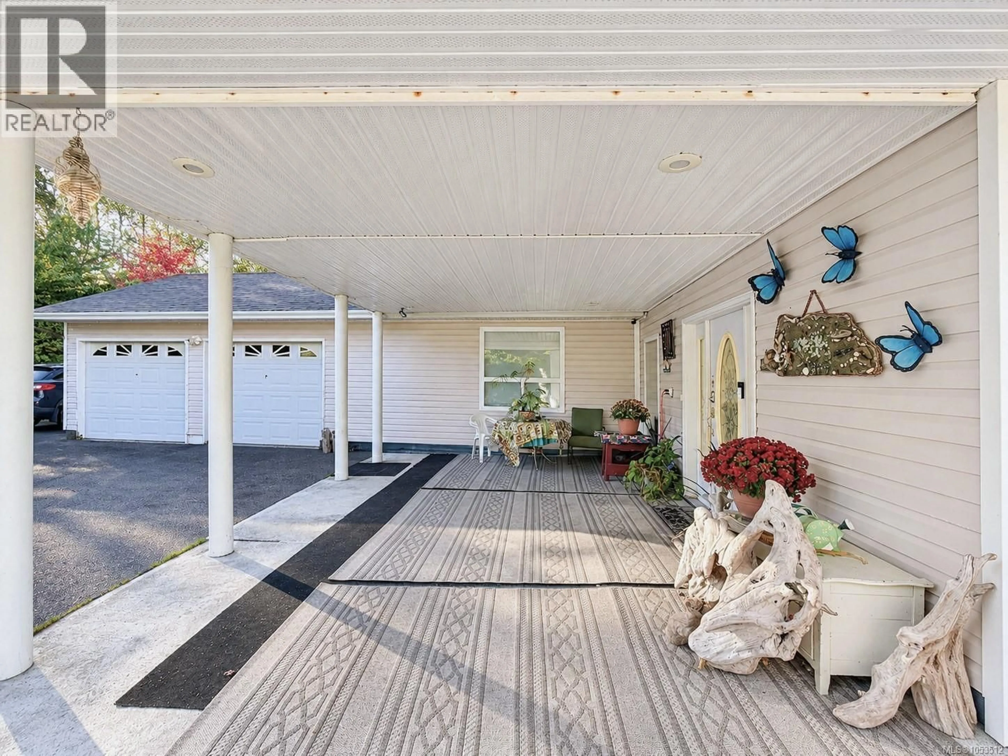
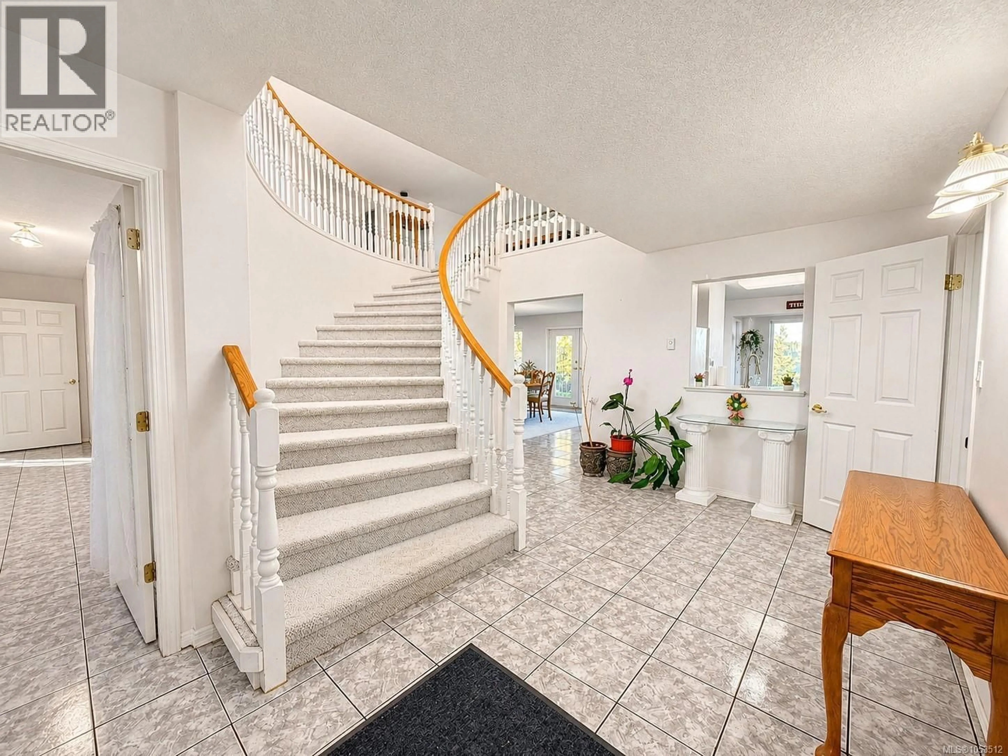
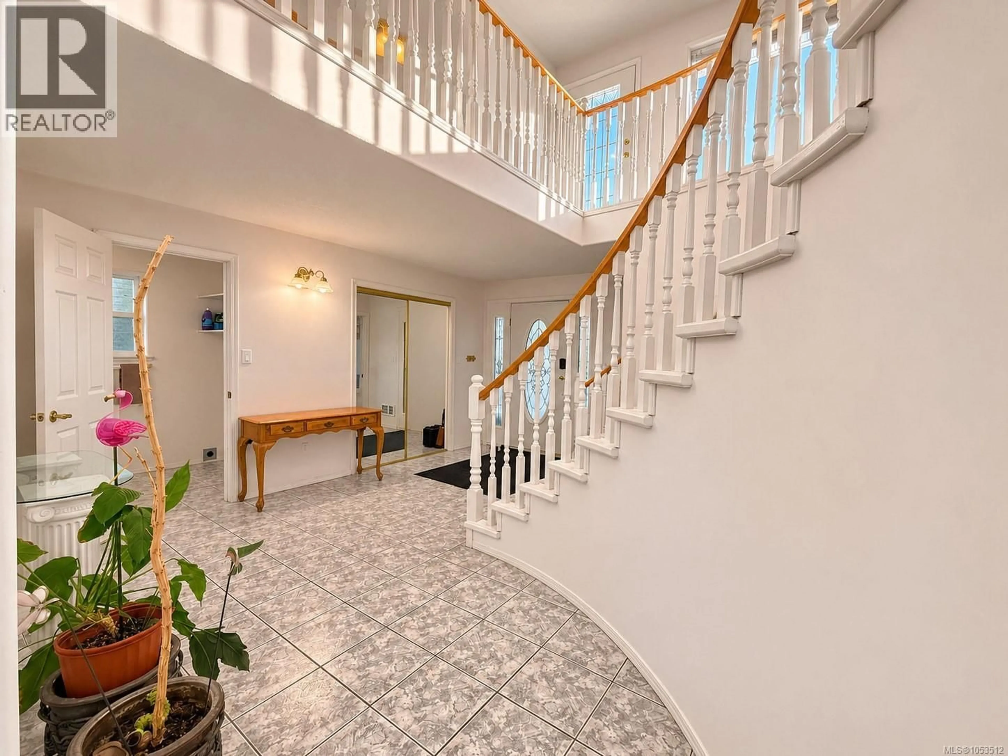
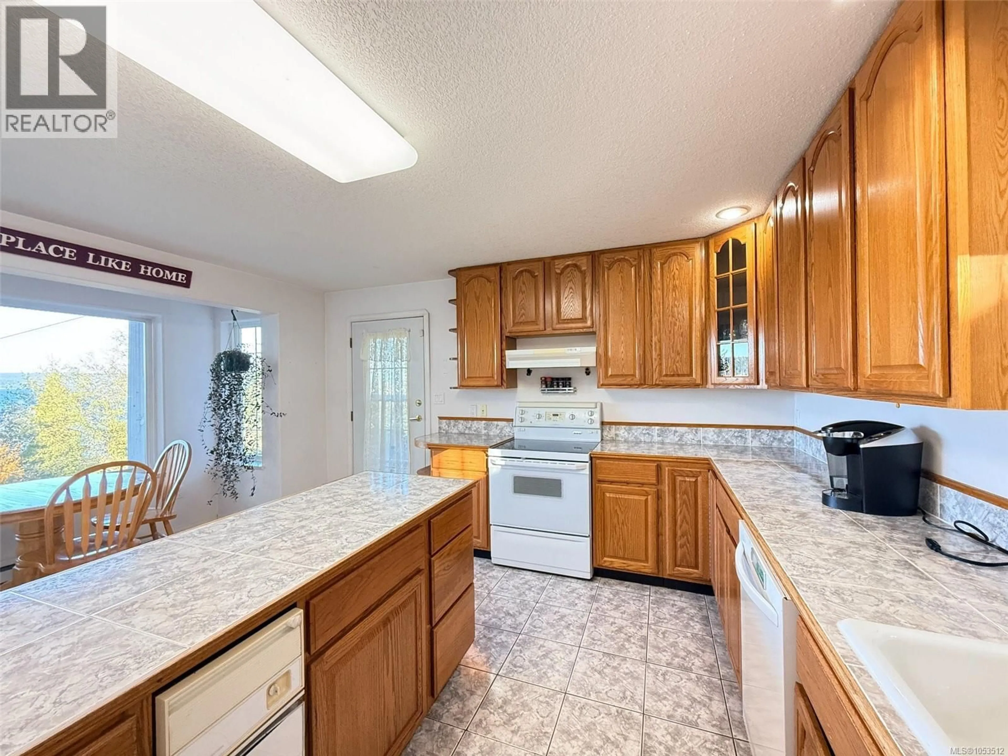
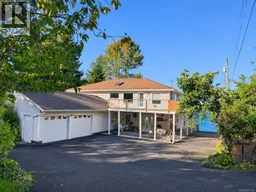
Oceanfront living with sweeping views! Set on 1.94 acres of sloping waterfront property, this spacious 4 bedroom, 4.5 bathroom home enjoys an elevated setting with spectacular ocean views. The main floor features an open-concept kitchen, dining and living area, primary bedroom with a full ensuite and convenient combined laundry/powder room. A generous family room and games room, complete with a working dumbwaiter, offer plenty of space to relax and entertain. An attached double garage has a separate studio suite alongside. Further down the property sits an original character home with siding and roofing updated several years ago. Its largely original interior requires substantial renovation. A unique opportunity to enjoy oceanfront living with additional possibilities! Shared access with the neighbouring property is established through registered easements on title. (id:39198)
Property Details
Interior
Features
Additional Accommodation Floor
Bathroom
8'3 x 5'1Other
15'4 x 23'5Exterior
Parking
Garage spaces -
Garage type -
Total parking spaces 5
Property History
 55

