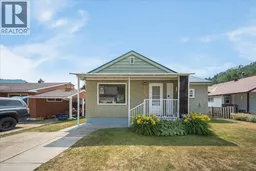
916 THACKERAY STREET, Warfield, British Columbia V1R2C2
Contact us about this property
Highlights
Estimated valueThis is the price Wahi expects this property to sell for.
The calculation is powered by our Instant Home Value Estimate, which uses current market and property price trends to estimate your home’s value with a 90% accuracy rate.Not available
Price/Sqft$260/sqft
Monthly cost
Open Calculator
Description
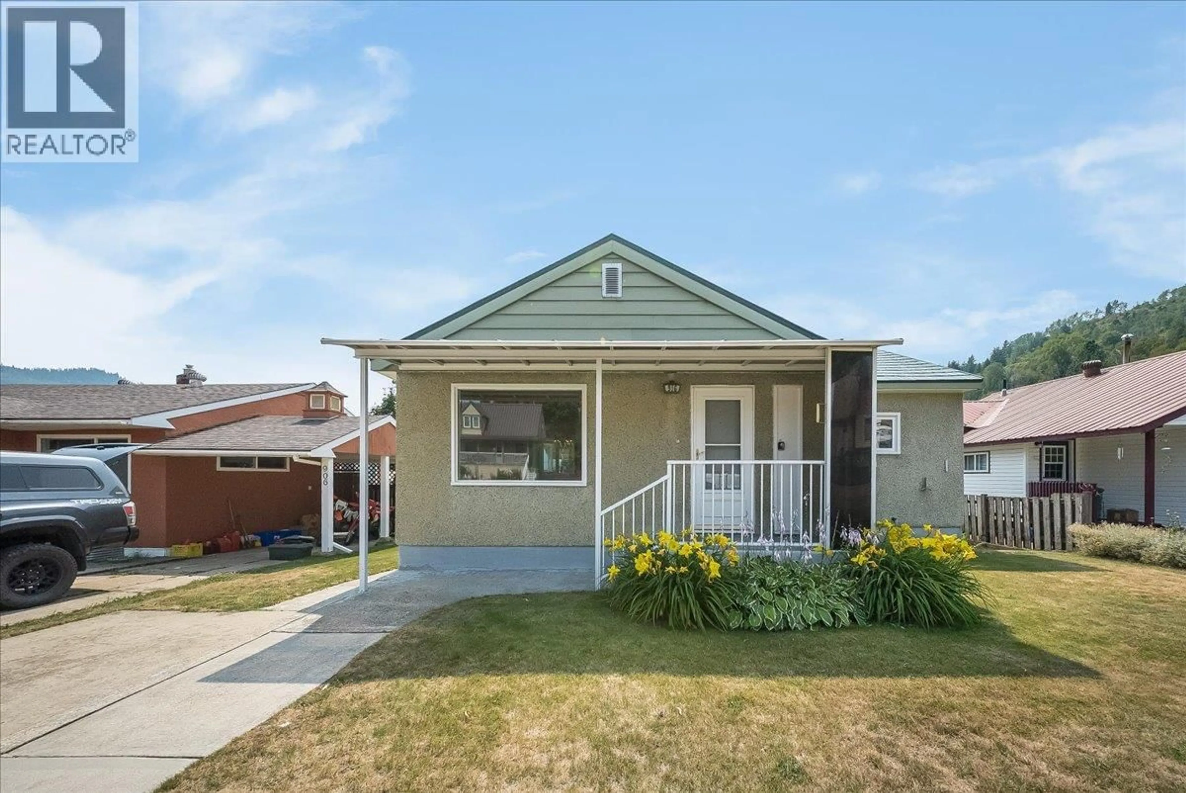
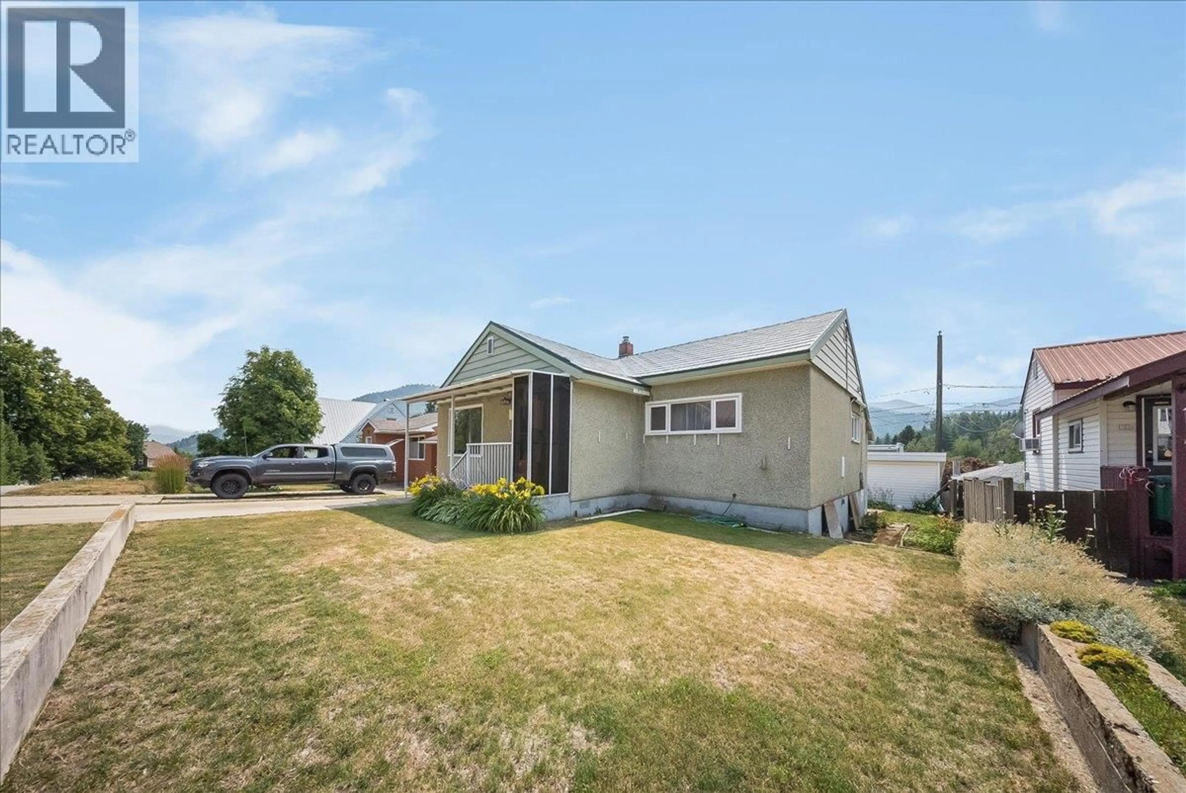
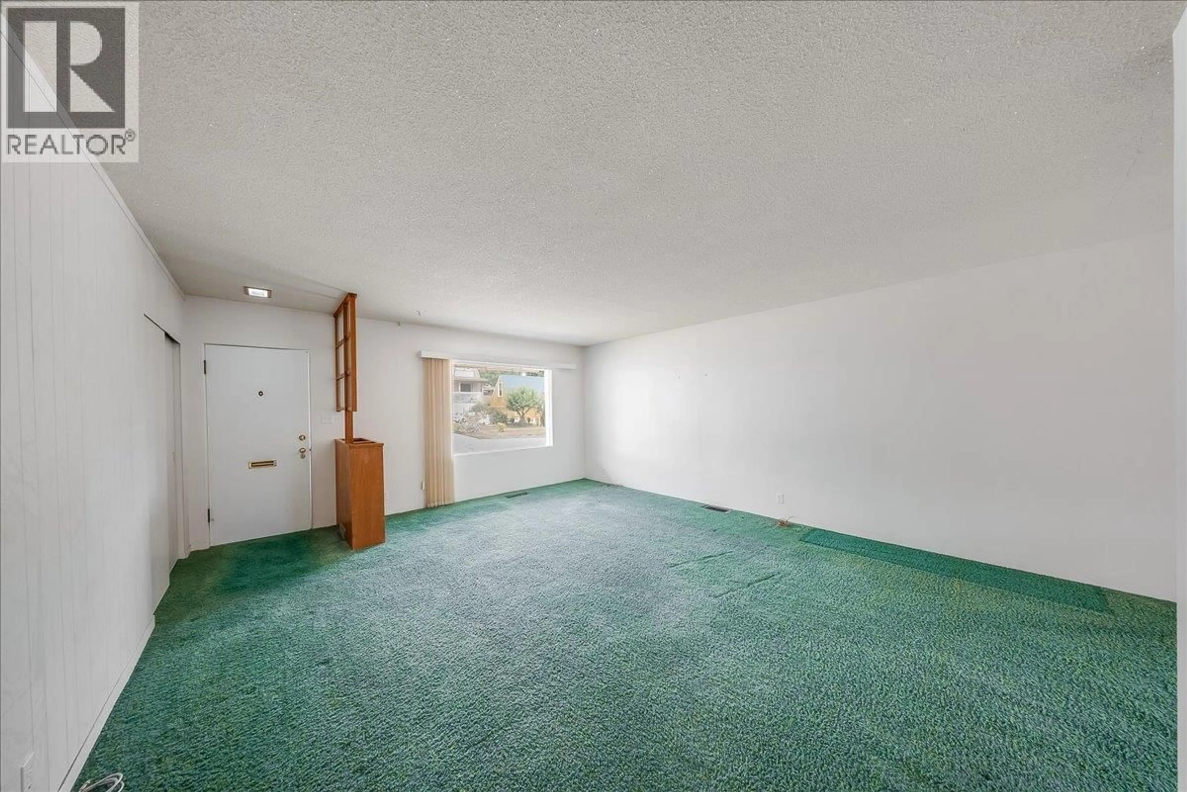
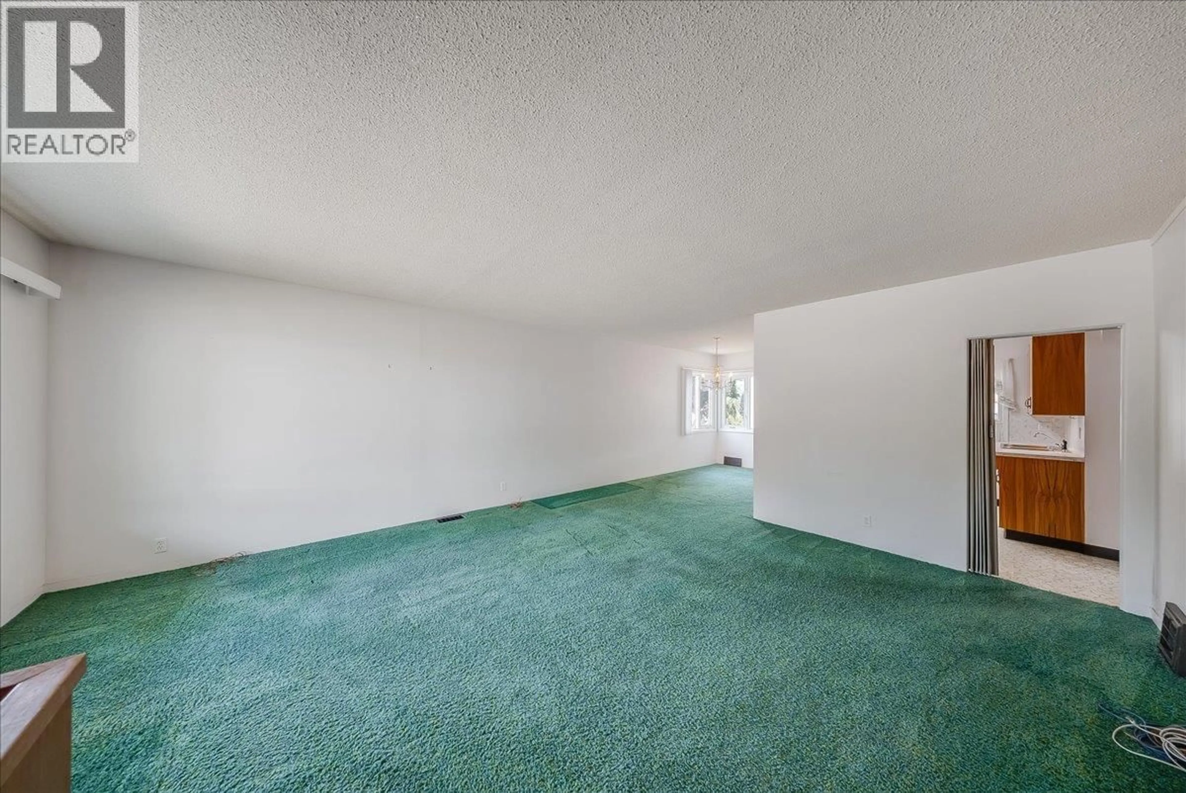
Whether you’re entering the market for the first time, looking to downsize, or searching for an investment with lasting value, this home offers an incredible opportunity at an attractive price point. Welcome to this well-maintained 2-bed, 2-bath home, perfectly situated on a quiet street in the highly sought-after community of Warfield. Lovingly cared for over the years, giving you confidence from day one. With the important work already taken care of, you can focus on adding your own personal style and making the space truly yours. The functional layout offers comfortable living today, while the lower level presents the potential to create a third bedroom, home office, gym, or additional living space to suit your lifestyle as your needs evolve. Outside, you’ll enjoy the peaceful setting that makes Warfield such a desirable place to call home. Surrounded by parks, walking trails, excellent schools, and just minutes from Trail, you’ll love the sense of community and convenience this location provides. This is a home where you can move in comfortably today while creating the vision you’ve always wanted. Bring your ideas, make it your own, and start the next chapter of your story in one of the West Kootenays most loved communities. If you’ve been waiting for an affordable home in a fantastic neighborhood with all the major updates already completed—and room to add value in the future—this is your opportunity. Don’t miss it. (id:39198)
Property Details
Interior
Features
Basement Floor
Storage
8'7'' x 6'9''Laundry room
11'1'' x 10'1''Utility room
5'8'' x 16'3''Full bathroom
6' x 5'3''Exterior
Parking
Garage spaces -
Garage type -
Total parking spaces 4
Property History
 43
43
