678 SCHOFIELD HIGHWAY, Warfield, British Columbia V1R2G8
Contact us about this property
Highlights
Estimated valueThis is the price Wahi expects this property to sell for.
The calculation is powered by our Instant Home Value Estimate, which uses current market and property price trends to estimate your home’s value with a 90% accuracy rate.Not available
Price/Sqft$310/sqft
Monthly cost
Open Calculator
Description
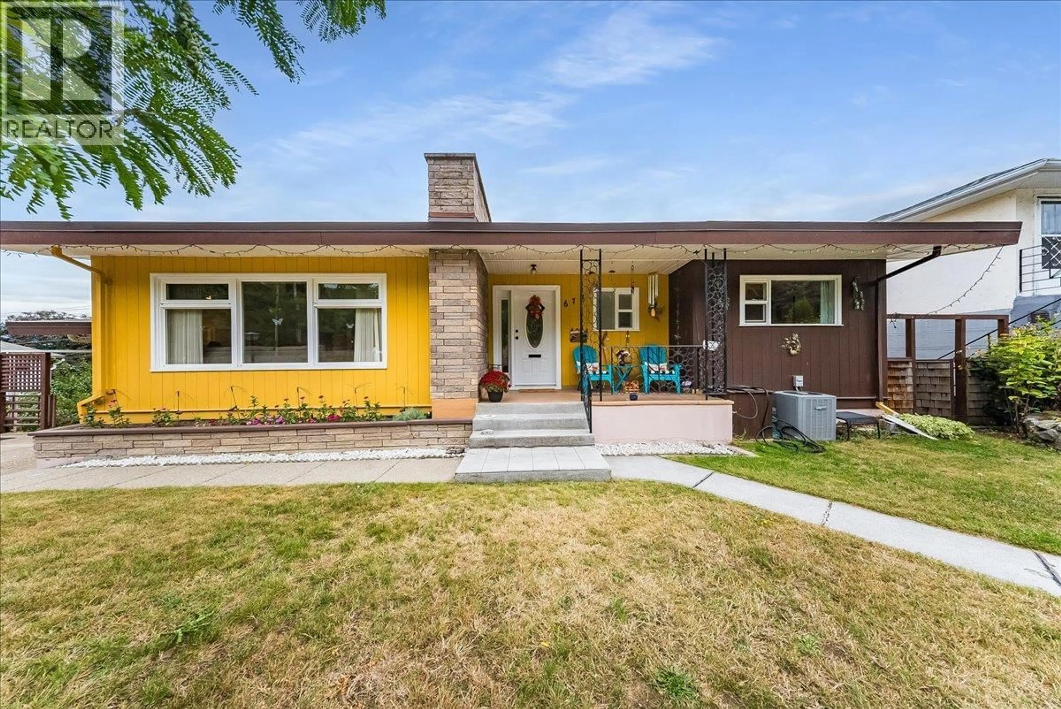
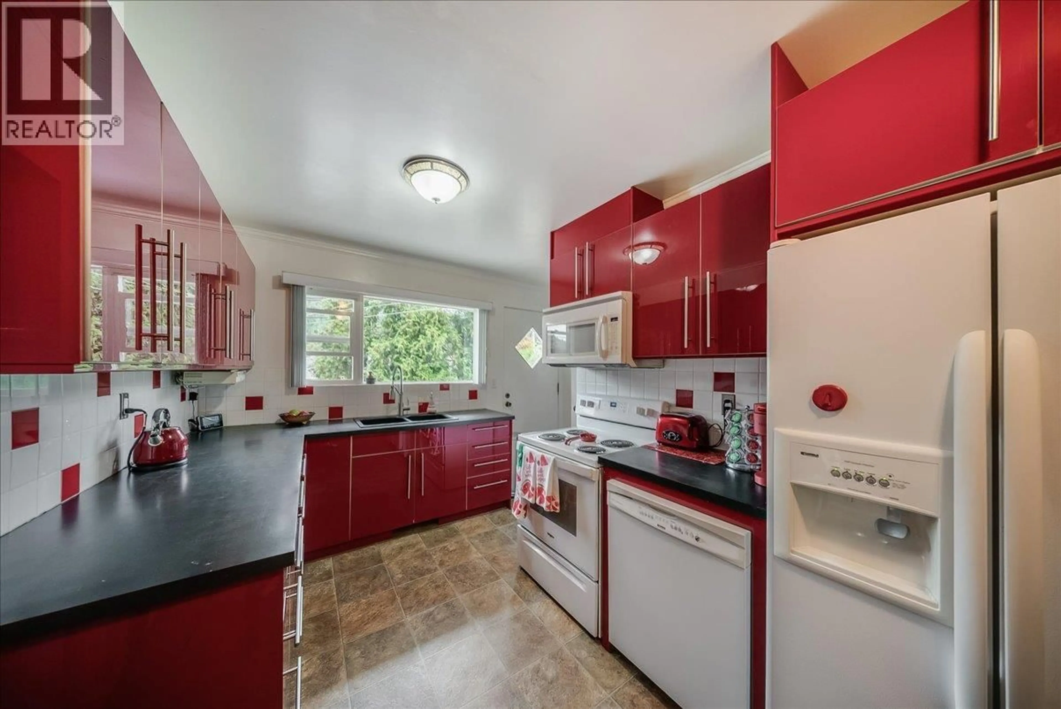
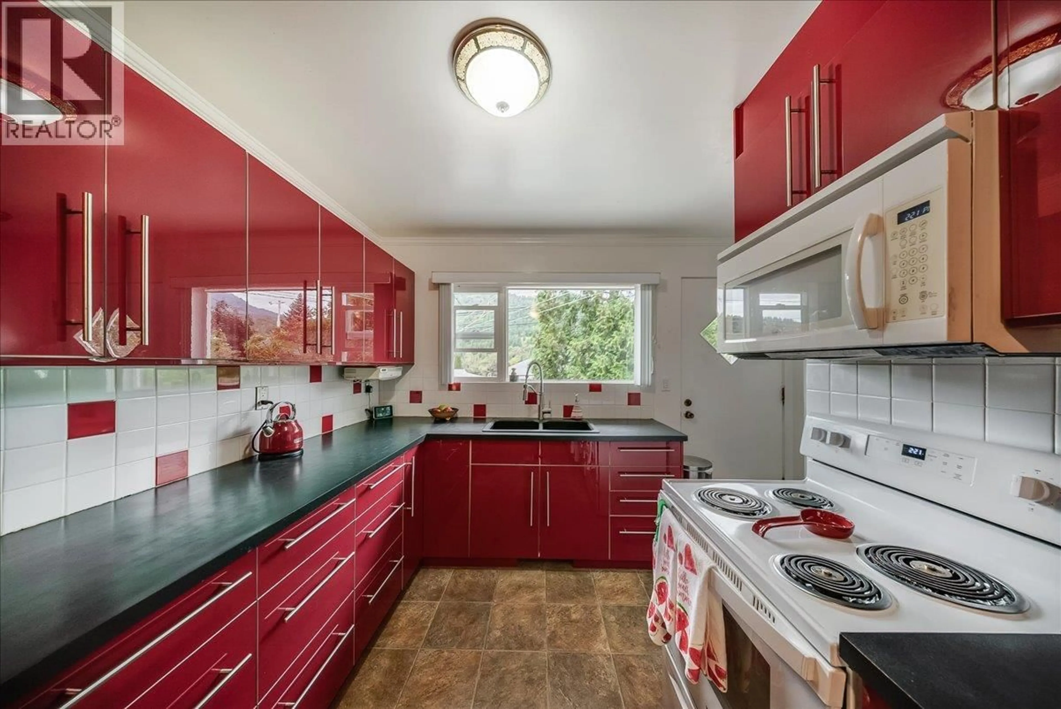
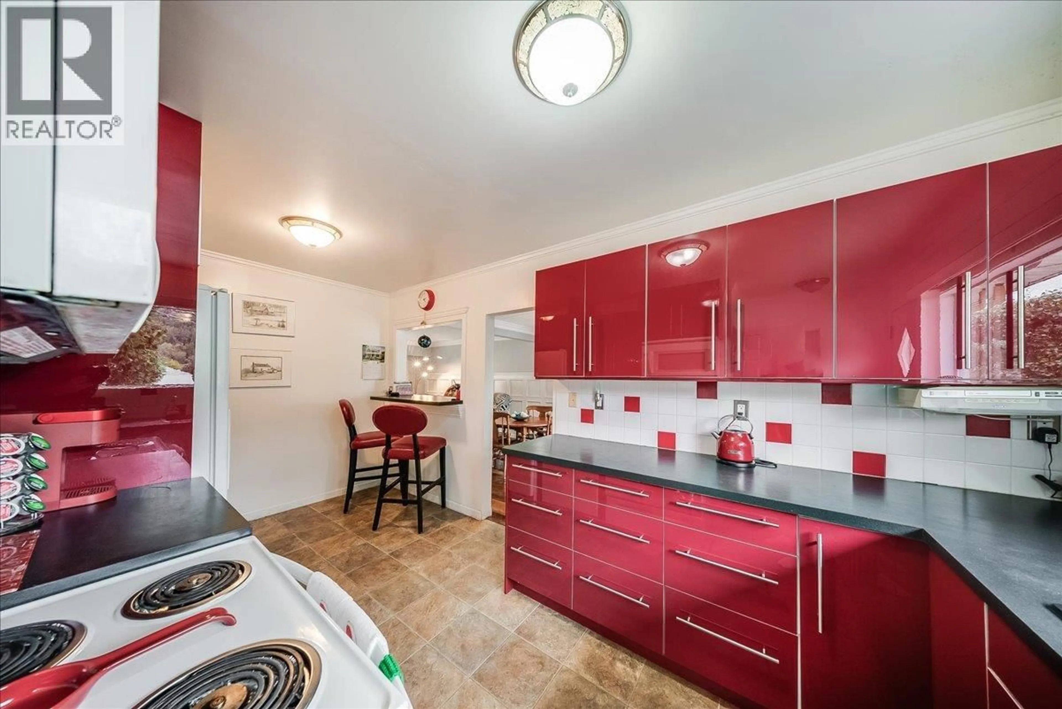
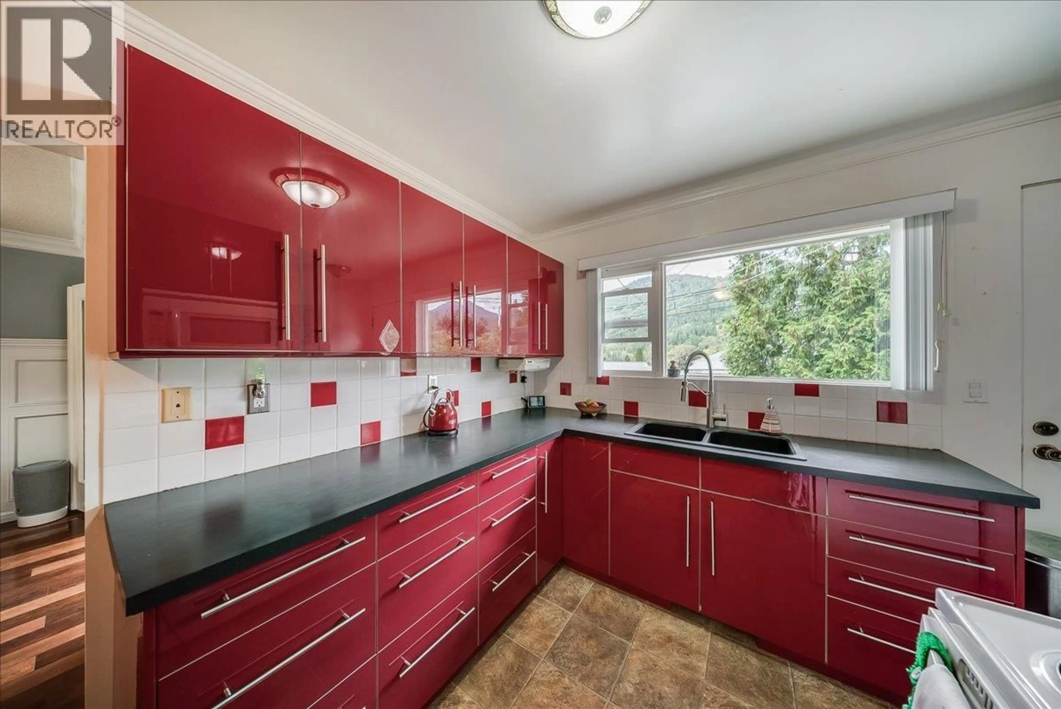
Come check out an exceptional Warfield property where thoughtful design, quality upgrades, and timeless style come together. Set on a generous .24-acre lot with stunning mountain views, this beautifully enhanced 2-bedroom, 2-bathroom home offers an elevated living experience with exceptional attention to detail. The main level showcases custom millwork, a beautifully renovated kitchen, rich hardwood flooring, upgraded windows, and a sophisticated 4-piece bathroom featuring a bidet toilet and wall shower. A spacious, well-appointed laundry room with its own sink adds both convenience and functionality.The walk-out lower level offers remarkable versatility, complete with a second 3pc bathroom and kitchen sink, creating excellent potential for a private guest area, extended family living, home office, or future suite development.Step outside and discover your own private garden retreat. The expansive yard is beautifully complemented by a large greenhouse, raised garden beds, lane access, and breathtaking mountain views that create a peaceful backdrop for outdoor living and entertaining. This distinctive home offers a lifestyle that is both comfortable and sophisticated. (id:39198)
Property Details
Interior
Features
Basement Floor
Storage
4'10'' x 12'5''Storage
8'10'' x 12'6''Full bathroom
7'2'' x 4'9''Family room
25'9'' x 20'8''Exterior
Parking
Garage spaces -
Garage type -
Total parking spaces 1
Property History
 65
65
