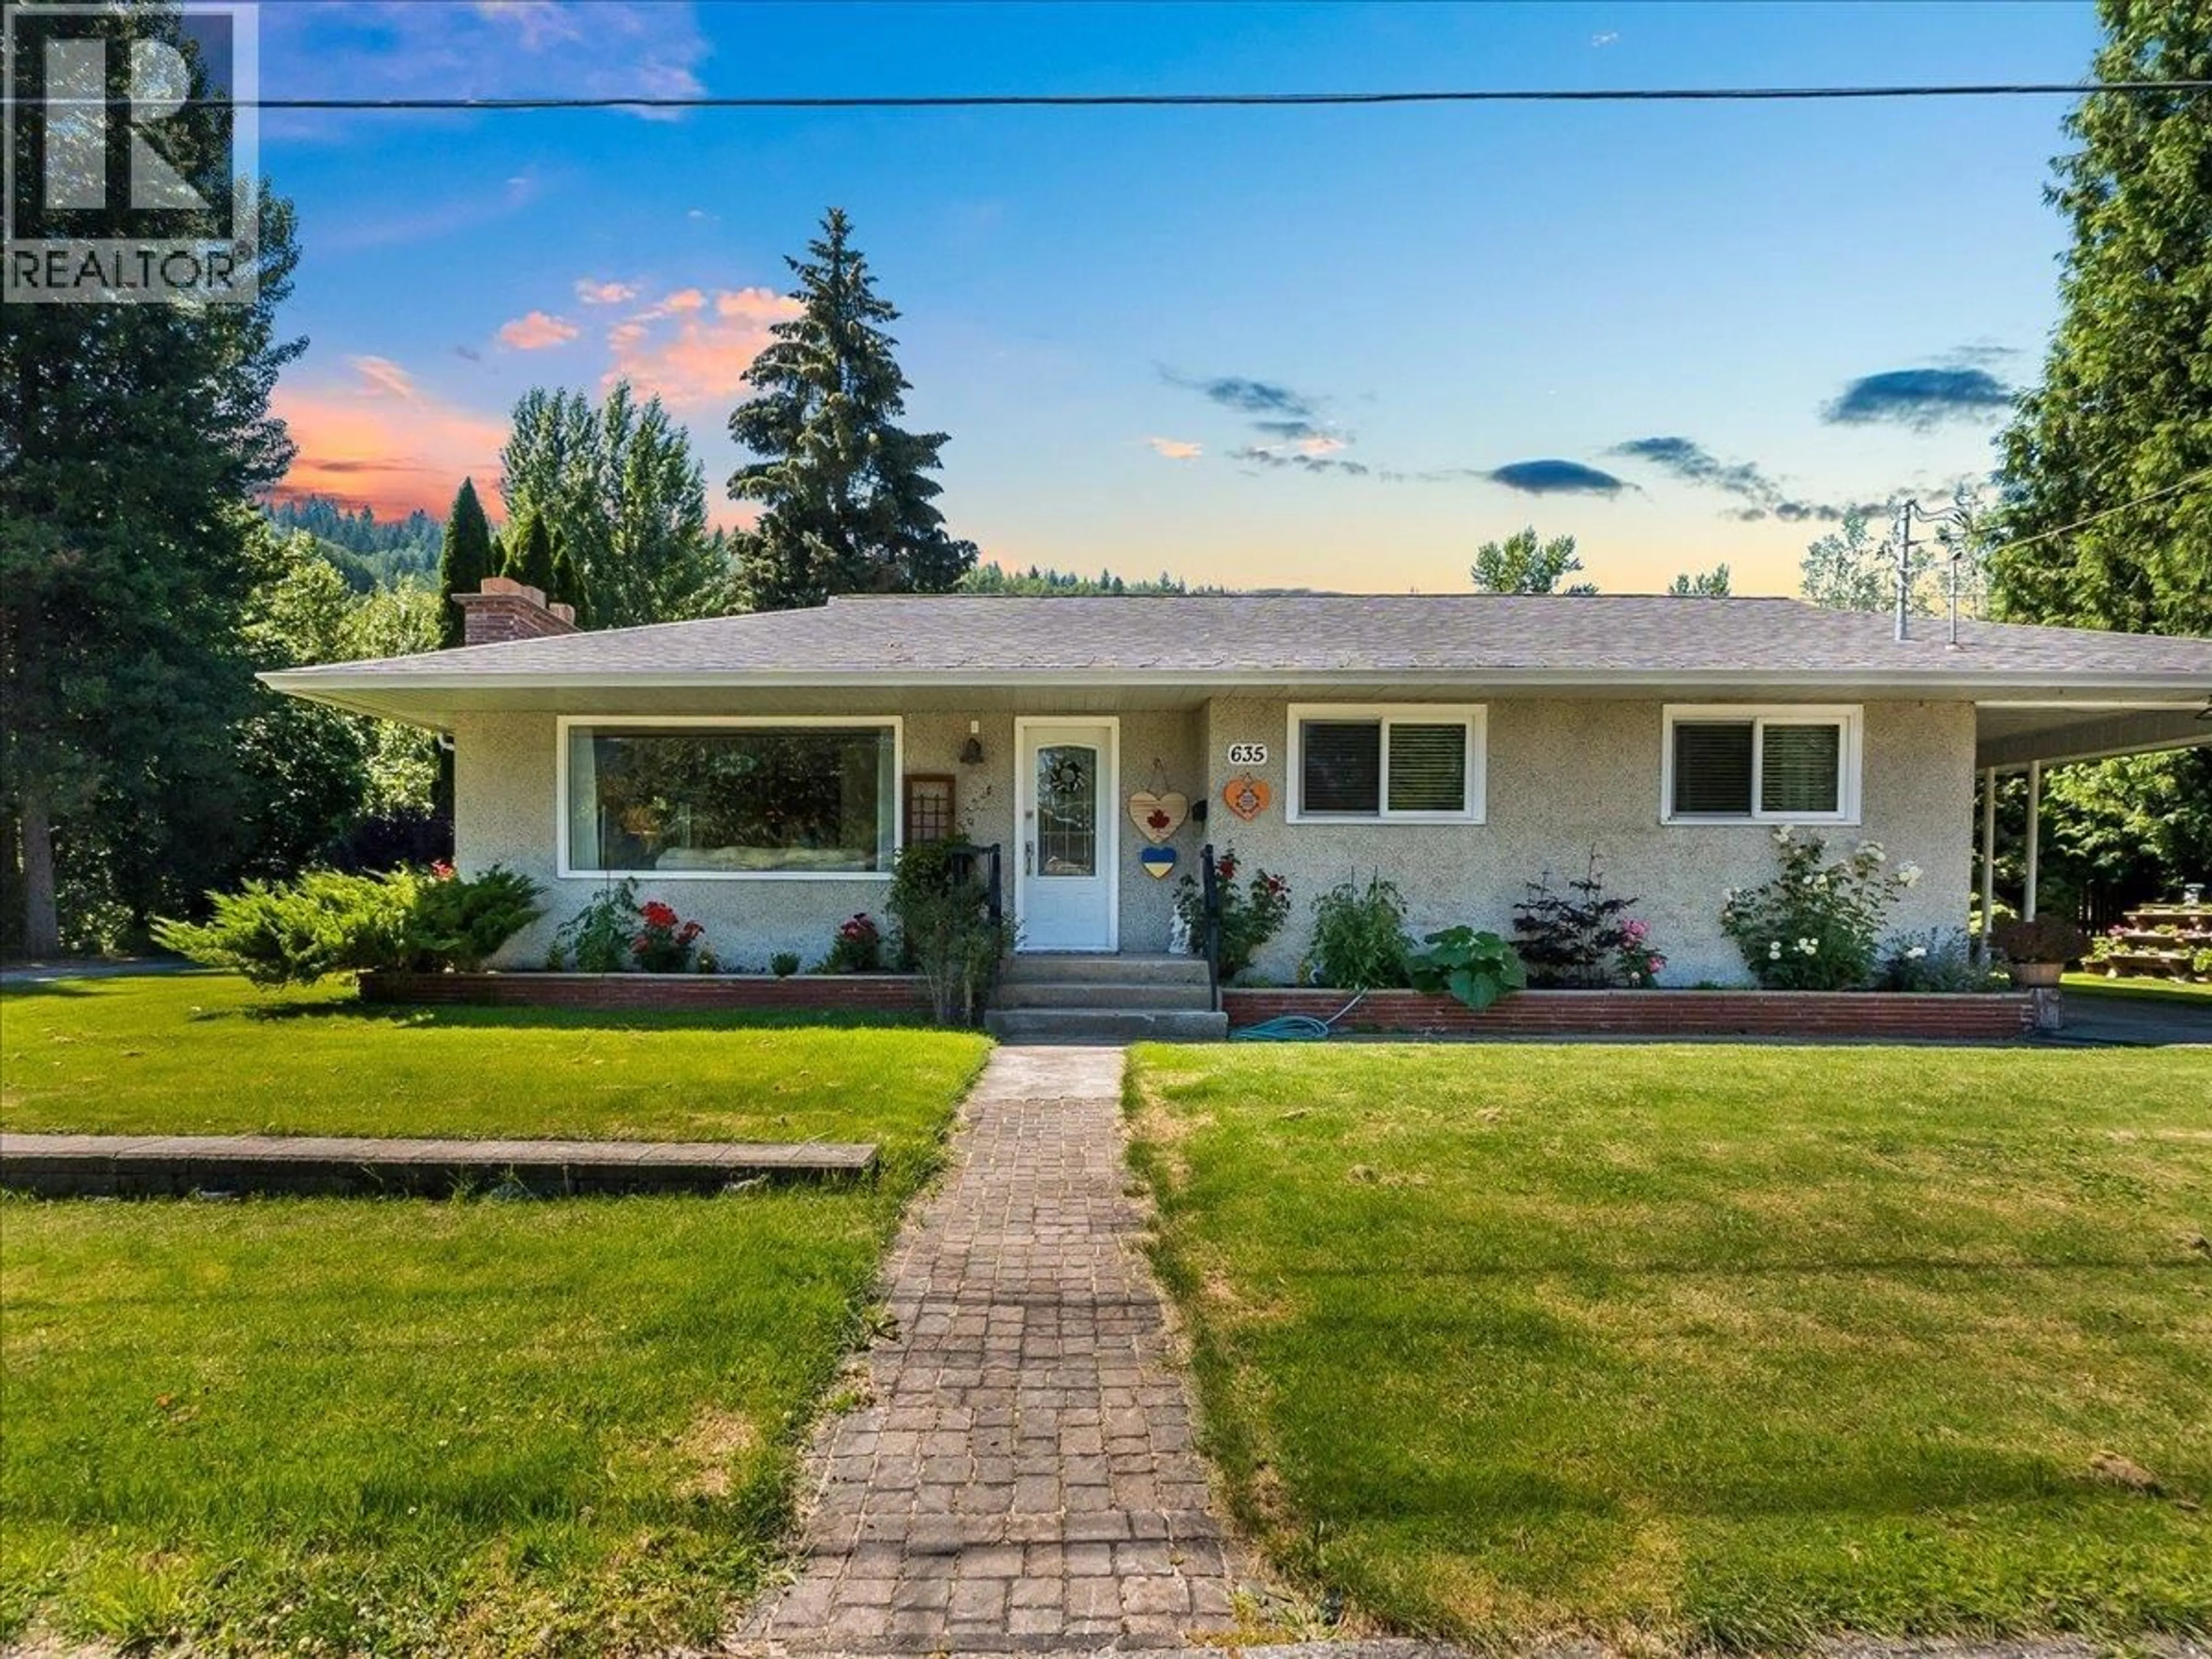
635 JACOBS STREET, Warfield, British Columbia V1R2C9
Contact us about this property
Highlights
Estimated valueThis is the price Wahi expects this property to sell for.
The calculation is powered by our Instant Home Value Estimate, which uses current market and property price trends to estimate your home’s value with a 90% accuracy rate.Not available
Price/Sqft$289/sqft
Monthly cost
Open Calculator
Description
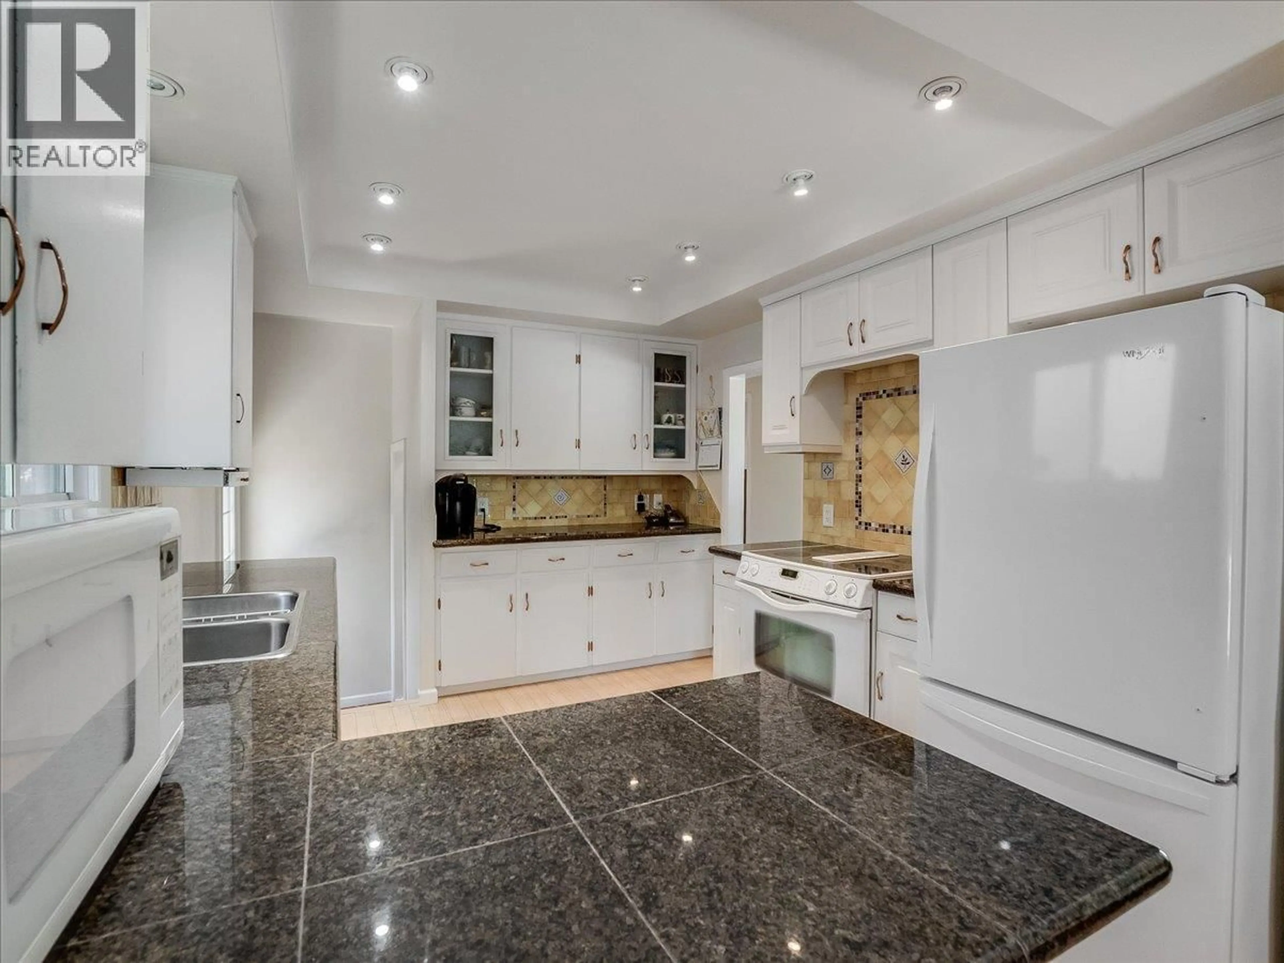
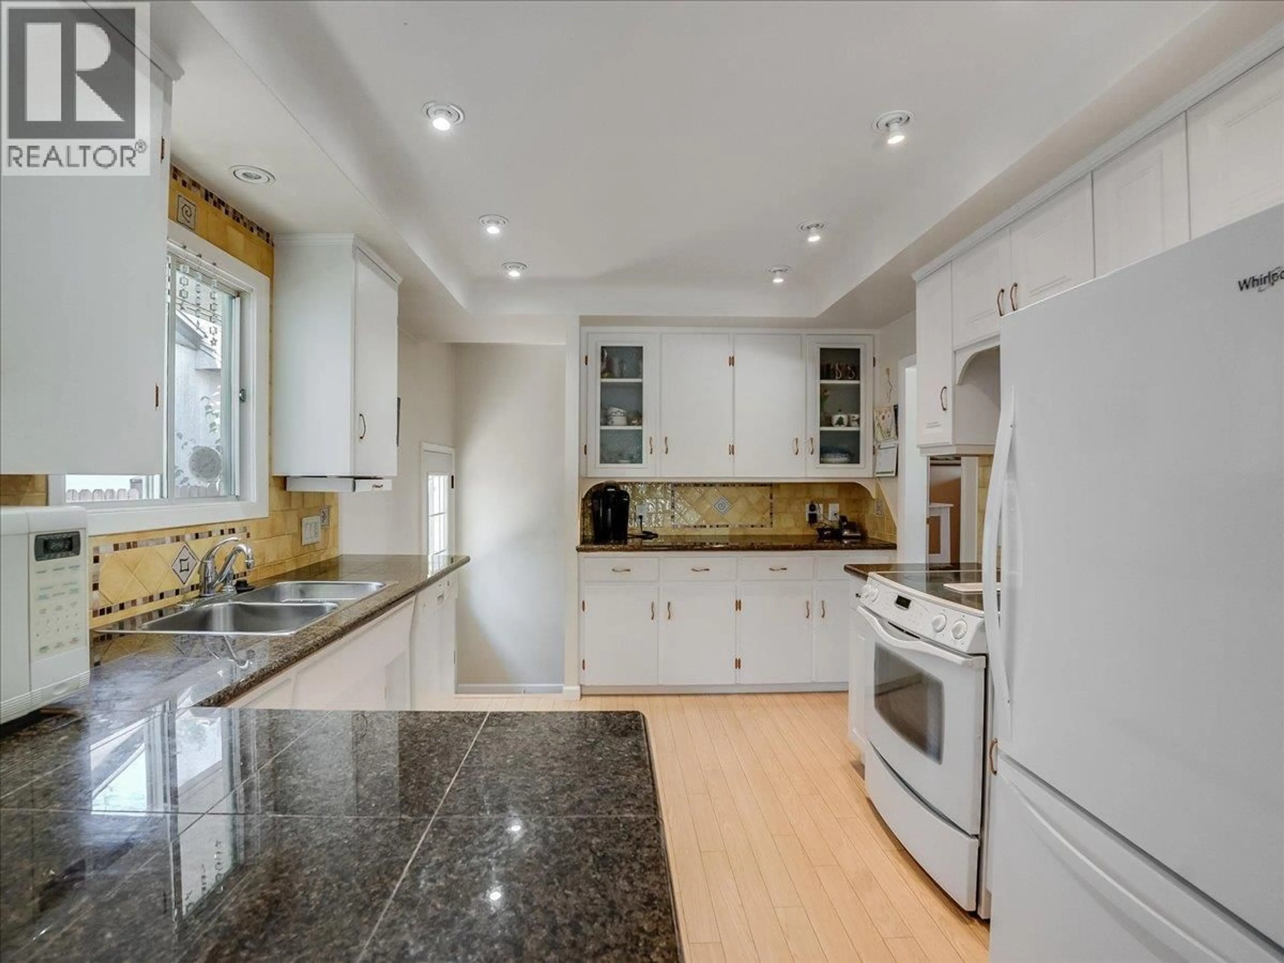
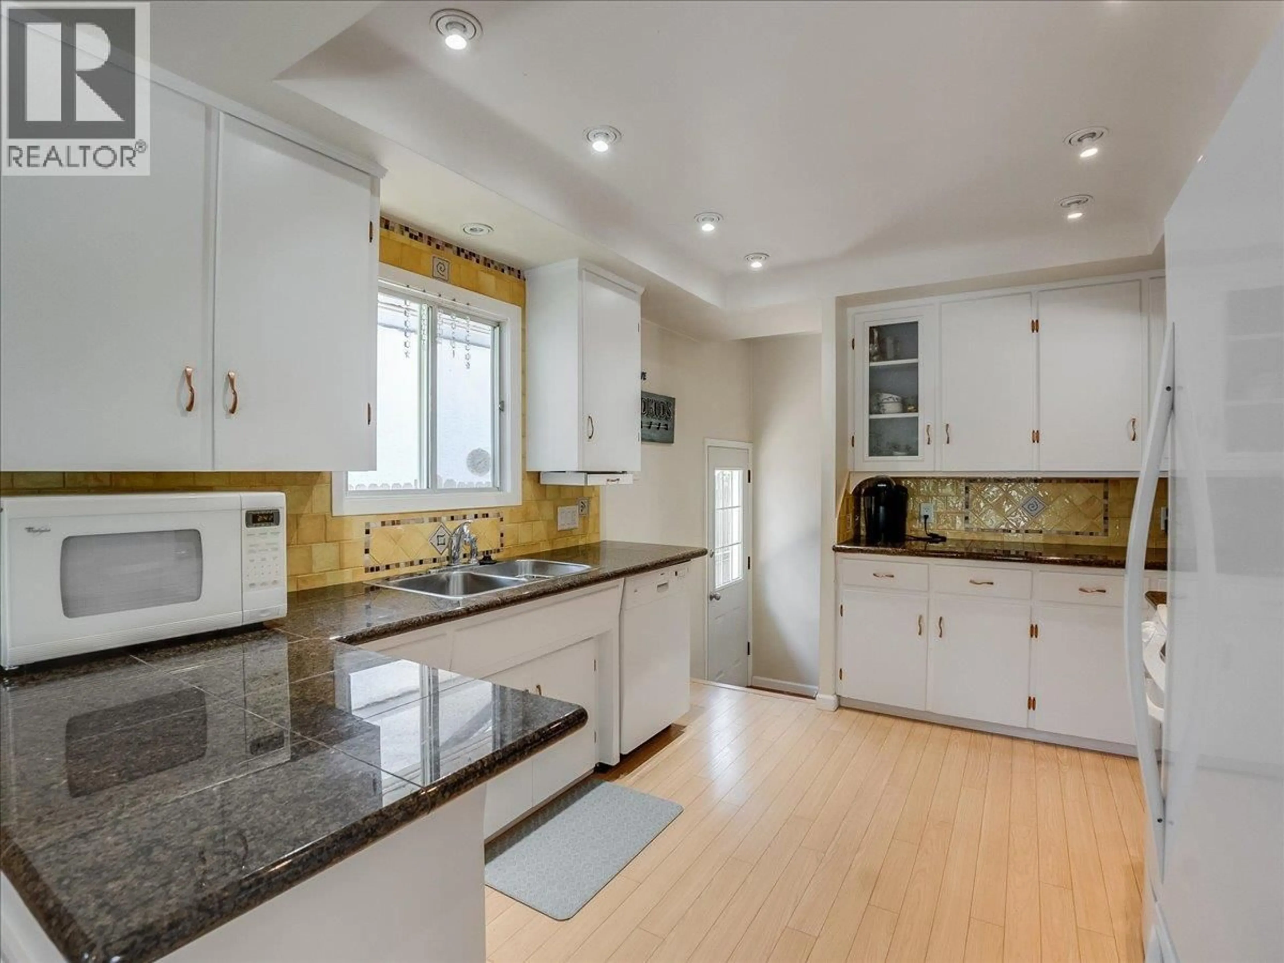
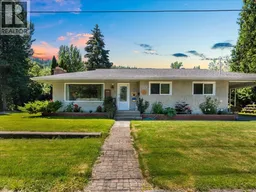
Welcome to this beautifully updated rancher with a full basement, perfectly tucked away on a desirable corner lot in Upper Warfield. Offering a fantastic combination of comfort, style, and functionality, this move-in ready home is filled with natural light and thoughtfully updated throughout. The bright and inviting main floor features a spacious open-concept living and dining area centered around a cozy wood-burning fireplace, creating the perfect space for relaxing or entertaining. The large kitchen offers plenty of cabinetry and workspace, while elegant crown moulding and numerous updates add warmth and character throughout. Three generous bedrooms and a beautifully renovated full bathroom complete the main level. Downstairs, you'll find even more versatile living space with a large recreation room, a fourth bedroom, a second full bathroom, a dedicated laundry room, a spacious storage room, and a workshop/utility area....perfect for hobbies, projects, or additional storage. Outside, enjoy a low-maintenance yard designed for easy living, along with a private patio, storage shed, carport, and beautiful mountain views. Located in one of Warfield's most desirable neighbourhoods, this home offers the perfect blend of peaceful surroundings and everyday convenience. Whether you're looking for your forever family home or simply want a property that's truly move-in ready, this exceptional Upper Warfield home is one you won't want to miss. Book your private showing today! (id:39198)
Property Details
Interior
Features
Lower level Floor
Storage
8'3'' x 10'8''Laundry room
9'8'' x 12'Utility room
10'5'' x 15'5''Full bathroom
Property History
 53
53
