613 FORREST DRIVE, Warfield, British Columbia V1R2H5
Contact us about this property
Highlights
Estimated valueThis is the price Wahi expects this property to sell for.
The calculation is powered by our Instant Home Value Estimate, which uses current market and property price trends to estimate your home’s value with a 90% accuracy rate.Not available
Price/Sqft$223/sqft
Monthly cost
Open Calculator
Description
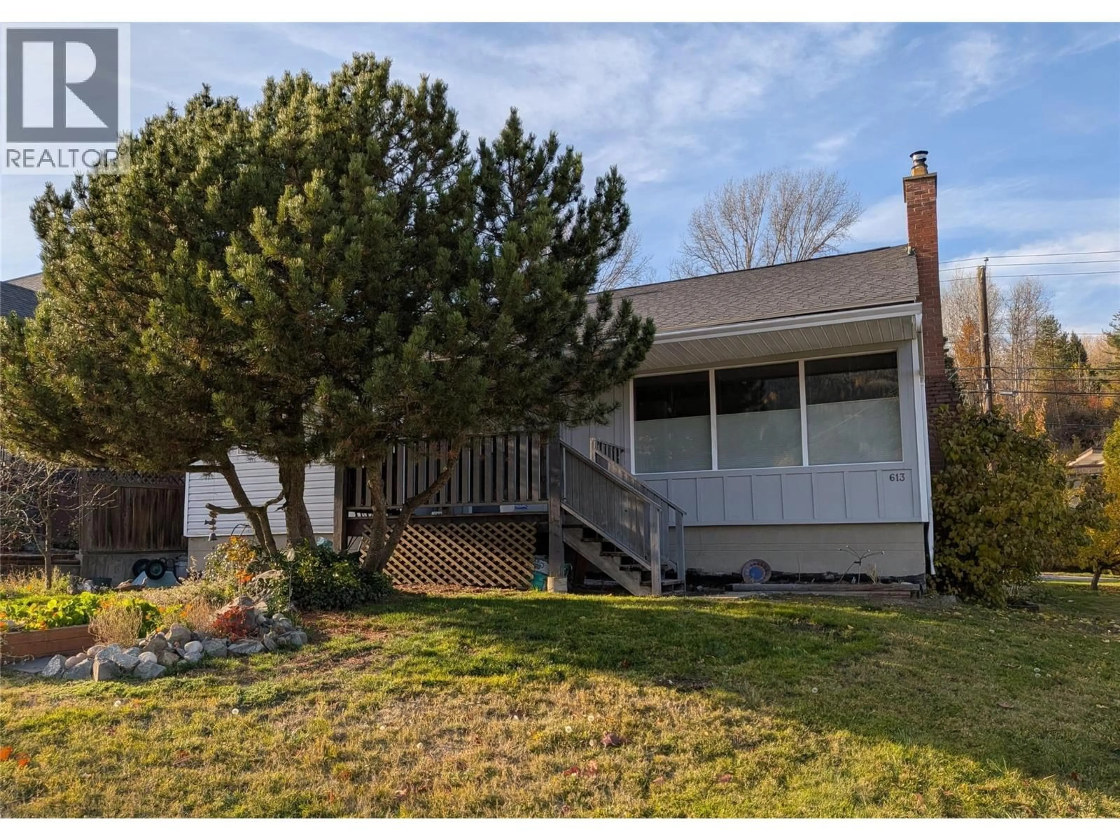
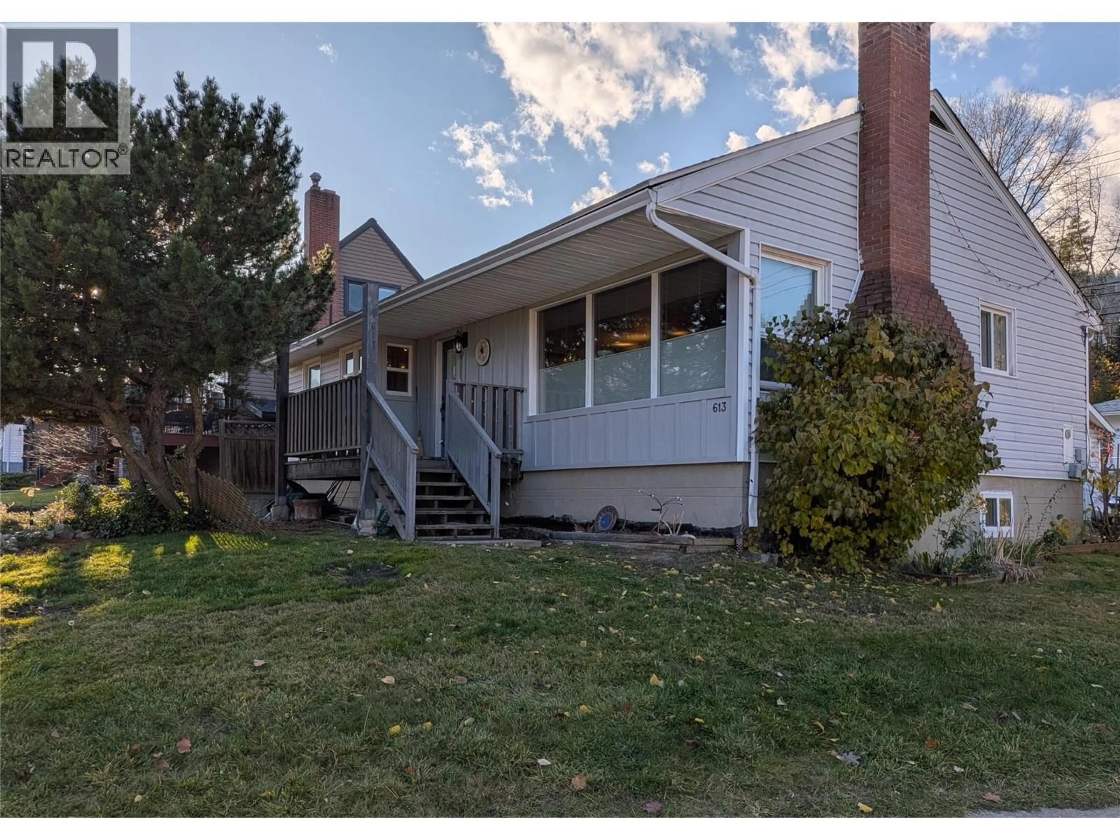
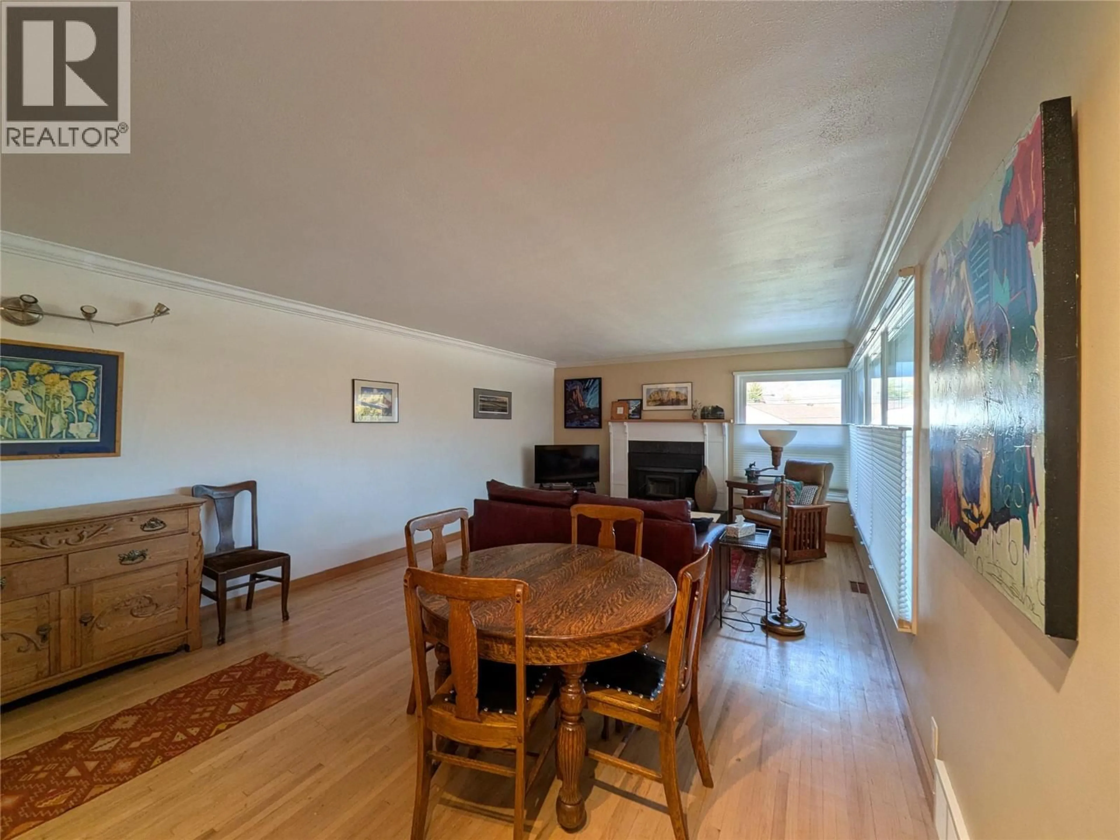
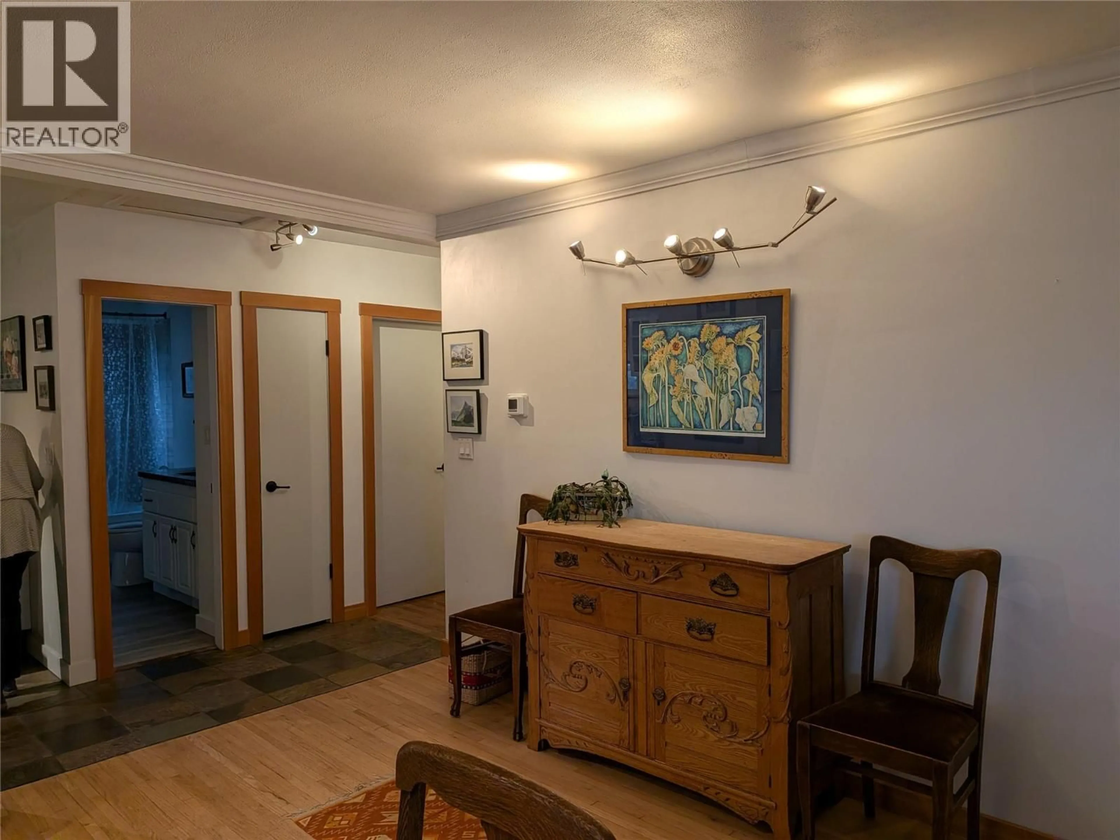
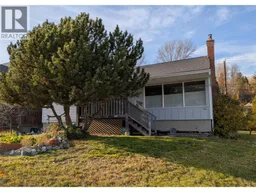
613 Forrest Drive in Warfield - a great small home on a generous corner lot. Live in the middle between skiing and working. This bright 3 bed, 2 bath home has a good location 2 blocks from Webster School with back lane access and updated. It features easy-to-clean wood and tile floors throughout, vinyl double paned windows, new kitchen 2017, new water tank 2019, basement fully finished in 2019, new roof on the main house 2026, and raised garden beds. A wood insert fireplace makes winter days cozy. The fully finished basement has a large third bedroom, half bath, laundry room, storage and a open layout that invites mixed use for an office, recreation, exercise or craft studio. Entering the market or downsizing? This may be the one for you. (id:39198)
Property Details
Interior
Features
Basement Floor
Family room
12'10'' x 24'5''Office
10' x 10'Laundry room
7'10'' x 12'10''Bedroom
10'10'' x 14'5''Exterior
Parking
Garage spaces -
Garage type -
Total parking spaces 2
Property History
 43

