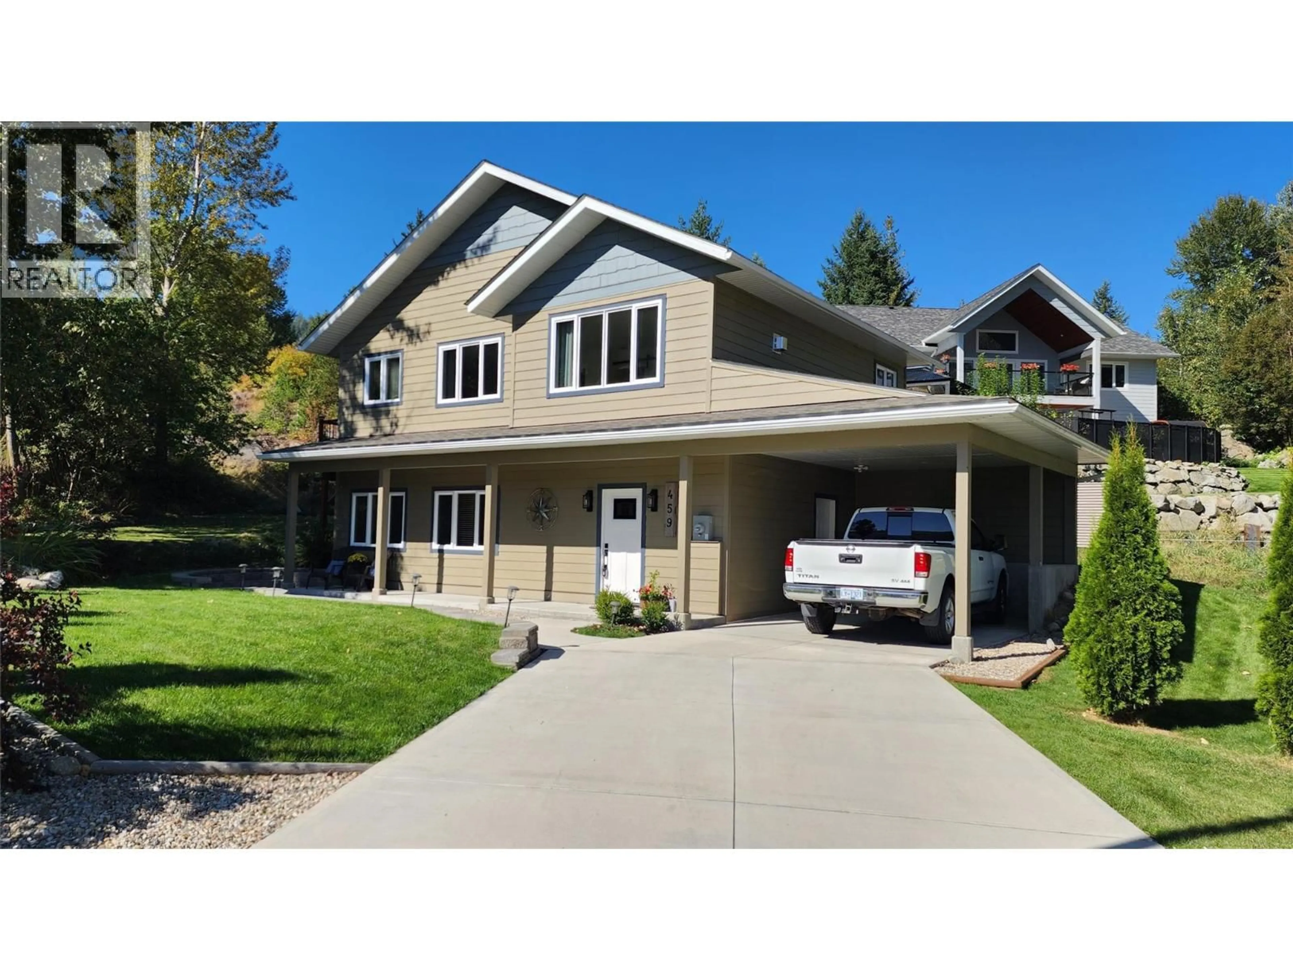
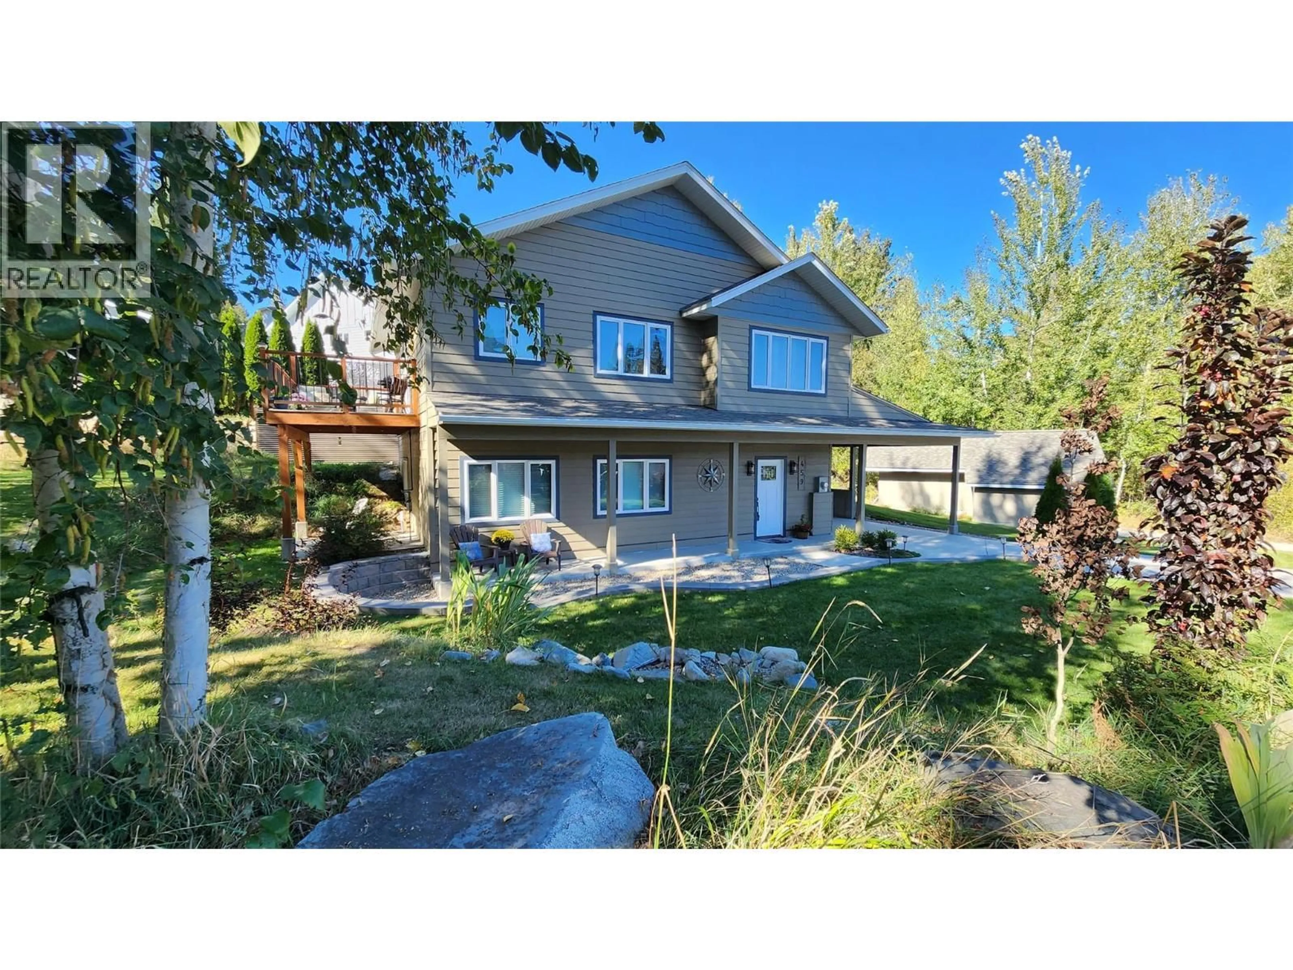
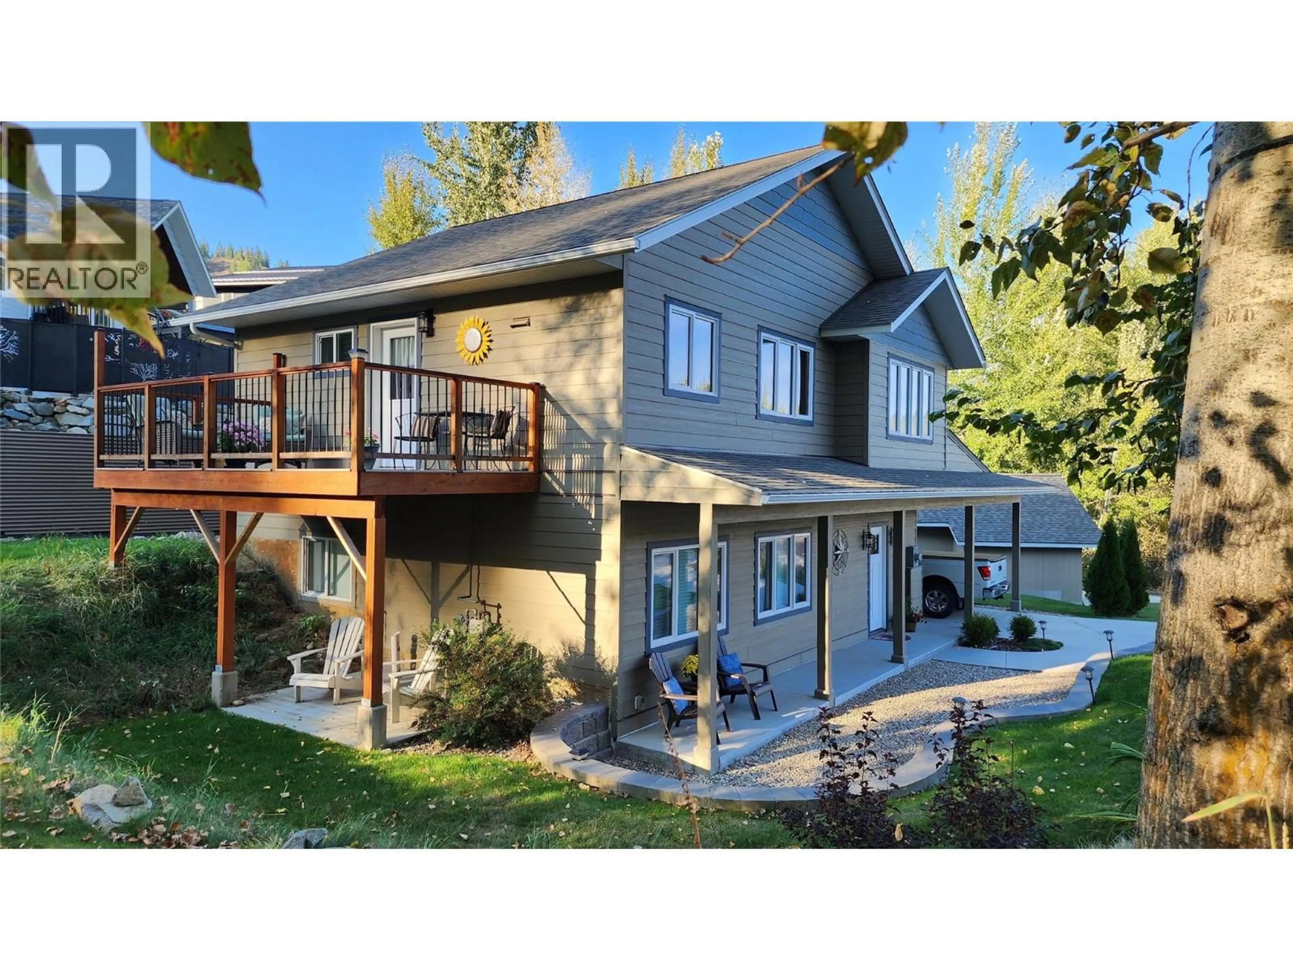
459 WHITMAN WAY, Warfield, British Columbia V1R4T9
Contact us about this property
Highlights
Estimated valueThis is the price Wahi expects this property to sell for.
The calculation is powered by our Instant Home Value Estimate, which uses current market and property price trends to estimate your home’s value with a 90% accuracy rate.Not available
Price/Sqft$466/sqft
Monthly cost
Open Calculator
Description
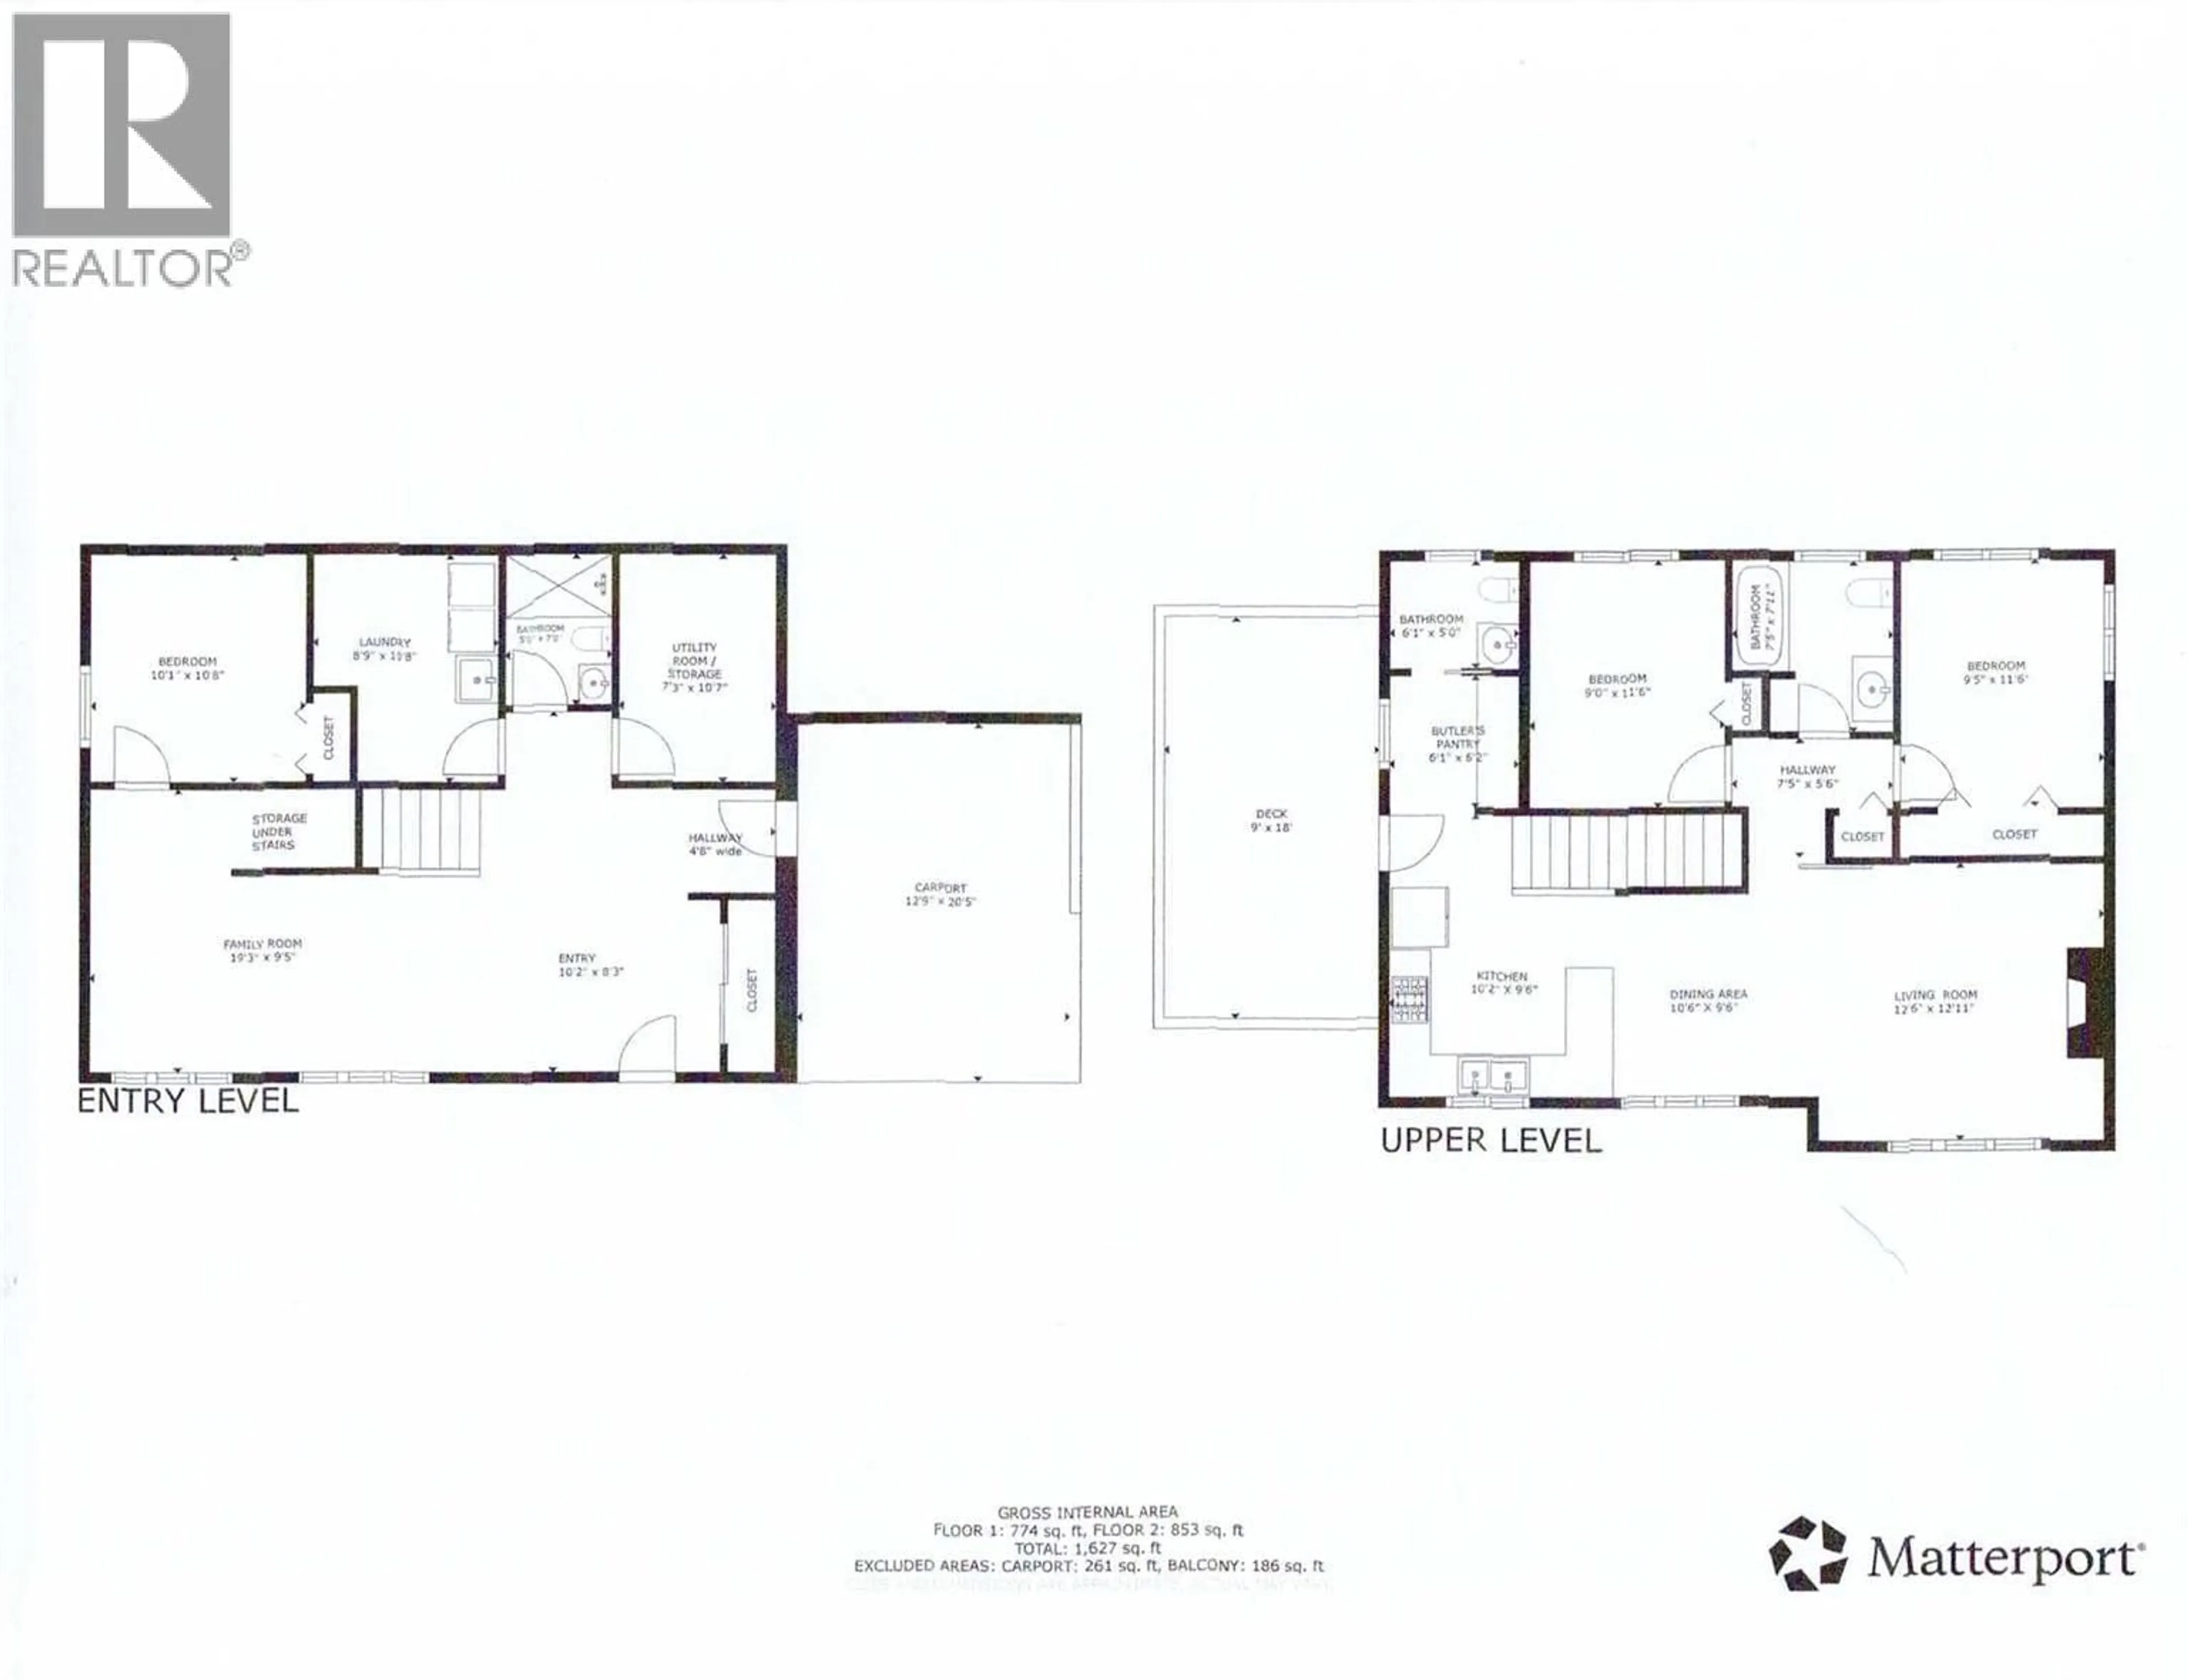
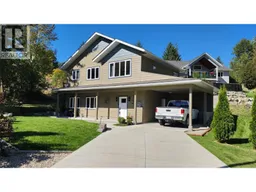
Welcome to the lifestyle you've always envisioned. Located in the Emerald Ridge subdivision in Warfield, this 4-year old 2-story home invites you to live your best life across 1627 sq. ft. of thoughtfully designed space. You are greeted by sun-drenched living areas with oversized windows that frame mountain views - a daily reminder of the natural beauty that surrounds you. The heart of the home is a modern kitchen with sleek cabinetry, classic subway tile backsplash, full suite of stainless appliances and a butler's pantry -everything you need to entertain and inspire. A welcoming living room with a gas fireplace sets the scene for cozy evenings, while multiple living and family spaces across two floors offer flexibility. Three comfortable bedrooms provide peaceful retreats, complemented by two and a half well-appointed bathrooms featuring clean, modern finishes. With generous closet space, spacious laundry, and lots of storage, every practical need is met. Built to STEP code 3 and with 6 years left on the home warranty; enjoy energy efficiency, low maintenance, ample parking - a carport (EV charger ready) and detached garage, with separate electrical and framed for future windows if you crave a studio/shop space. A short walk to Webster Elementary School. Half way between Trail and Rossland for skiing at Red or Blackjack, golf at Redstone or Birchbank, hiking and biking all the local trails, this is more than a house — it's the foundation for your next great chapter. (id:39198)
Property Details
Interior
Features
Second level Floor
Bedroom
9'0'' x 11'6''4pc Bathroom
7'5'' x 7'11''Primary Bedroom
9'5'' x 11'6''Living room
12'11'' x 12'6''Exterior
Parking
Garage spaces -
Garage type -
Total parking spaces 4
Property History
 43
43
