283 WELLINGTON AVENUE, Warfield, British Columbia V1R2K9
Contact us about this property
Highlights
Estimated valueThis is the price Wahi expects this property to sell for.
The calculation is powered by our Instant Home Value Estimate, which uses current market and property price trends to estimate your home’s value with a 90% accuracy rate.Not available
Price/Sqft$268/sqft
Monthly cost
Open Calculator
Description
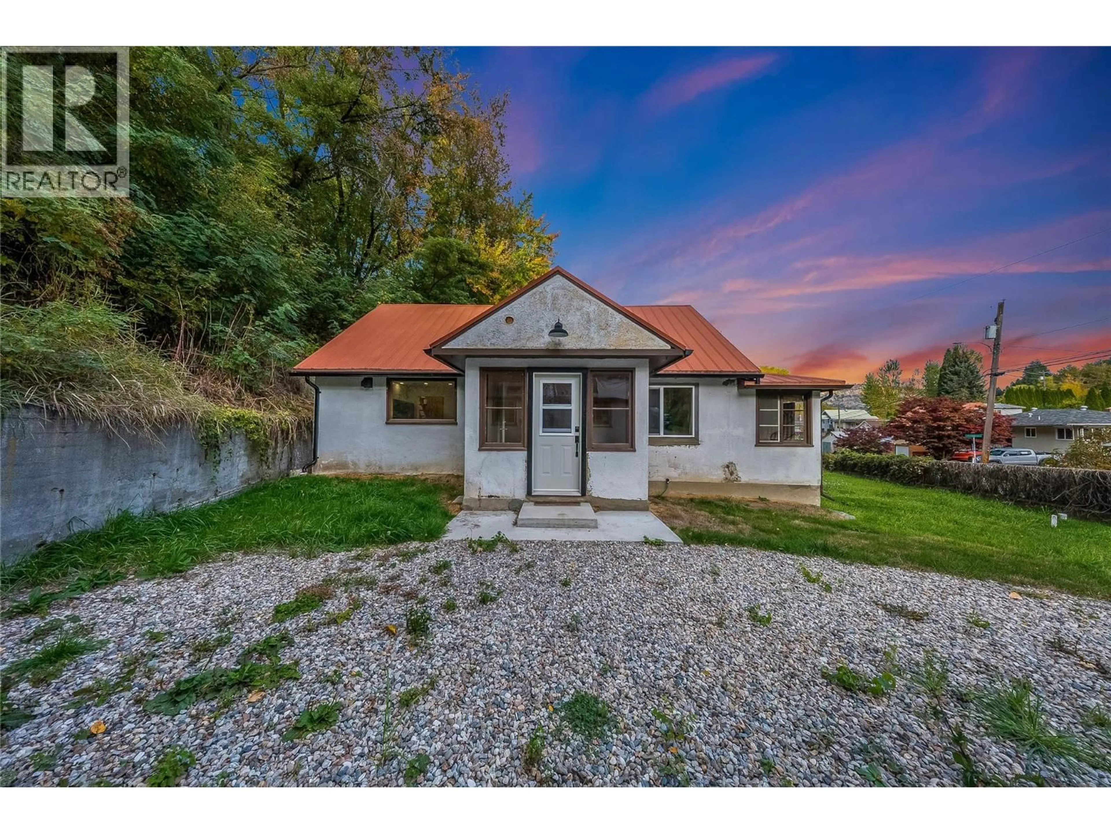
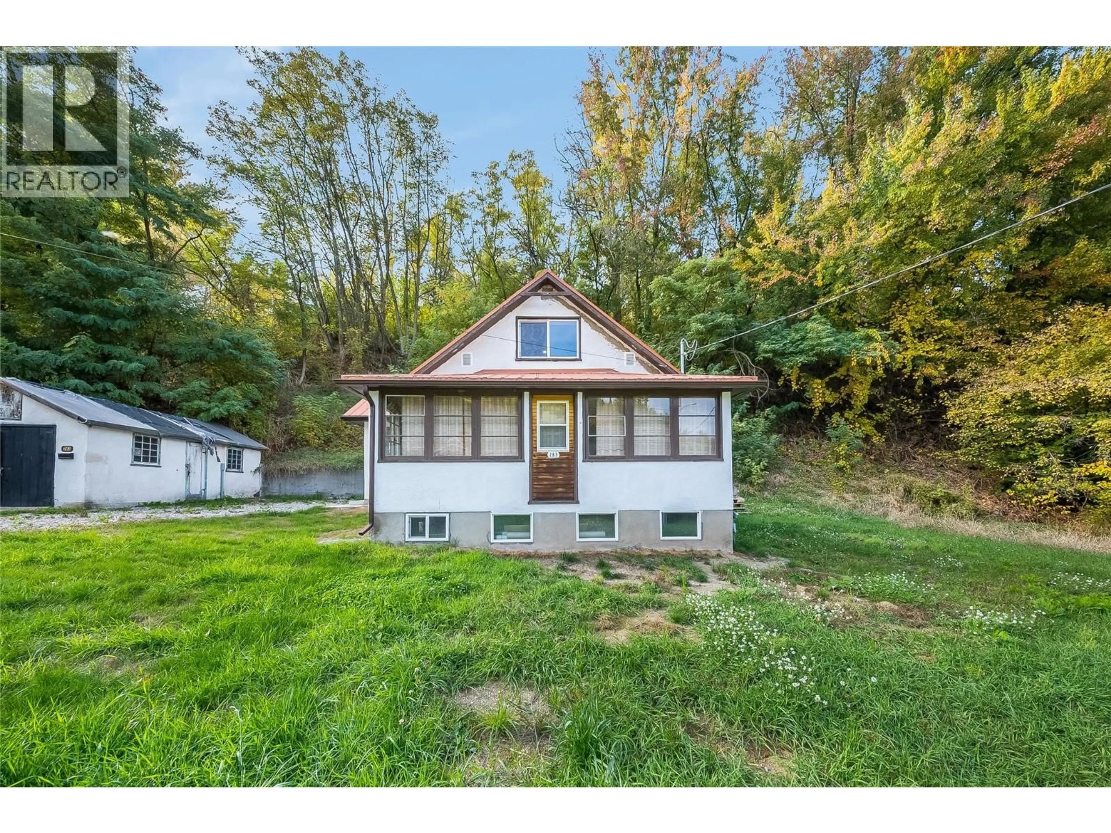
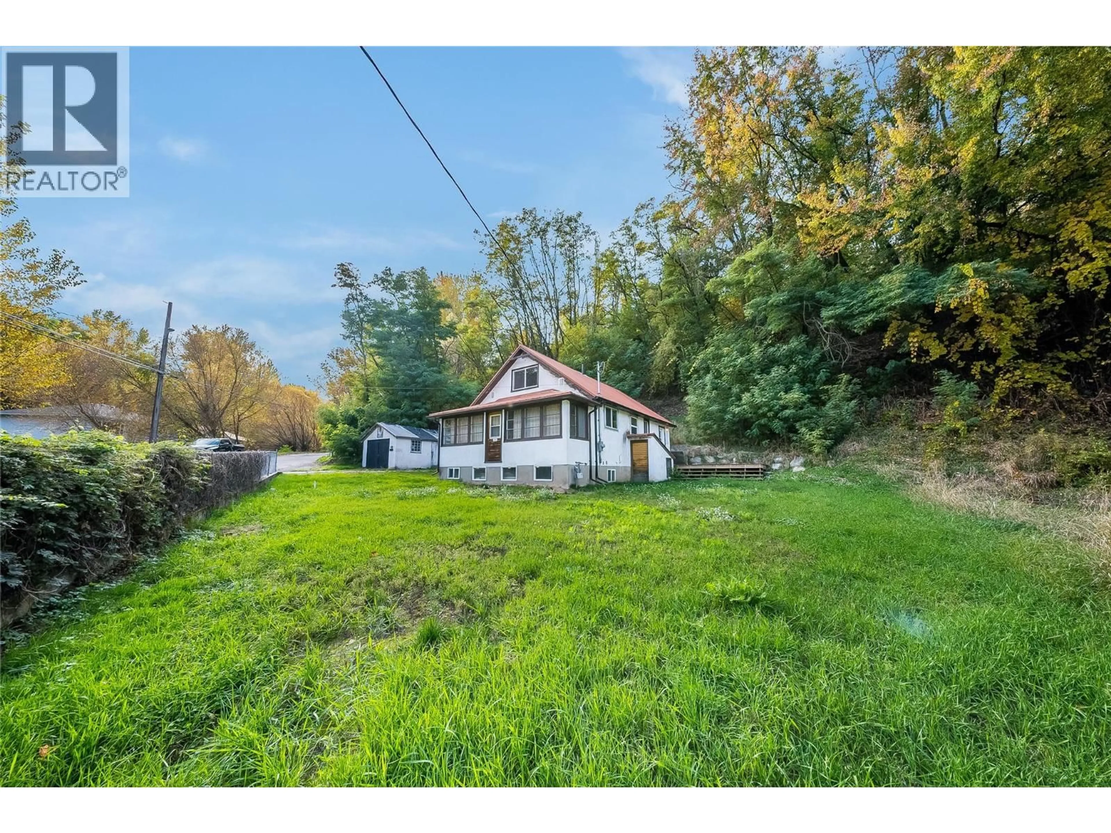
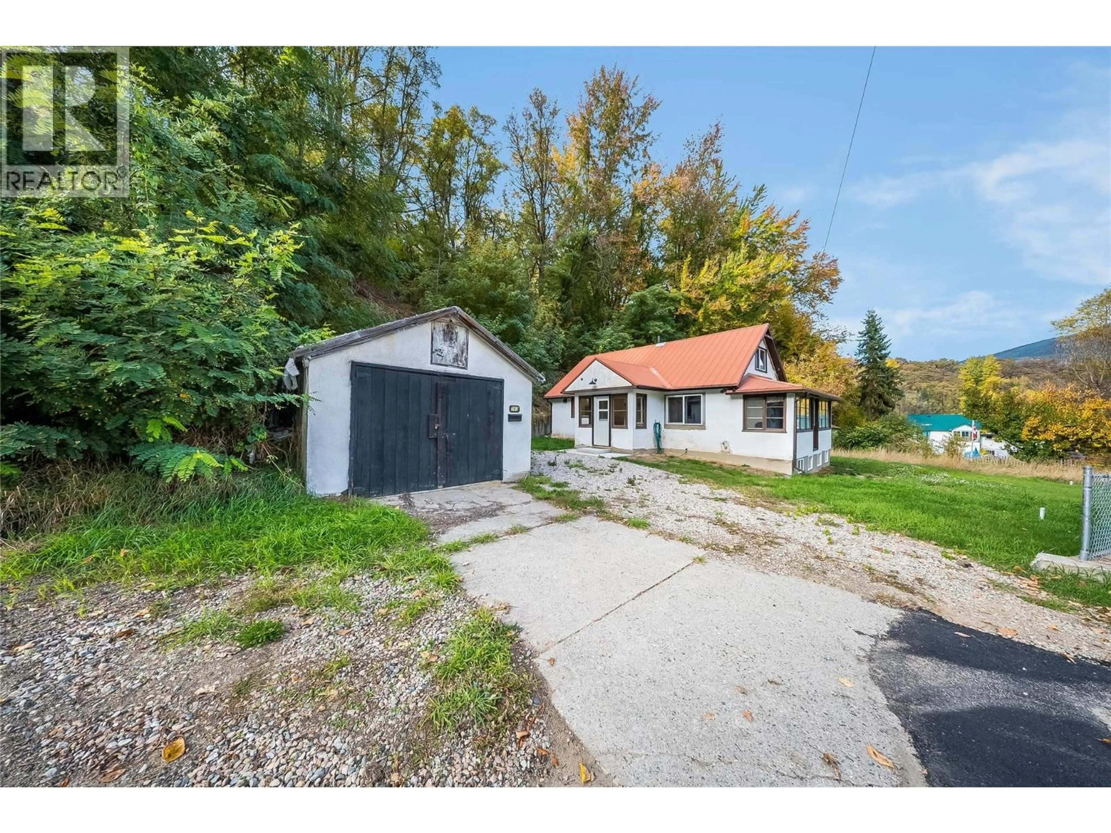
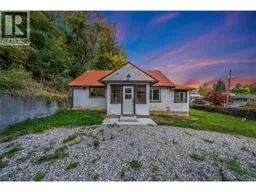
Welcome to this perfectly renovated 2-bedroom, 2-bathroom home in Warfield! Blending rustic character with modern updates, this home is clean, inviting and ready for its next owners. The main floor features a new kitchen with concrete countertops, gas stove and plenty of storage space, making it as practical as it is stylish. You’ll also find a bright and comfortable living room, bedroom, convenient laundry and a full bathroom. A welcoming sunroom at the front of the home is the perfect spot to enjoy your morning coffee or unwind with a good book. Upstairs, the loft-style bedroom offers a cozy retreat with beautiful hardwood floors and a fresh, new bathroom. The basement provides plenty of storage space, plus a separate entrance and exciting potential to create an additional living area. The possibilities are yours to explore! Outside, enjoy a spacious, flat lot and a new deck that’s perfect for relaxing or entertaining. The garage adds even more convenience and functionality. This Warfield home is full of character, thoughtfully updated and move-in ready! All that is left to do is call your realtor today to book a showing and see it for yourself. (id:39198)
Property Details
Interior
Features
Second level Floor
Full bathroom
5'5'' x 12'0''Primary Bedroom
10'5'' x 15'5''Exterior
Parking
Garage spaces -
Garage type -
Total parking spaces 2
Property History
 52
52
