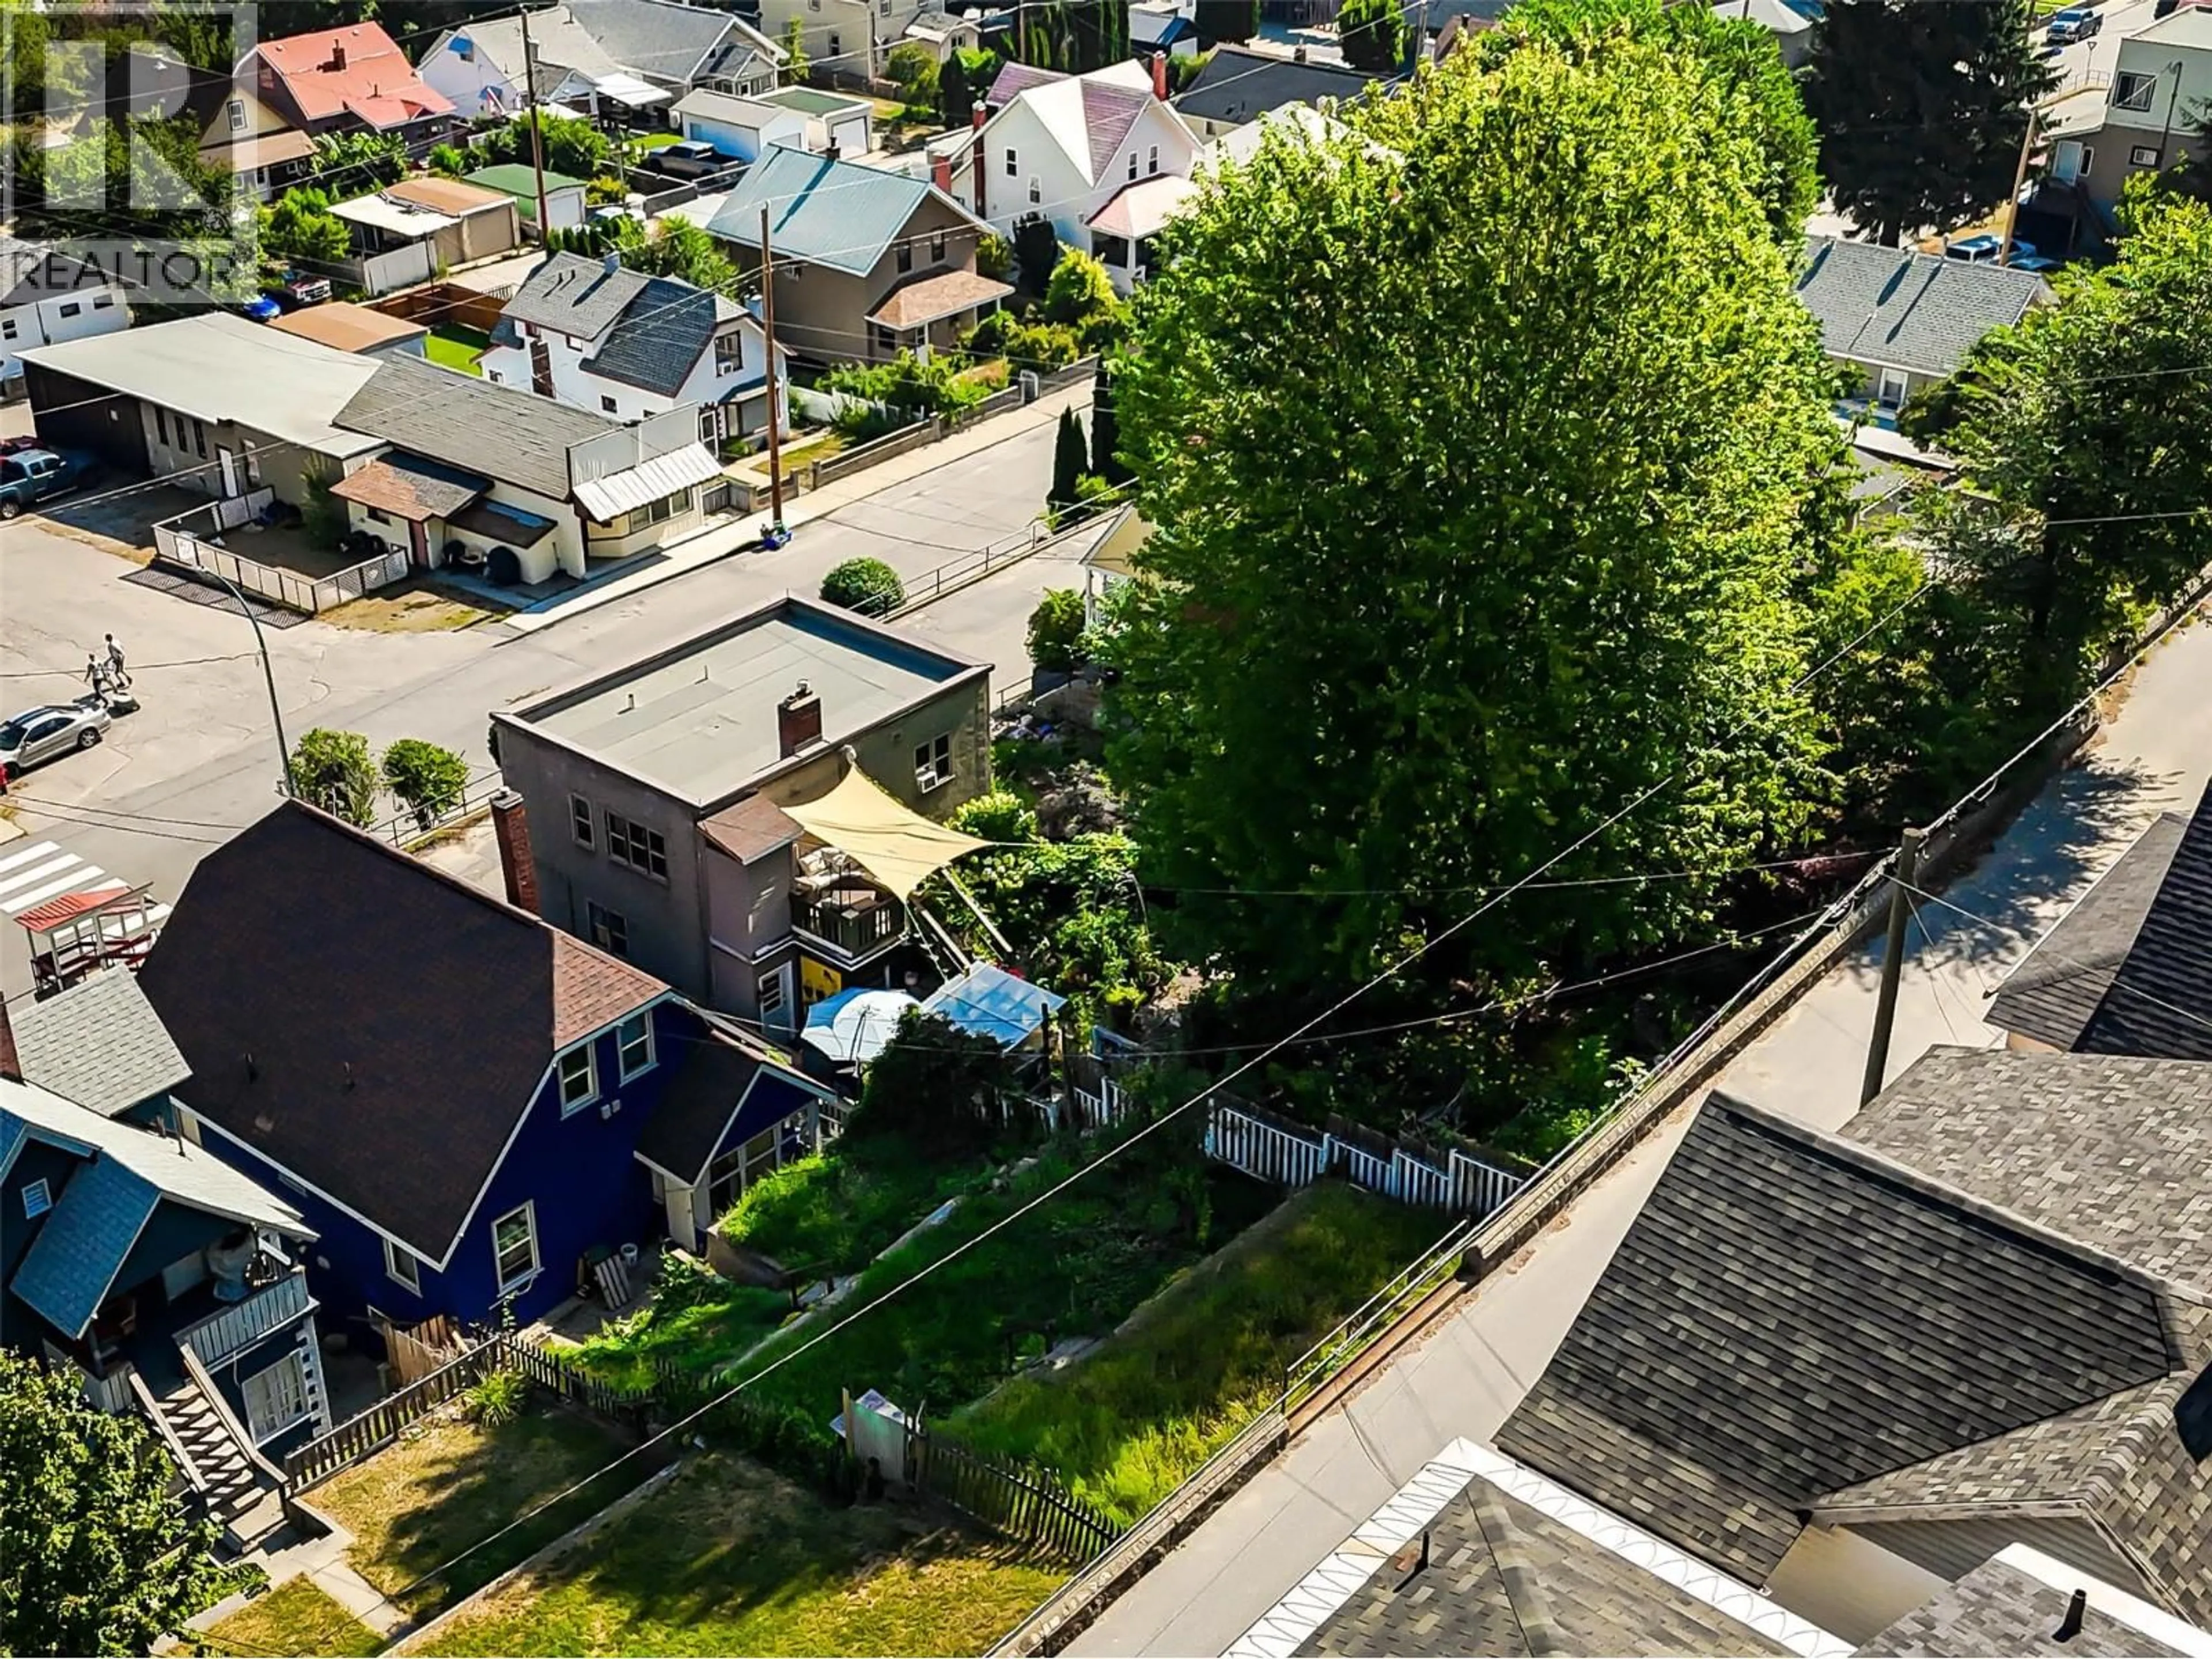
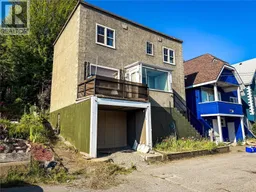
962 NELSON AVENUE, Trail, British Columbia V1R3H2
Contact us about this property
Highlights
Estimated valueThis is the price Wahi expects this property to sell for.
The calculation is powered by our Instant Home Value Estimate, which uses current market and property price trends to estimate your home’s value with a 90% accuracy rate.Not available
Price/Sqft$202/sqft
Monthly cost
Open Calculator
Description
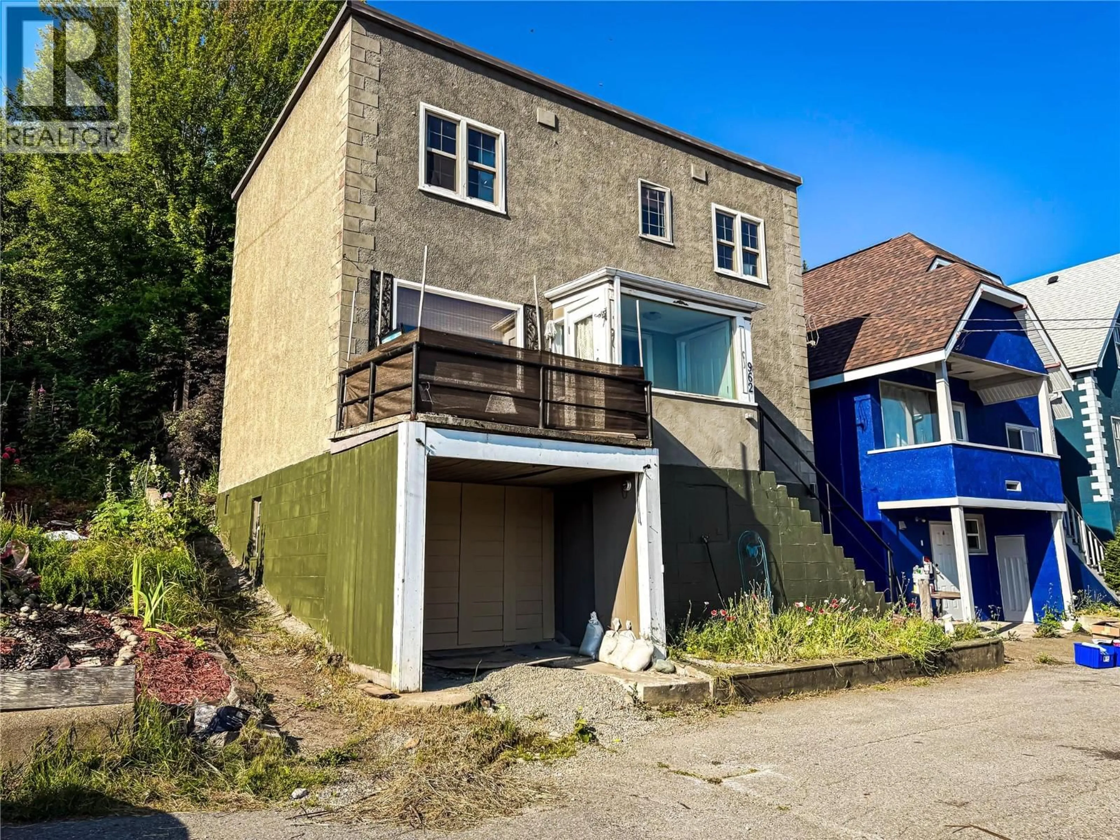
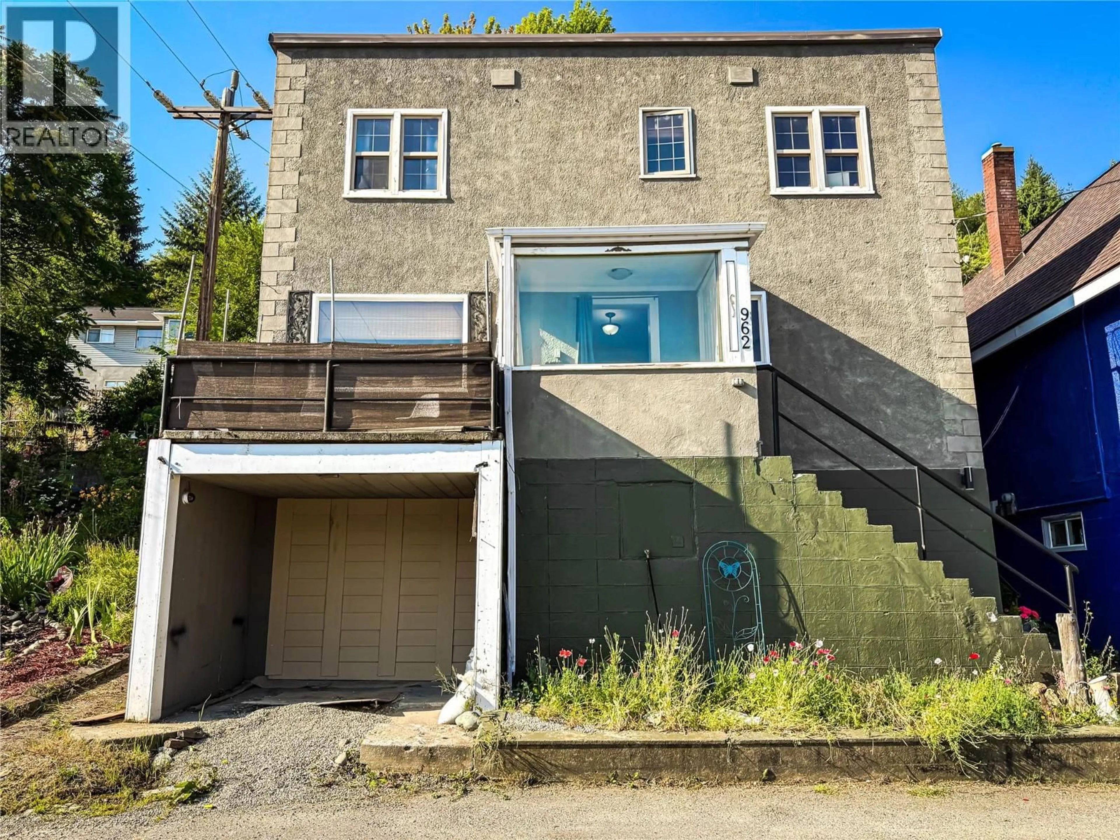
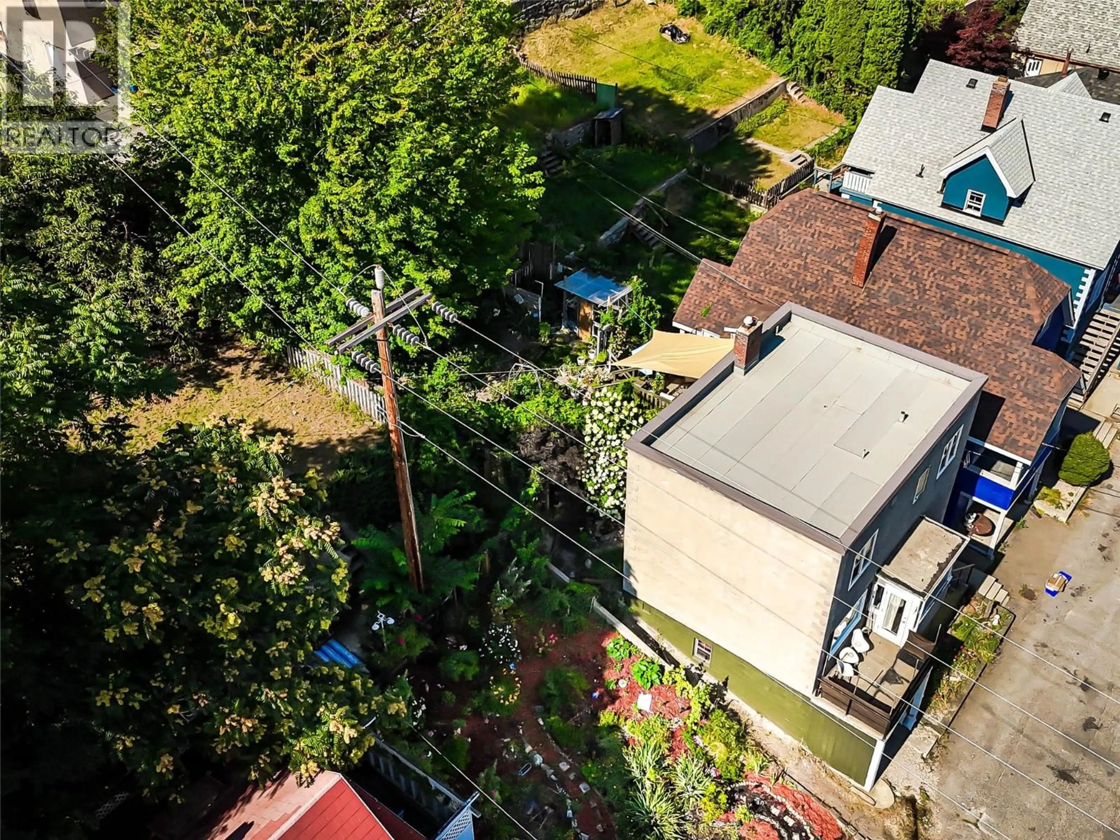
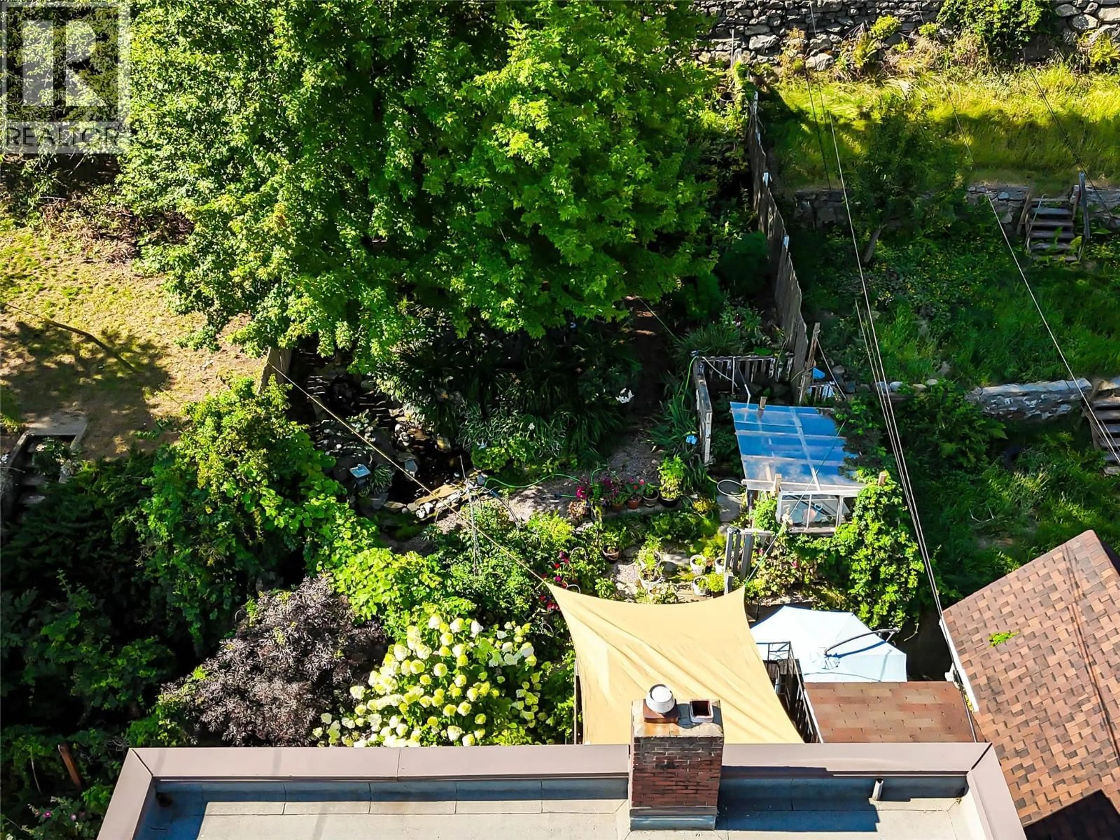
Welcome to this charming 3-bedroom, 2-bathroom family home that blends timeless character with thoughtful modern updates. Featuring a well-designed layout with spacious bedrooms, this home offers comfortable living with all three bedrooms conveniently located on the upper floor. This home has been enhanced with valuable mechanical updates, including a newer high-efficiency gas furnace and hot water on-demand system, giving you peace of mind. Inside, you'll appreciate the elegant touches of crown moulding and beautiful granite countertops that add both style and functionality. The lower level features a generous recreation room, ideal for entertaining, a media space, or the potential for an additional bedroom to suit your needs. Step outside and discover a gardener's paradise with a private backyard retreat and a tranquil pond water feature, creating the perfect setting to relax and unwind. Enjoy your morning coffee or evening sunsets from the inviting front porch, where you can take in views overlooking the Greater Trail area. Combining character, comfort, modern updates, and exceptional outdoor living, this home is one you won't want to miss. (id:39198)
Property Details
Interior
Features
Basement Floor
Utility room
11'7'' x 5'9''Workshop
12'10'' x 9'5''Recreation room
10'2'' x 13'0''Laundry room
10'4'' x 8'7''Property History
 63
63
