8128 BIRCHWOOD DRIVE, Trail, British Columbia V1R4Y3
Contact us about this property
Highlights
Estimated valueThis is the price Wahi expects this property to sell for.
The calculation is powered by our Instant Home Value Estimate, which uses current market and property price trends to estimate your home’s value with a 90% accuracy rate.Not available
Price/Sqft$301/sqft
Monthly cost
Open Calculator
Description
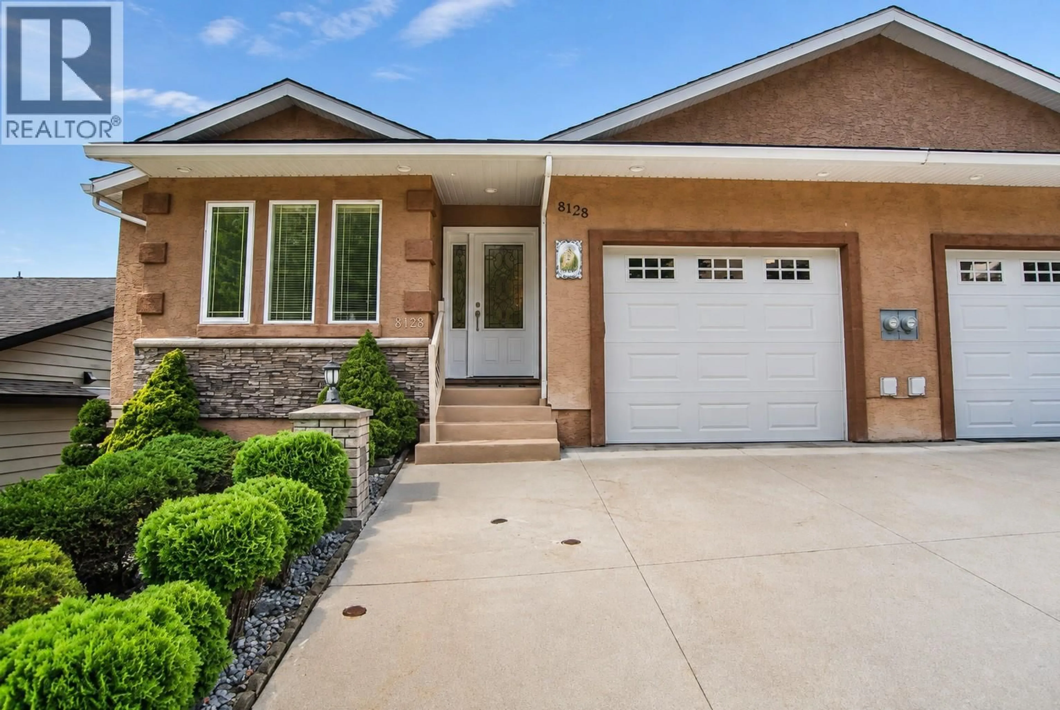
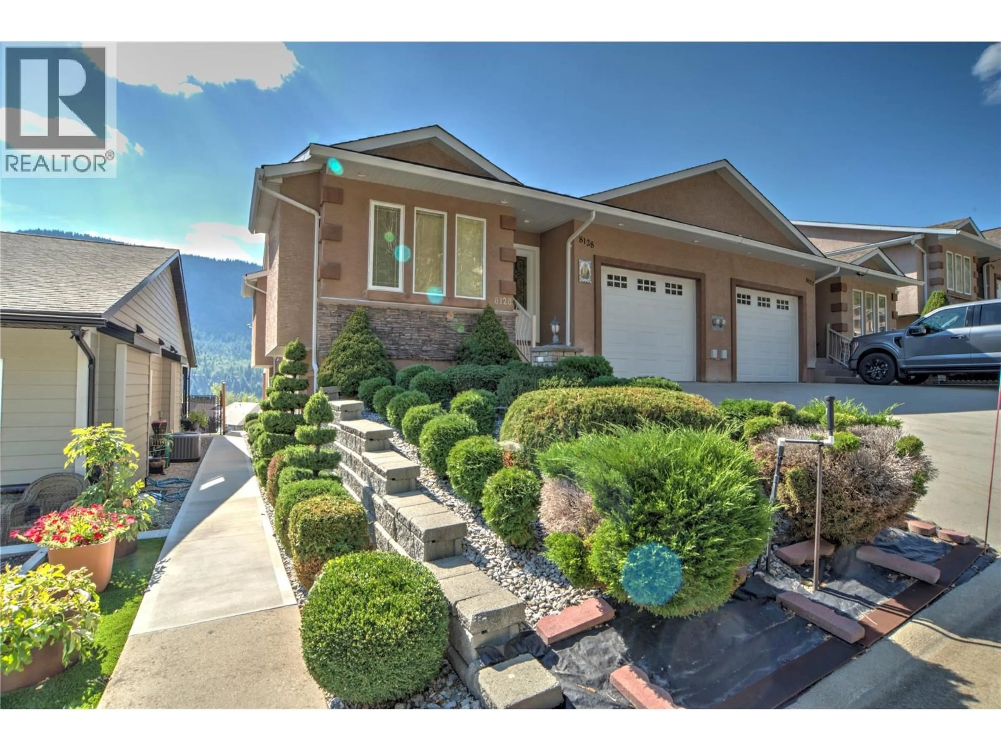
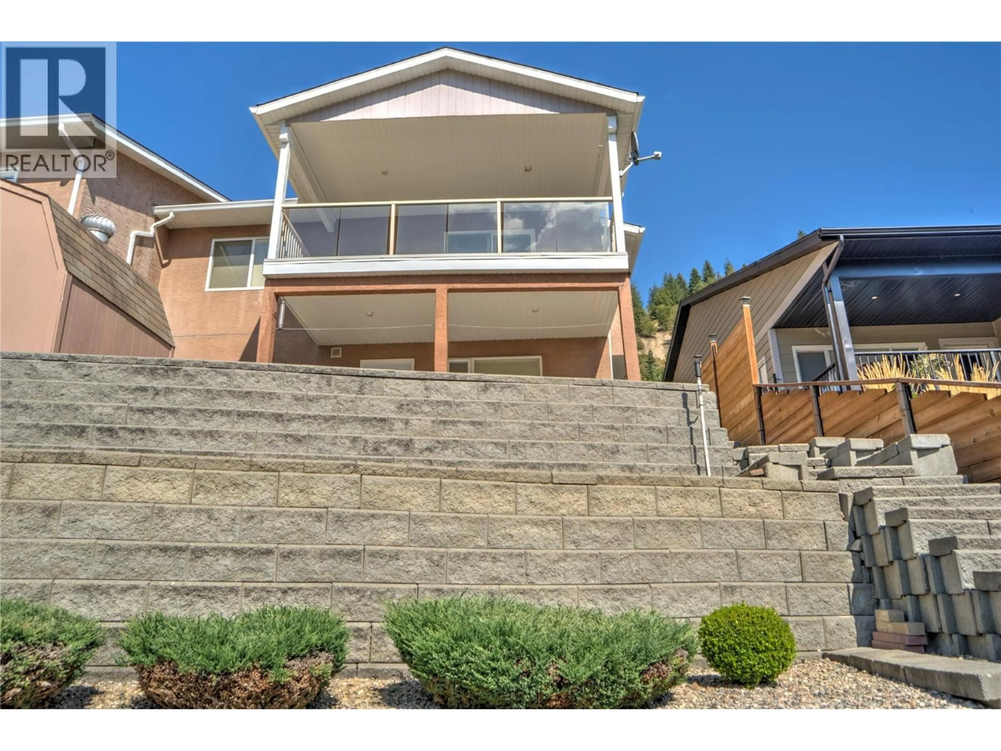
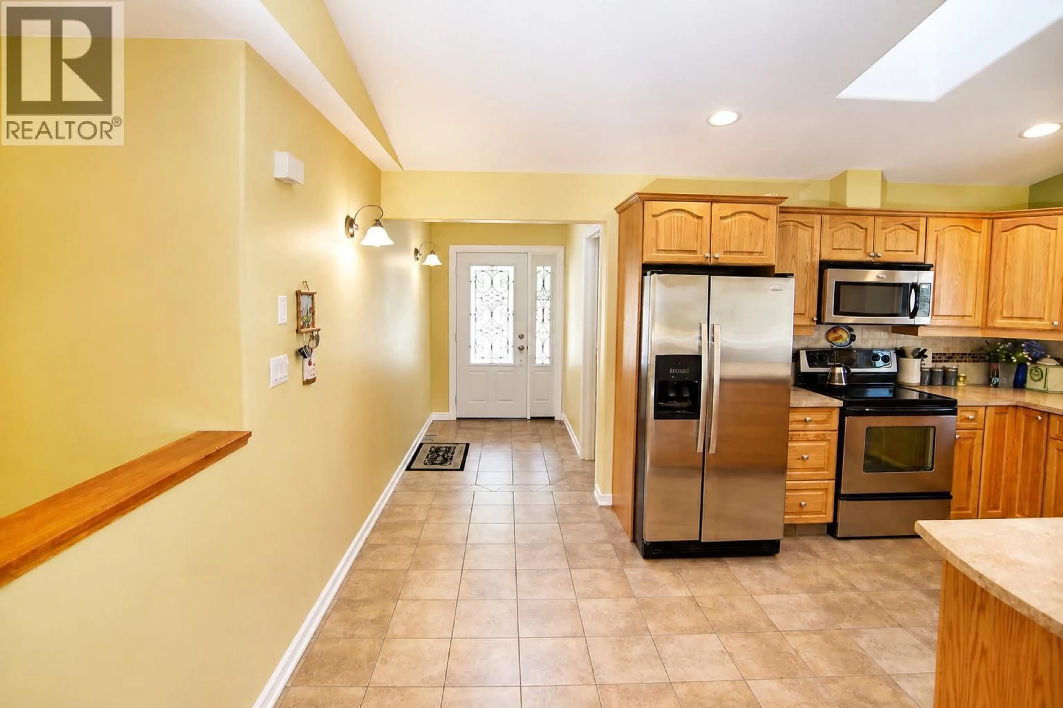
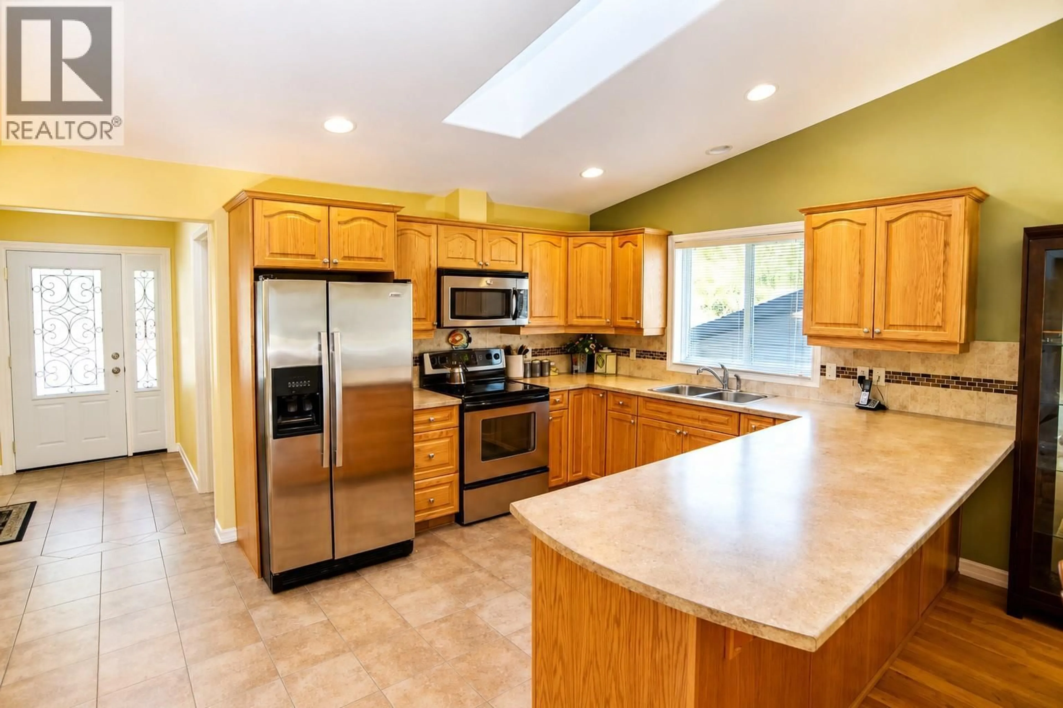
First time on the market! Discover exceptional value in desirable Waneta Estates with this spacious 3-bedroom, 2-bath half duplex offering nearly 2,000 sq. ft. of finished living space, beautiful mountain views and an easy-care lifestyle. The bright main floor features vaulted ceilings and an open-concept kitchen, dining and living area with a wonderful sense of space. The kitchen offers heated tile flooring, while the living room opens onto a balcony overlooking the mountains. Two bedrooms and a full bathroom complete the main level. Downstairs you’ll find a large rec room, third bedroom, second bathroom and wine cellar—ideal for guests, hobbies or additional family space. Outside, enjoy an attractive tiered yard designed for low maintenance. Central air conditioning, central vacuum and a single-car attached garage complete the package. Vacant, move-in ready and now offered at a new price! (id:39198)
Property Details
Interior
Features
Basement Floor
Storage
4'3'' x 7'0''Wine Cellar
6'6'' x 10'2''Laundry room
9'0'' x 12'0''Full bathroom
5'2'' x 10'2''Exterior
Parking
Garage spaces -
Garage type -
Total parking spaces 2
Condo Details
Inclusions
Property History
 26
26
