7968 BIRCHWOOD DRIVE, Trail, British Columbia V1R4Y3
Contact us about this property
Highlights
Estimated valueThis is the price Wahi expects this property to sell for.
The calculation is powered by our Instant Home Value Estimate, which uses current market and property price trends to estimate your home’s value with a 90% accuracy rate.Not available
Price/Sqft$265/sqft
Monthly cost
Open Calculator
Description
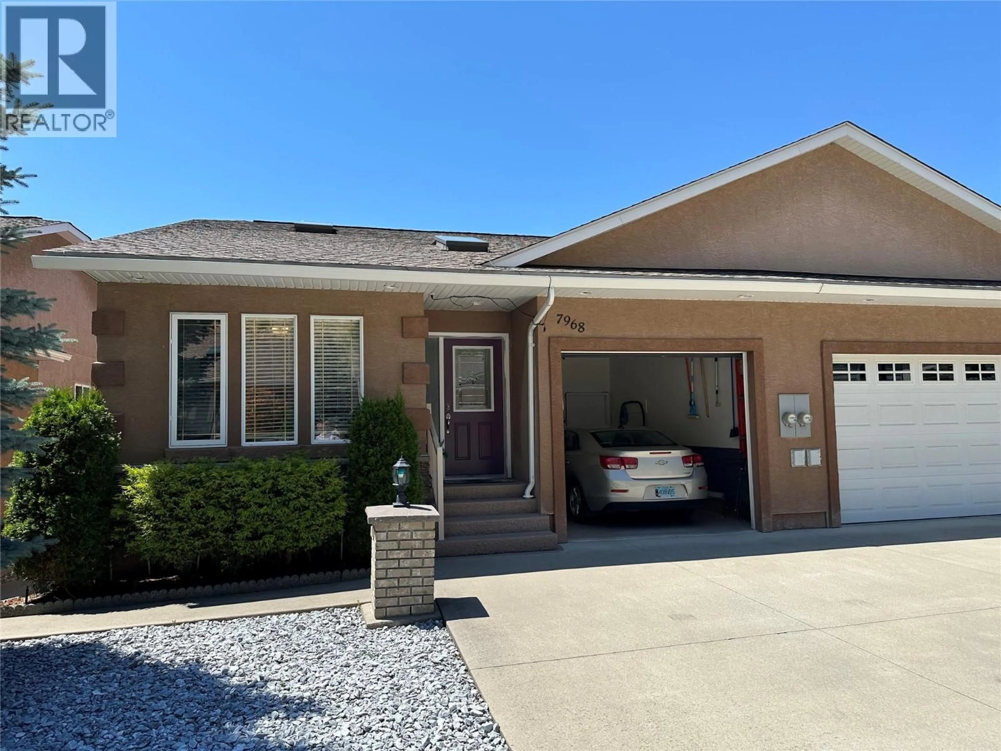
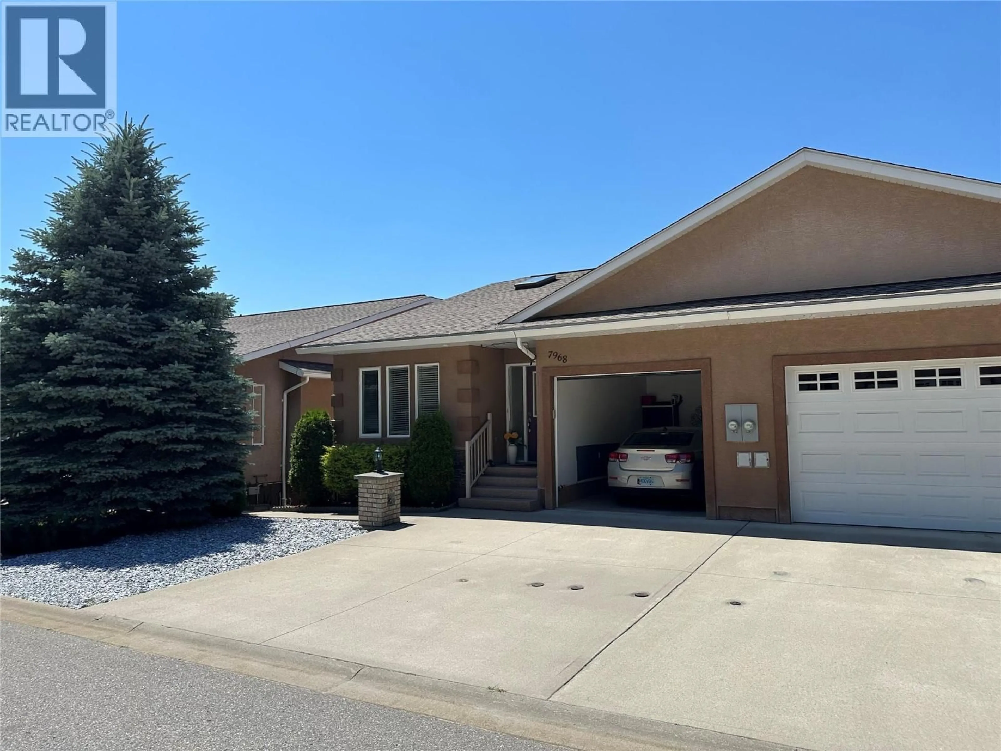
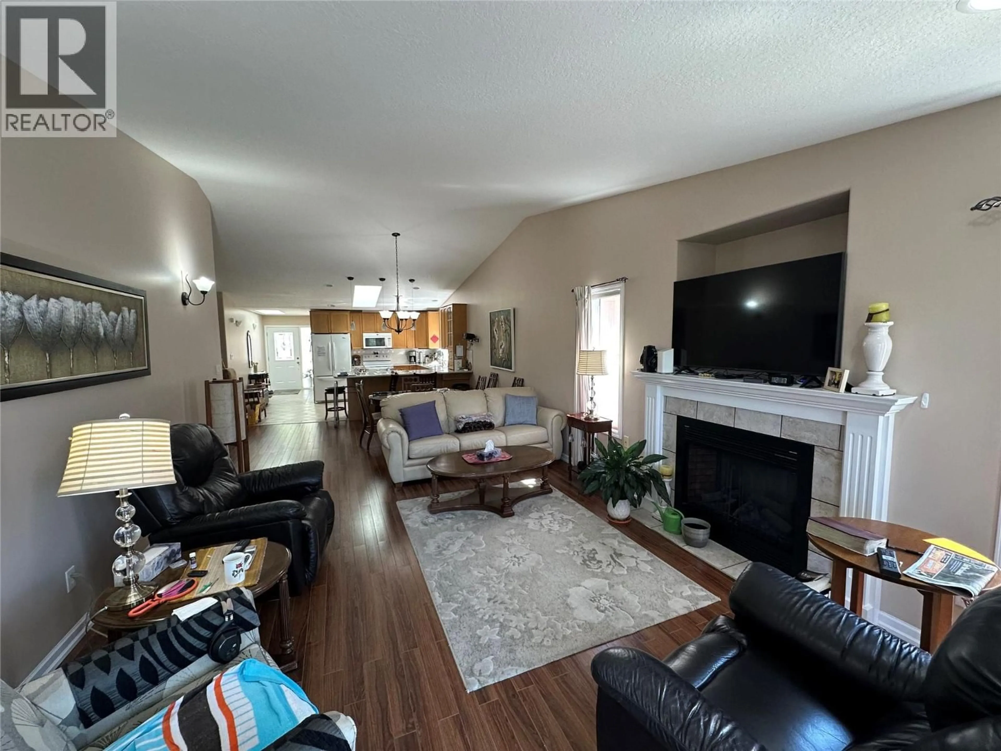
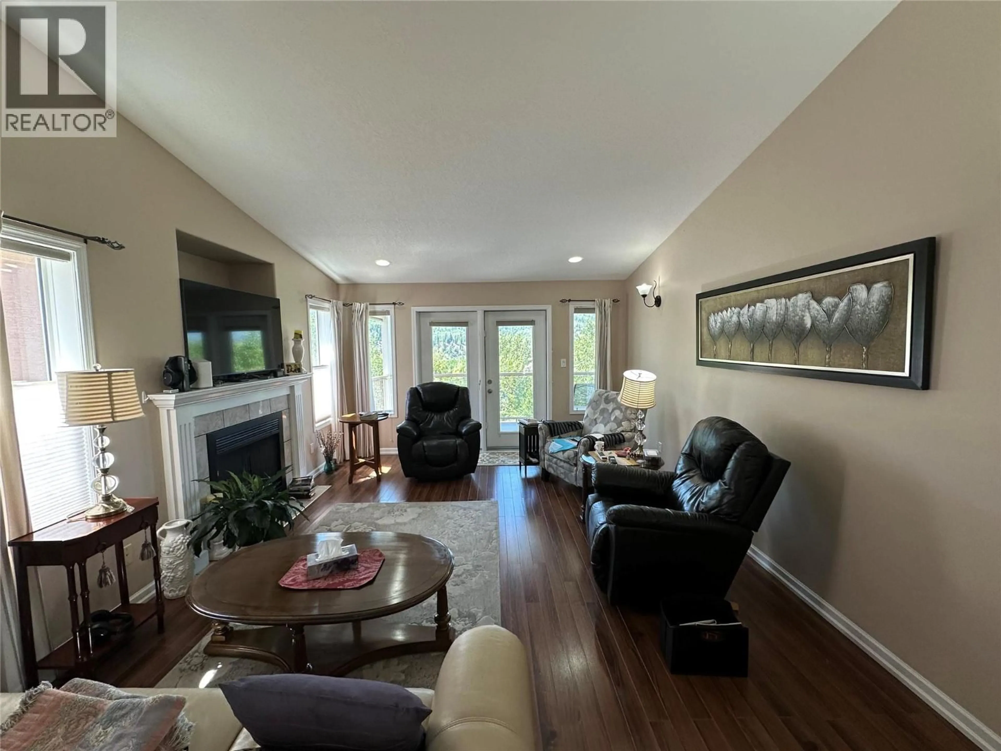
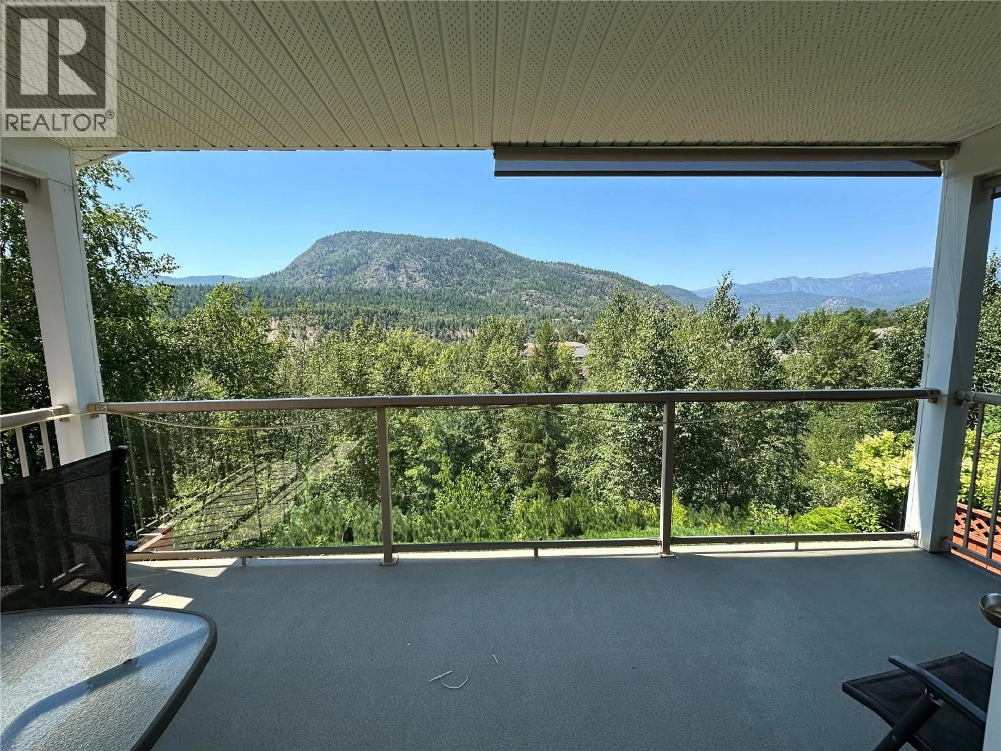
Welcome to 7968 Birchwood Drive, located in the desirable Waneta area of Trail. This smartly designed half duplex offers the space, comfort, and low-maintenance lifestyle buyers are looking for — with no strata fees. The home is in excellent, like-new condition and features a bright, open living room and kitchen with vaulted ceilings, creating a spacious and inviting main living area. There are two large bedrooms, three bathrooms, a den, a large basement rec room, and excellent potential to create additional bedrooms if needed. The lower level also offers a generous workshop area and a separate laundry room, adding great function and flexibility. Outside, you’ll enjoy both a covered deck and a covered patio, providing two private areas to relax, entertain, or take in the valley and mountain views. Complete with a single garage and a convenient location close to amenities, this is a terrific opportunity in one of Trail’s most desirable neighbourhoods. Move right in and enjoy! (id:39198)
Property Details
Interior
Features
Basement Floor
Workshop
16' x 14'8''Laundry room
10' x 8'5''Recreation room
25' x 15'Bedroom
10'9'' x 12'4''Exterior
Parking
Garage spaces -
Garage type -
Total parking spaces 2
Condo Details
Inclusions
Property History
 25
25
