7186 WRIGHT WAY, Trail, British Columbia V1R4X6
Contact us about this property
Highlights
Estimated valueThis is the price Wahi expects this property to sell for.
The calculation is powered by our Instant Home Value Estimate, which uses current market and property price trends to estimate your home’s value with a 90% accuracy rate.Not available
Price/Sqft$354/sqft
Monthly cost
Open Calculator
Description
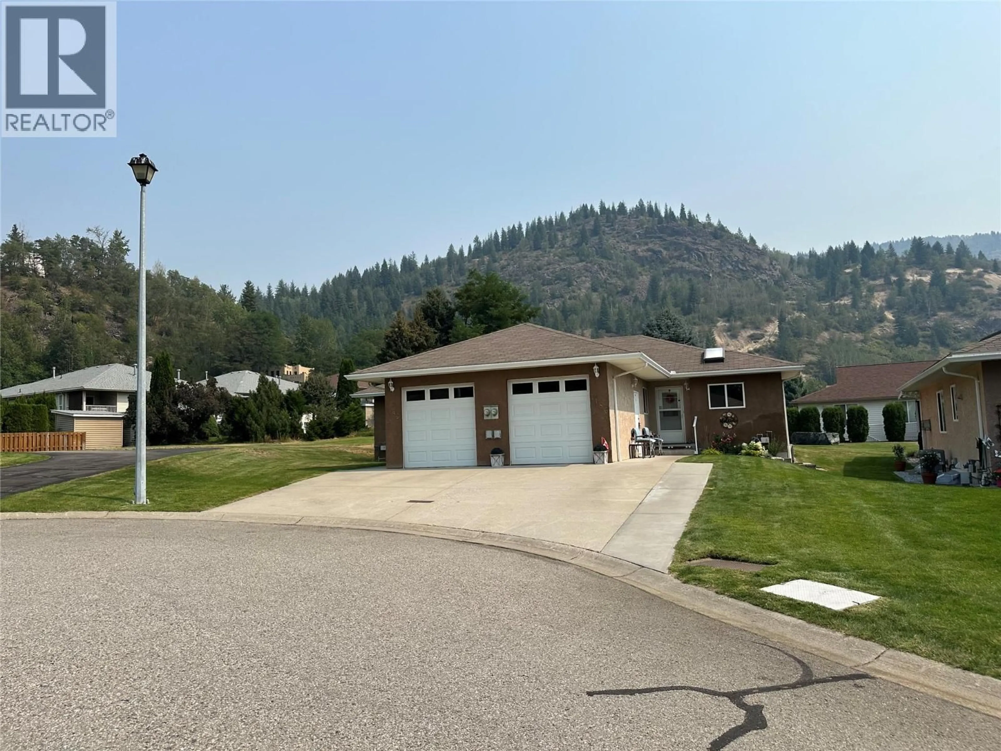
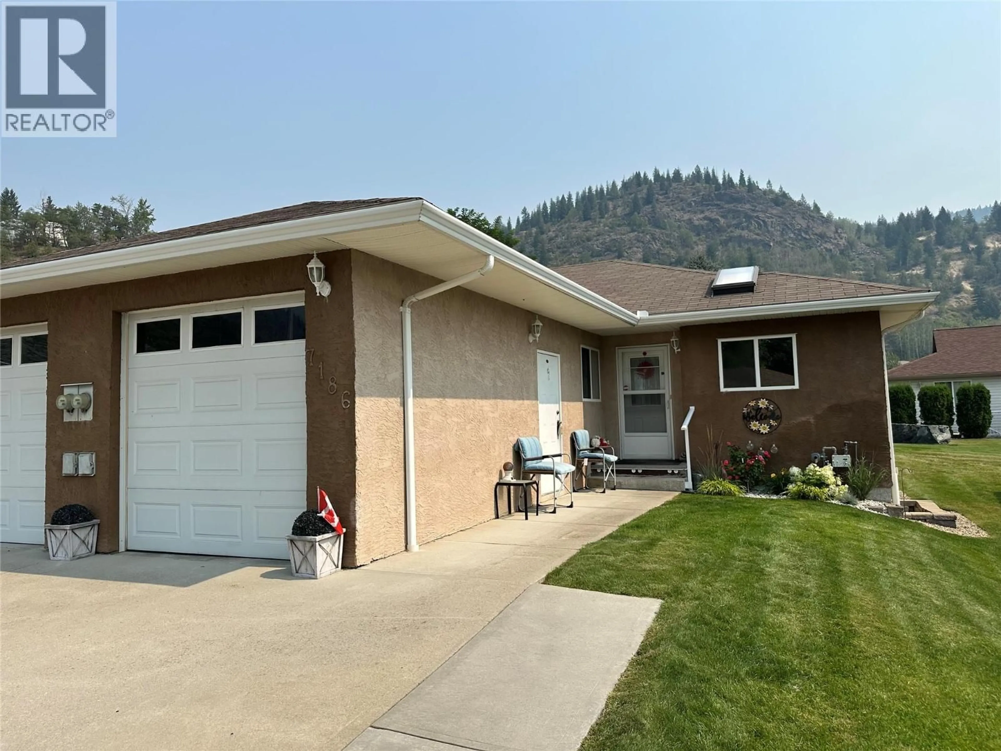
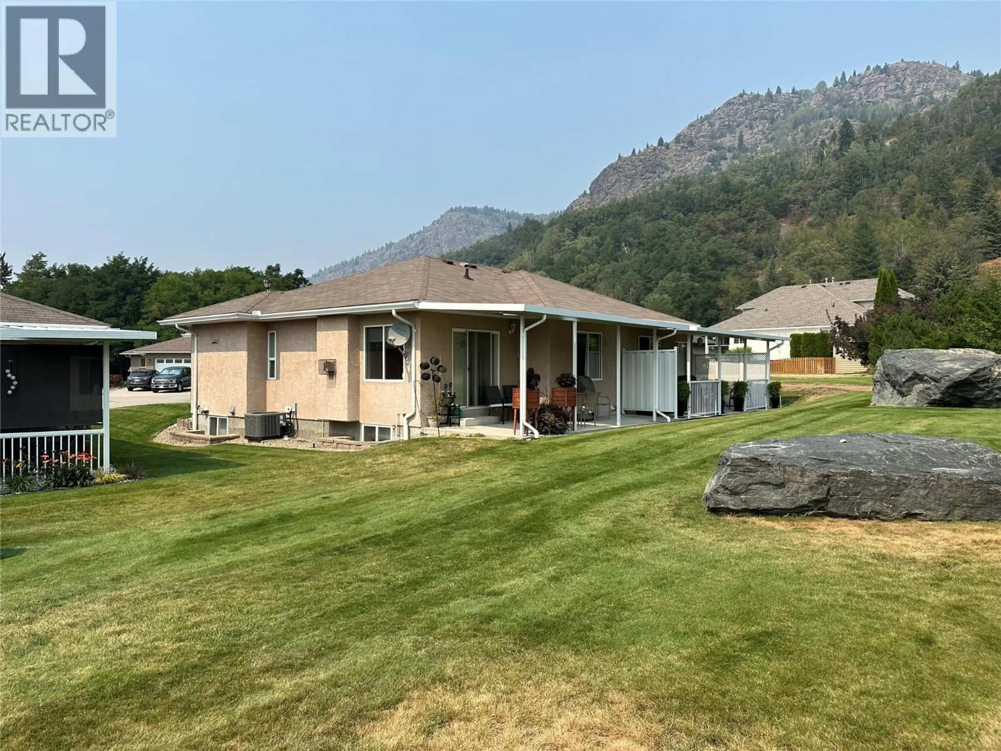
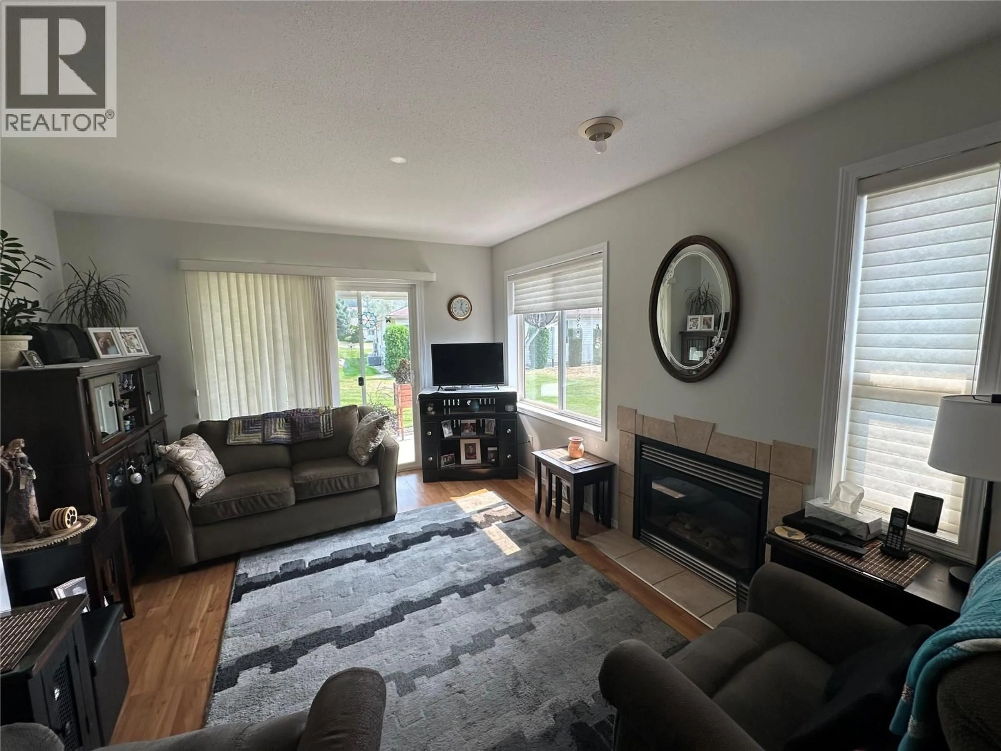
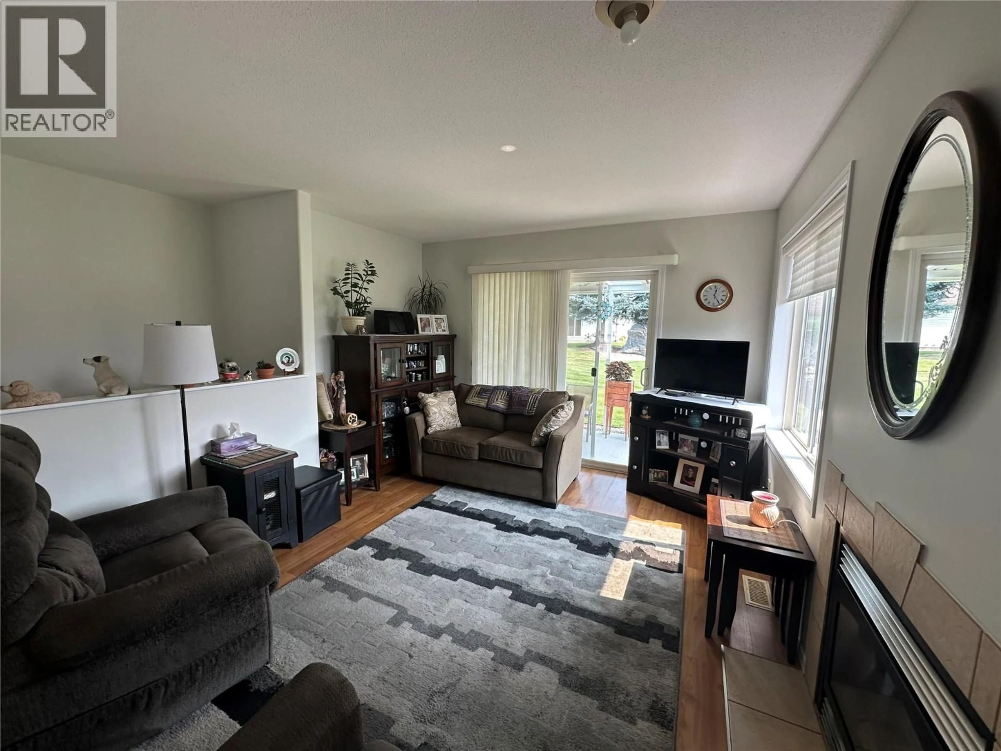
Welcome to 7186 Wright Way, located in desirable Waneta Village — a quiet and affordable 55+ community in Trail. Built in 2006, this well-maintained half duplex offers easy one-level living with two bedrooms, a spacious bathroom, and laundry all conveniently located on the main floor. The basement provides plenty of additional space with a large rec room, second bathroom, storage room, and a dedicated wine room. Outside, you’ll appreciate the large driveway with additional parking, single garage, and a quiet cul-de-sac location with very little traffic. The covered back patio offers excellent privacy and backs onto beautiful greenspace, creating a relaxing setting to enjoy throughout the warmer months. With a low strata fee of just $170 per month and pets permitted with some restrictions, this is a great opportunity for seniors looking to downsize without giving up too much space, storage, parking, or privacy. A comfortable, affordable, and easy-care home in one of Trail’s most popular 55+ communities. (id:39198)
Property Details
Interior
Features
Basement Floor
3pc Bathroom
8'10'' x 7'4''Wine Cellar
7' x 10'Recreation room
28' x 9'10''Storage
16'4'' x 8'7''Exterior
Parking
Garage spaces -
Garage type -
Total parking spaces 3
Property History
 23
23
