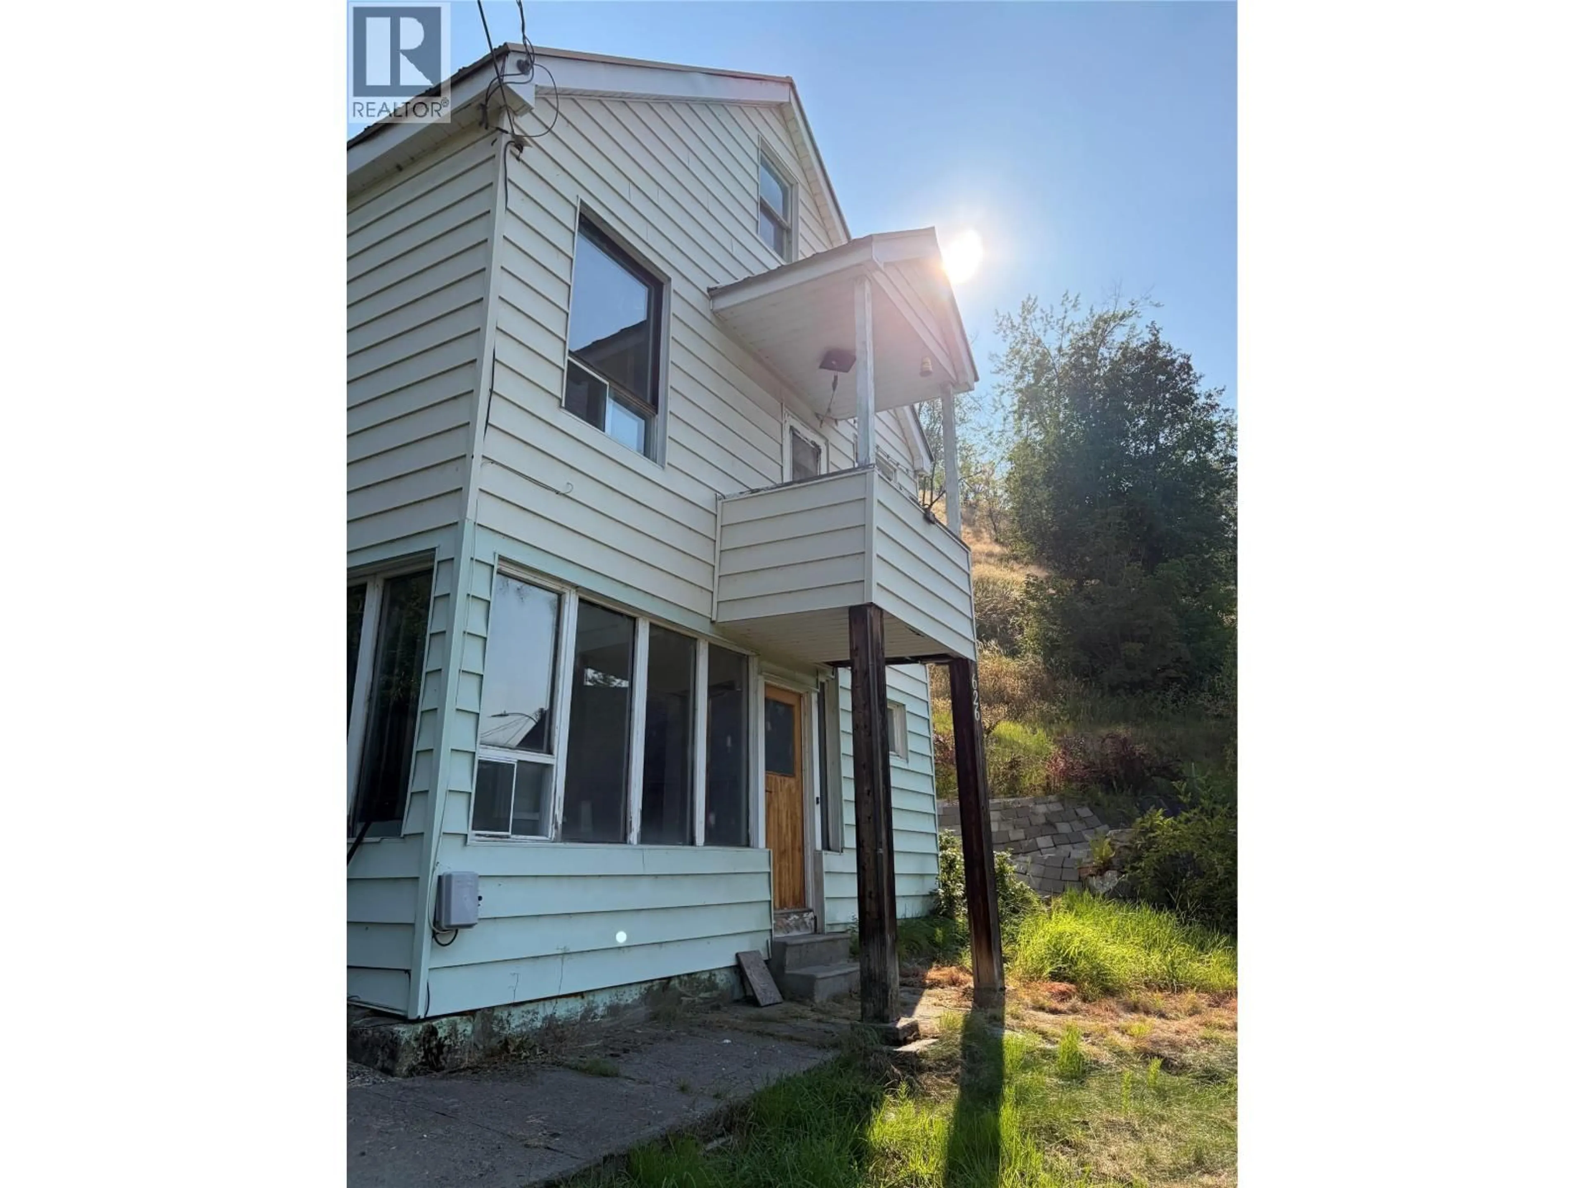
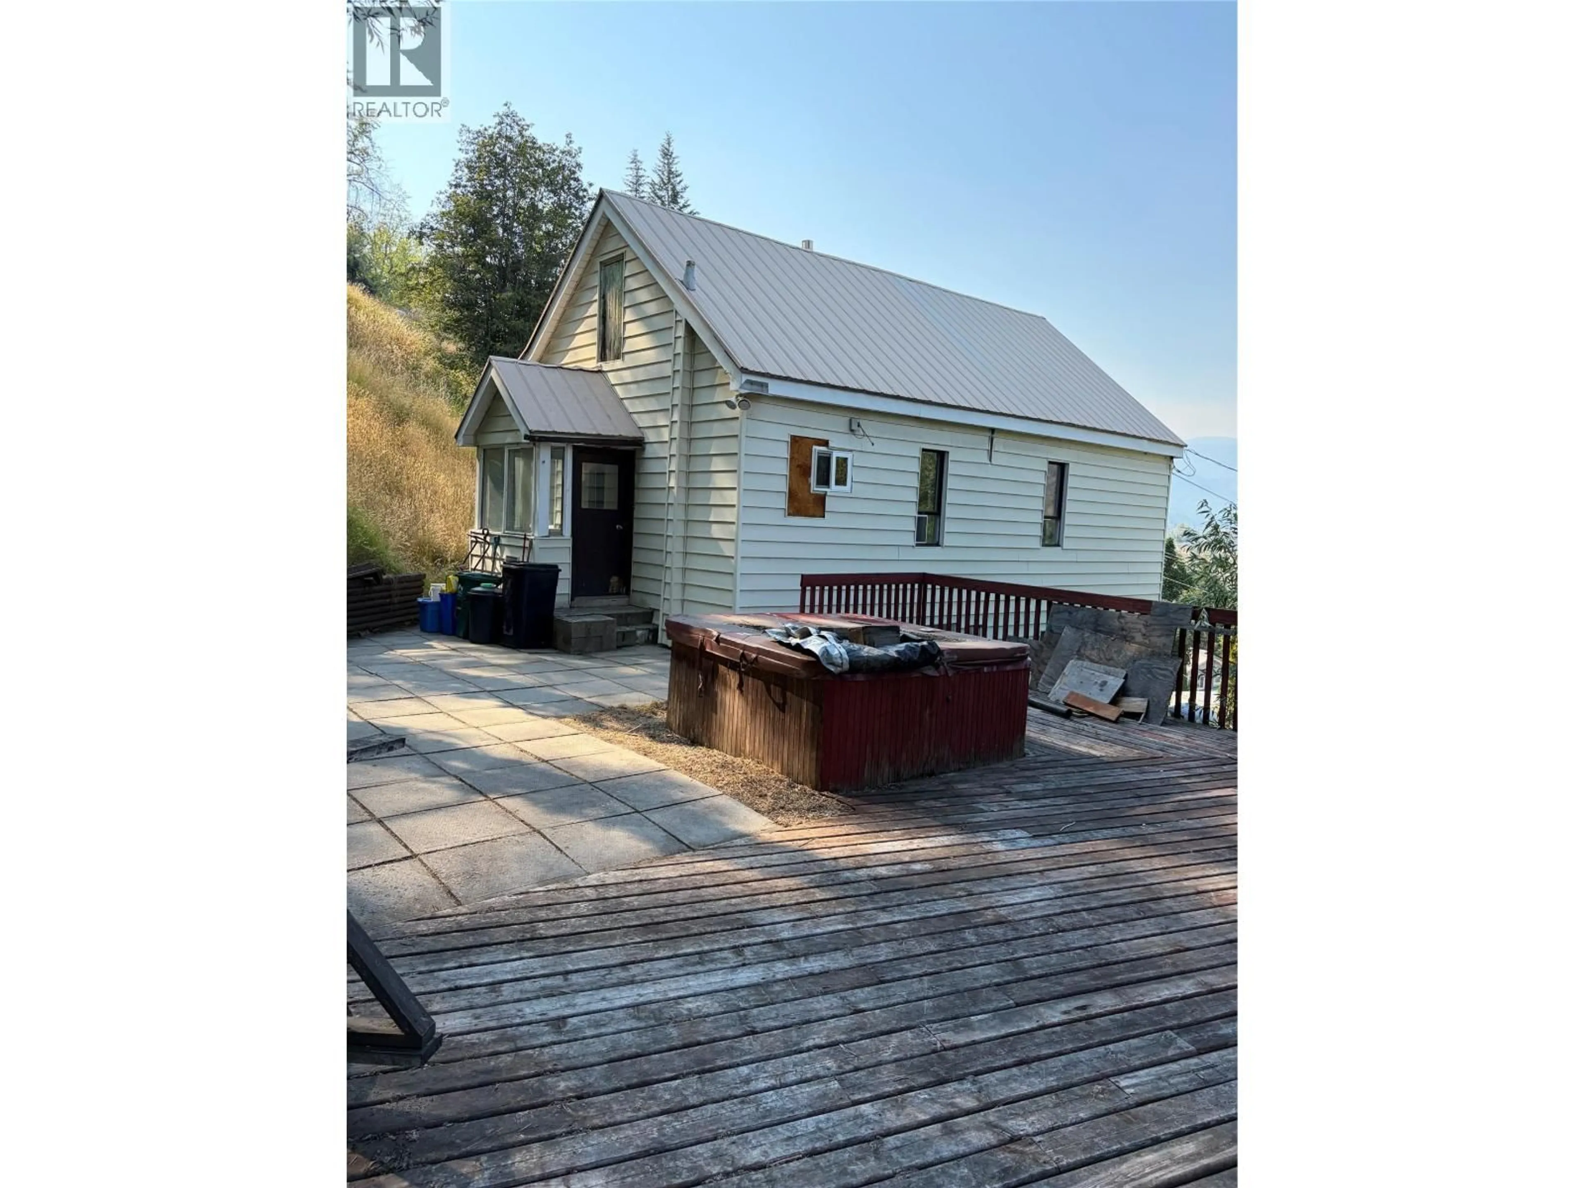
626 HENDRY STREET, Trail, British Columbia V1R3J3
Contact us about this property
Highlights
Estimated valueThis is the price Wahi expects this property to sell for.
The calculation is powered by our Instant Home Value Estimate, which uses current market and property price trends to estimate your home’s value with a 90% accuracy rate.Not available
Price/Sqft$160/sqft
Monthly cost
Open Calculator
Description
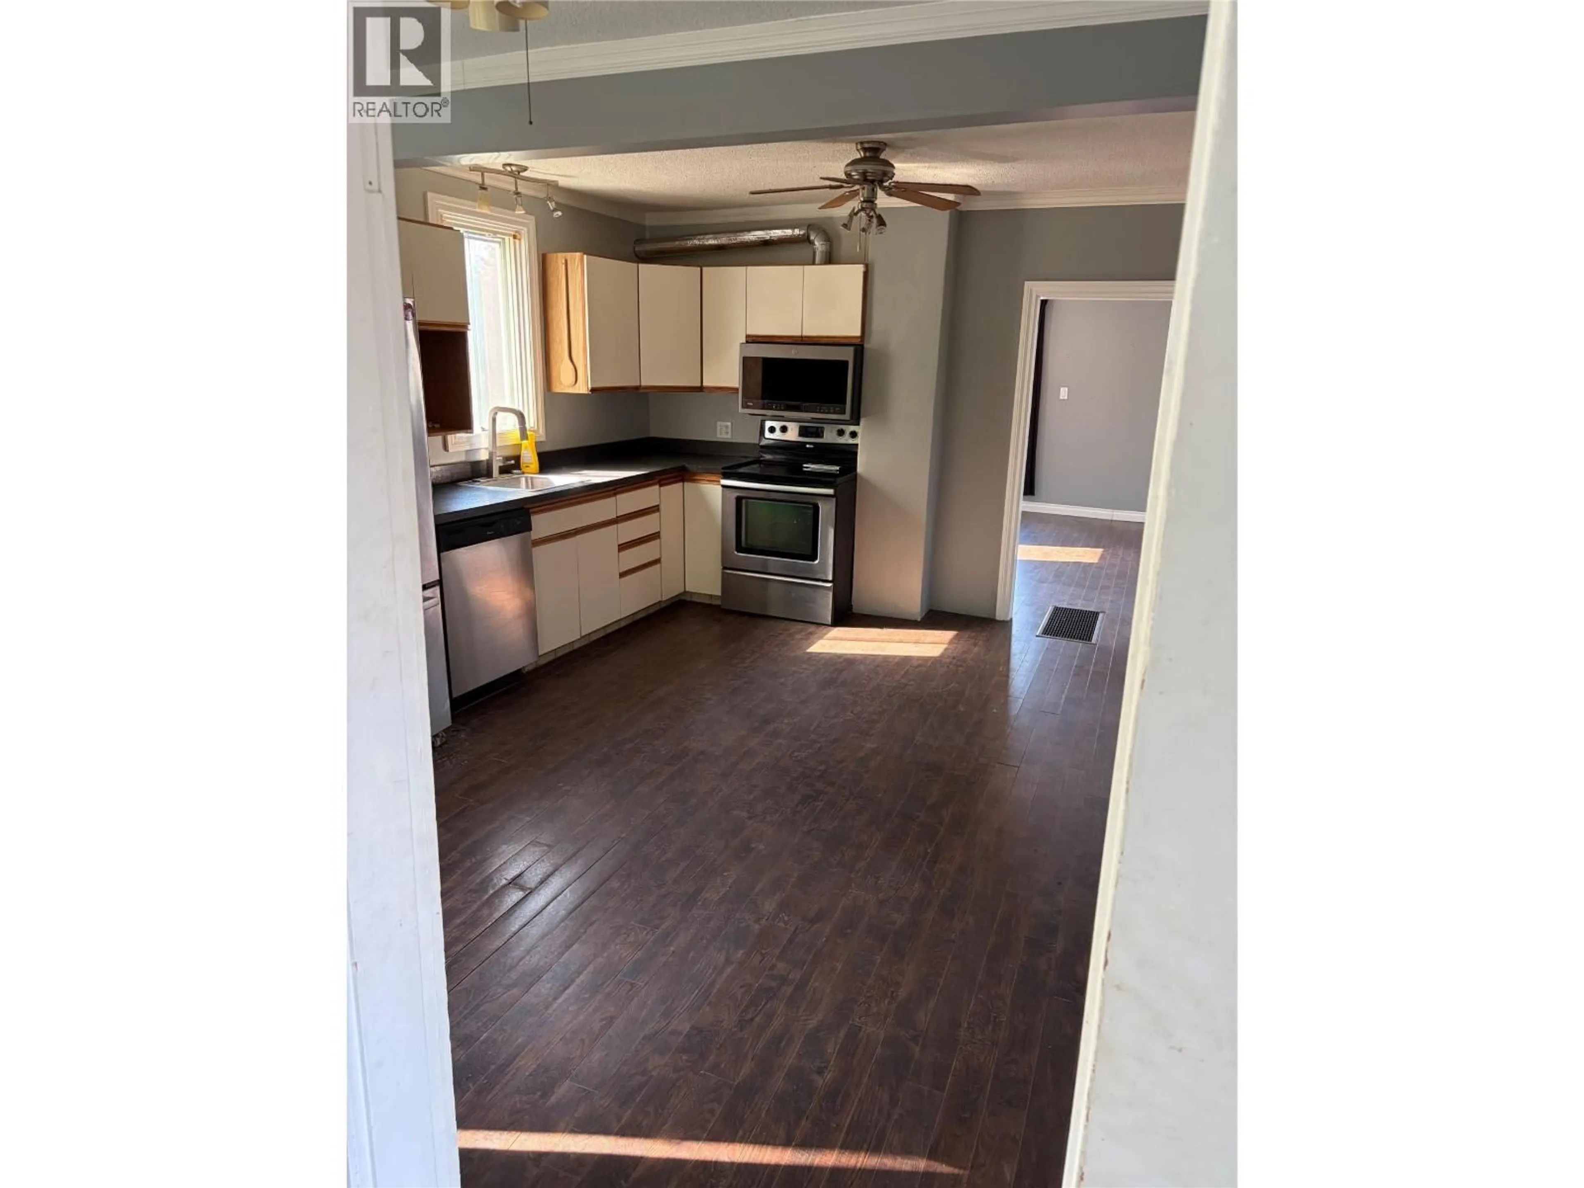
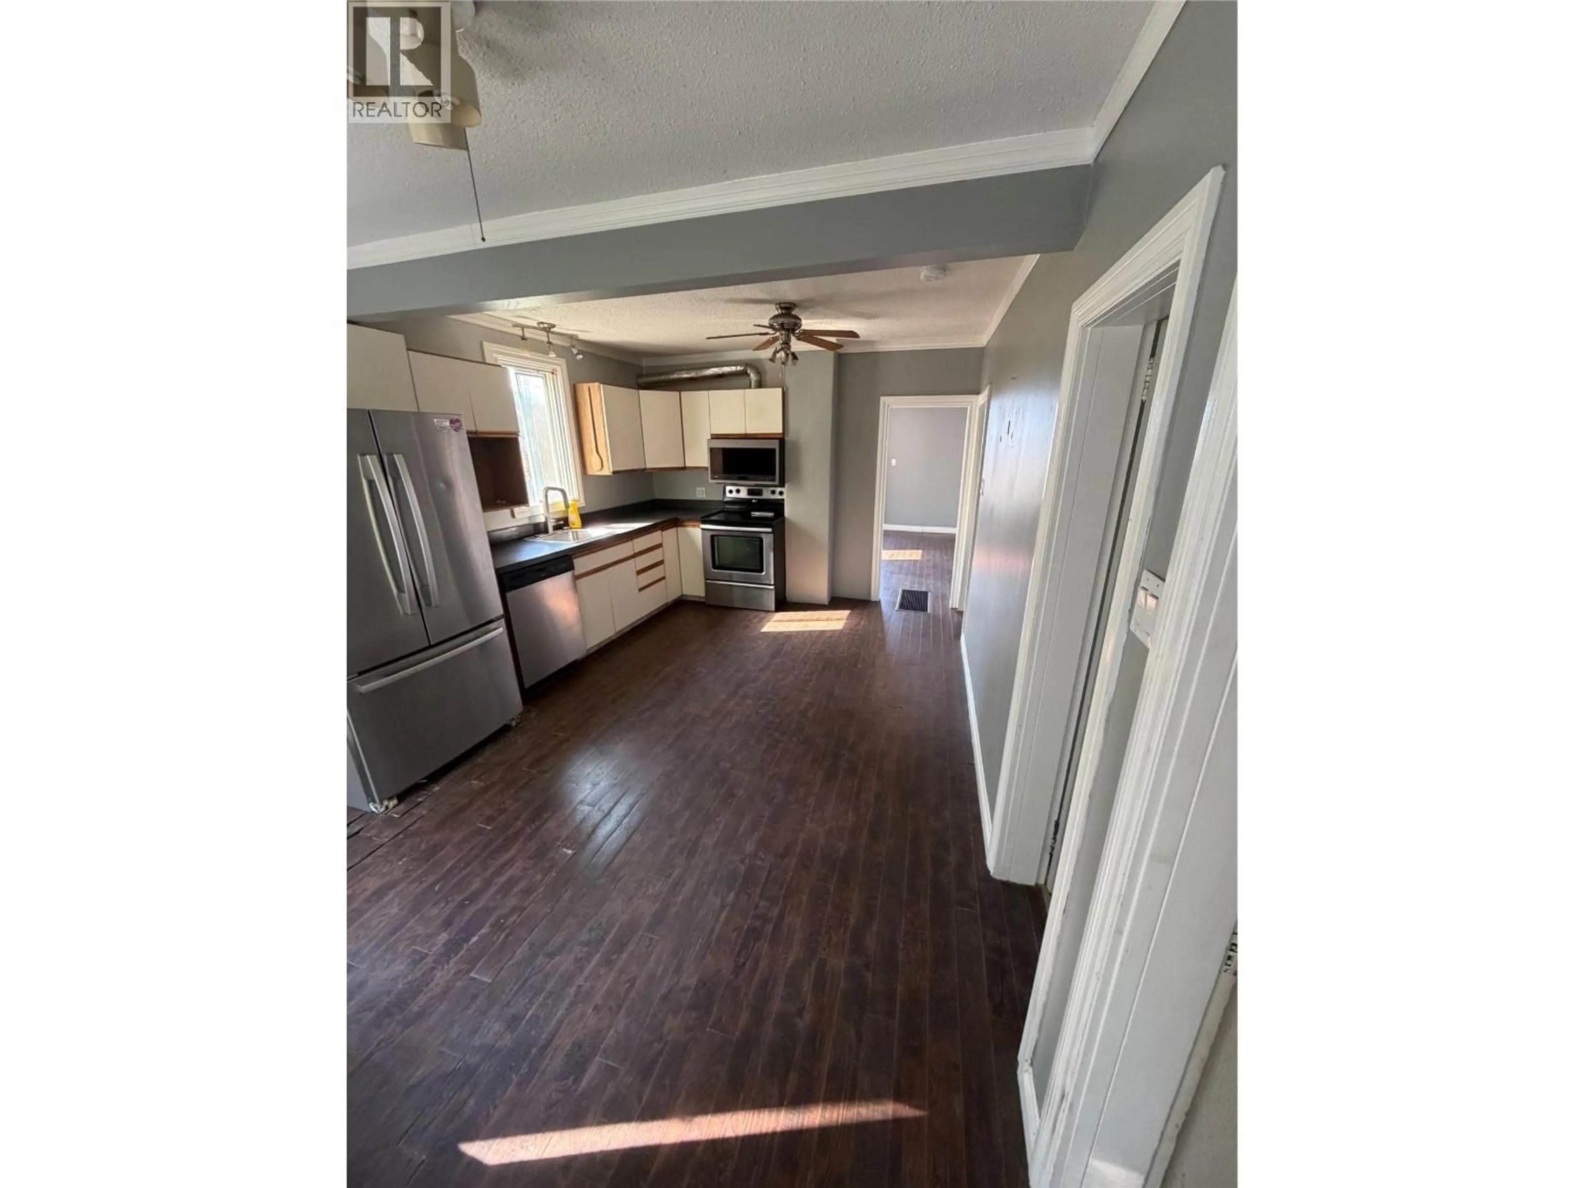
Calling all investors, renovators, and DIYers! This is the opportunity you’ve been waiting for. Situated in West Trail, this 1-bedroom, 1-bathroom home is bursting with potential for those ready to roll up their sleeves and unlock its value. The home offers a functional layout with a full walk out basement, providing plenty of room for storage, a workshop, or the potential to create additional living space. The spacious patio is the perfect place to relax or entertain after bringing this property back to life. Whether you’re looking for your next renovation project, an investment property, or an affordable entry into the market this property offers incredible upside and the chance to build instant equity through improvements. This Property is being sold as is, where is. Bring your imagination, your tools, and your vision. This diamond in the rough is ready for its next chapter. Opportunities like this don’t come along often. Book your showing today and see the potential for yourself! (id:39198)
Property Details
Interior
Features
Basement Floor
Utility room
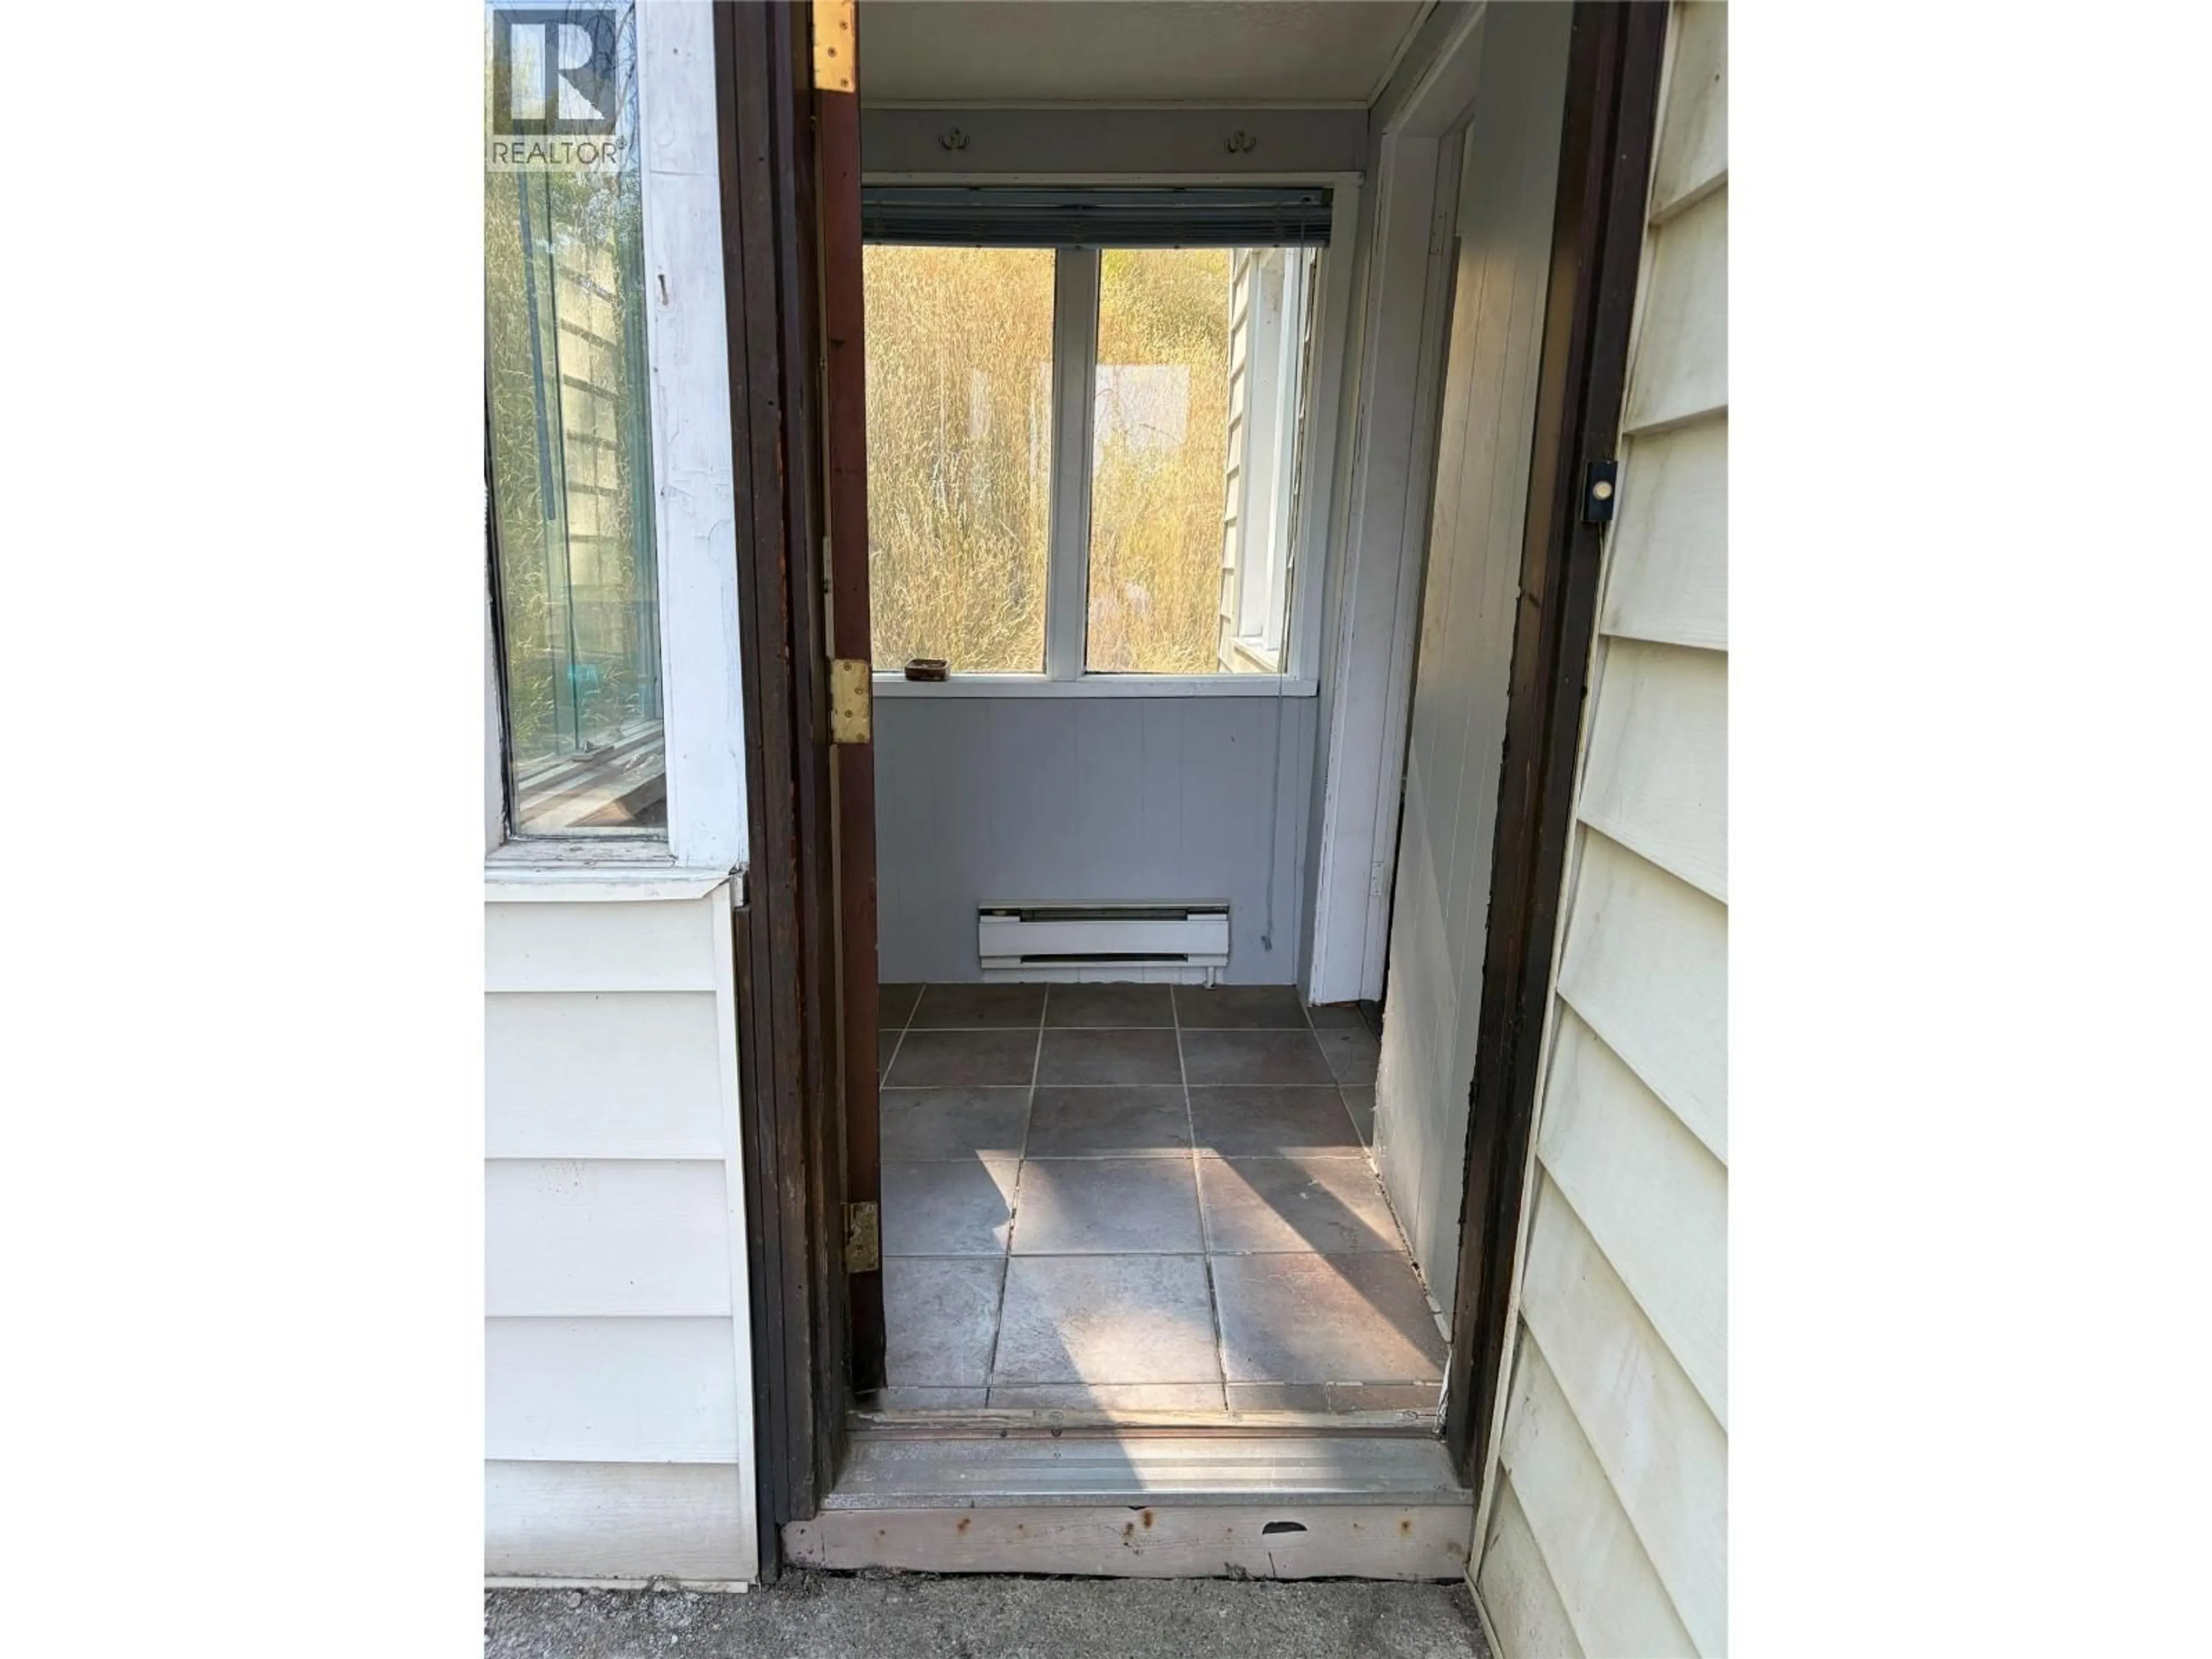
4'7'' x 5'8''Sunroom
4'7'' x 12'10''Storage
13'6'' x 5'0''Laundry room
8'1'' x 18'10''Property History
 37
37
