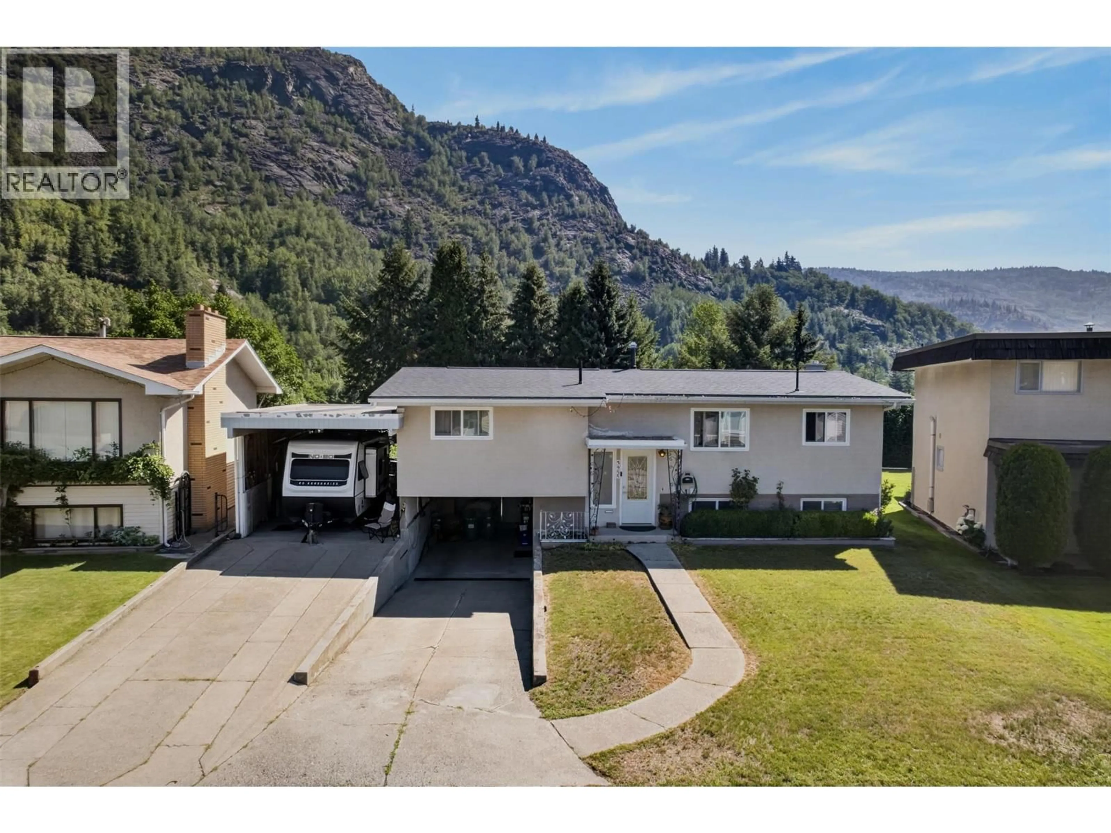
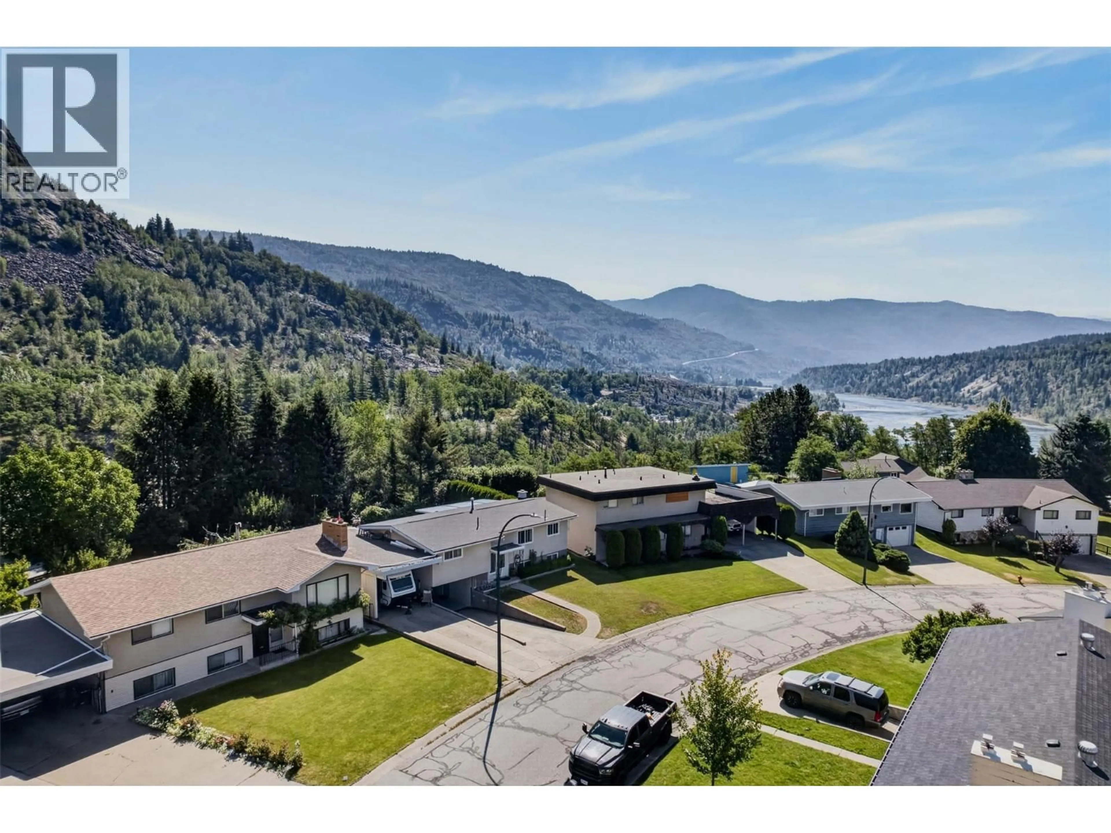
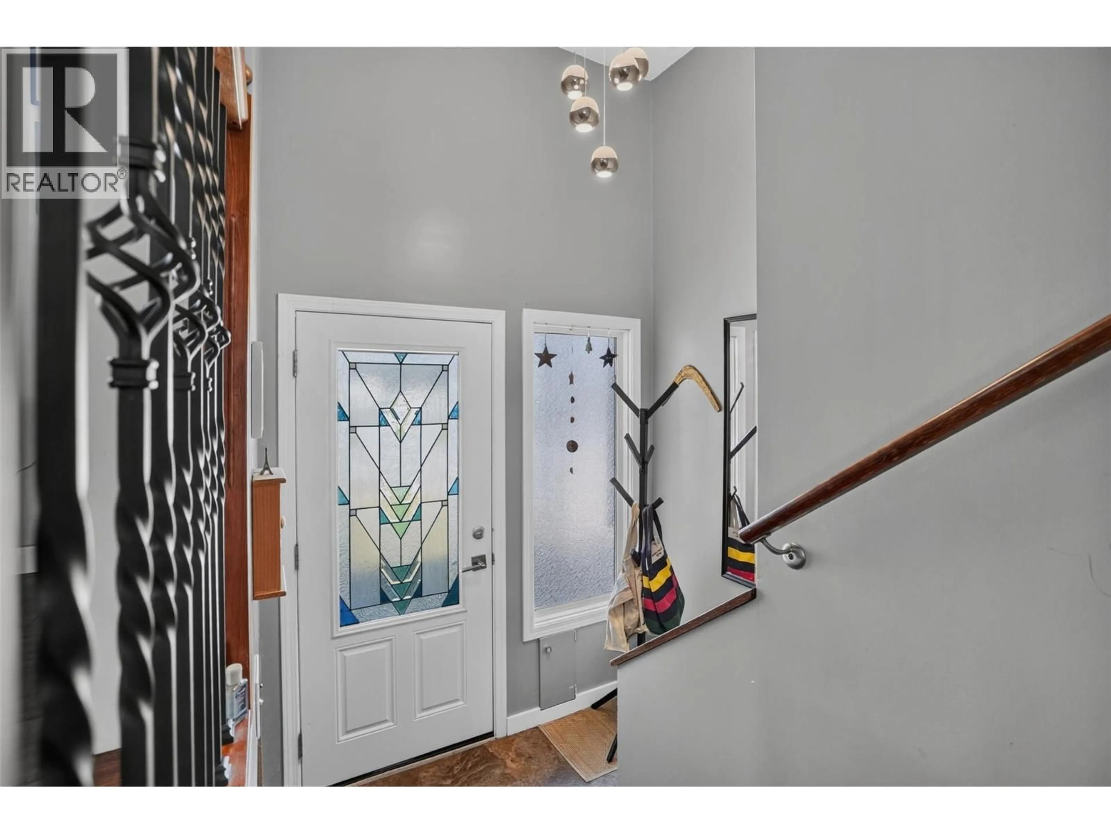
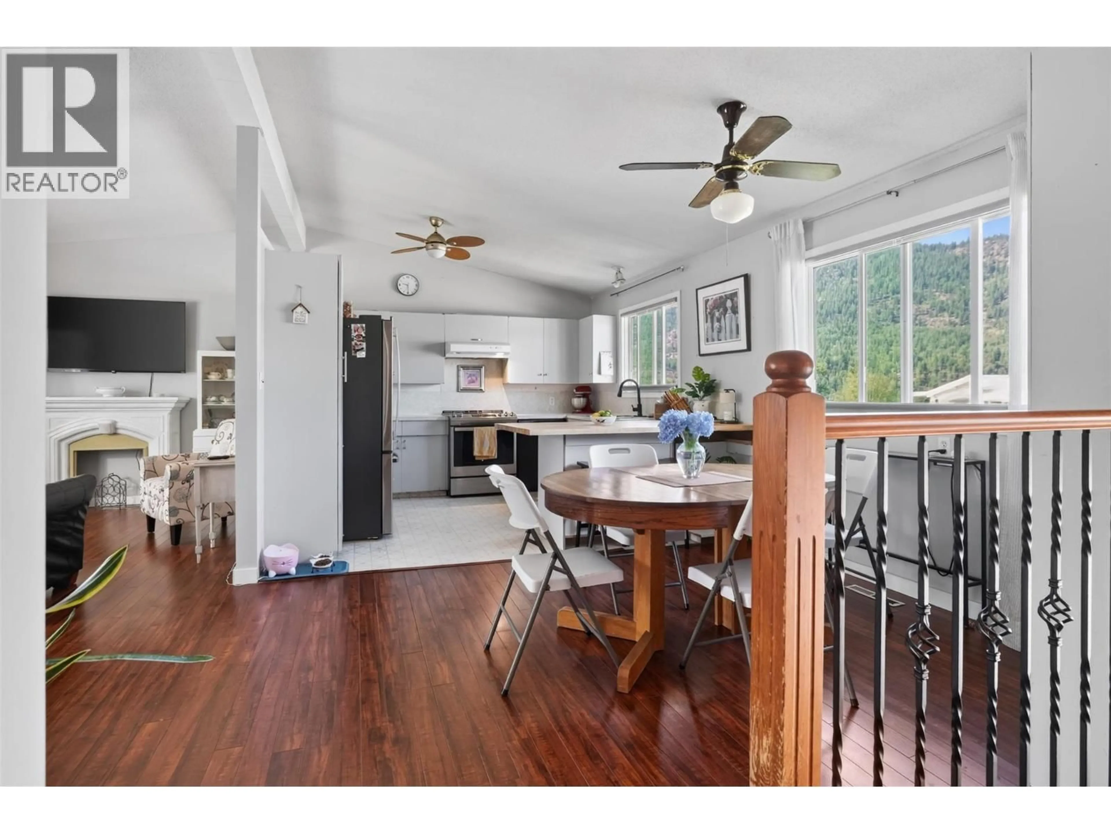
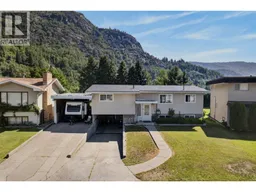
A pic from outside/outdoor area/front of a property/back of a property/a pic from drone, mountain view for 3955 WOODLAND DRIVE, Trail British Columbia V1R2V6
1 day on Market

3955 WOODLAND DRIVE, Trail, British Columbia V1R2V6

Detached
3 + 1
2
~1615 sqft
$585,000
Get pre-qualifiedPowered by nesto
Detached
3 + 1
2
~1615 sqft

Contact us about this property

Call

Highlights

Property Estimate

Days on market1 day

Estimated valueNot available

Price/Sqft$362/sqft

Monthly cost

Open Calculator

Description

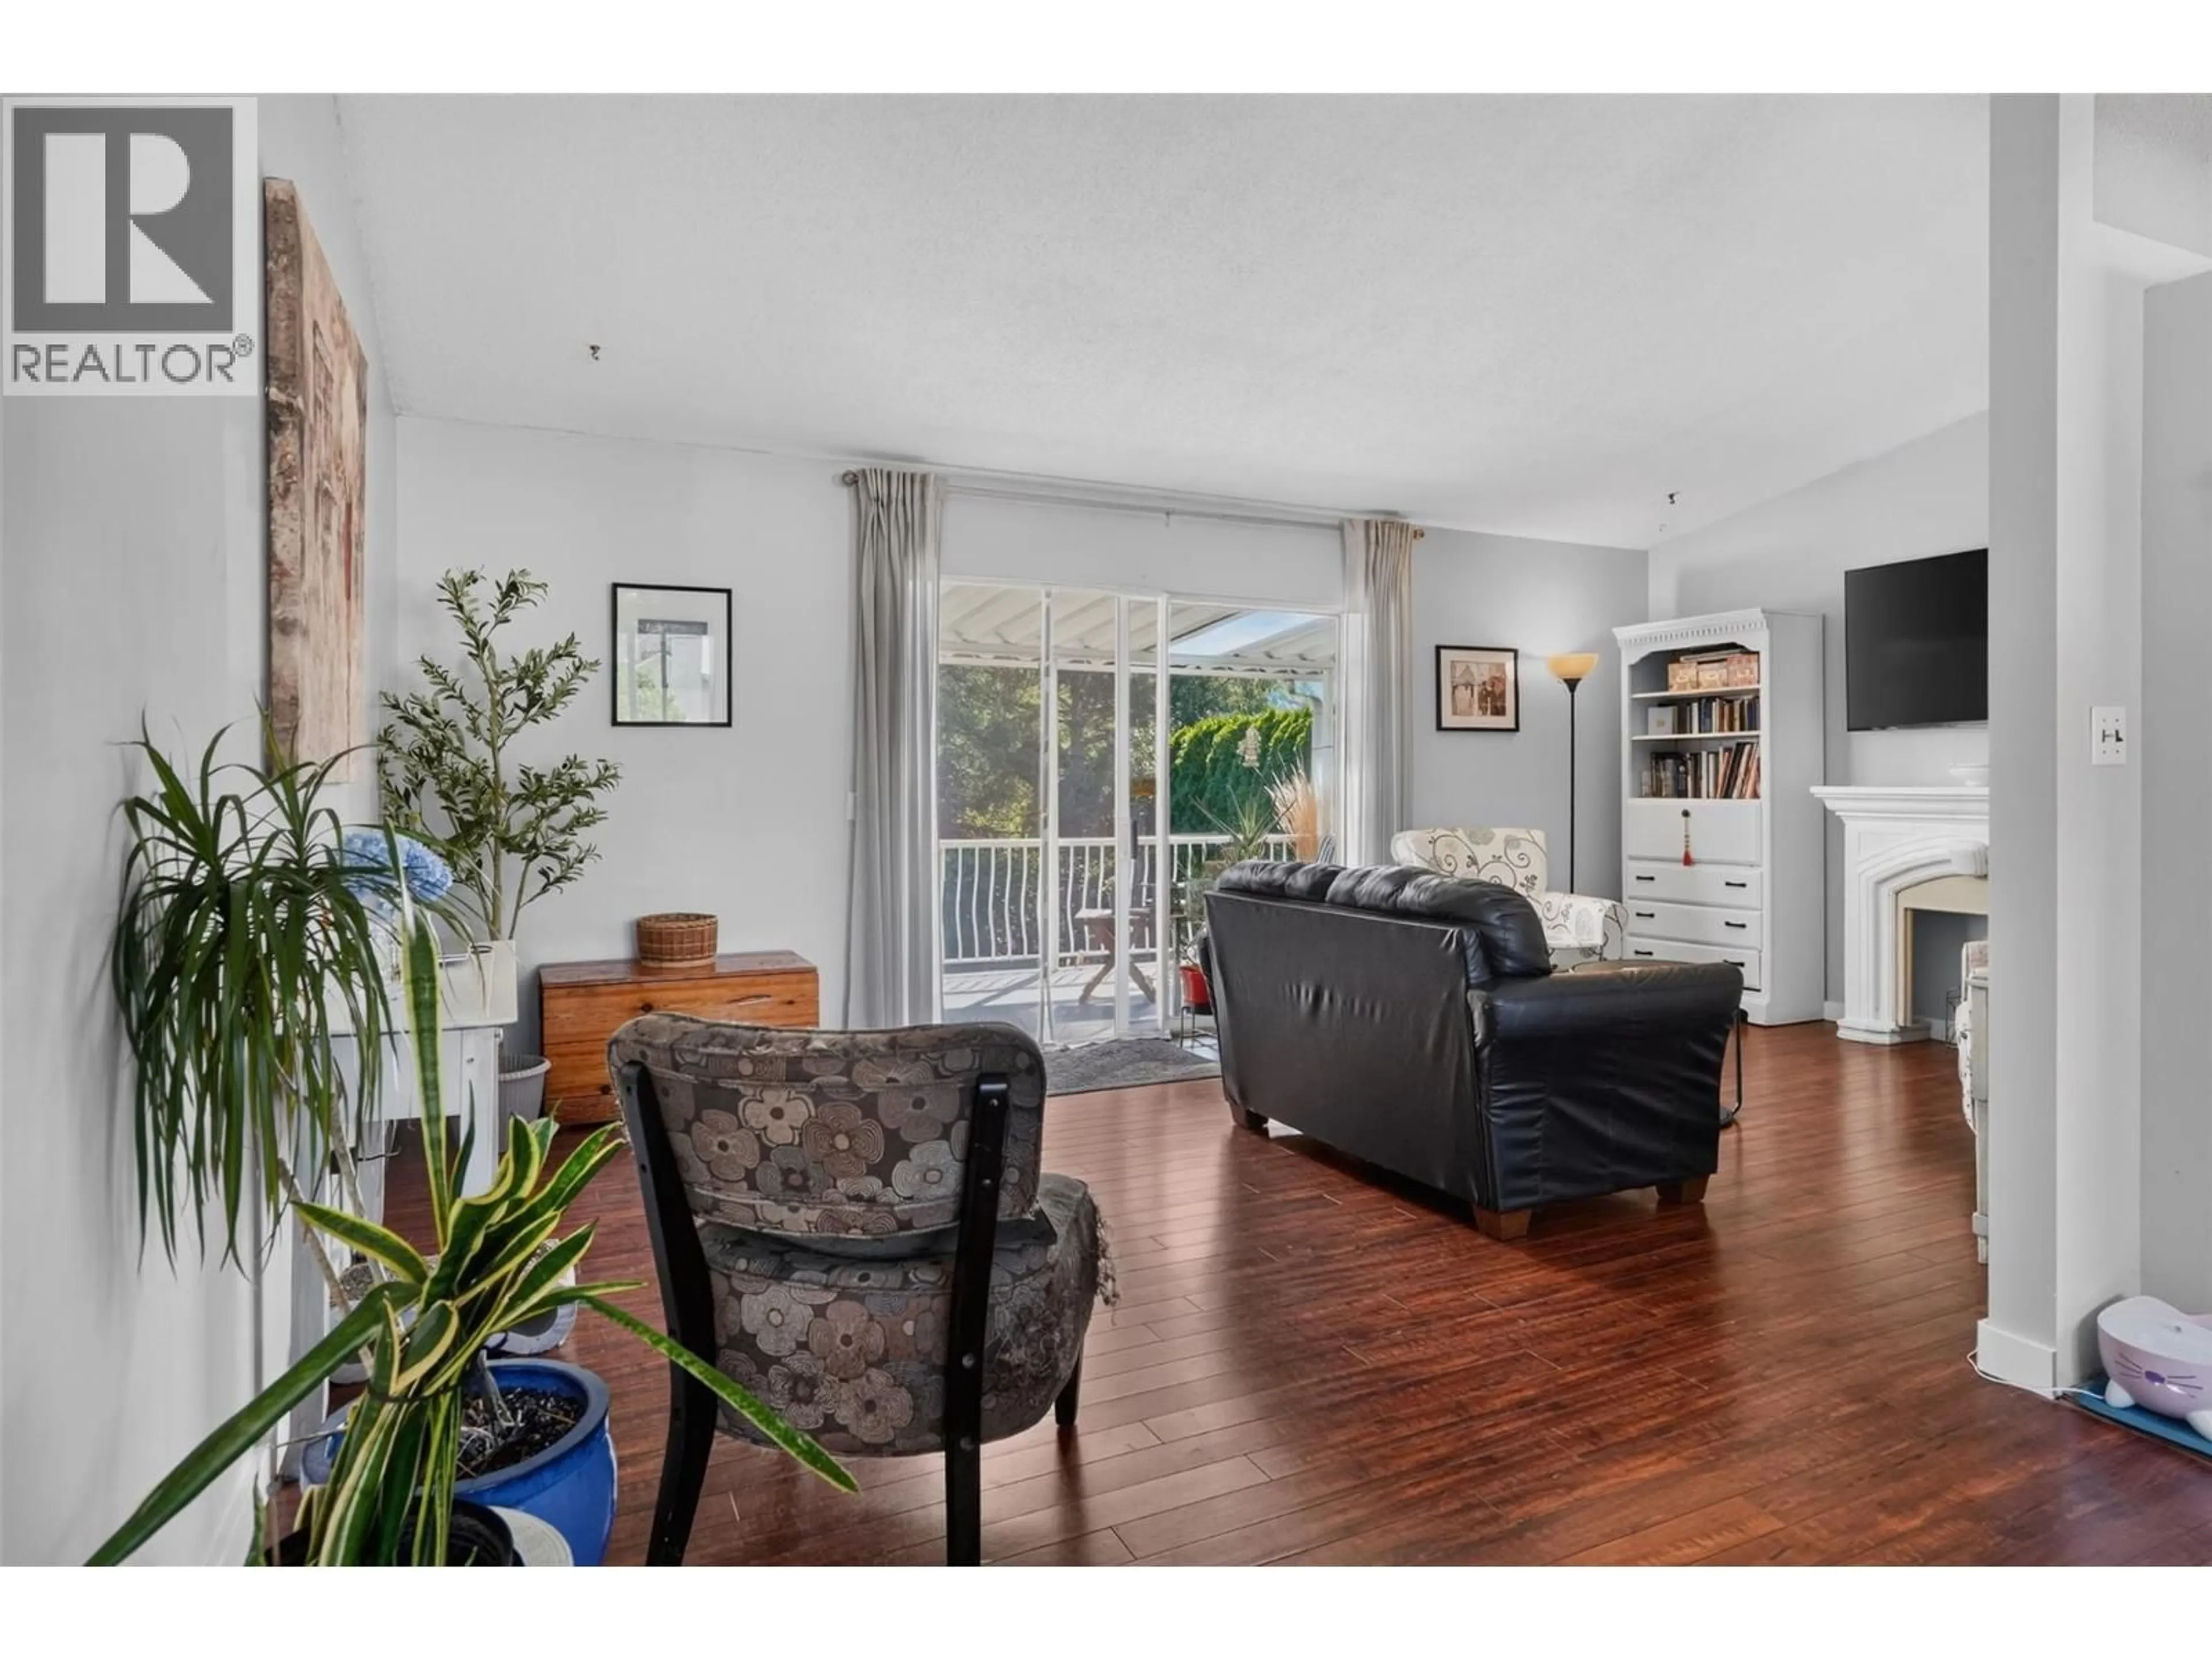
Welcome to Glenmerry living! Tucked away for ultimate privacy on a generous 0.25-acre lot, 3955 Woodland Drive is the definition of move-in ready. This spacious 4-bedroom, 2-bathroom family home boasts major high-ticket upgrades, including a brand new roof, furnace, and central A/C for year-round peace of mind. The beautifully landscaped yard features a lush garden and a convenient underground sprinkler system, creating your own private outdoor oasis. Need space for the toys? There is ample parking perfect for recreational vehicles or multiple cars. Located just a short stroll from Glenmerry Elementary, this solid home combines unrivaled privacy with unbeatable neighborhood convenience. Book your showing today! (id:39198)


Property Details

StyleHouse
View-
Age of property1972
SqFt~1615 SqFt
Lot Size-
Parking Spaces5
MLS ®Number10385045
Community NameTrail
Data SourceCREA
Listing byRoyal LePage Kelowna

Features

Heating: Forced air
Cooling: Central air conditioning

Main level Floor

Kitchen

11'10'' x 11'1''

Dining room

11'10'' x 9'

Bedroom

10'1'' x 8'7''

Bedroom

10'10'' x 10'4''


Parking

Garage spaces -

Garage type -

Total parking spaces 5


Property History
Jul 9, 2026
ListedActive
$585,000
1 day on market
history photo preview52
Listing by crea®
Property listed by Royal LePage Kelowna, Brokerage
Agent Banner Image
Interested in this property?Get in touch to get the inside scoop.

Population and Demographics

Overview

Total population 7072
Average household income $102,096

Age (%)

0 to 19
18%
20 to 34
17%
35 to 49
17%
50 to 64
22%
65 and plus
27%

Household composition (%)

Single family
53%
Single person
41%
Multi person
5%
Multi family
0%

Mother tongue (%)

English
93%
Others
3%
Italian
2%
Punjabi (Panjabi)
1%

House tenancy (%)

Owners
68%
Renters
32%

What’s nearby?Essentials within 5 km

Local Logic

Transportation Scores

Estimated Budget

Powered by:
The trademarks REALTOR®, REALTORS®, and the REALTOR® logo are controlled by The Canadian Real Estate Association (CREA) and identify real estate professionals who are members of CREA. The trademarks MLS®, Multiple Listing Service® and the associated logos are owned by CREA and identify the quality of services provided by real estate professionals who are members of CREA. Used under license.
