3441 LABURNUM DRIVE, Trail, British Columbia V1R2S9
Contact us about this property
Highlights
Estimated valueThis is the price Wahi expects this property to sell for.
The calculation is powered by our Instant Home Value Estimate, which uses current market and property price trends to estimate your home’s value with a 90% accuracy rate.Not available
Price/Sqft$230/sqft
Monthly cost
Open Calculator
Description
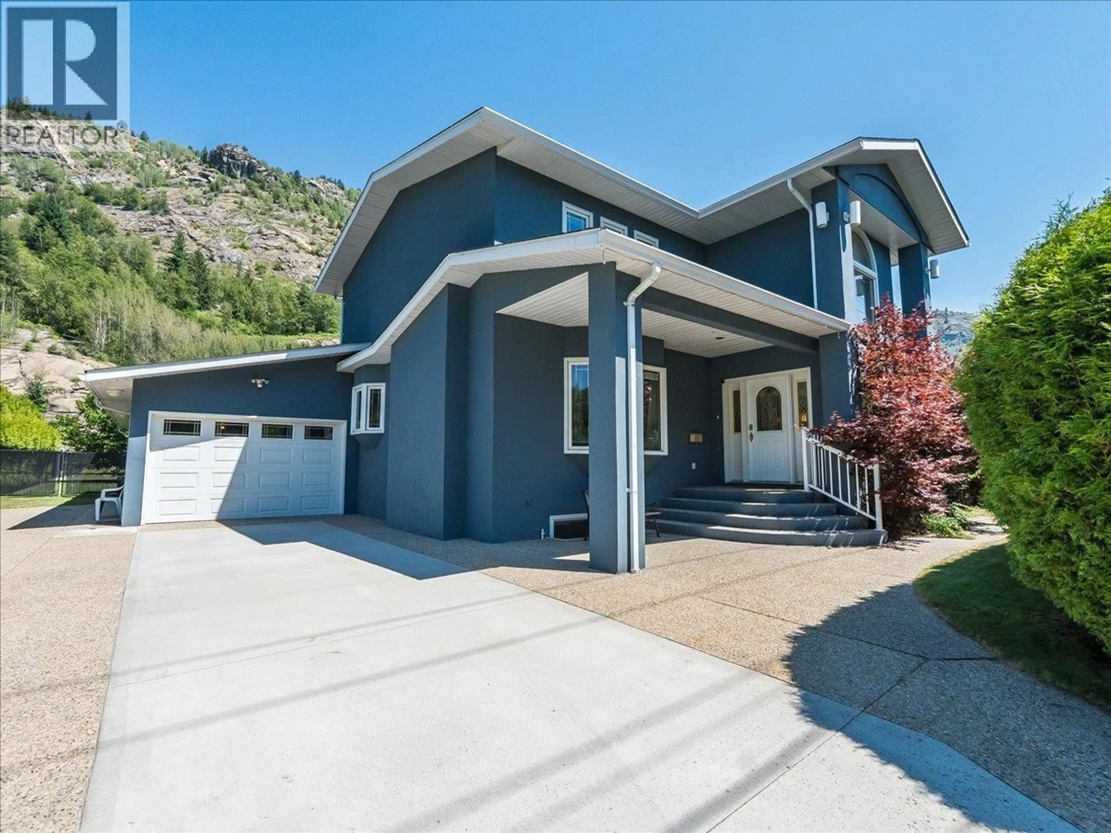
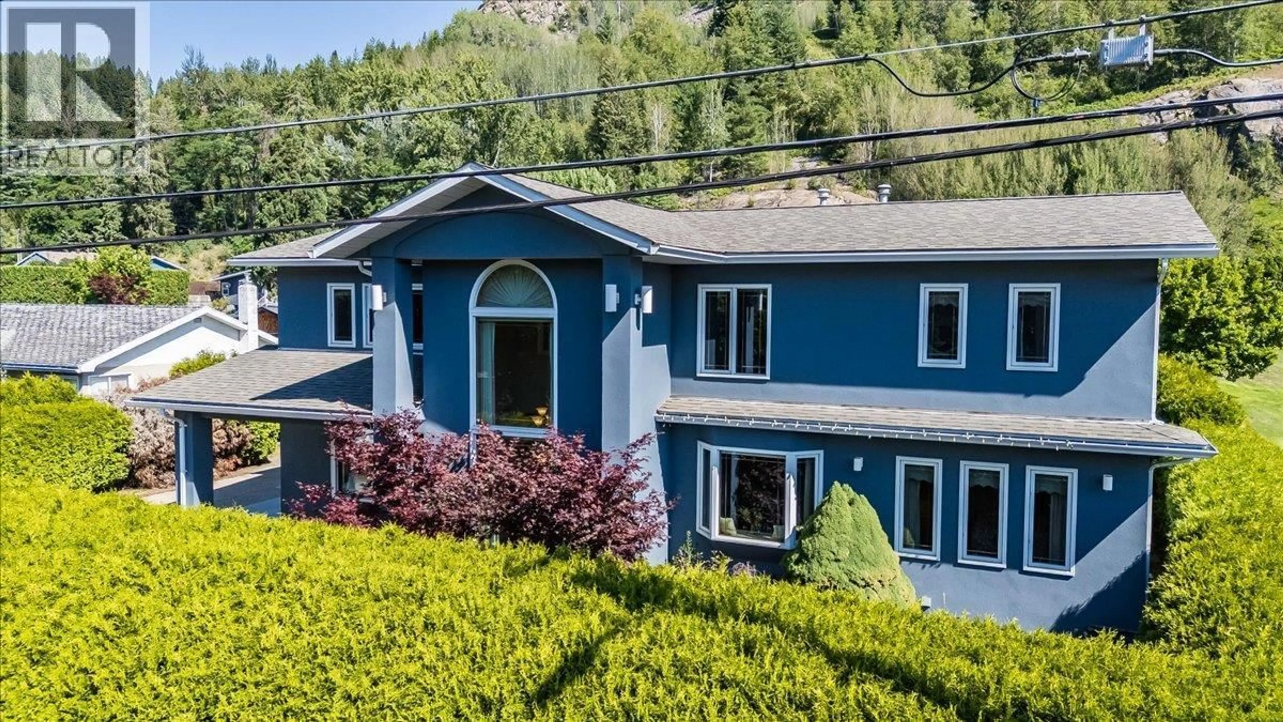
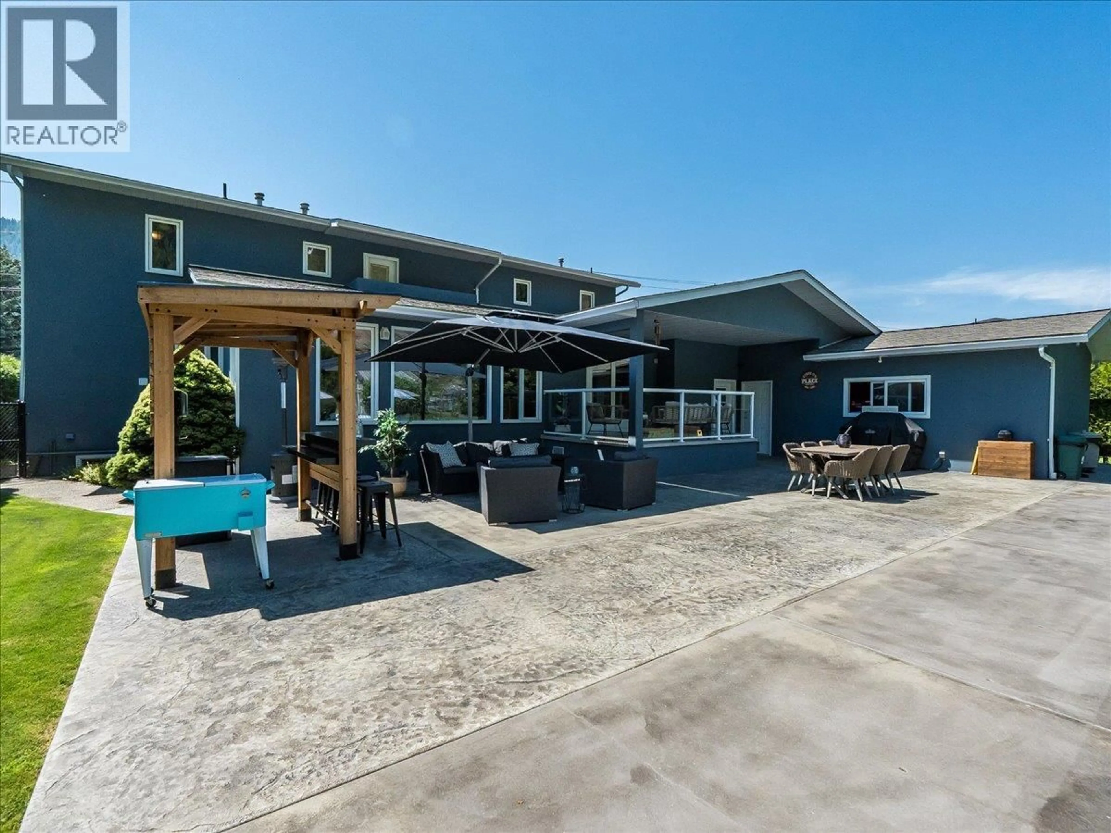
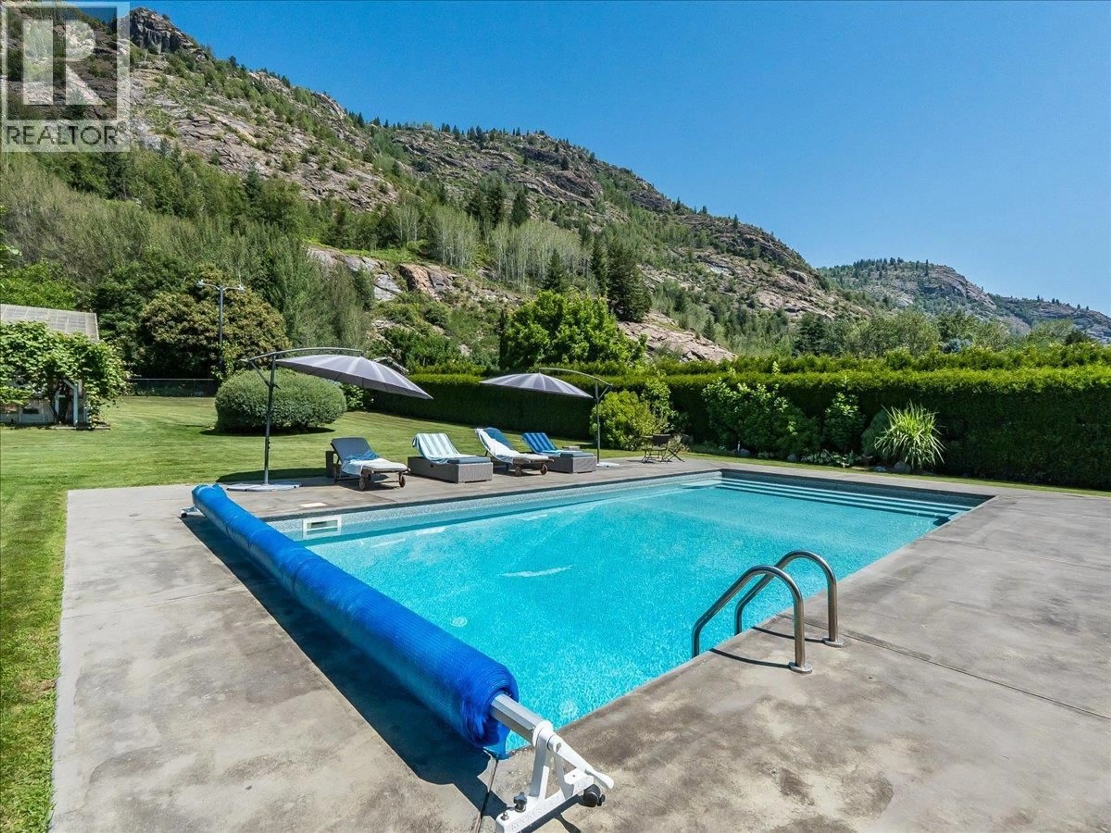
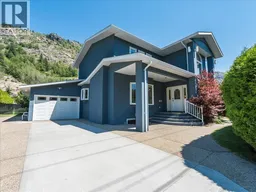
Welcome to 3441 Laburnum Drive, an exceptional Glenmerry property where luxury, lifestyle, and everyday family living come together. Perfectly positioned on a private .61 acre lot just steps from the new Elementary School, this remarkable home offers over 4,000 sq. ft. of thoughtfully designed living space, breathtaking views, and the room your family has been searching for. The pride of ownership is clear with a newly painted exterior, mature landscaping, underground sprinklers, and a property designed to be enjoyed in every season. The expansive layout offers 5 bedrooms and 5 bathrooms, creating the perfect balance of gathering spaces and private retreats for growing families, hosting guests, or working from home. The fully self-contained suite adds incredible flexibility, ideal for multi-generational living or additional income potential. Outside discover your own backyard oasis, with a heated pool, entertaining areas, beautiful landscaping, and a private fenced yard with endless room for kids and pets to enjoy. With abundant parking, a garage, incredible storage, and a mechanically sound home that has been carefully maintained, every detail has been considered. Located in one of Trail’s most desirable neighborhoods, this is a rare opportunity to own a property that delivers space, privacy, views, versatility, and a lifestyle your family will never outgrow. Enjoy a shop garage space that has power with a greenhouse and tons of storage. (id:39198)
Property Details
Interior
Features
Second level Floor
Bedroom
12'11'' x 11'7''Bedroom
12'8'' x 10'0''Den
10'8'' x 19'0''4pc Ensuite bath
Exterior
Features
Parking
Garage spaces -
Garage type -
Total parking spaces 8
Property History
 83
83
