3307 LAUREL CRESCENT, Trail, British Columbia V1R4M6
Contact us about this property
Highlights
Estimated valueThis is the price Wahi expects this property to sell for.
The calculation is powered by our Instant Home Value Estimate, which uses current market and property price trends to estimate your home’s value with a 90% accuracy rate.Not available
Price/Sqft$285/sqft
Monthly cost
Open Calculator
Description
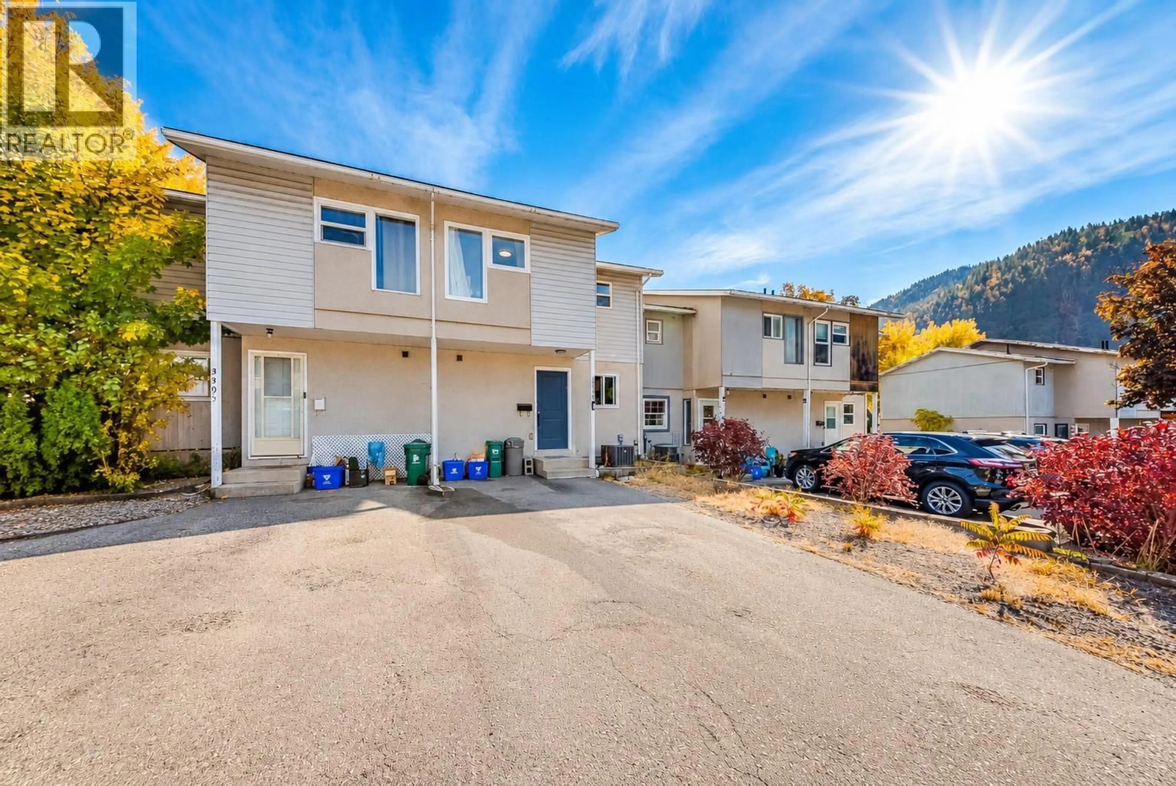
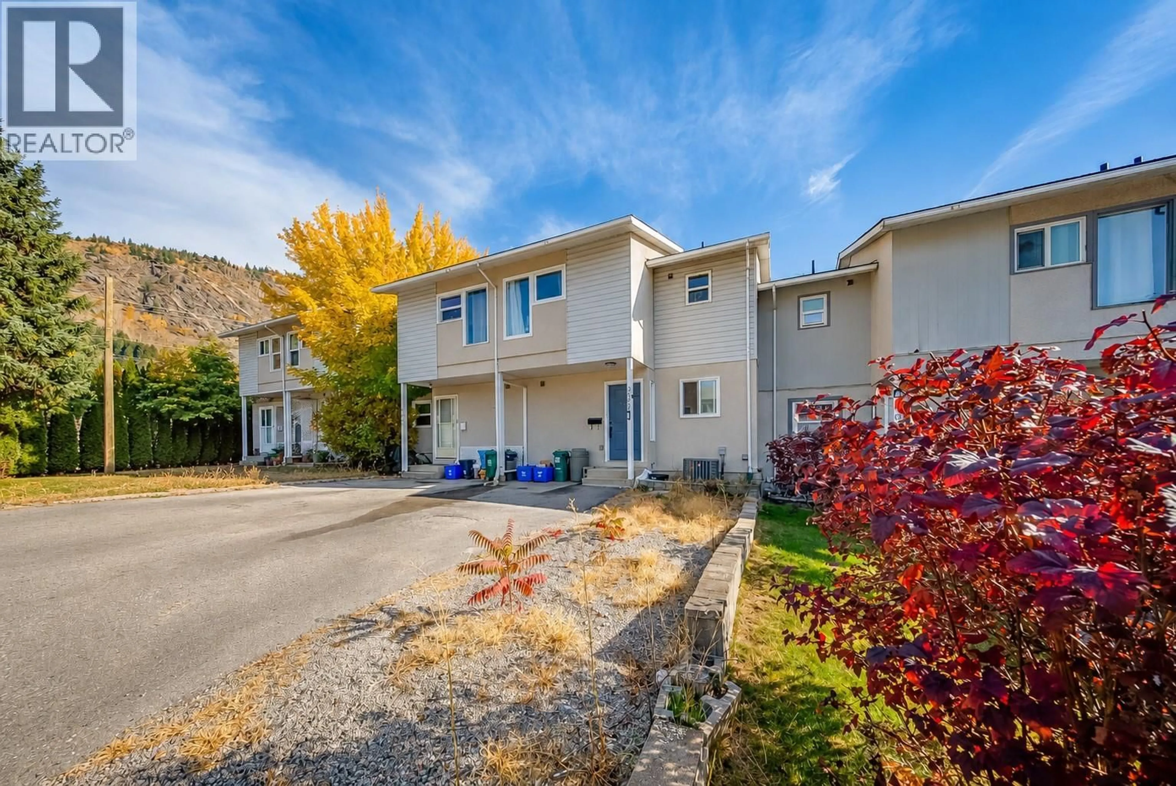
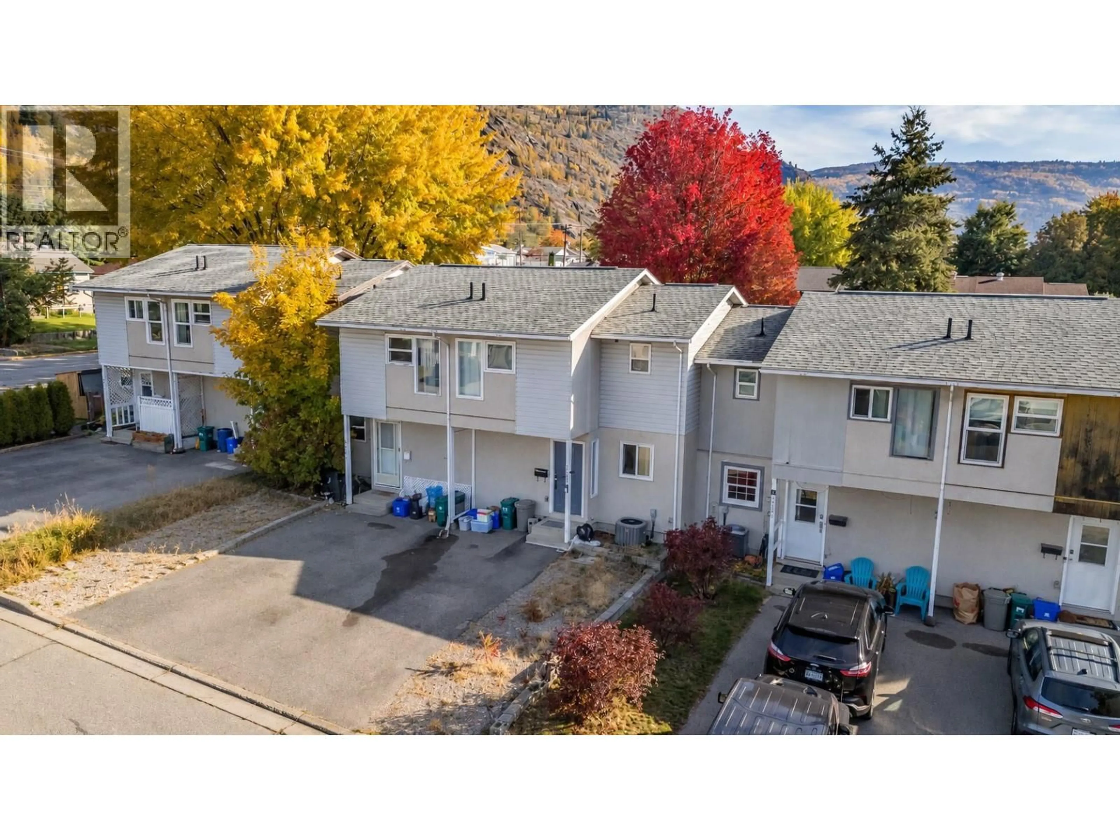
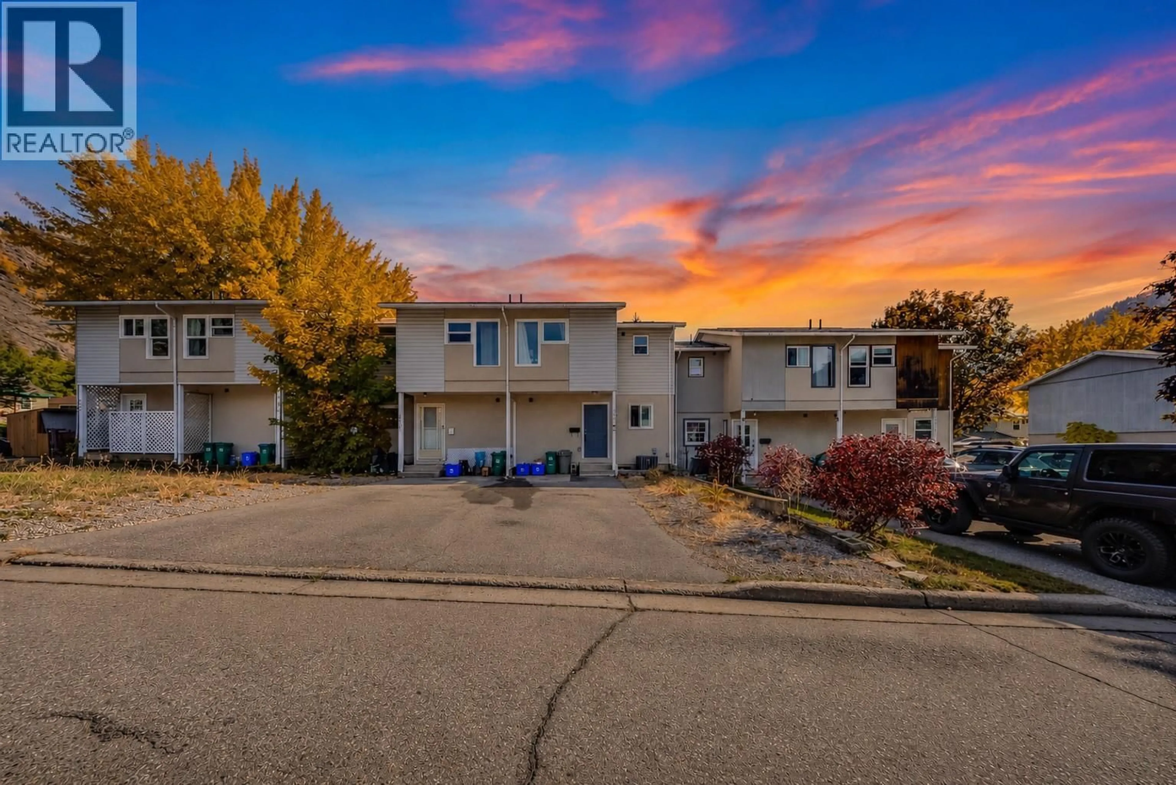
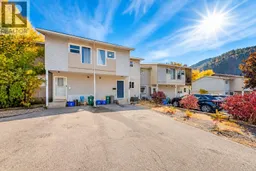
Not all townhouses are created equal, and this one is definitely a cut above the rest! Welcome to 3307 Laurel Crescent, a beautifully renovated 3-bedroom, 2-bathroom townhouse in the desirable Glenmerry neighbourhood. From the moment you step inside, you'll appreciate the attention to detail and modern finishes throughout. The stunning kitchen is a standout feature, offering beautiful cabinetry, stainless steel appliances, and gorgeous quartz countertops, a rare find in these homes! The main floor features a bright and inviting living space with updated flooring, fresh paint, and modern finishes that make this home feel anything but ordinary. Upstairs, you'll find three spacious bedrooms, a beautifully updated full bathroom, and plenty of storage. Downstairs offers even more flexibility with a cozy rec room, perfect for movie nights, a home office, or additional living space, along with a functional laundry and storage area. And the upgrades don't stop at the cosmetics! This home also features updated windows, doors, a furnace, heat pump, and hot water tank. Outside, enjoy your own fenced backyard and deck, ideal for entertaining, relaxing, or soaking up those summer evenings. Located within walking distance to schools and parks, this home offers the perfect combination of comfort, convenience, and style. With so many upgrades already taken care of, all that's left to do is move in and enjoy. Townhouse living never looked so good! (id:39198)
Property Details
Interior
Features
Basement Floor
Storage
6'3'' x 7'9''Recreation room
10'9'' x 12'9''Exterior
Parking
Garage spaces -
Garage type -
Total parking spaces 2
Property History
 40

