2321 ROCKLAND AVENUE, Trail, British Columbia V1R3G4
Contact us about this property
Highlights
Estimated valueThis is the price Wahi expects this property to sell for.
The calculation is powered by our Instant Home Value Estimate, which uses current market and property price trends to estimate your home’s value with a 90% accuracy rate.Not available
Price/Sqft$181/sqft
Monthly cost
Open Calculator
Description
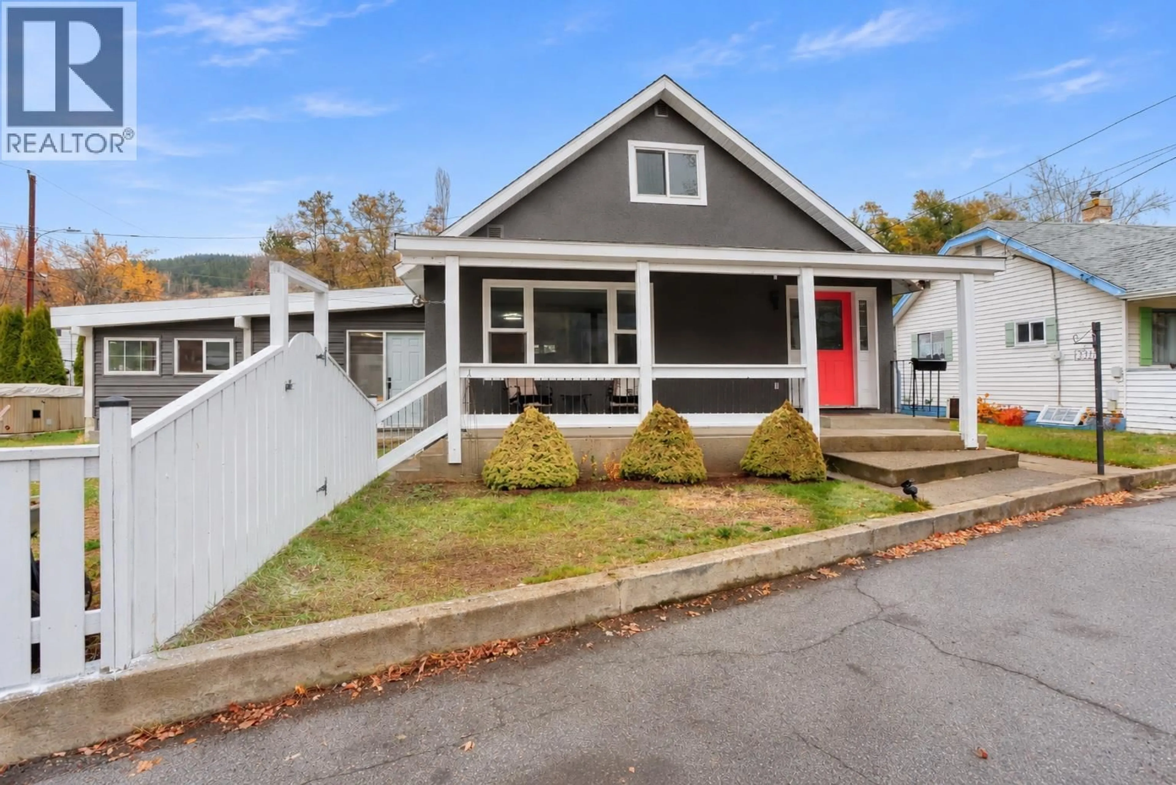
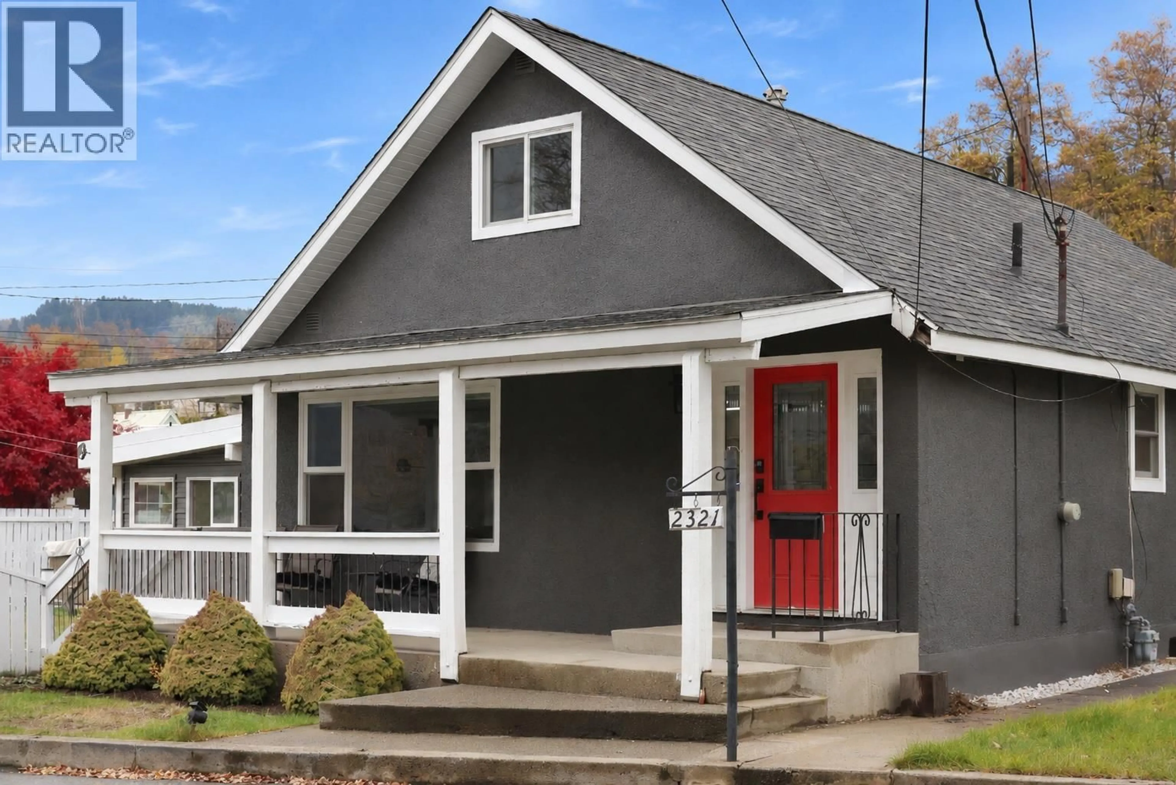
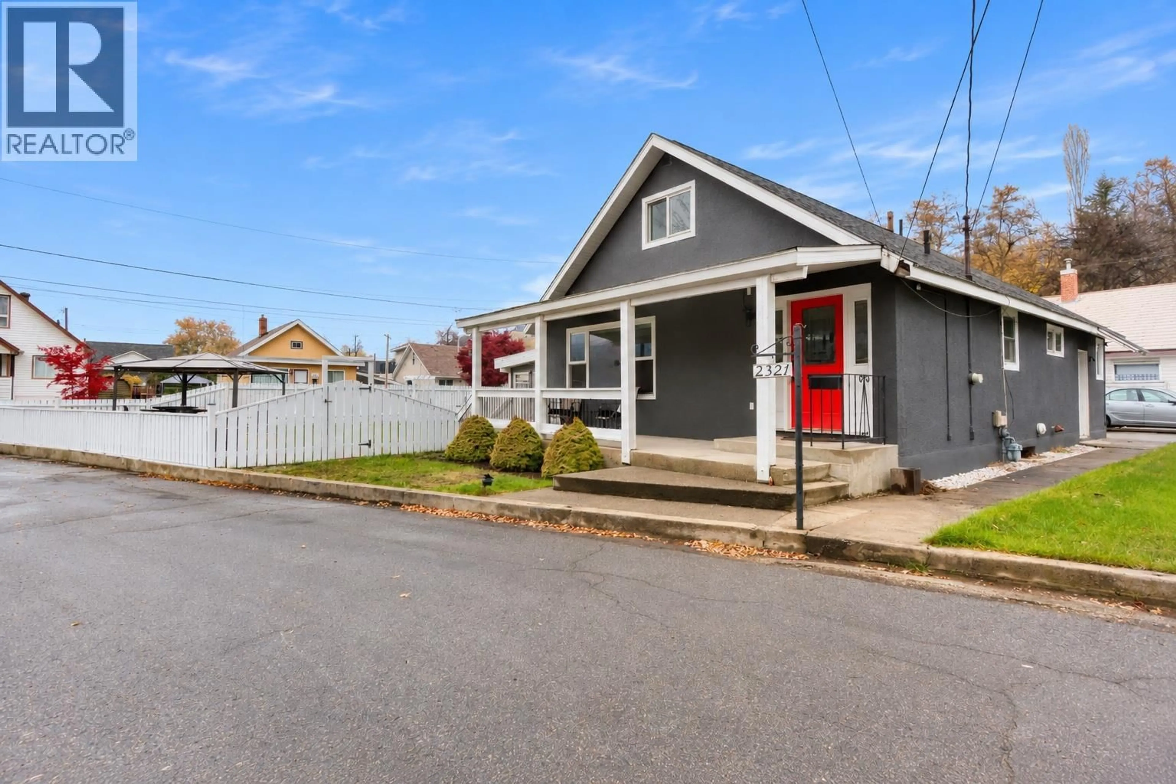
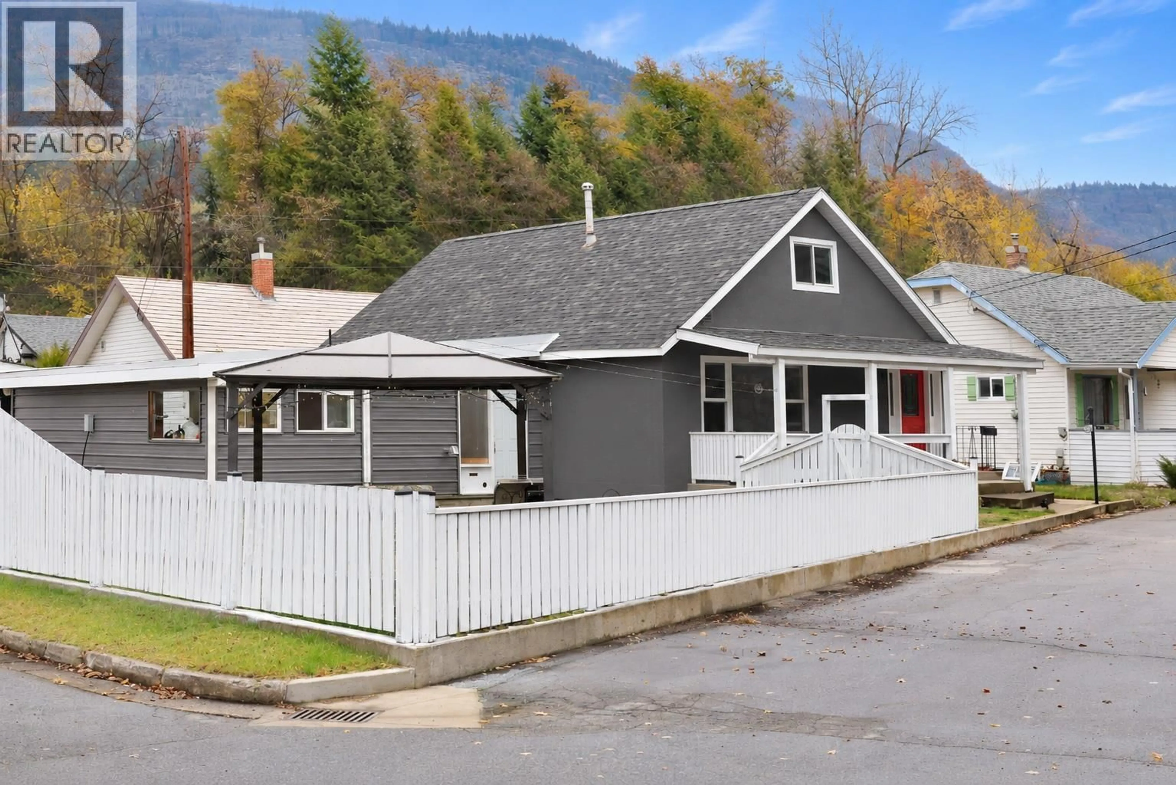
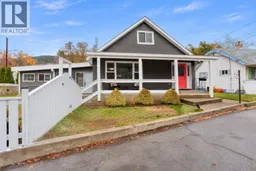
You'll fall in love with the inviting front porch and white picket fence on this corner lot. Step inside to a welcoming entryway that leads into a spacious living room with big windows, that flows into the dining room. You’ll notice the brand new flooring throughout 3 bedrooms, 2 bathrooms, and 2300sqft of living space. Updates include new windows, some updated plumbing, blown-in insulation, fresh paint, and the furnace and hot water tank in 2021. Downstairs is your laundry and plenty of storage space and room to develop. Outside is a large flat fenced yard, a garage/workshop for parking or extra storage, a covered gazebo, and an existing hookup for a future hot tub. Whether you're a first-time buyer or searching for a home where much of the work has already been done, this one is worth a look. Come see what makes this charming Trail home so special! (id:39198)
Property Details
Interior
Features
Basement Floor
Utility room
23'11'' x 25'2''Property History
 52

