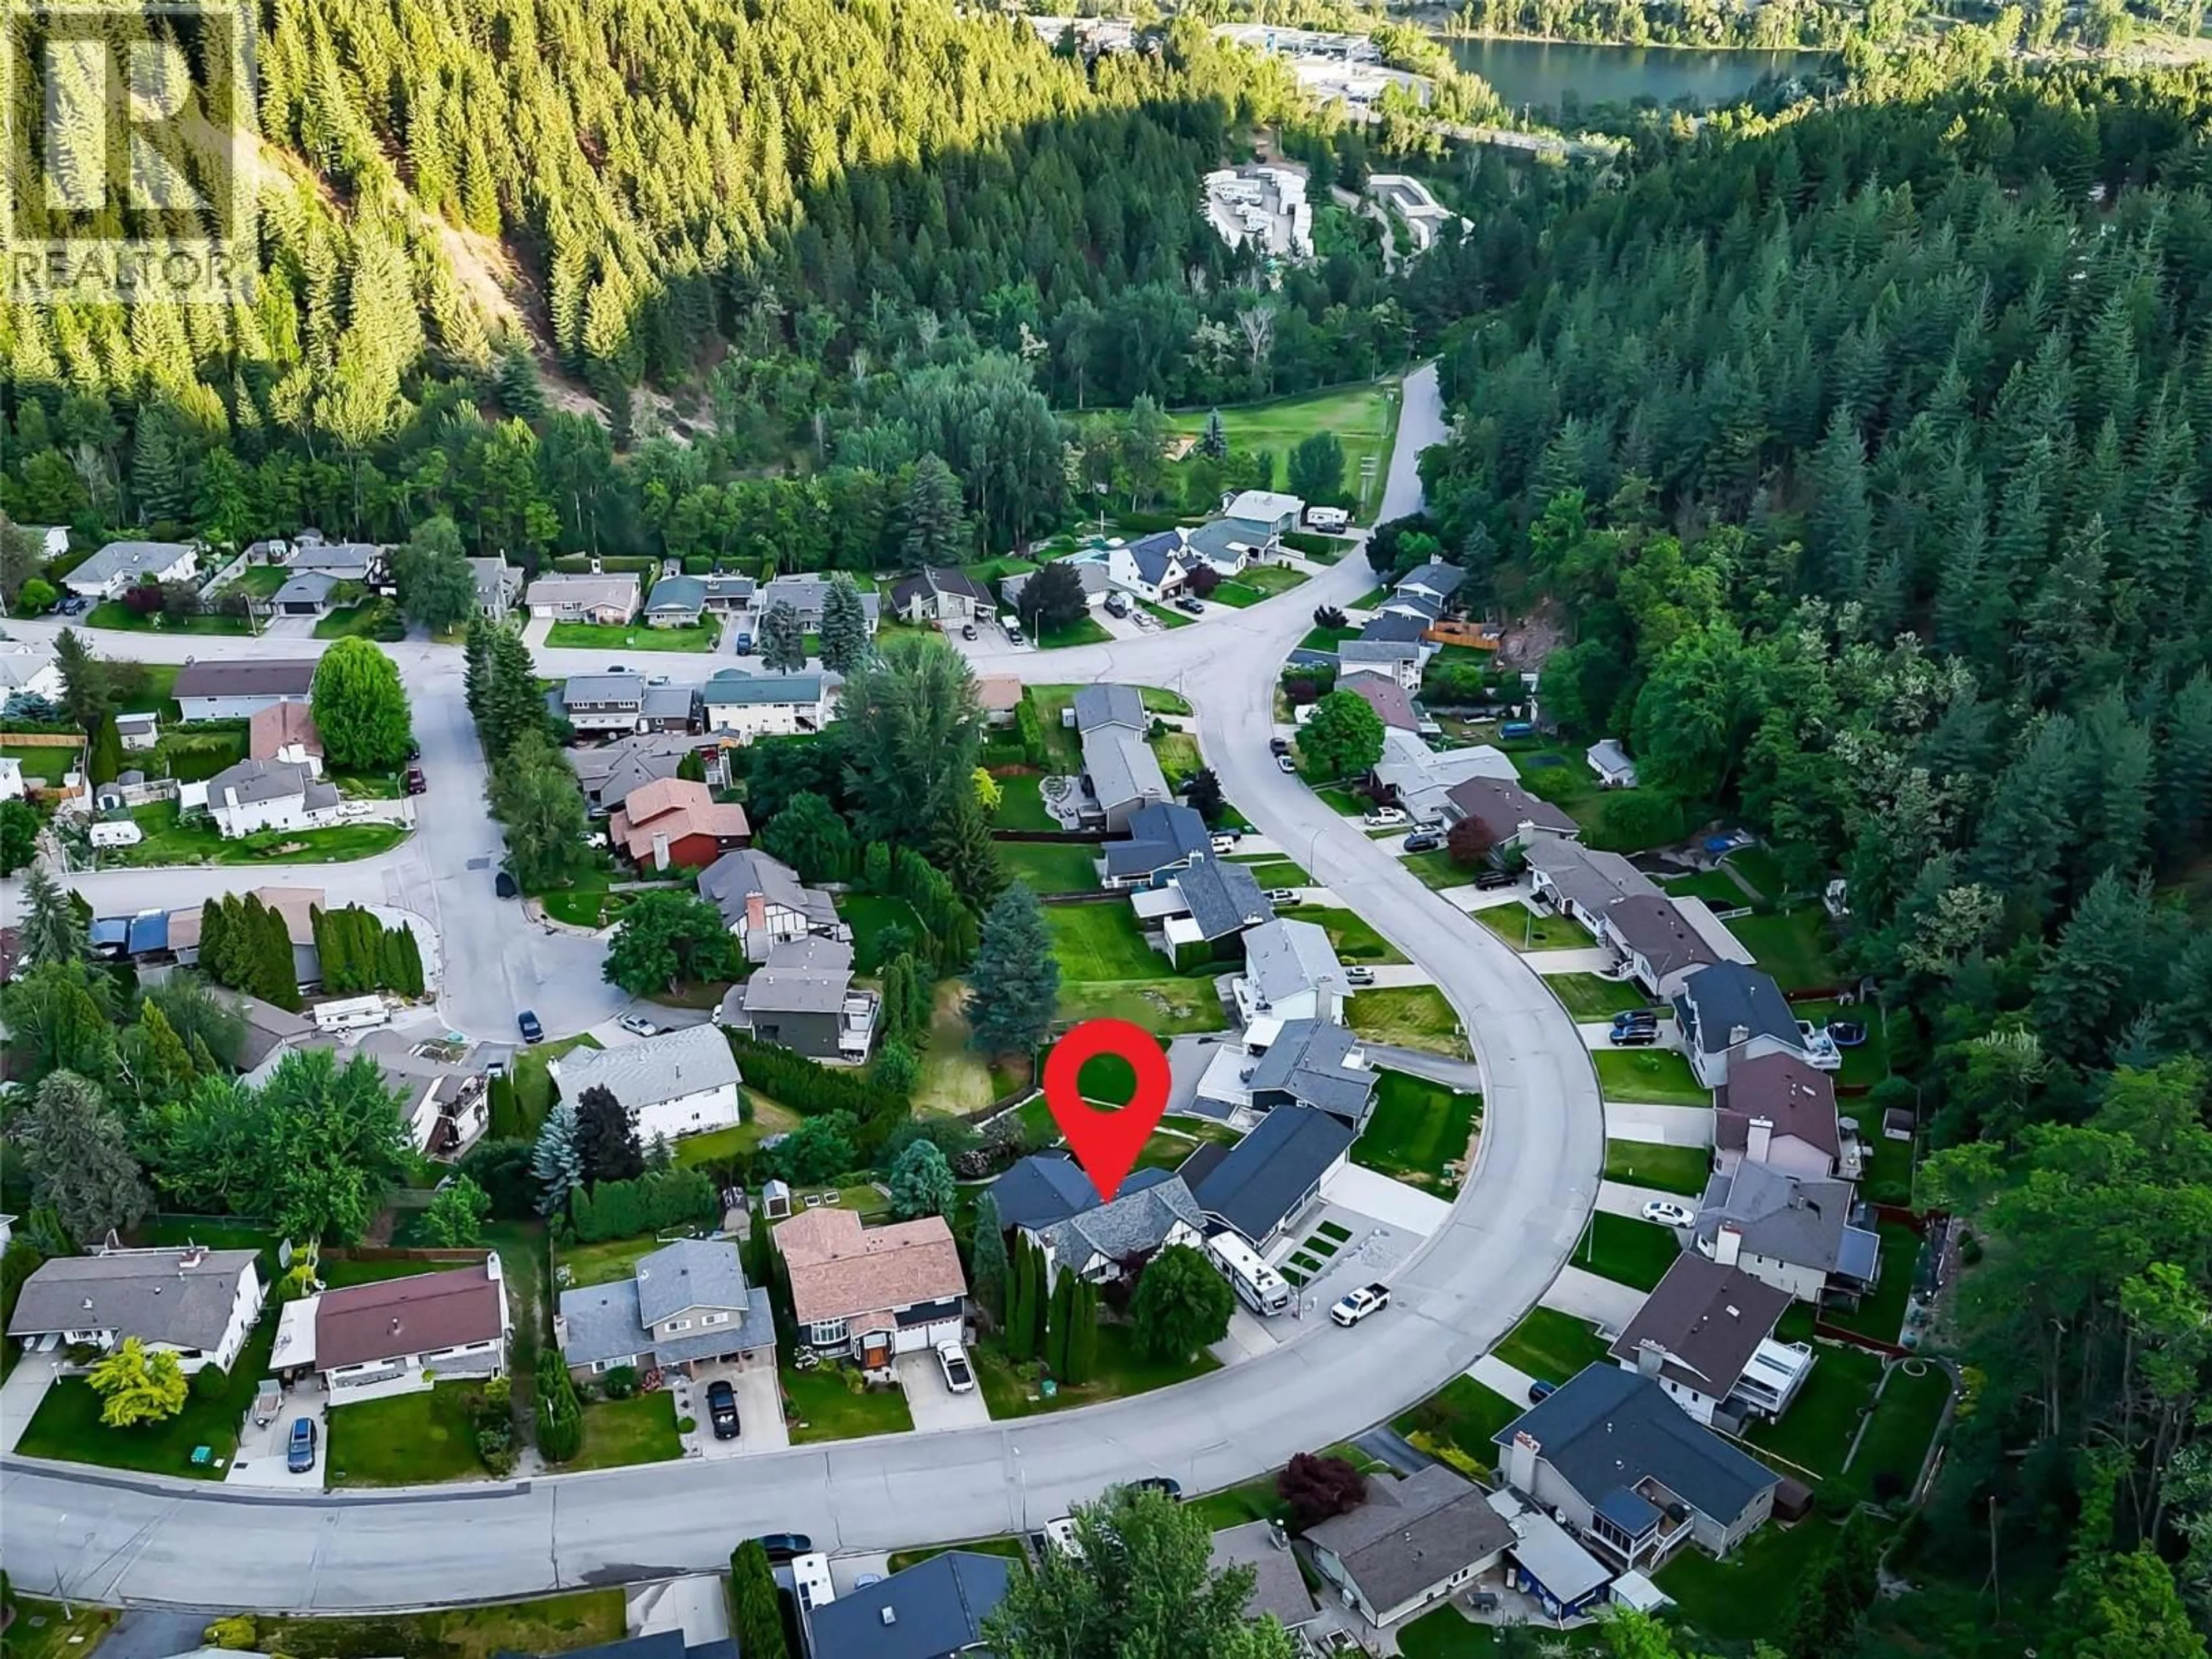
2300 MCBRIDE STREET, Trail, British Columbia V1R4N8
Contact us about this property
Highlights
Estimated valueThis is the price Wahi expects this property to sell for.
The calculation is powered by our Instant Home Value Estimate, which uses current market and property price trends to estimate your home’s value with a 90% accuracy rate.Not available
Price/Sqft$365/sqft
Monthly cost
Open Calculator
Description
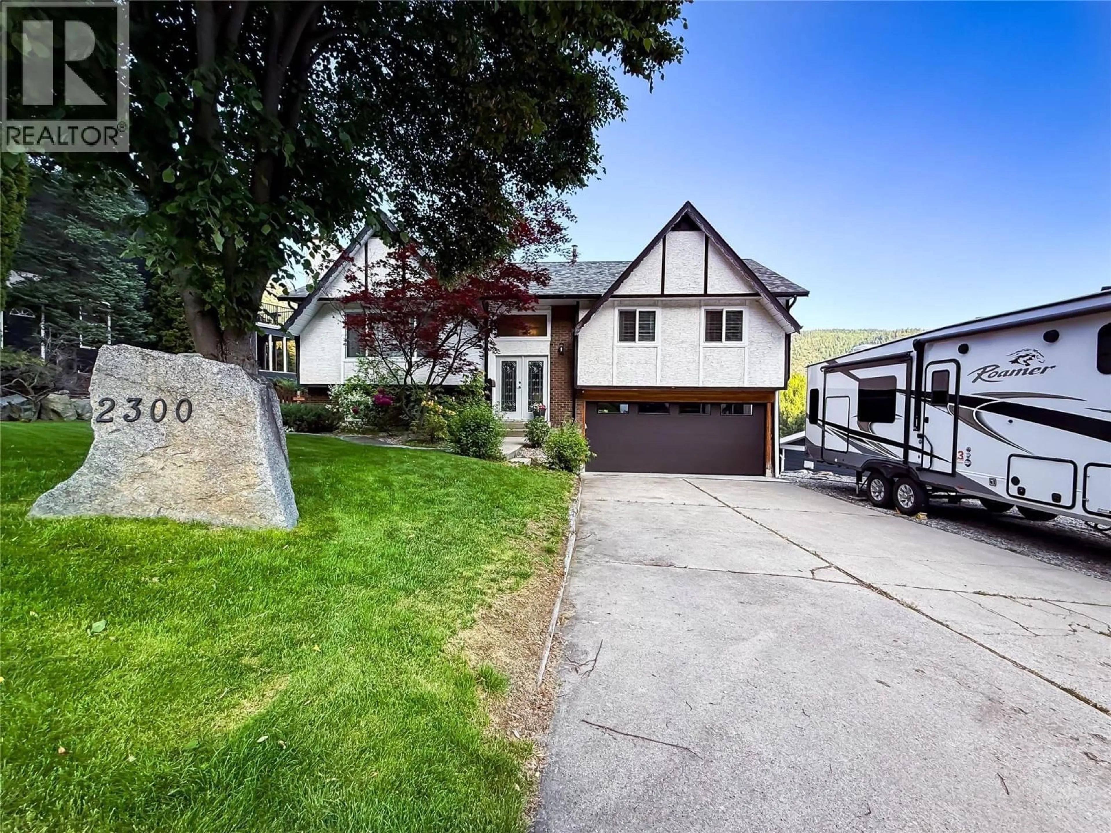
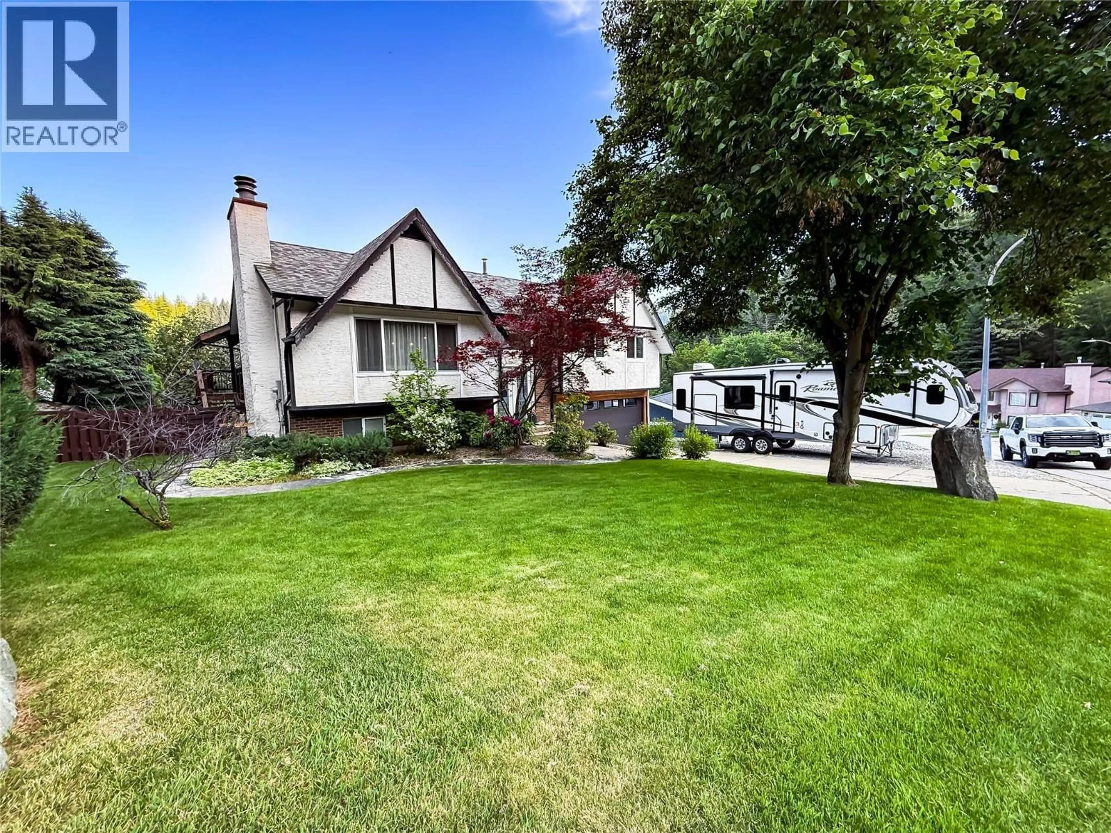
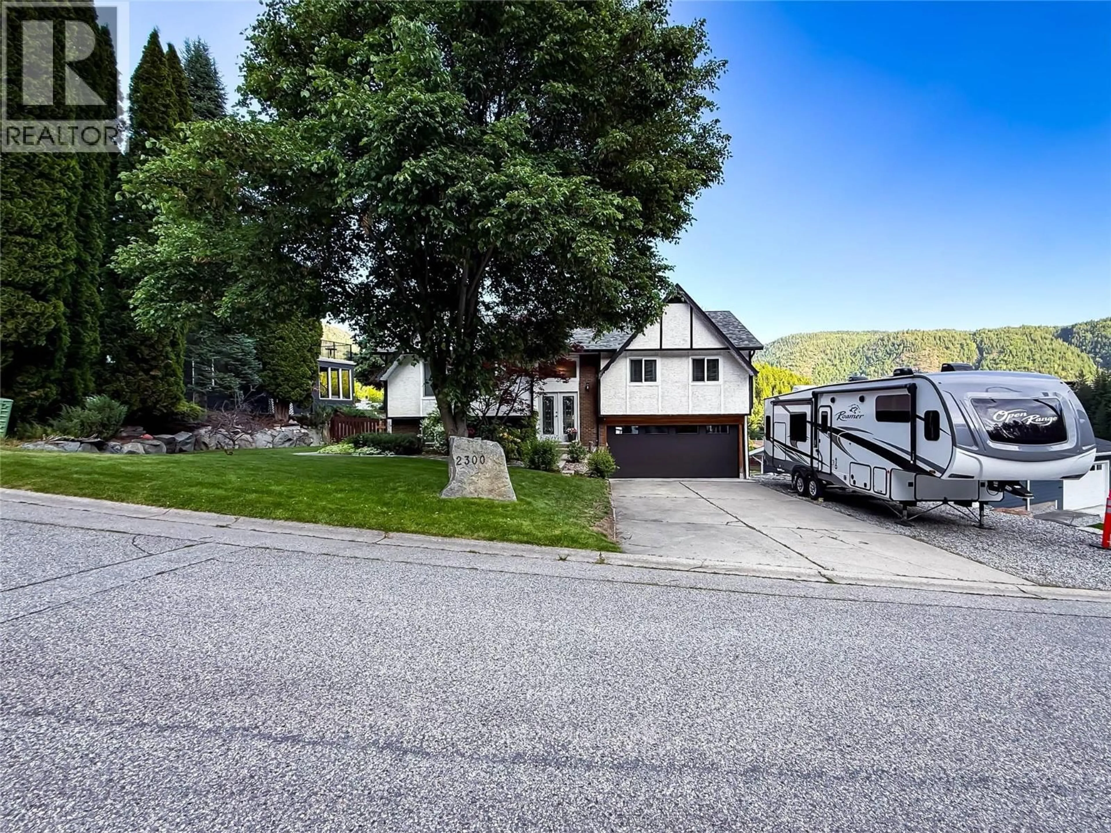
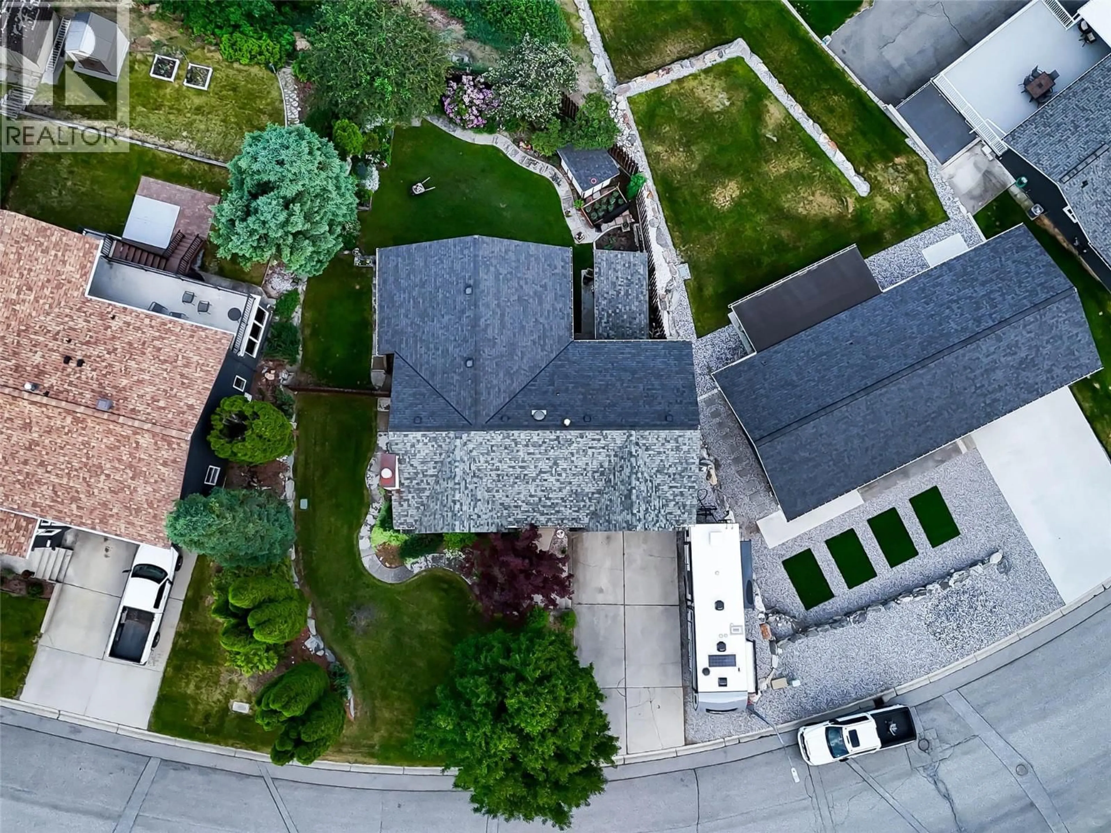
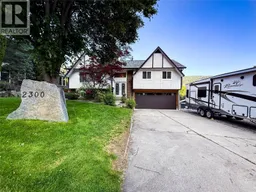
Welcome to this beautifully maintained home located in the highly sought-after Miral Heights neighborhood! Offering exceptional functionality, major upgrades, and a stunning outdoor setting, this property is move-in ready and packed with value. The home features numerous important updates, including upgraded 200 amp electrical service, new natural gas furnace, and central heat pump, natural gas hot water tank, and updated appliances, including two fridges, microwave, dishwasher, and upright freezer. The roof has also been updated, giving buyers peace of mind knowing many of the major components have already been done. Outside, the property truly shines with a huge 30’ x 16’ deck overlooking a beautifully matured, fully fenced yard filled with established trees, plants, and lush landscaping, creating a private and relaxing outdoor retreat with stunning mountain views. An underground sprinkler system with planter drip lines helps keep the grounds looking their best with ease. Parking is a dream with space for 4 vehicles plus a dedicated RV parking spot, complete with a 30-amp RV electrical hookup. Need storage or workshop space? The impressive 19' x 24' garage includes a 100 amp subpanel and offers tons of room for vehicles, hobbies, and storage, plus there are two additional storage sheds on the property. Located in an incredible family-friendly neighborhood close to amenities, this is the complete package. Updated, functional, and ready for its next owners to enjoy! (id:39198)
Property Details
Interior
Features
Main level Floor
Bedroom
9'3'' x 11'3''Bedroom
9'4'' x 10'4''Primary Bedroom
11'6'' x 13'3''Kitchen
14'7'' x 13'2''Exterior
Parking
Garage spaces -
Garage type -
Total parking spaces 5
Property History
 59
59
