2223 SIXTH AVENUE, Trail, British Columbia V1R3B9
Contact us about this property
Highlights
Estimated valueThis is the price Wahi expects this property to sell for.
The calculation is powered by our Instant Home Value Estimate, which uses current market and property price trends to estimate your home’s value with a 90% accuracy rate.Not available
Price/Sqft$242/sqft
Monthly cost
Open Calculator
Description
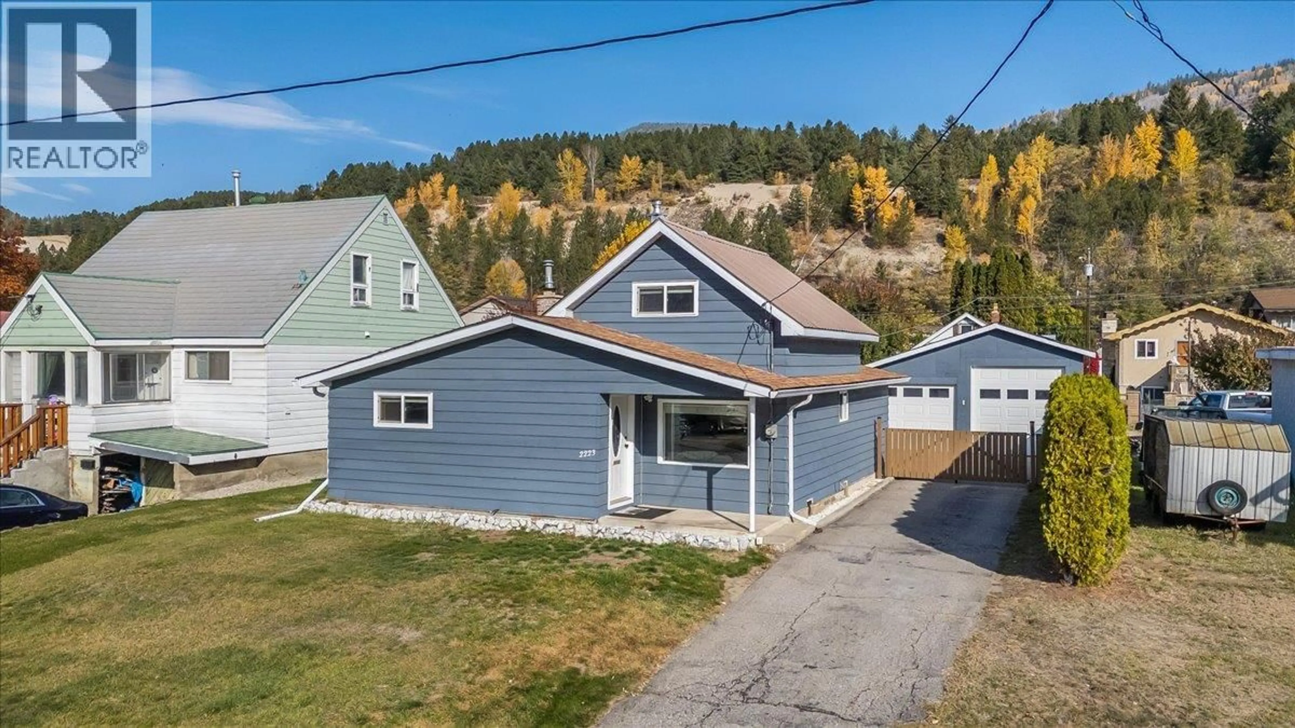
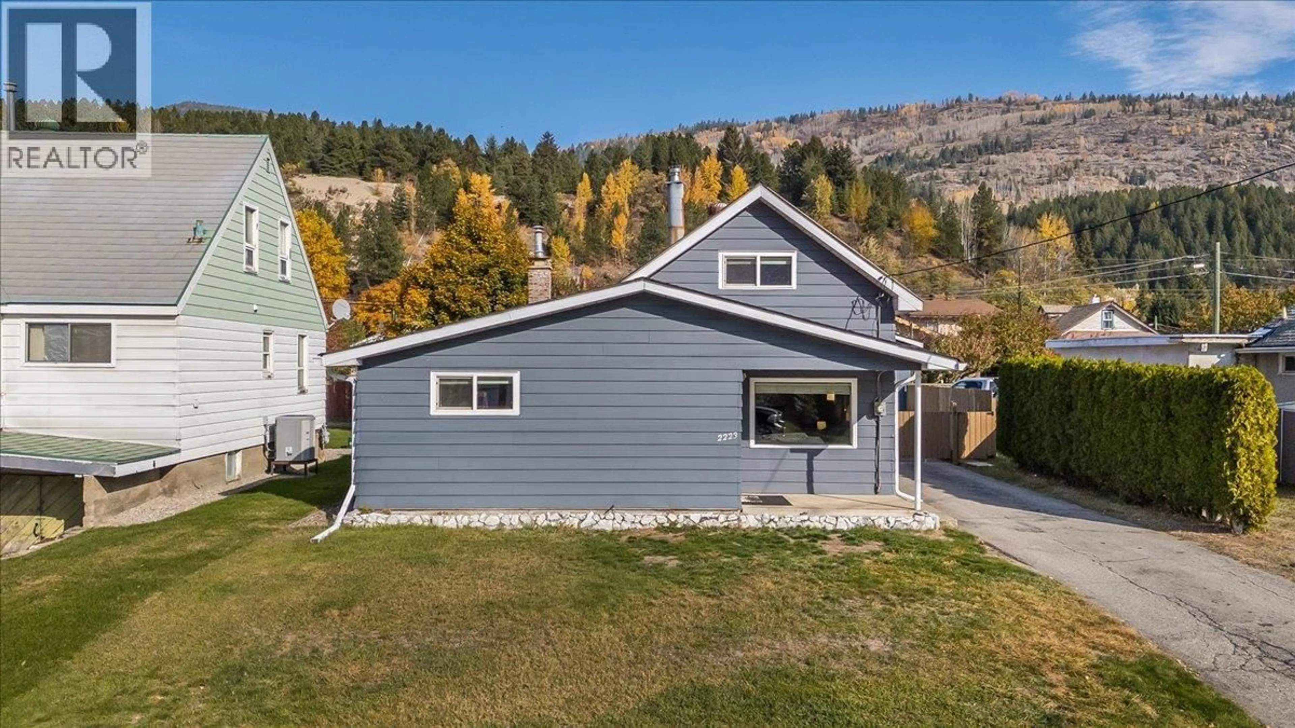
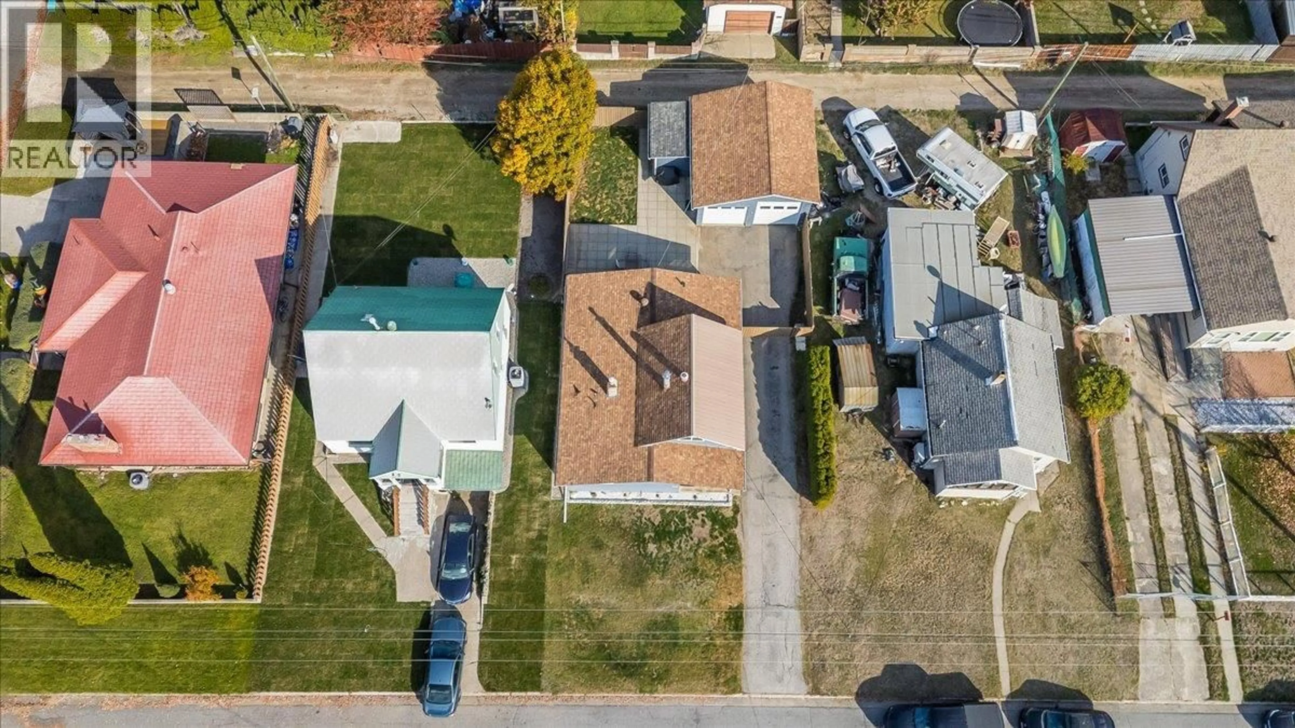
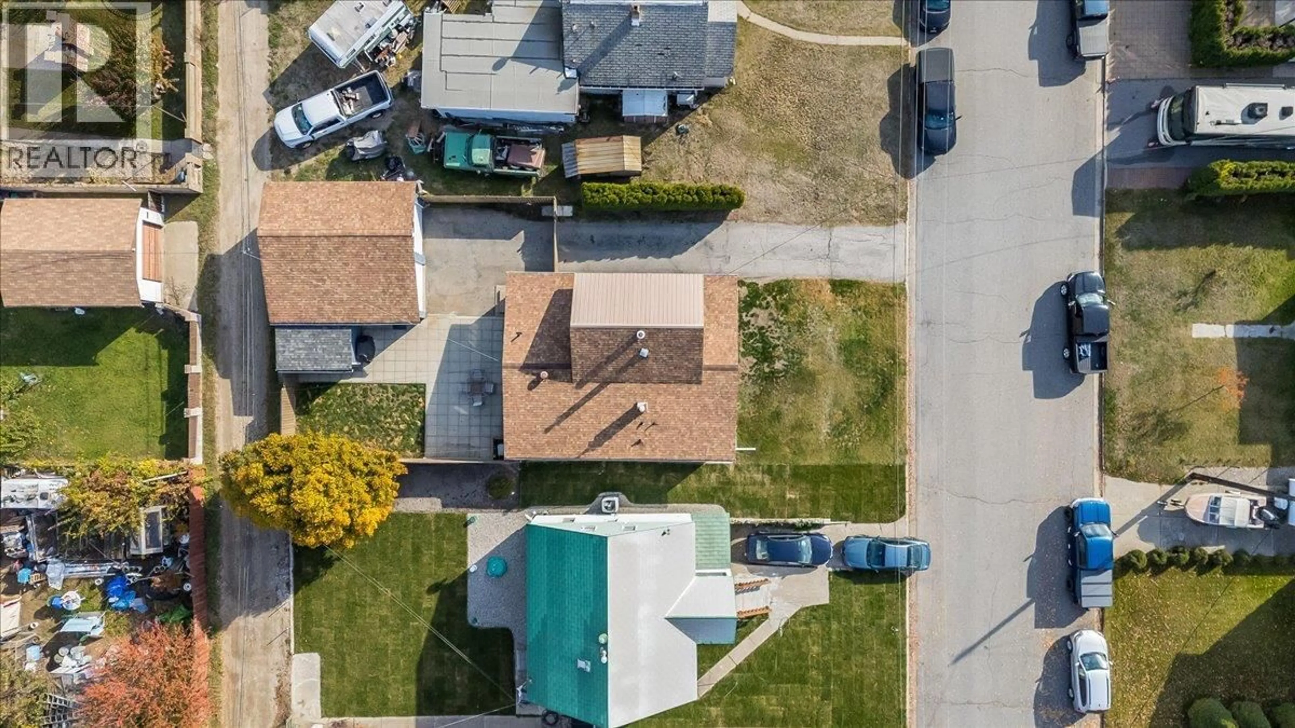
Can anyone say ""garage"" and ""parking""? If you are a car and toy lover, this property with a 23'x27' garage makes for an affordable option in a great location! 2223 Sixth Avenue is located on a quiet, dead end street in Shaver's Bench, within easy walking distance to East Trail and downtown, as well as the high school and hospital. The home features three beds and one bath, kitchen with stainless appliances, large and well-lit dining space, living room with fireplace insert, spacious mudroom/laundry room, as well as a full basement with ample storage. Outside you can enjoy evenings in your backyard on the patio in the security of your fenced yard. Additional amenities include underground sprinklers, central air, storage shed for tools and tires, and at least three, if not four uncovered parking spaces on the paved driveway. Contact your agent to set up your personal tour today! (id:39198)
Property Details
Interior
Features
Basement Floor
Utility room
13' x 24'Recreation room
15' x 18'3''Exterior
Parking
Garage spaces -
Garage type -
Total parking spaces 6
Property History
 58

