2154 SIXTH AVENUE, Trail, British Columbia V1R3B7
Contact us about this property
Highlights
Estimated valueThis is the price Wahi expects this property to sell for.
The calculation is powered by our Instant Home Value Estimate, which uses current market and property price trends to estimate your home’s value with a 90% accuracy rate.Not available
Price/Sqft$434/sqft
Monthly cost
Open Calculator
Description
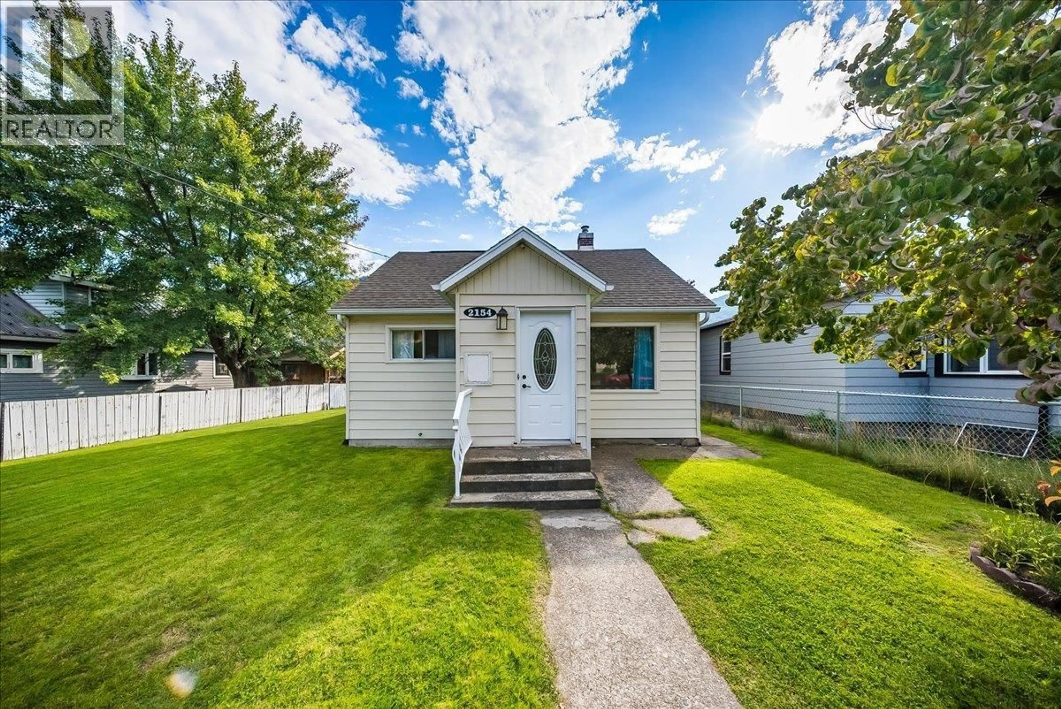
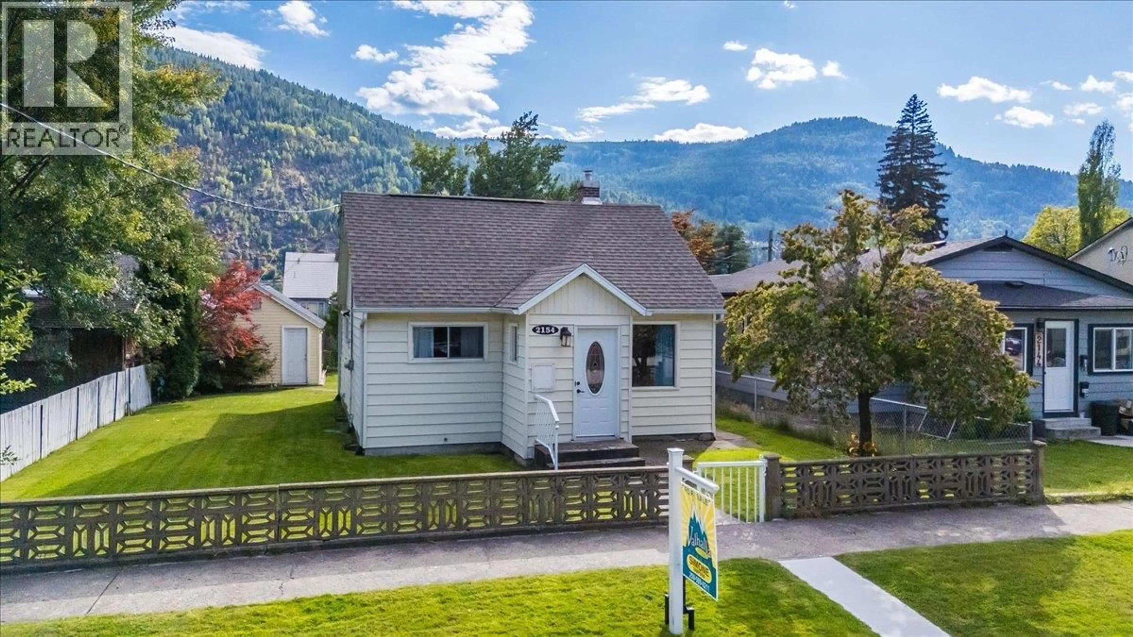
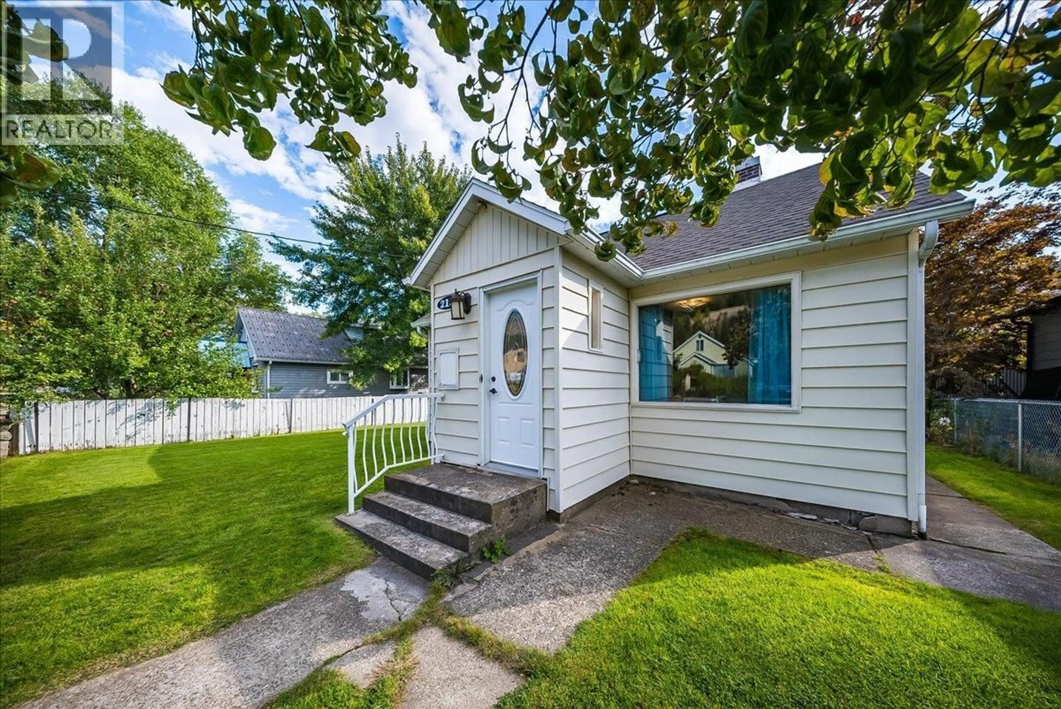
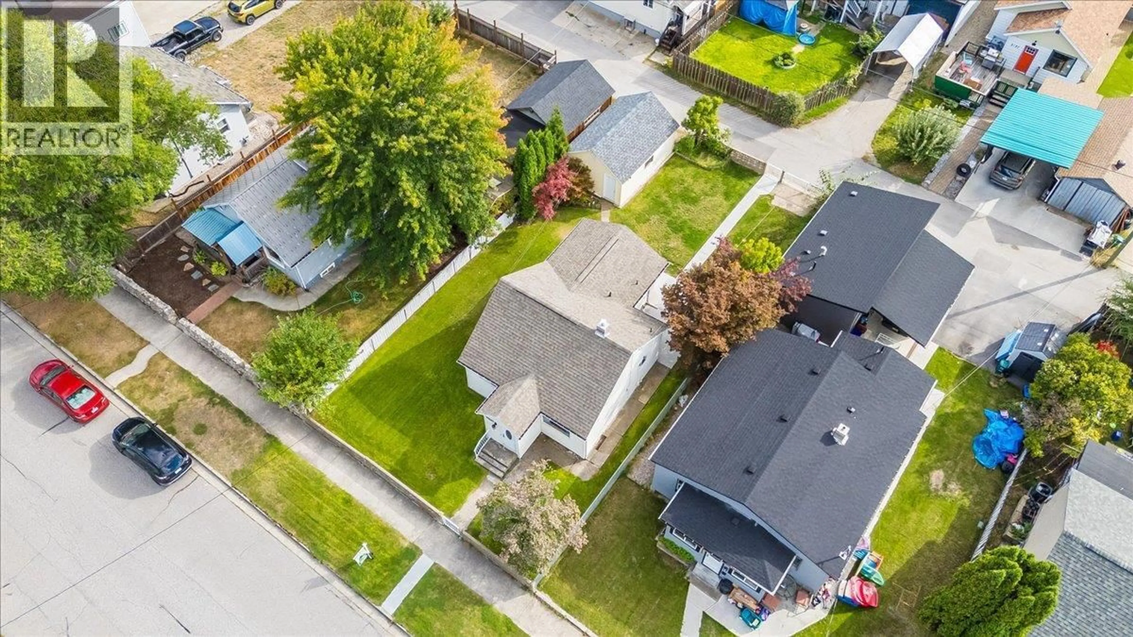
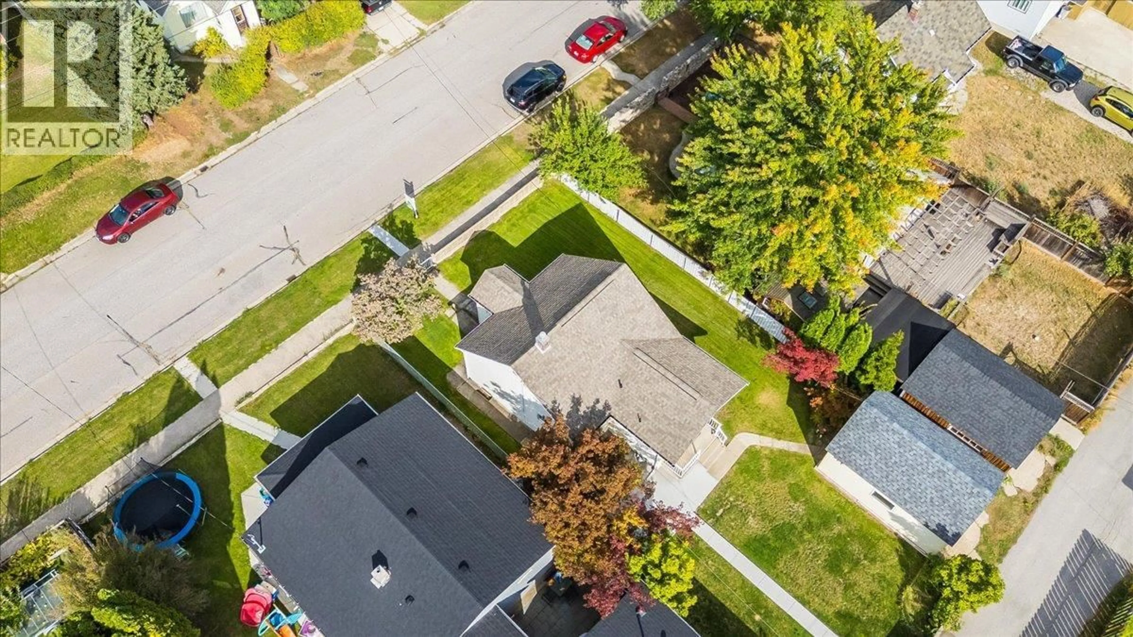
Welcome to this charming Shavers Bench bungalow, located in one of Trail’s most sought-after family neighbourhoods. Offering main floor living with an affordable opportunity to get into a great area this 2-bedroom, 1-bathroom home is a great opportunity for first-time buyers, downsizers, or anyone looking for a home they can update and make their own. The main floor offers a practical layout with a spacious living room, large eat-in kitchen with plenty of counter space and cabinetry, two bedrooms, a full bathroom, and the convenience of main-floor laundry. The home is ready for some updating, but has a solid, functional starting point for someone with their own ideas and a vision for what it could become. There’s even more potential downstairs, with space to create a third bedroom and plumbing already roughed in for a second bathroom. Finish and update the space over time to add both living area and value. Outside, the flat, fully fenced lot with manicured lawn offers plenty of room for kids, pets, gardening, or outdoor living. A detached single-car garage with gated laneway access provides secure parking, storage, or workshop space, with additional off-street parking out front. The location is a standout, with J.L. Crowe Secondary School and Kootenay Boundary Regional Hospital within walking distance and Glenmerry Elementary School just a short bus ride away. If you’ve been looking for an affordable way into Shavers Bench and aren’t afraid to roll up your sleeves, this home offers a chance to build some sweat equity, bring your own ideas, and create a space that truly feels like yours. (id:39198)
Property Details
Interior
Features
Basement Floor
Utility room
10'10'' x 16'8''Other
11'4'' x 11'4''Exterior
Parking
Garage spaces -
Garage type -
Total parking spaces 2
Property History
 37
37
