204 DIANA CRESCENT, Trail, British Columbia V1R1A3
Contact us about this property
Highlights
Estimated valueThis is the price Wahi expects this property to sell for.
The calculation is powered by our Instant Home Value Estimate, which uses current market and property price trends to estimate your home’s value with a 90% accuracy rate.Not available
Price/Sqft$282/sqft
Monthly cost
Open Calculator
Description
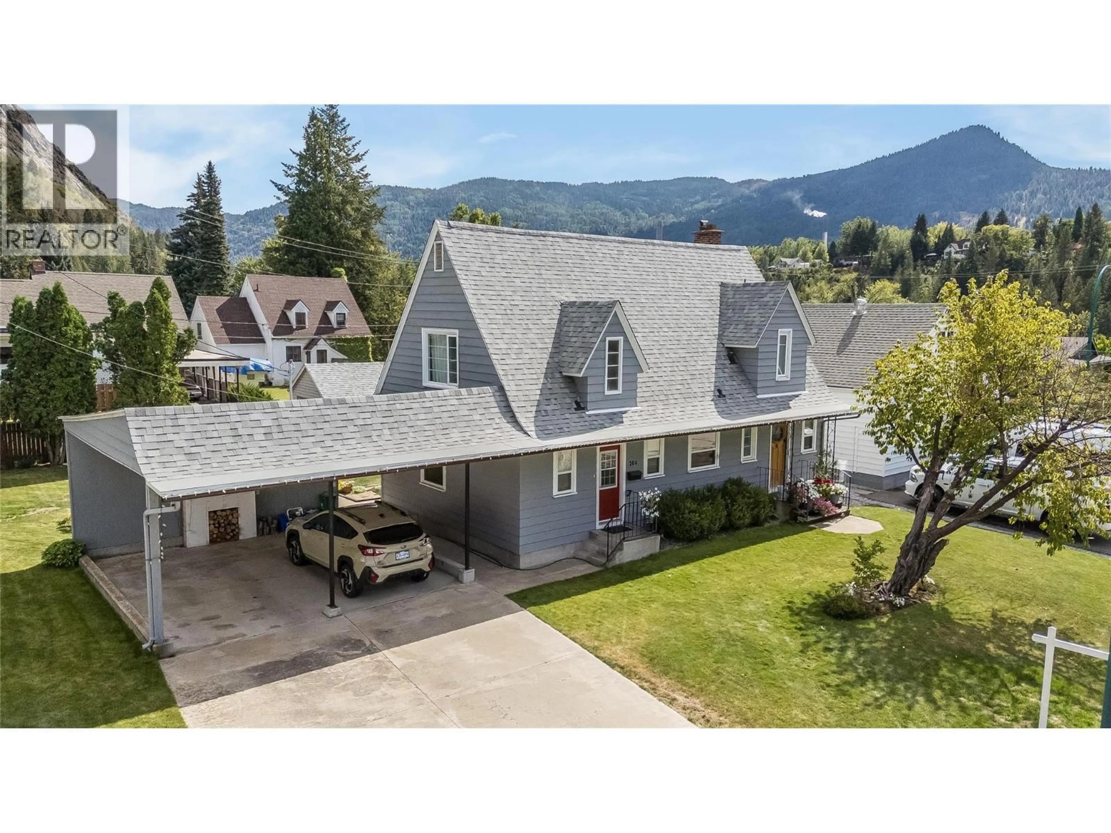
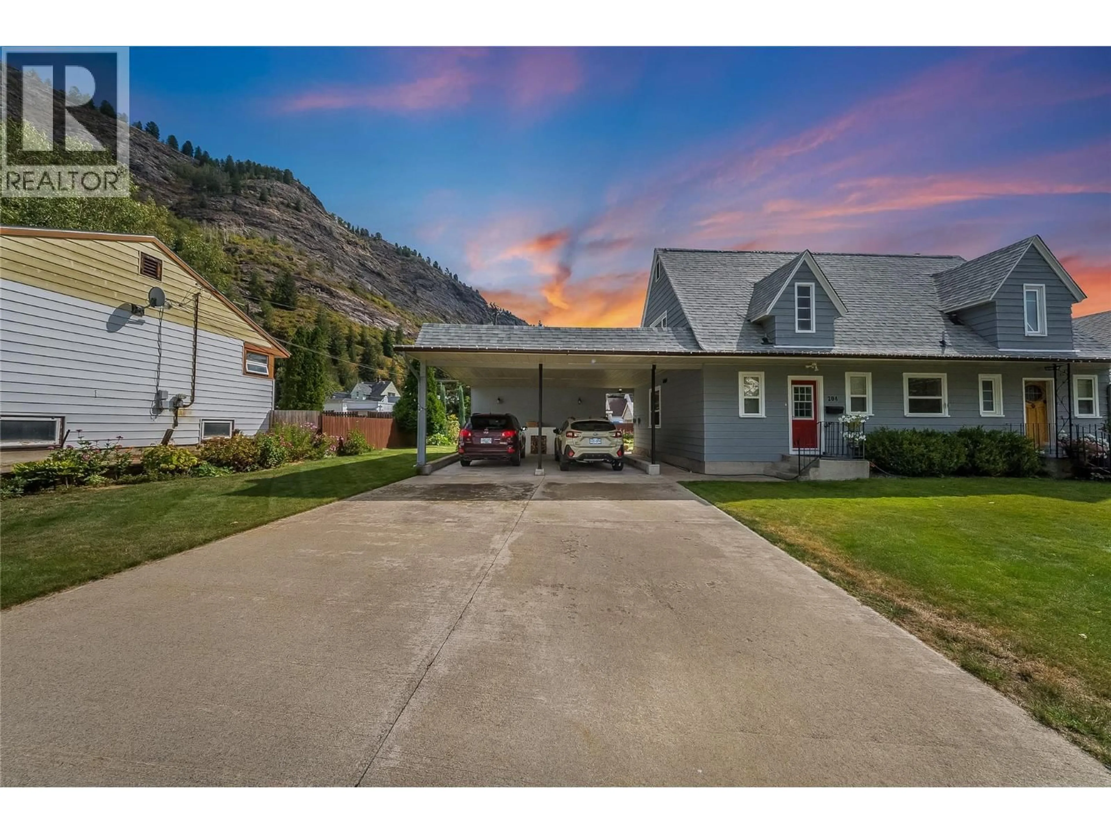
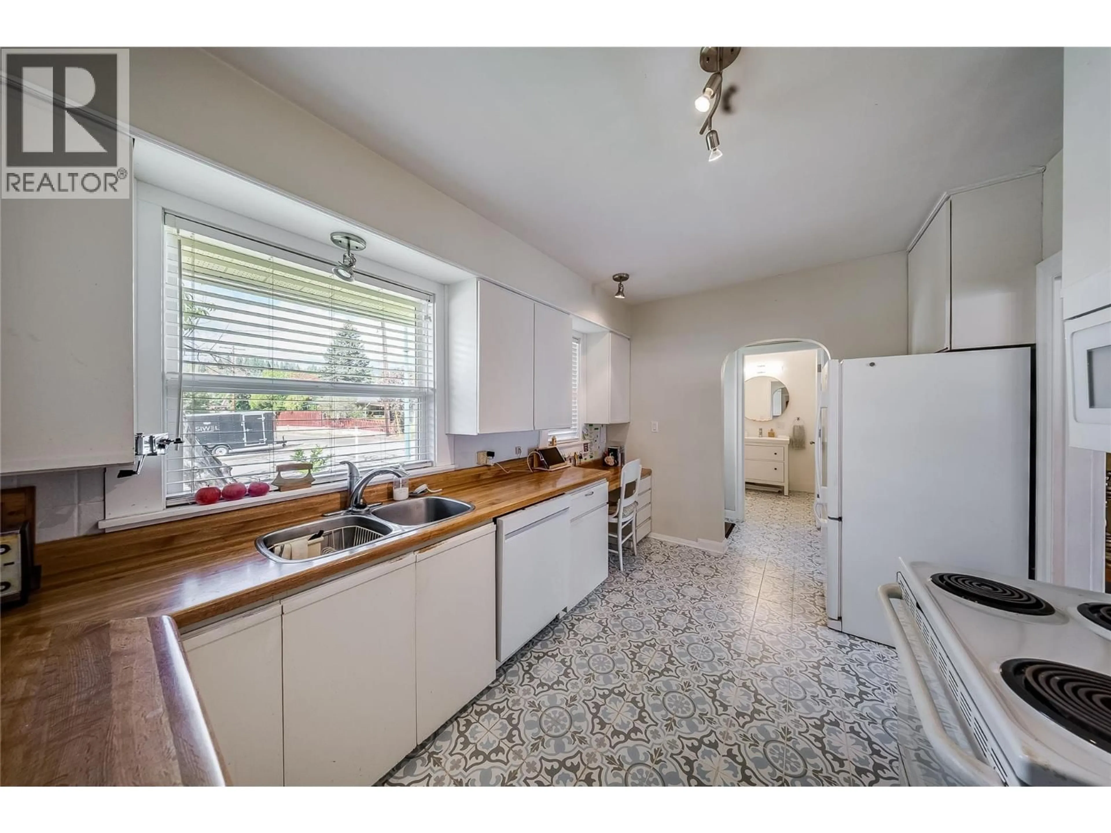
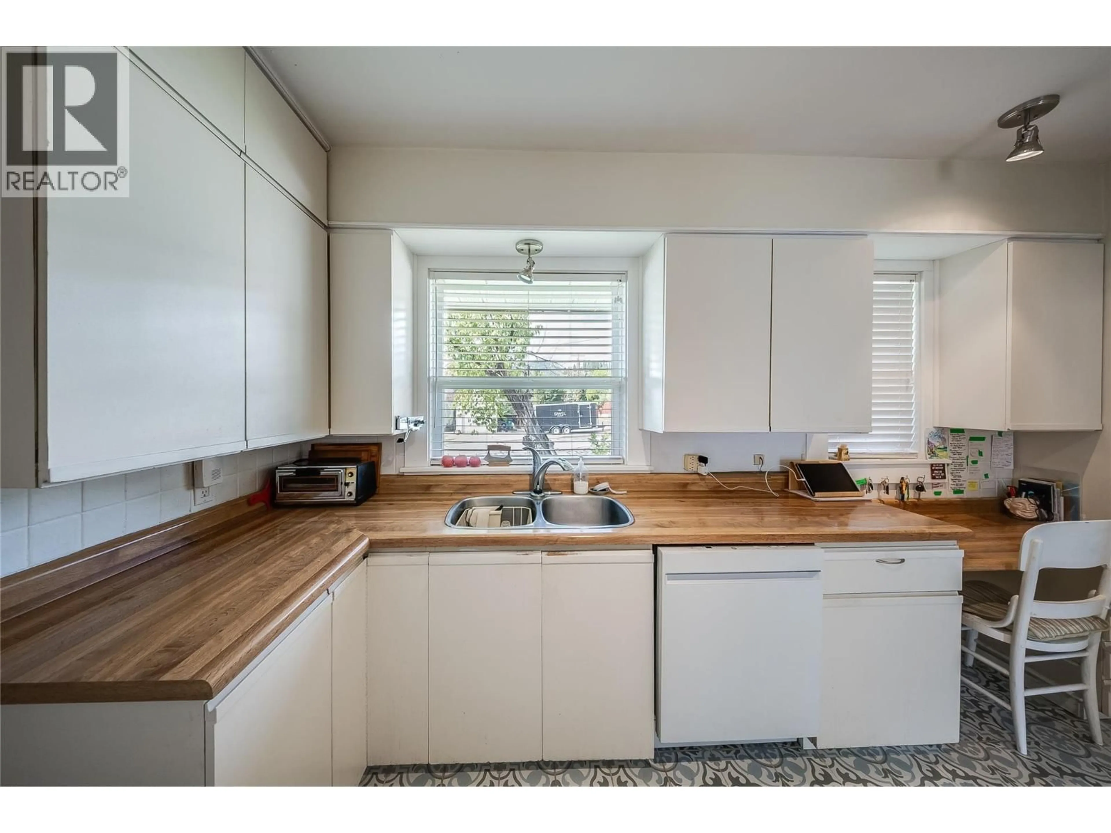
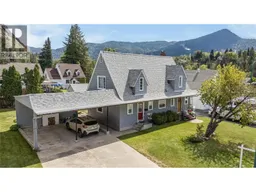
Step back in time with this beautiful Sunningdale home, lovingly maintained through the generations and thoughtfully updated to offer the perfect blend of timeless charm and modern convenience. Full of character, this home showcases beautiful inlaid hardwood floors, elegant French doors, a brick fireplace, a stained-glass door, and classic wainscoting. Upstairs, you'll find three bedrooms, a cozy sitting area, and a full bathroom. The main floor offers an additional bedroom or office, along with a newly updated bathroom and a convenient laundry room. The galley-style kitchen flows into a spacious dining and living area, creating a welcoming space for family meals and gatherings with friends. From the dining area, step out onto the large deck and enjoy the beautiful, private backyard, complete with stunning flowerbeds and established gardens, an ideal setting for relaxing or entertaining. There's plenty of room for parking and storage with alley access to a detached garage and workshop at the back, as well as a double carport at the front. Enjoy peace of mind with numerous important updates, including electrical, plumbing, a new roof, a furnace, an AC unit, and a hot water tank. Perfect for families, this charming home is just a short walk from beautiful Gyro Park, where you can enjoy the beach, beautifully maintained gardens, and a wonderful playground for the kids (id:39198)
Property Details
Interior
Features
Main level Floor
Bedroom
10'7'' x 11'6''2pc Bathroom
Foyer
8'10'' x 3'8''Foyer
3'5'' x 9'5''Exterior
Parking
Garage spaces -
Garage type -
Total parking spaces 3
Property History
 64
64
