195 LEROSE STREET, Trail, British Columbia V1R3L7
Contact us about this property
Highlights
Estimated valueThis is the price Wahi expects this property to sell for.
The calculation is powered by our Instant Home Value Estimate, which uses current market and property price trends to estimate your home’s value with a 90% accuracy rate.Not available
Price/Sqft$237/sqft
Monthly cost
Open Calculator
Description
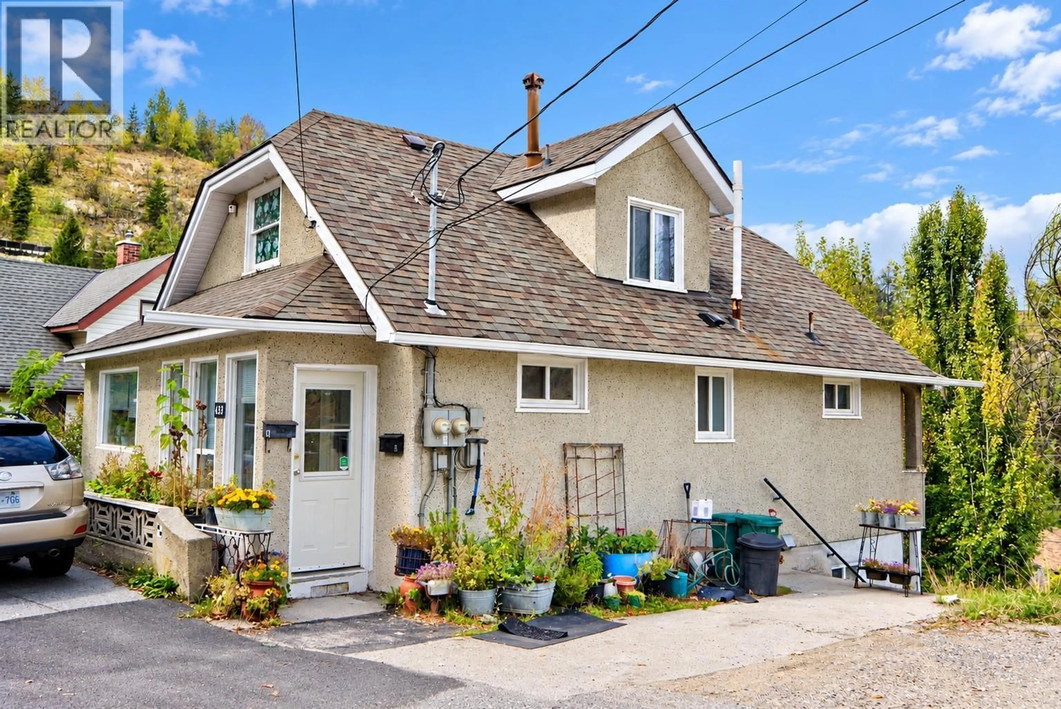
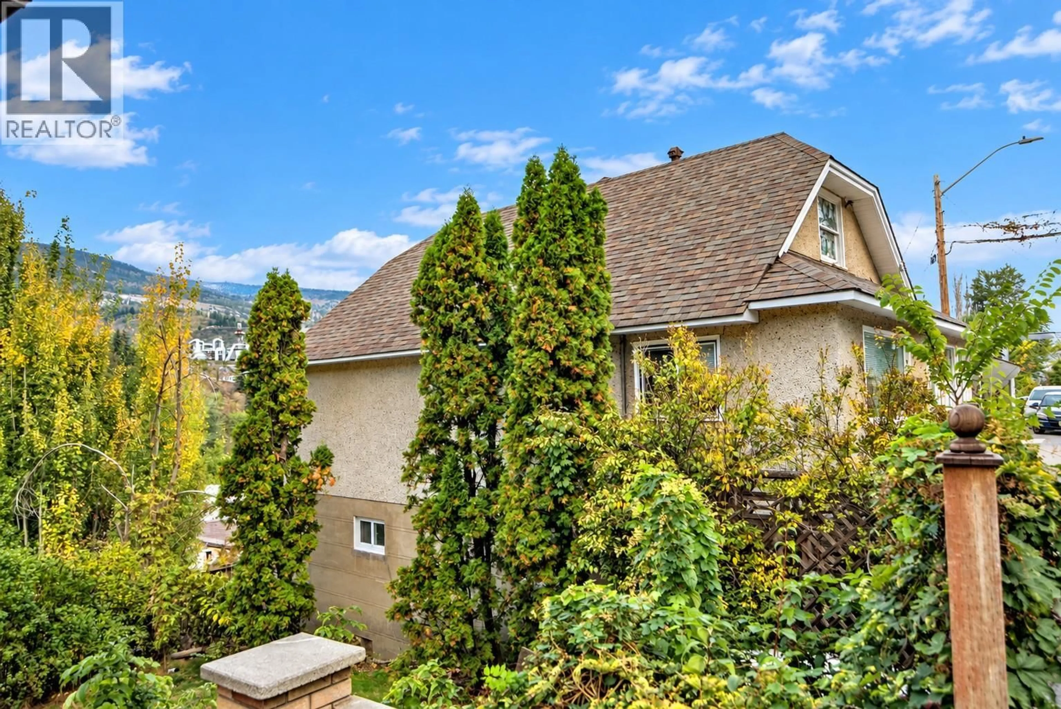
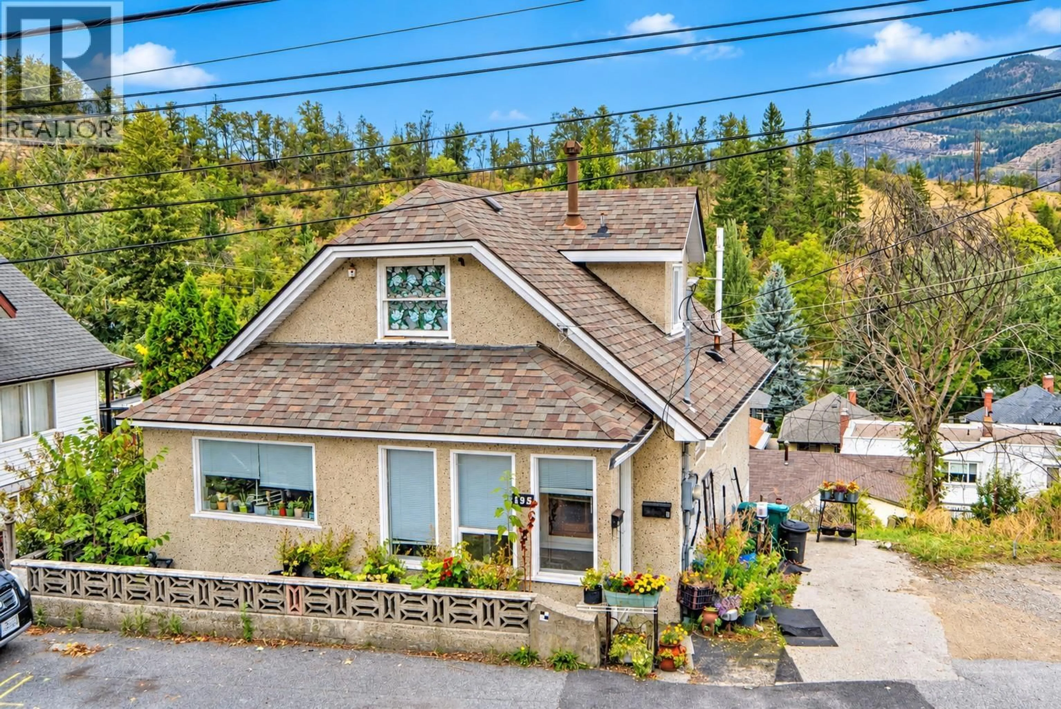
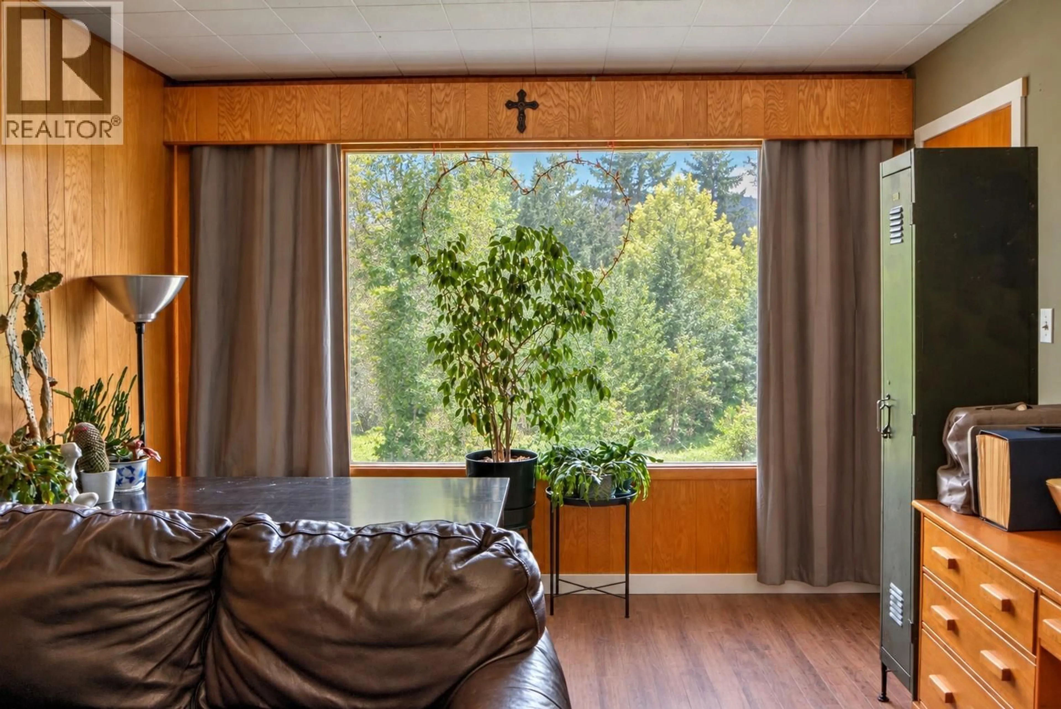
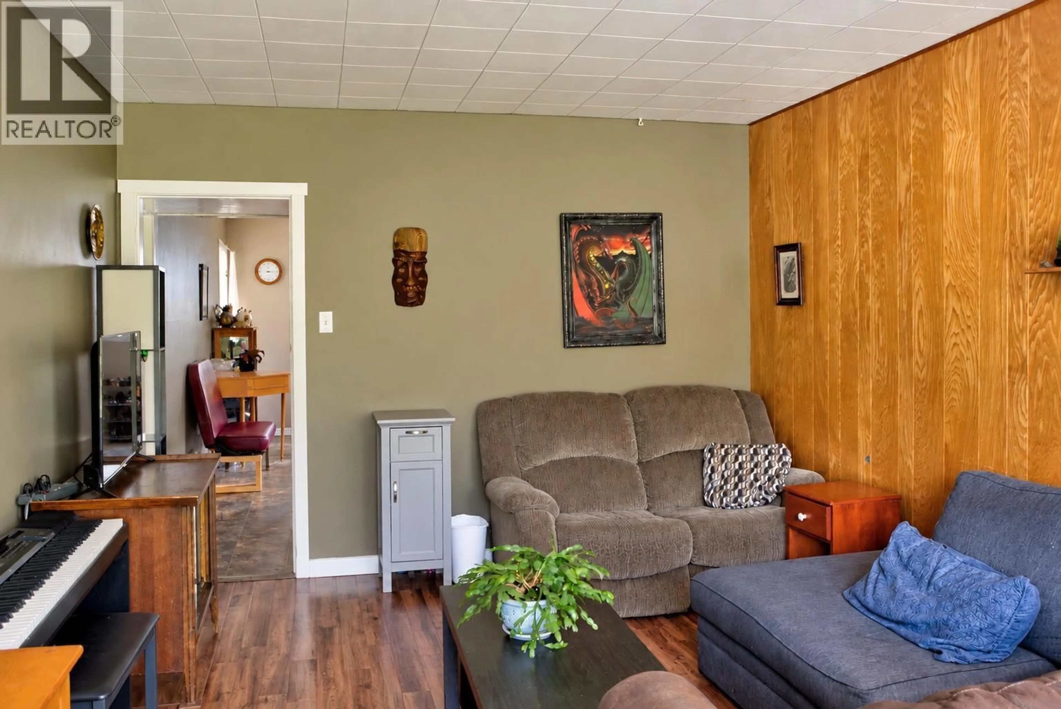
INVESTOR alert! 2 units: revenue-ready 3-bedroom + den main suite and bright 1-bedroom lower suite, both vacant October 31 so you can set full market rents. Lower suite has quartz counters, upgraded cabinets, flooring, shower tile surround, and a separate entrance. Main suite offers a generous eat-in kitchen, sensible layout, excellent storage options up or down, and a small balconette. Major upgrades: new sewer line (2024) with lift station + sump system, furnace (2024) and hot water tank (2026). Two electrical panels, shared laundry, low-maintenance yard, one off-street parking spot. Quiet residential street close to bus routes and next to public stairs. Historically a consistent revenue performer with long-term tenants. Market rents approx. $1,900 up / $1,100 down (based on comparable W. Trail rental properties). Strong income potential with the bonus that you choose your tenants from day one. OR live in one unit and rent the other - mortgage helper! (id:39198)
Property Details
Interior
Features
Basement Floor
3pc Bathroom
4'2'' x 9'1''Primary Bedroom
10'1'' x 10'7''Kitchen
9'8'' x 10'7''Living room
9'3'' x 14'Exterior
Parking
Garage spaces -
Garage type -
Total parking spaces 1
Property History
 20
20
