1480 THIRD AVENUE, Trail, British Columbia V1R1P6
Contact us about this property
Highlights
Estimated valueThis is the price Wahi expects this property to sell for.
The calculation is powered by our Instant Home Value Estimate, which uses current market and property price trends to estimate your home’s value with a 90% accuracy rate.Not available
Price/Sqft$254/sqft
Monthly cost
Open Calculator
Description
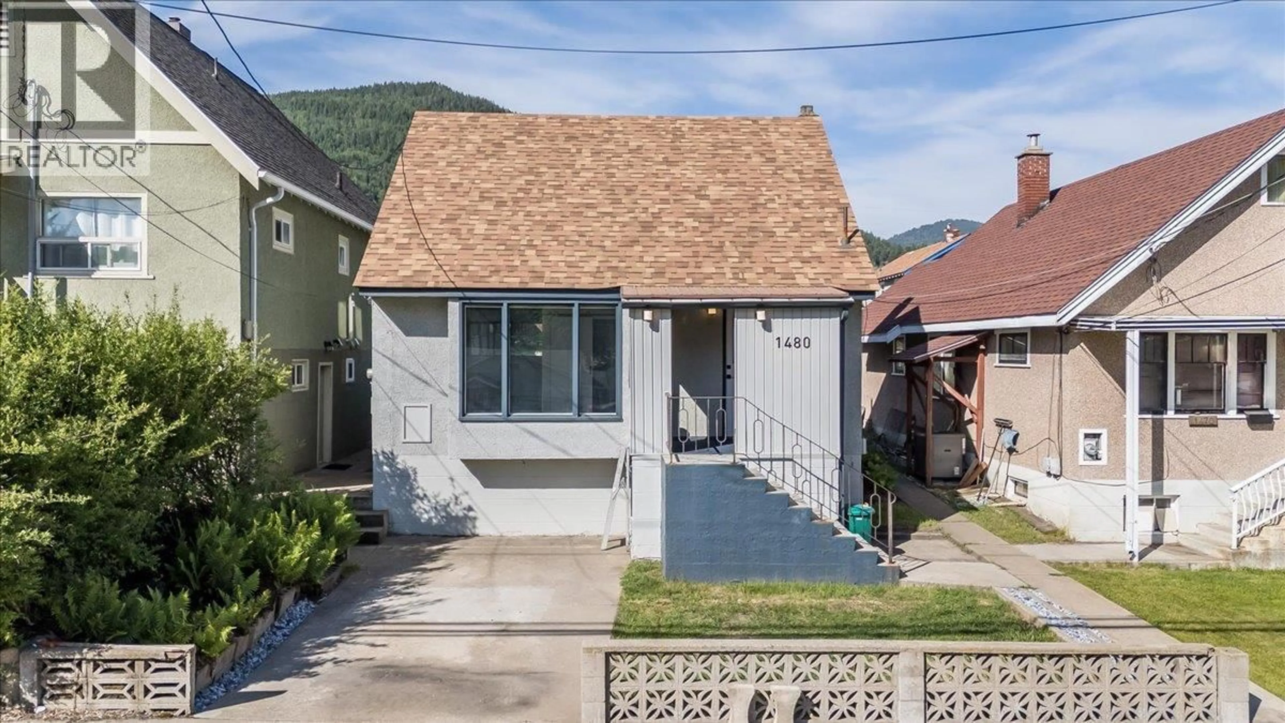
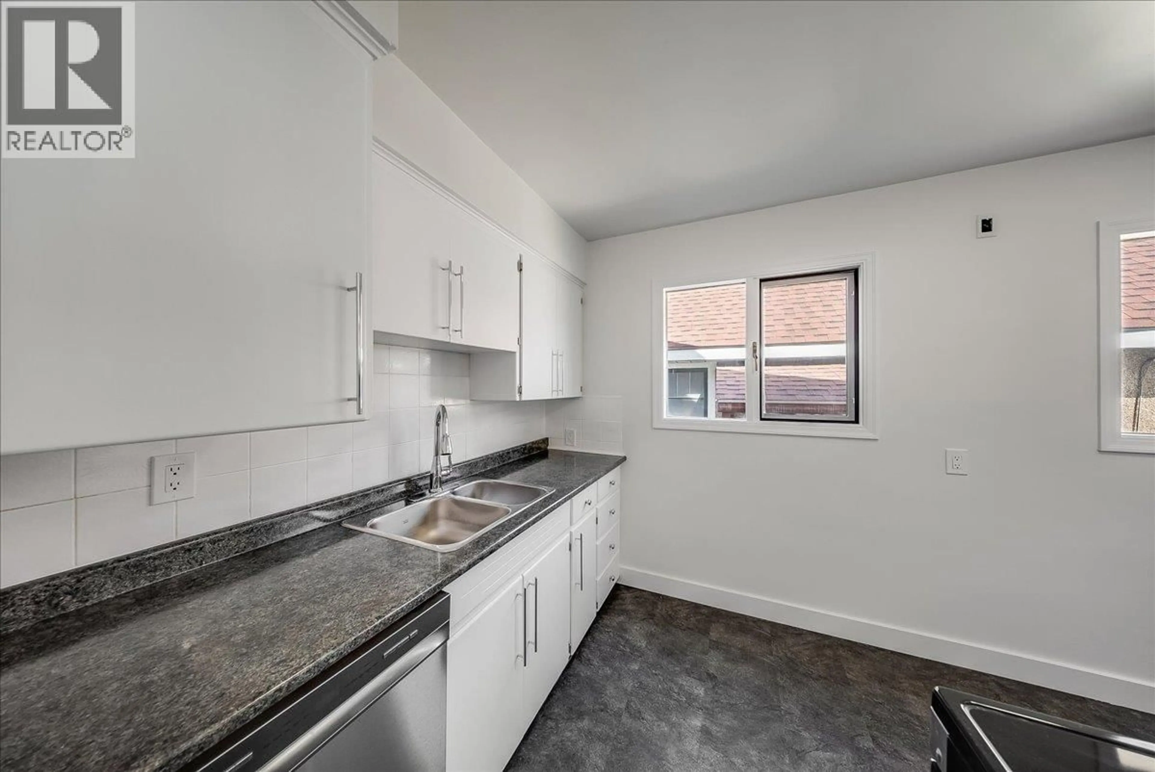
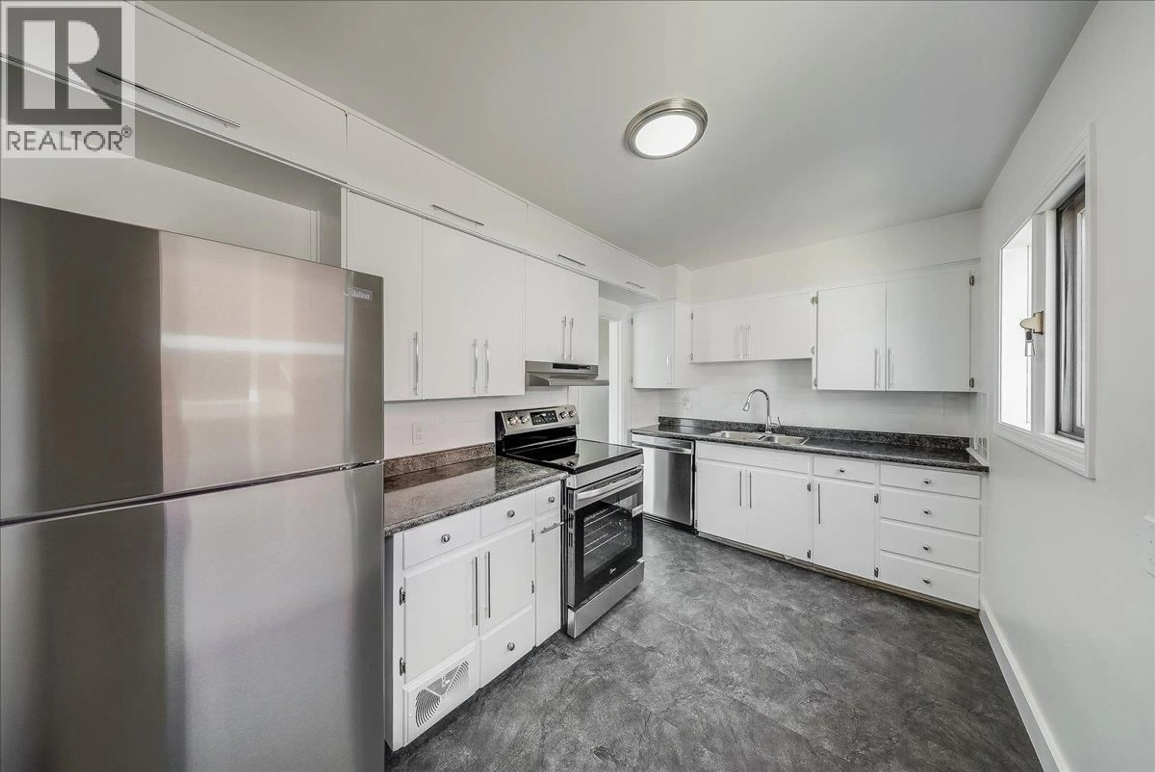
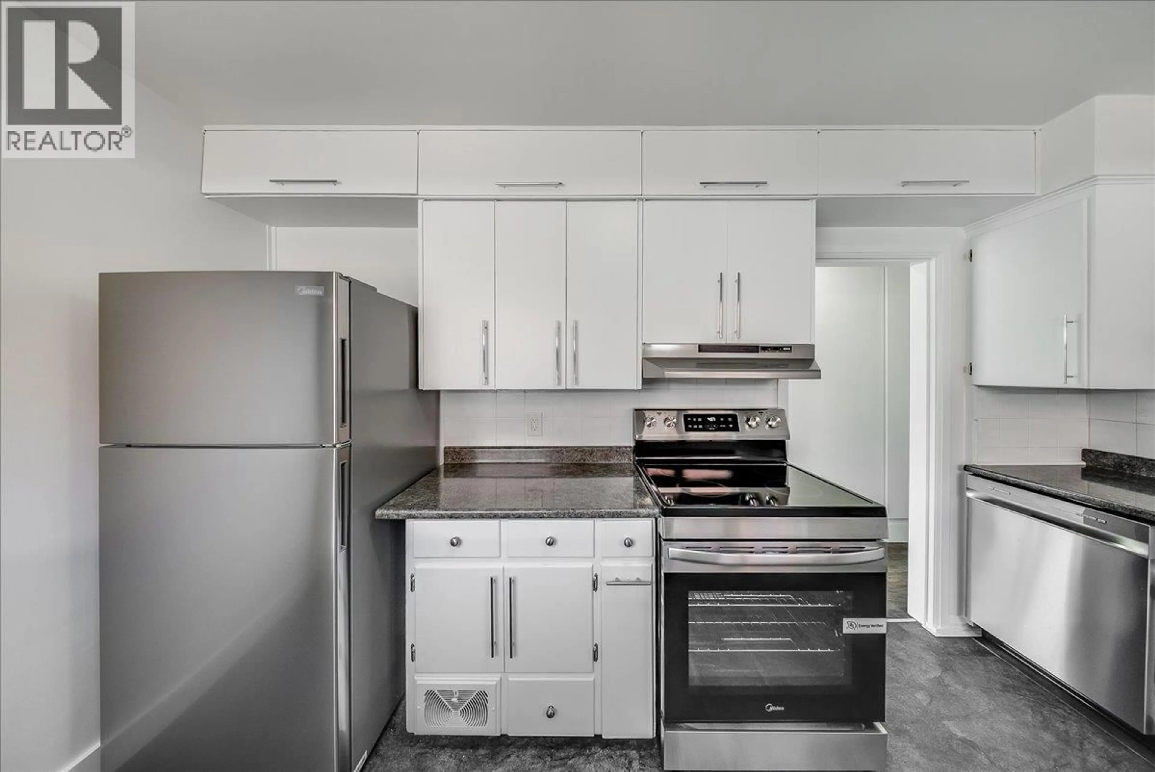
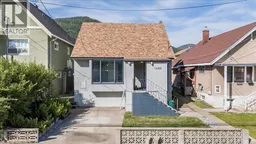
Move right into this charming family starter home in East Trail! Perfectly located close to schools, shopping, recreation, and all amenities, this home offers comfort, convenience, and incredible value. Extensively updated throughout, you’ll appreciate the new flooring, modern light fixtures, fresh paint, updated bathrooms, and newer appliances.....all the hard work has been done for you! The main floor is bright and welcoming, featuring a spacious living room and dining area, a very functional kitchen with great workspace, and a beautifully updated full bathroom. Upstairs you’ll find two large bedrooms with plenty of storage space, making it ideal for a growing family. The lower level offers even more versatility with a third bedroom, another full bathroom, laundry area, workshop space, and additional storage. Step outside and enjoy the beautifully established perennial gardens and terraced fenced backyard .... the perfect place for kids, pets, or relaxing summer evenings. With its fantastic location, thoughtful updates, and move-in ready condition, this home is an opportunity you won’t want to miss. Start packing! (id:39198)
Property Details
Interior
Features
Lower level Floor
Other
5'8'' x 5'1''Laundry room
10'6'' x 12'11''Workshop
6'6'' x 11'2''Full bathroom
Exterior
Parking
Garage spaces -
Garage type -
Total parking spaces 1
Property History
 49
49
