14 HILLSIDE DRIVE, Trail, British Columbia V1R1G5
Contact us about this property
Highlights
Estimated valueThis is the price Wahi expects this property to sell for.
The calculation is powered by our Instant Home Value Estimate, which uses current market and property price trends to estimate your home’s value with a 90% accuracy rate.Not available
Price/Sqft$255/sqft
Monthly cost
Open Calculator
Description
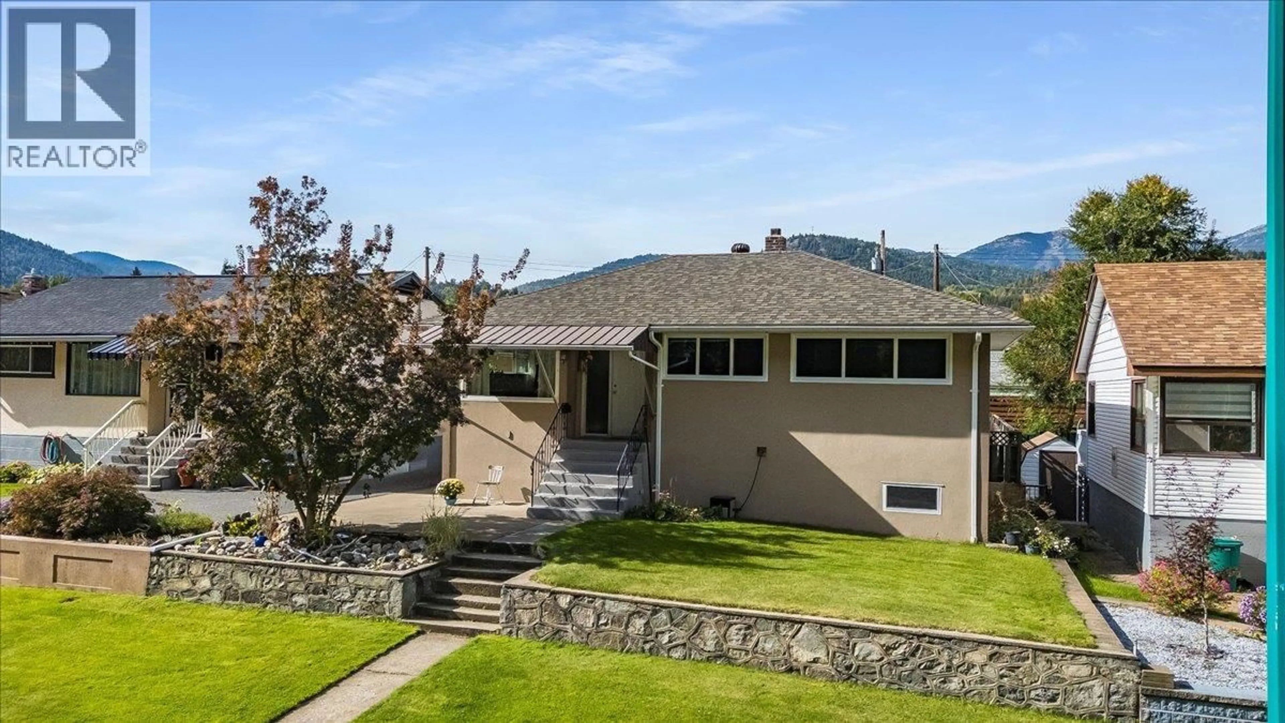
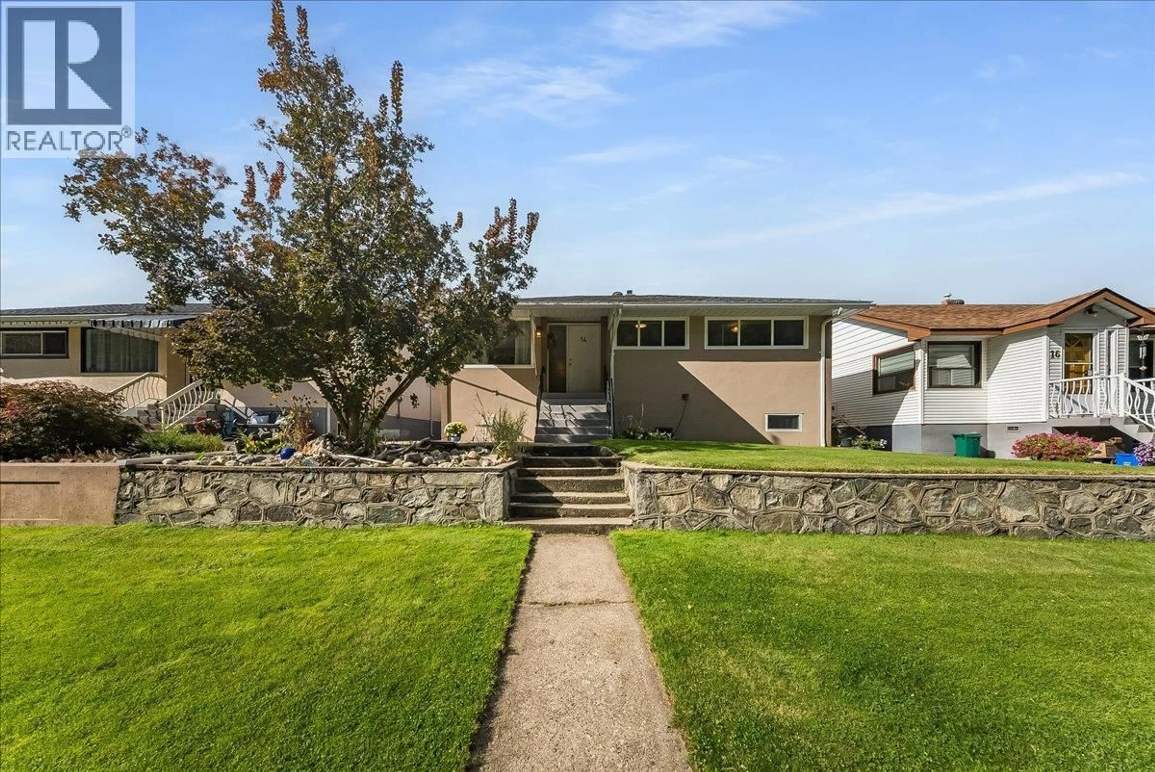
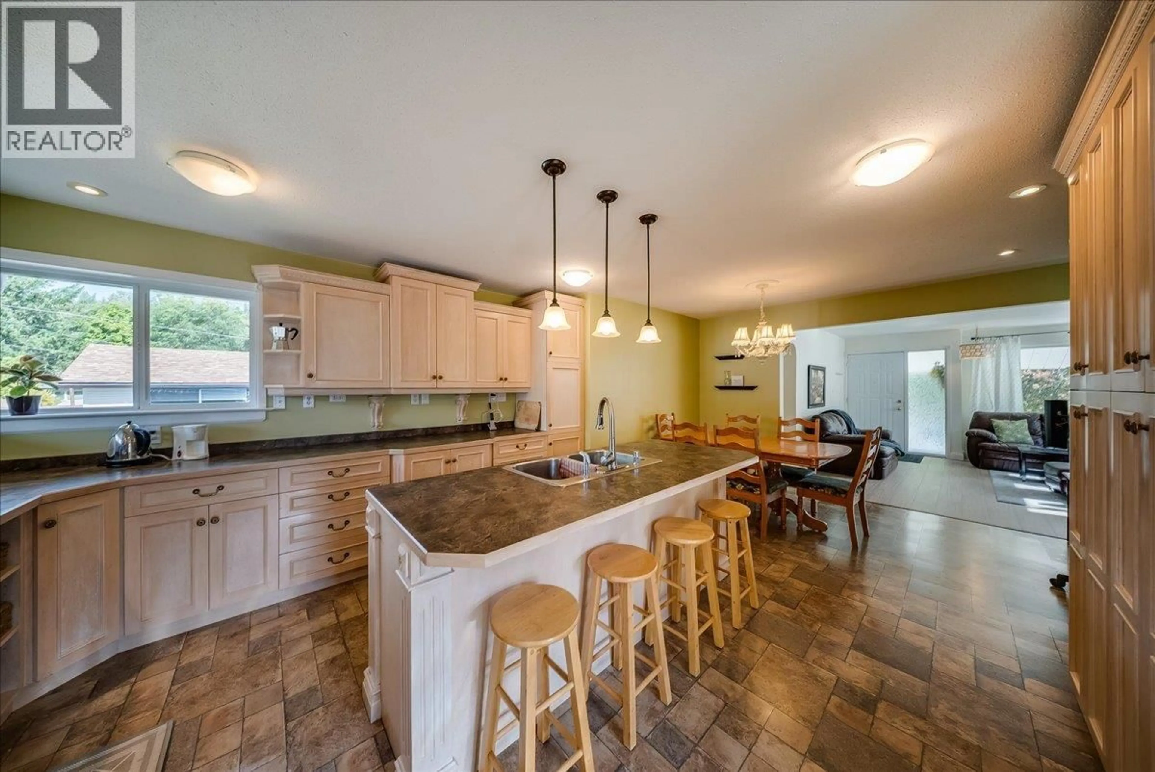
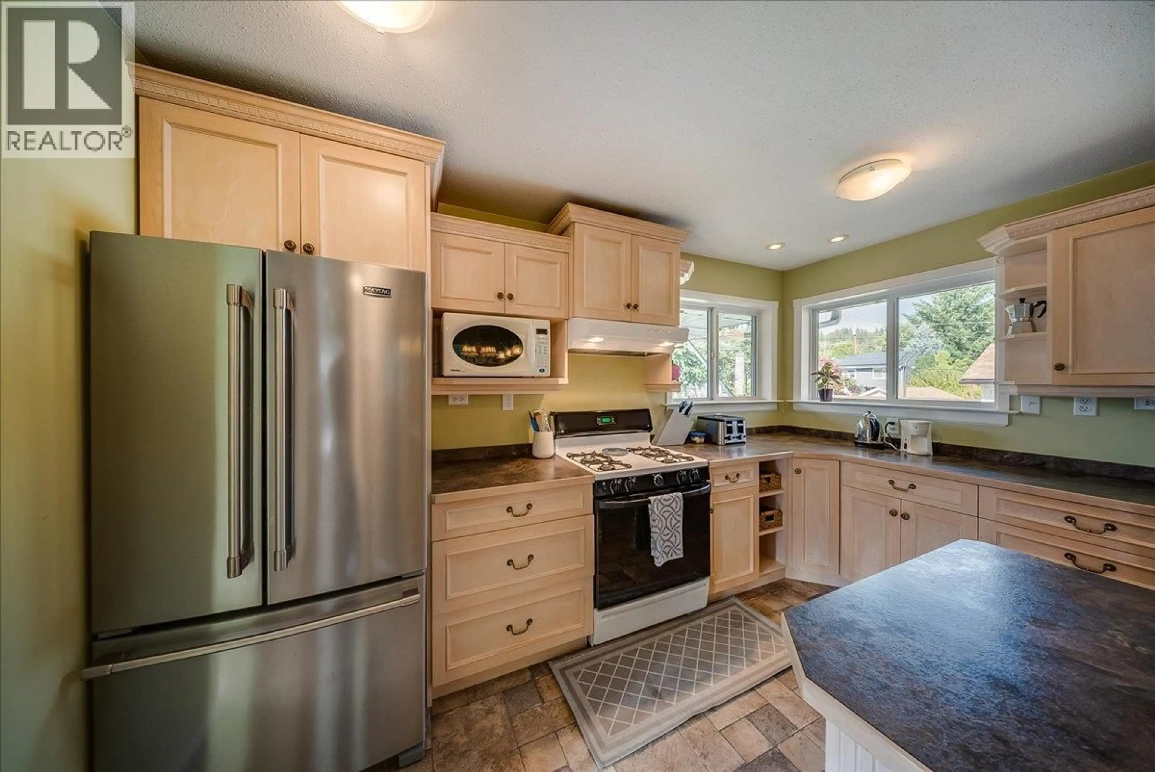
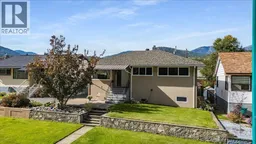
This spacious 5-bedroom, 2-bathroom home offers 2,264 sq. ft. of living space & a layout that truly makes the most of every level. The main floor welcomes you with a bright, inviting kitchen featuring plenty of cabinetry, generous counter space & a large centre island ... perfect for family meals & entertaining. The adjoining dining & living areas provide a comfortable gathering space, along with 3 good-sized bedrooms, main floor laundry & a full bathroom. Head downstairs & discover a fantastic private primary suite complete with a walk-in closet & full ensuite ... a great retreat at the end of the day. Another huge bedroom provides plenty of space for family or guests, while the large recreation room gives everyone a place to relax, watch movies, play games or simply hang out. For the hobbyist, tradesperson or anyone needing extra workspace, the large, exceptionally well-organized workshop is a real bonus, offering plenty of room for projects, storage & gear. Step outside & you'll find a beautifully maintained yard with mature landscaping, a level lawn & a large covered patio that's perfect for summer evenings & outdoor entertaining. There's plenty of parking, a detached garage with lane access & additional outdoor space for all the extras that come with family life. With its generous bedrooms, private primary suite, family-friendly recreation space & impressive workshop, this home offers the space, flexibility & functionality today's buyers are looking for. (id:39198)
Property Details
Interior
Features
Lower level Floor
Bedroom
13'7'' x 11'10''Recreation room
11'11'' x 21'9''Full ensuite bathroom
Primary Bedroom
12'6'' x 13'1''Exterior
Parking
Garage spaces -
Garage type -
Total parking spaces 2
Property History
 57
57
