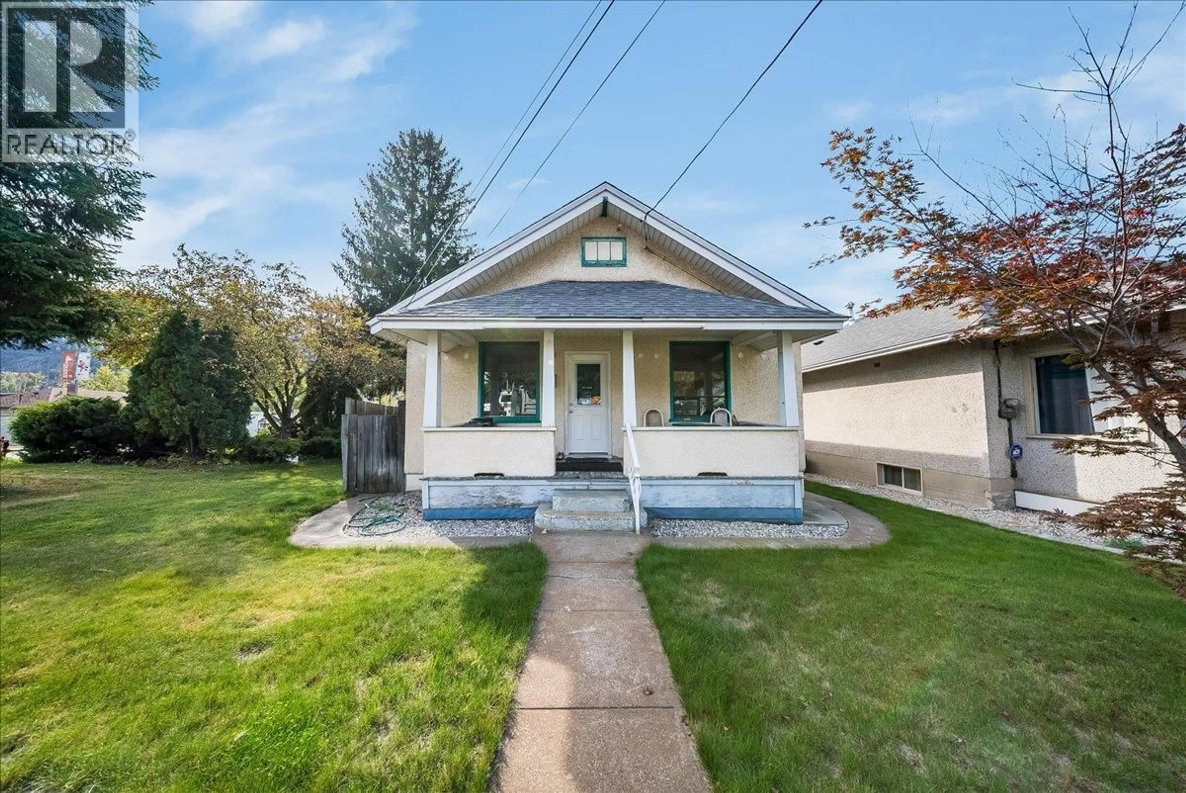
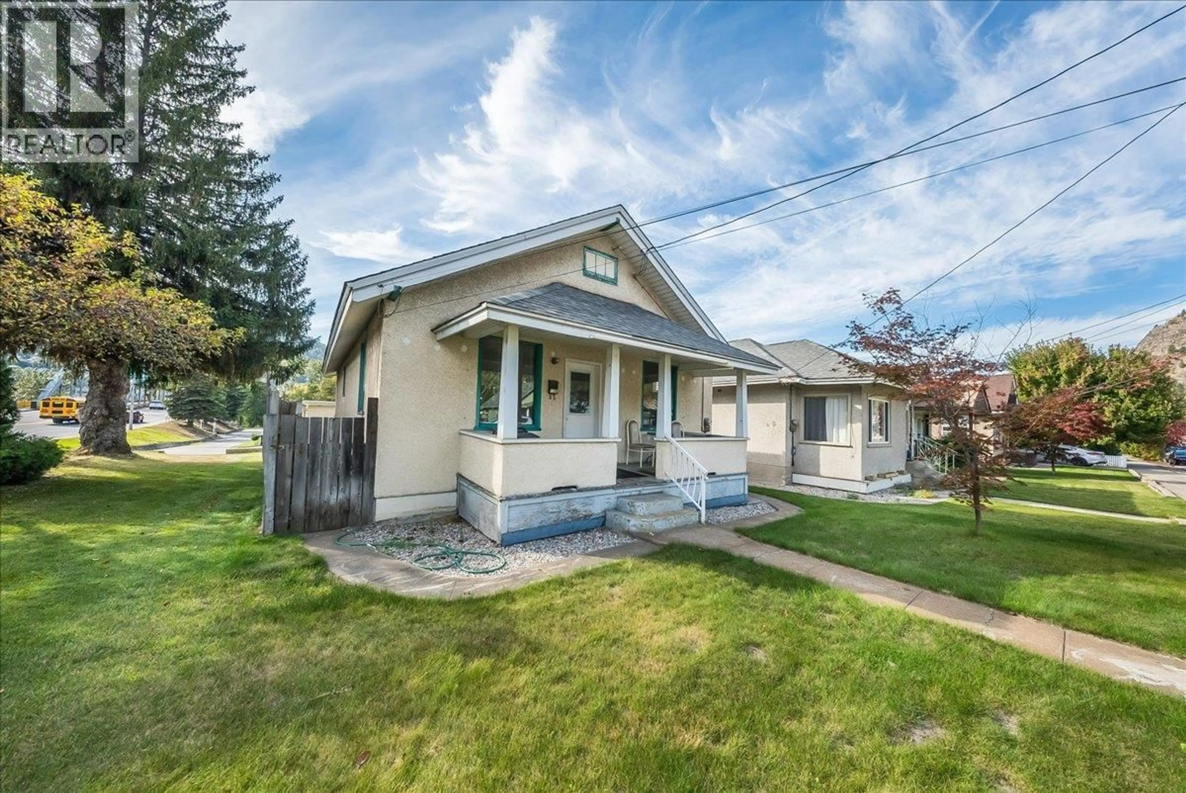
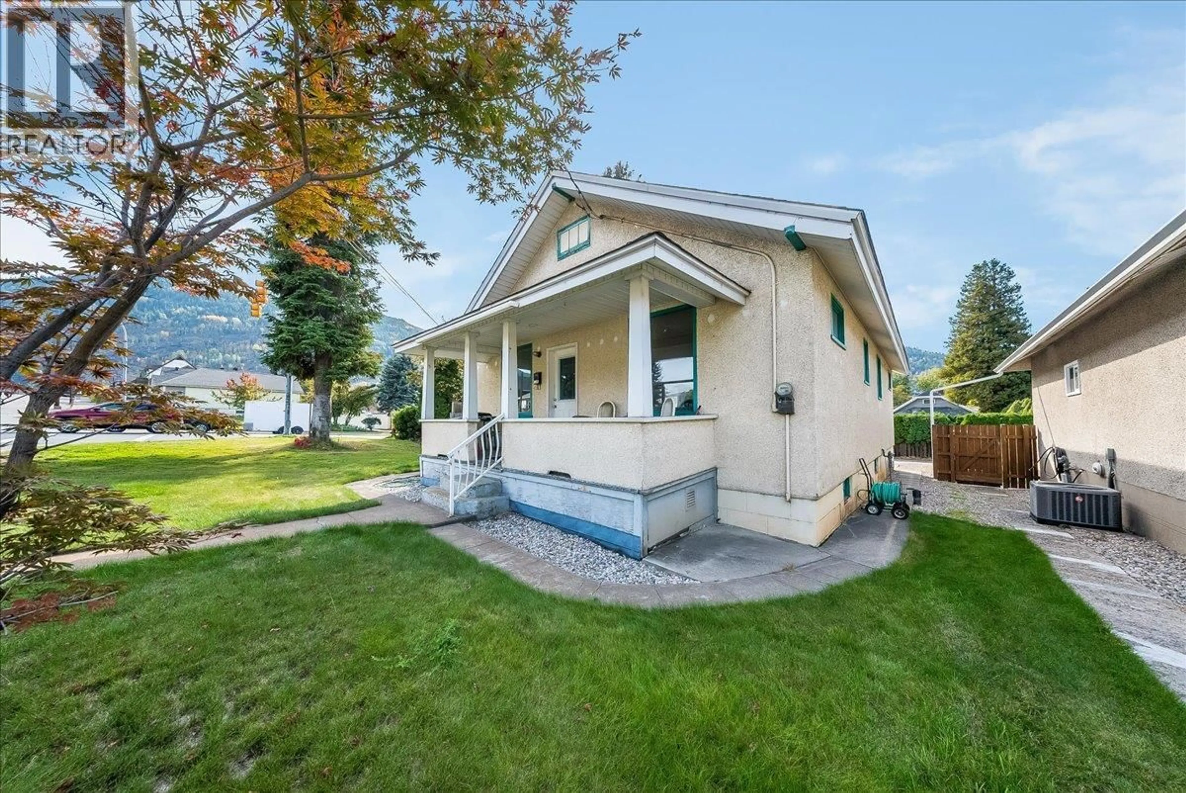
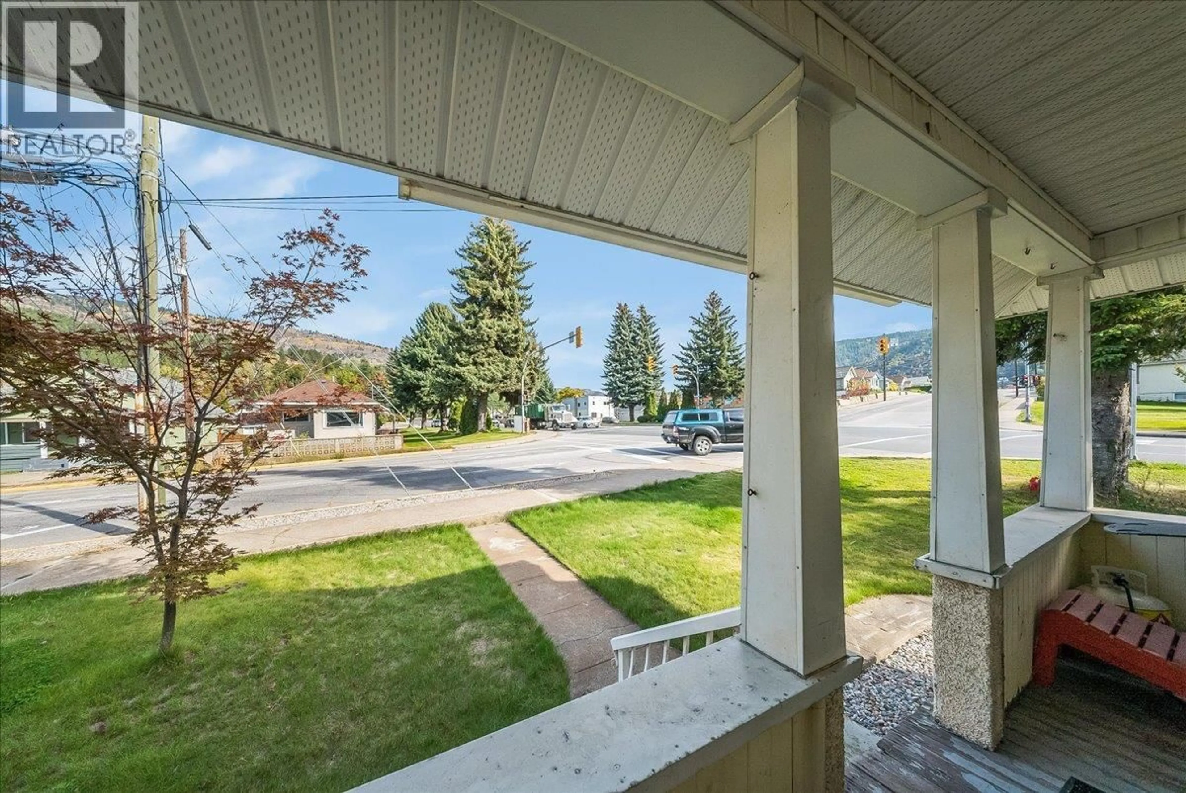
1396 SECOND AVENUE, Trail, British Columbia V1R1L9
Contact us about this property
Highlights
Estimated valueThis is the price Wahi expects this property to sell for.
The calculation is powered by our Instant Home Value Estimate, which uses current market and property price trends to estimate your home’s value with a 90% accuracy rate.Not available
Price/Sqft$297/sqft
Monthly cost
Open Calculator
Description
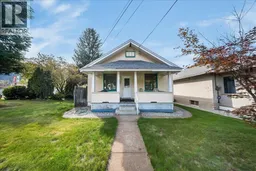
Picture this: an easy weekday morning where the kids head off on foot to nearby St. Michael's or JL Crowe, and you walk off to work in the nearby downtown core or hospital. In the evening there's still time for a stroll along the nearby Columbia or a picnic at Gyro Park, all without starting the car. That's the everyday life this home makes possible. Inside, the main floor keeps everyone together, with 3 bedrooms and 1 bathroom, a living room big enough for movie nights and family, and an eat-in kitchen where breakfast, homework and late night chats all find their place around the table. The basement offers a den or 4th bedroom or home office, lots of storage, and a large unfinished area currently set up as utility and workshop space, ready for whatever you have in mind, whether that's a rec room or simply a good place to tinker on a rainy Saturday. You can settle in knowing the important work has already been done. The roof was replaced 5-6 years ago, the furnace is roughly 8 years old, the electrical has been upgraded, and the entire house was re-insulated with blown-in insulation in 2026. The yard was also remediated in fall 2025. Out back, a detached garage gives you room for the car, the bikes or a workbench, with at least one more off-street parking spot alongside. The low-maintenance yard still has green for the dog, a garden bed or a lawn chair in the sun, so your weekends can be spent at the river instead of behind a mower. Is this the home for you? (id:39198)
Property Details
Interior
Features
Basement Floor
Storage
4'5'' x 11'4''Storage
4'2'' x 14'5''Unfinished Room
20'8'' x 25'8''Bedroom
11' x 16'3''Exterior
Parking
Garage spaces -
Garage type -
Total parking spaces 1
Property History
 35
35
