1275 PAQUETTE DRIVE, Trail, British Columbia V1R4W2
Contact us about this property
Highlights
Estimated valueThis is the price Wahi expects this property to sell for.
The calculation is powered by our Instant Home Value Estimate, which uses current market and property price trends to estimate your home’s value with a 90% accuracy rate.Not available
Price/Sqft$295/sqft
Monthly cost
Open Calculator
Description
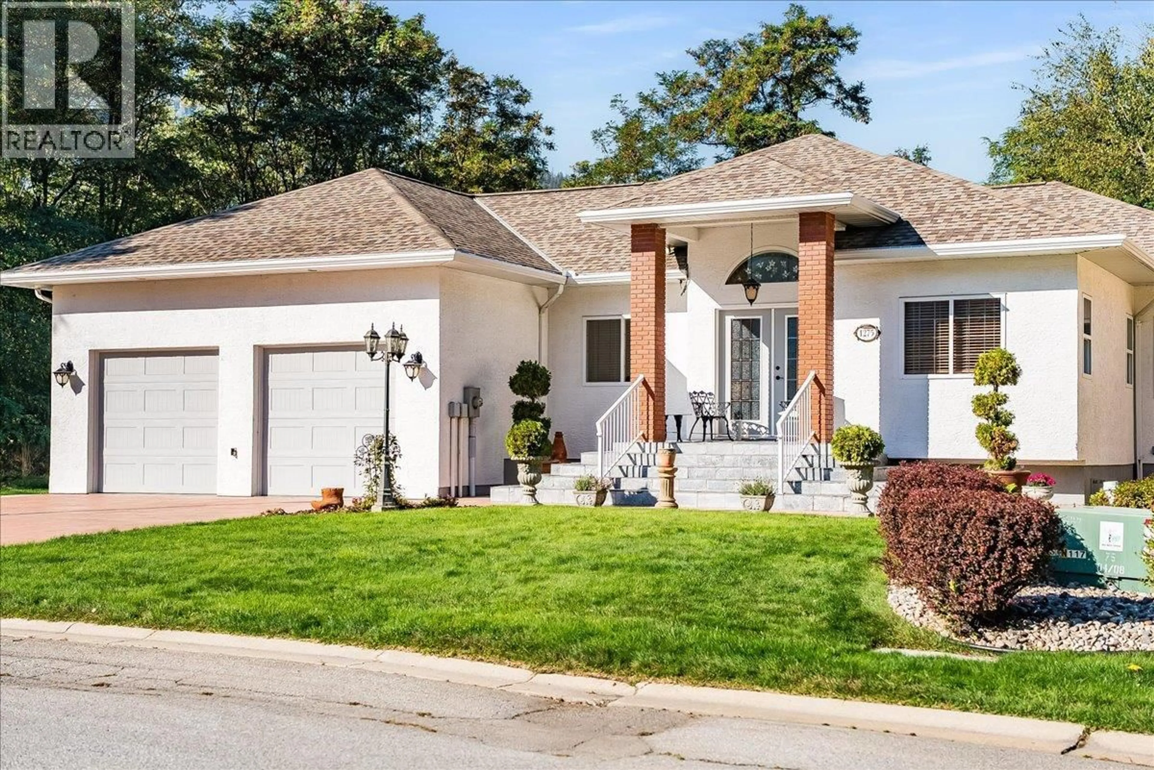
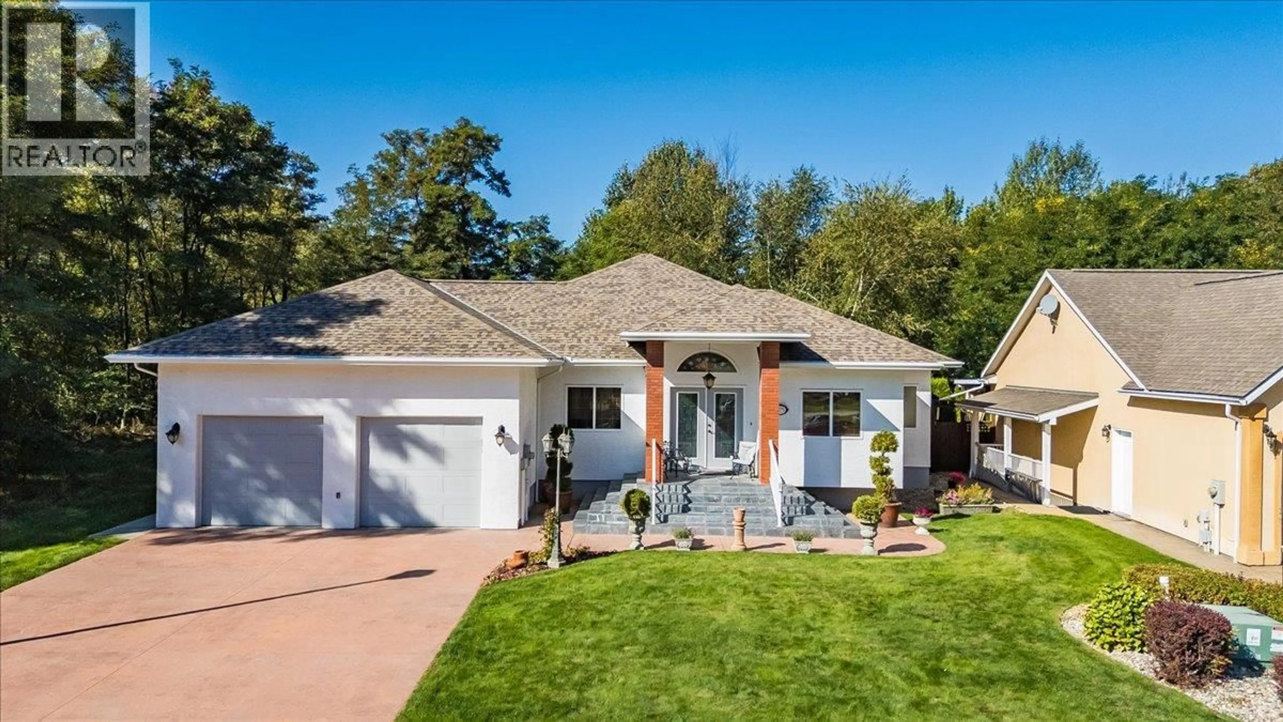
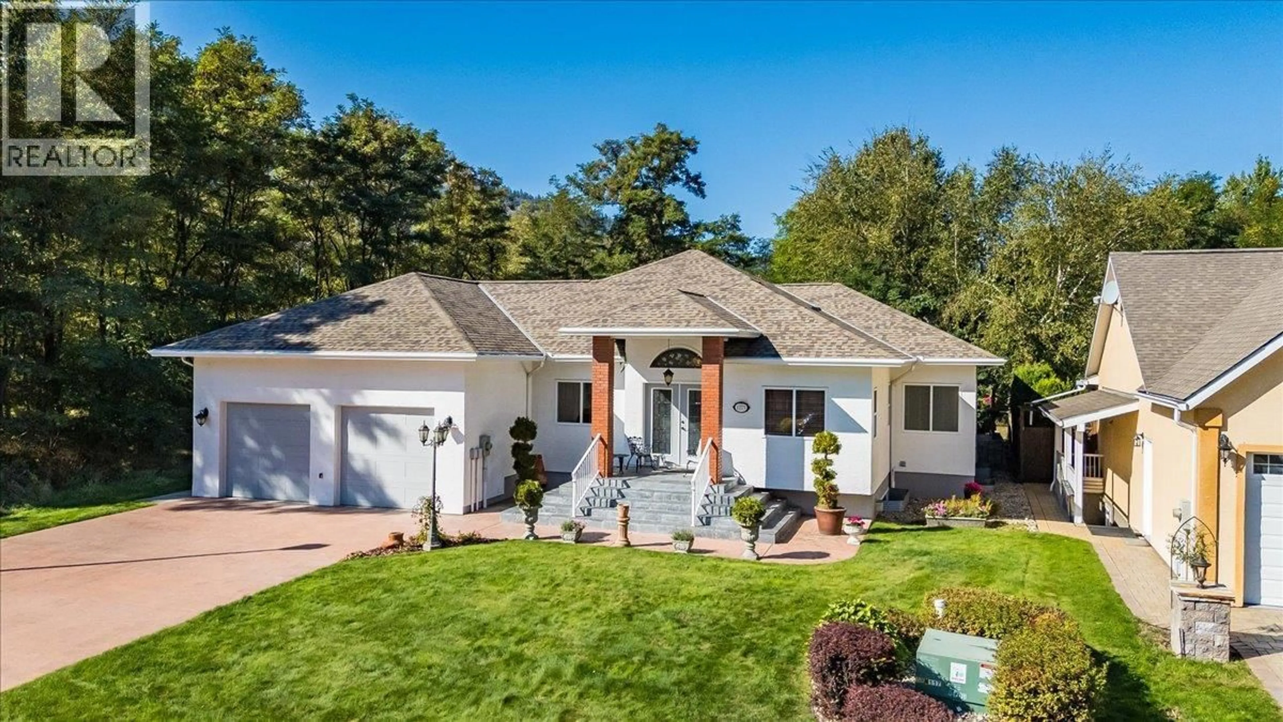
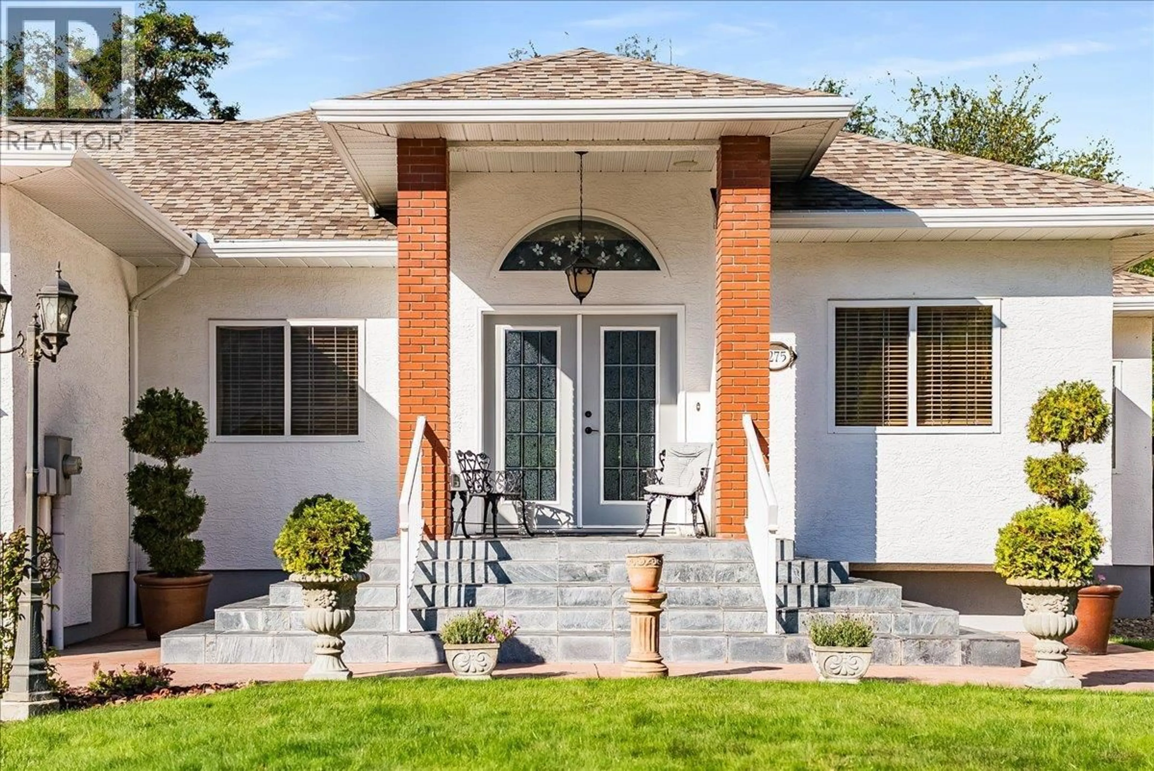
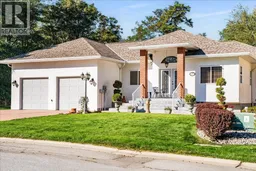
This custom-built, three-bedroom, two-and-a-half-bathroom home showcases exceptional craftsmanship and quality throughout, while the generous layout offers an ideal balance of comfortable living and impressive entertaining space. The main floor centres around an open-concept living room, kitchen and dining area, creating an inviting place to gather around the gas fireplace. The spacious primary suite features a walk-in closet and expansive ensuite with a soaker tub and separate shower. A dedicated home office and convenient main-floor laundry complete this level. The lower level was made for entertaining, with a family room featuring a second gas fireplace, a pool table and accessories that are included with the home, a second large living area, a dedicated wine room, two additional bedrooms and a full bathroom. An oversized double garage offers room for vehicles, storage and a workshop, while the low-maintenance backyard is private and peaceful. Lovingly cared for by the same family since it was built, this is a home where pride of ownership and attention to detail are evident at every turn. (id:39198)
Property Details
Interior
Features
Lower level Floor
Wine Cellar
8'6'' x 7'4''Storage
12' x 12'1''Recreation room
17'4'' x 27'5''Utility room
7' x 4'4''Exterior
Parking
Garage spaces -
Garage type -
Total parking spaces 4
Property History
 59
59
