1258 FOURTH AVENUE, Trail, British Columbia V1R1S1
Contact us about this property
Highlights
Estimated valueThis is the price Wahi expects this property to sell for.
The calculation is powered by our Instant Home Value Estimate, which uses current market and property price trends to estimate your home’s value with a 90% accuracy rate.Not available
Price/Sqft$223/sqft
Monthly cost
Open Calculator
Description
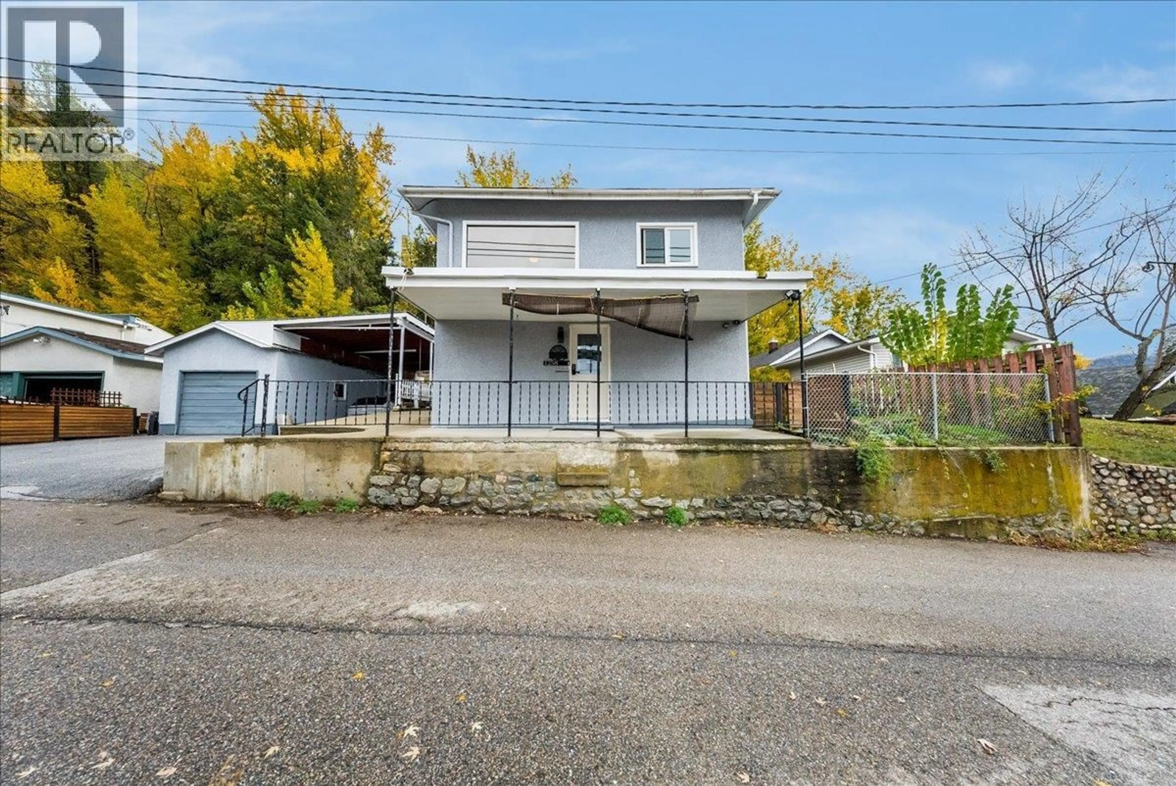
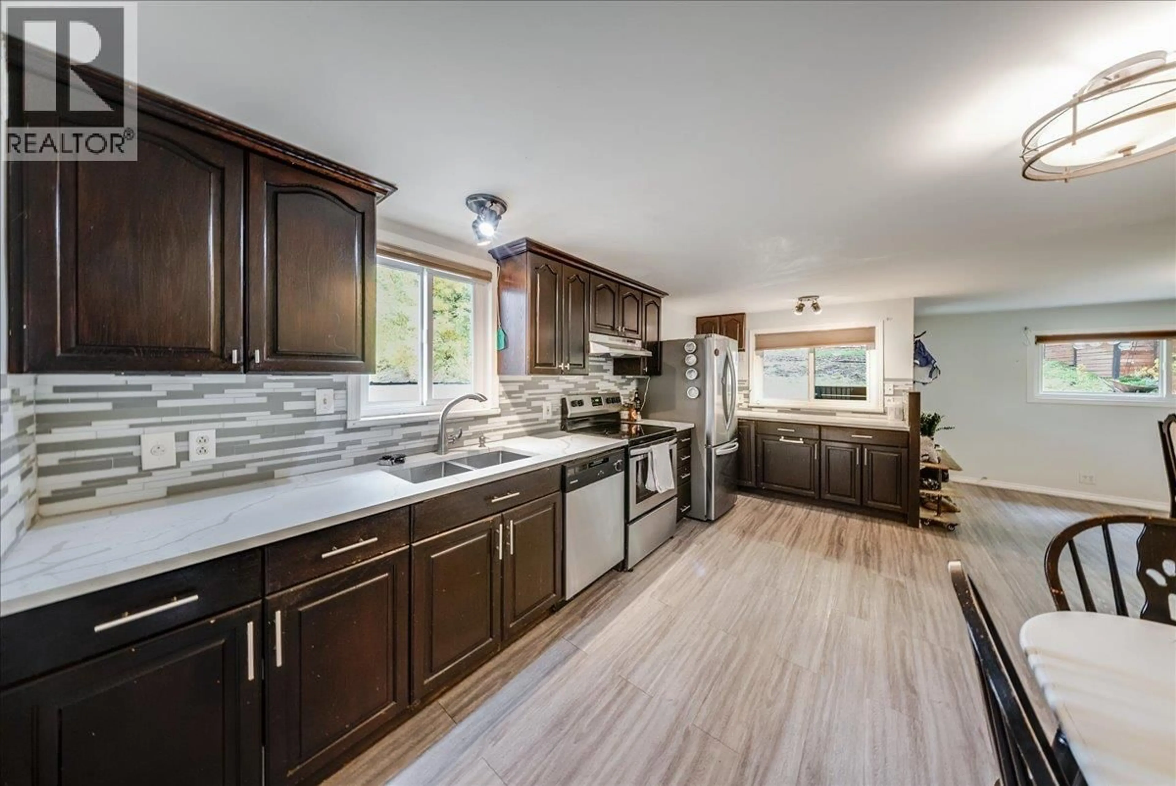
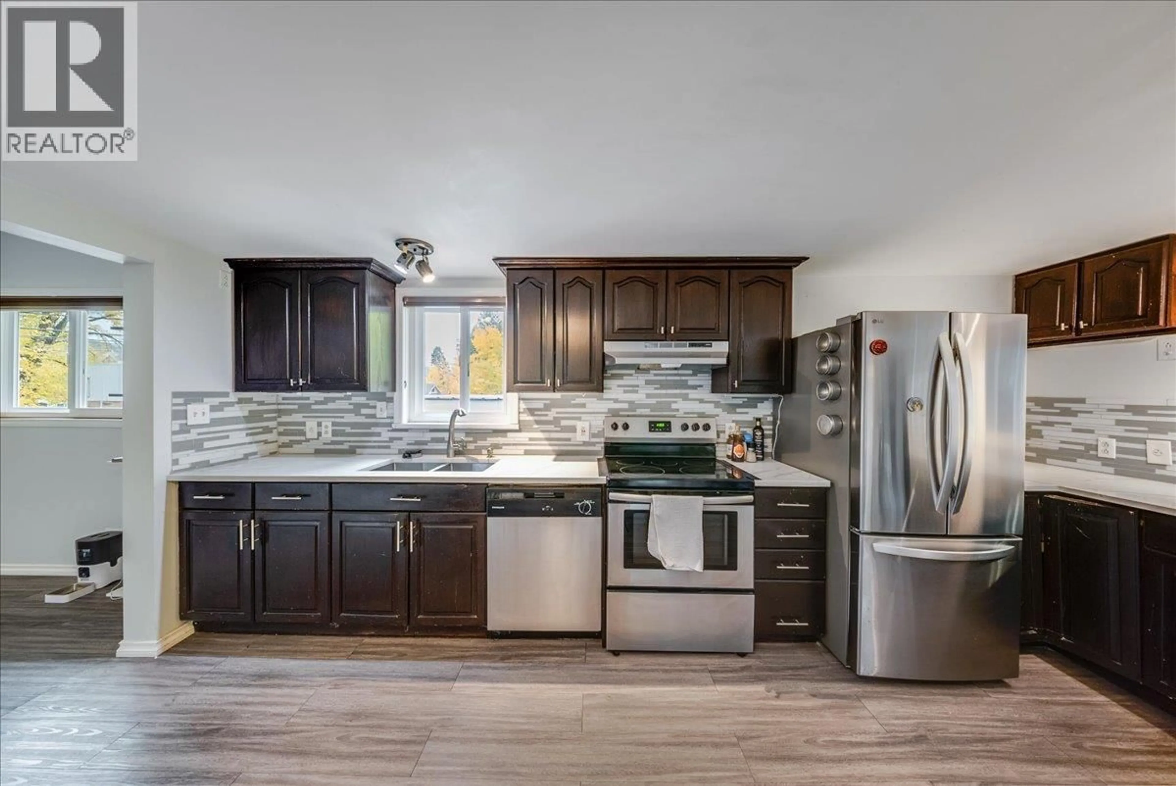
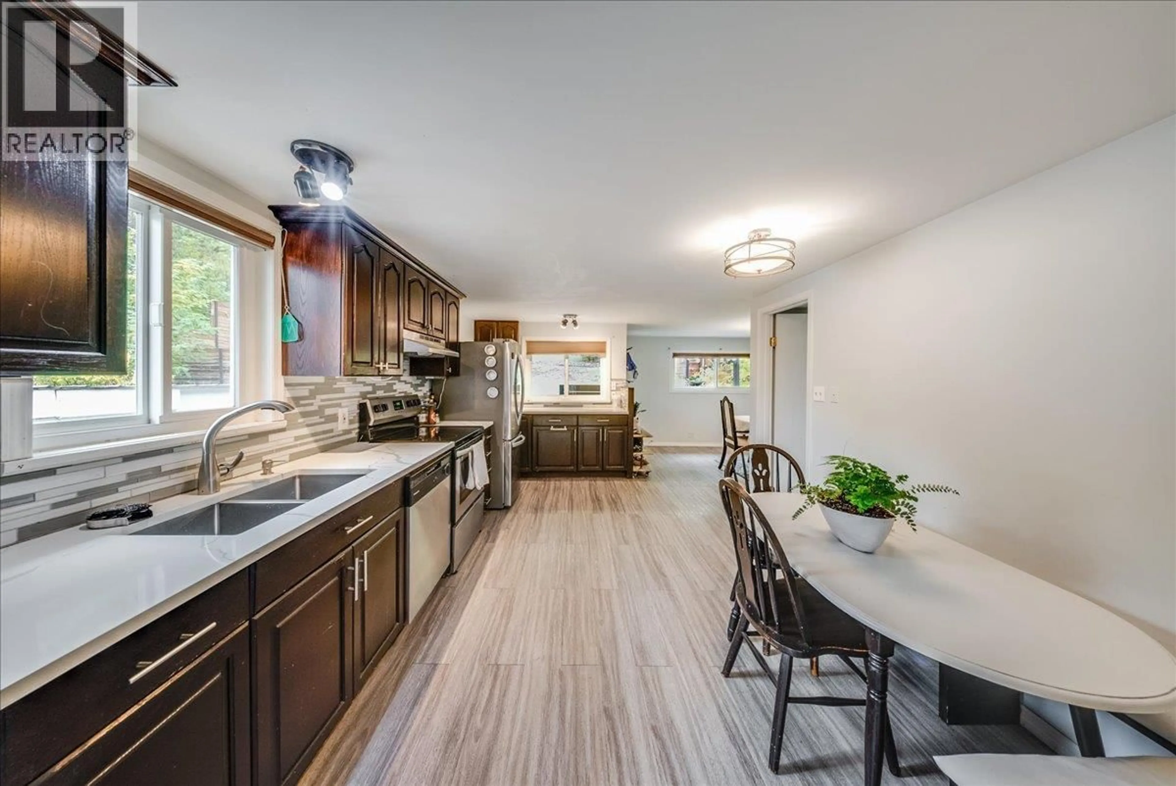
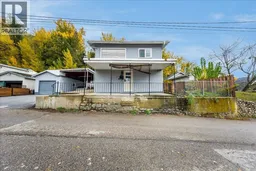
Looking for a home with plenty of space, great parking, and a generous backyard? Welcome to 1258 Fourth Avenue in Trail! Offering 4 bedrooms, 2 full bathrooms, and approximately 1,871 sq. ft. of living space, this home provides a functional layout with room for the whole family. The main floor features a bright, updated kitchen showcasing dark cabinetry, stainless steel appliances, and ample counter space. The adjoining dining and living areas offer a comfortable setting for everyday living and entertaining. Completing the main floor are two good-sized bedrooms and a full bathroom. Downstairs, you'll find two additional bedrooms and another full bathroom, along with extra living space offering flexibility for a family recreation room, hobbies, or a home office. Outside, enjoy a spacious backyard with room to relax, garden, and entertain. The property also offers excellent parking options, including covered parking and additional space for vehicles and recreational toys. Whether you're looking for a family home with room to grow or simply want extra space both inside and out, this Fourth Avenue property is well worth a look! (id:39198)
Property Details
Interior
Features
Lower level Floor
Bedroom
8'9'' x 9'7''Laundry room
5'9'' x 5'3''Bedroom
8'4'' x 10'6''Full bathroom
Exterior
Parking
Garage spaces -
Garage type -
Total parking spaces 1
Property History
 52

