1142 THIRD AVENUE, Trail, British Columbia V1R1N9
Contact us about this property
Highlights
Estimated valueThis is the price Wahi expects this property to sell for.
The calculation is powered by our Instant Home Value Estimate, which uses current market and property price trends to estimate your home’s value with a 90% accuracy rate.Not available
Price/Sqft$269/sqft
Monthly cost
Open Calculator
Description
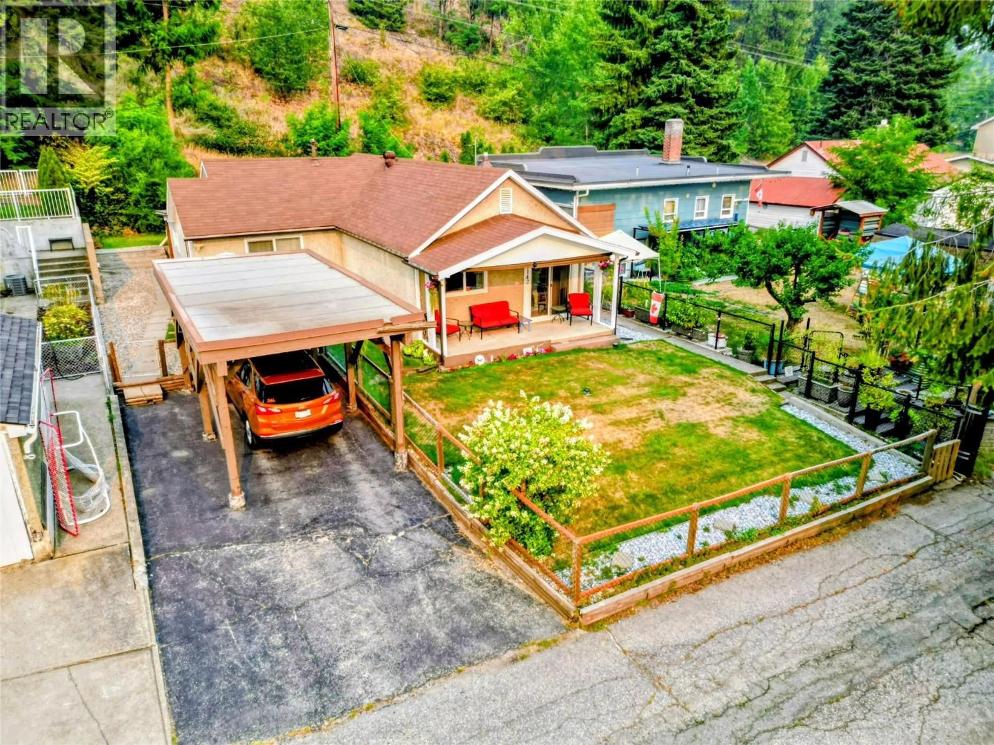
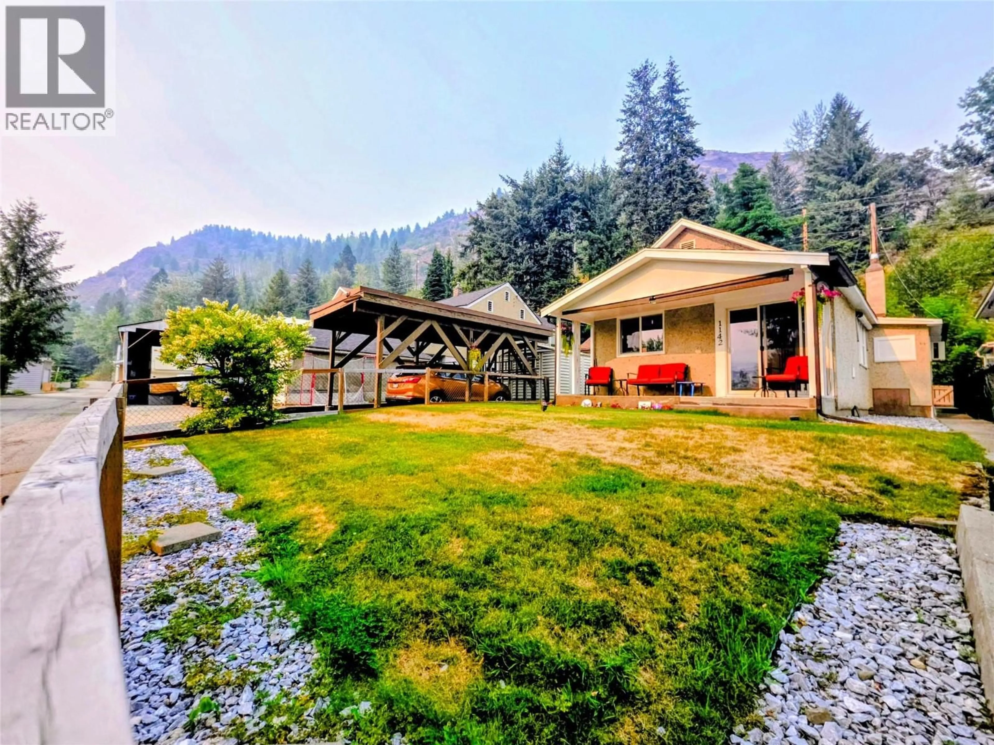
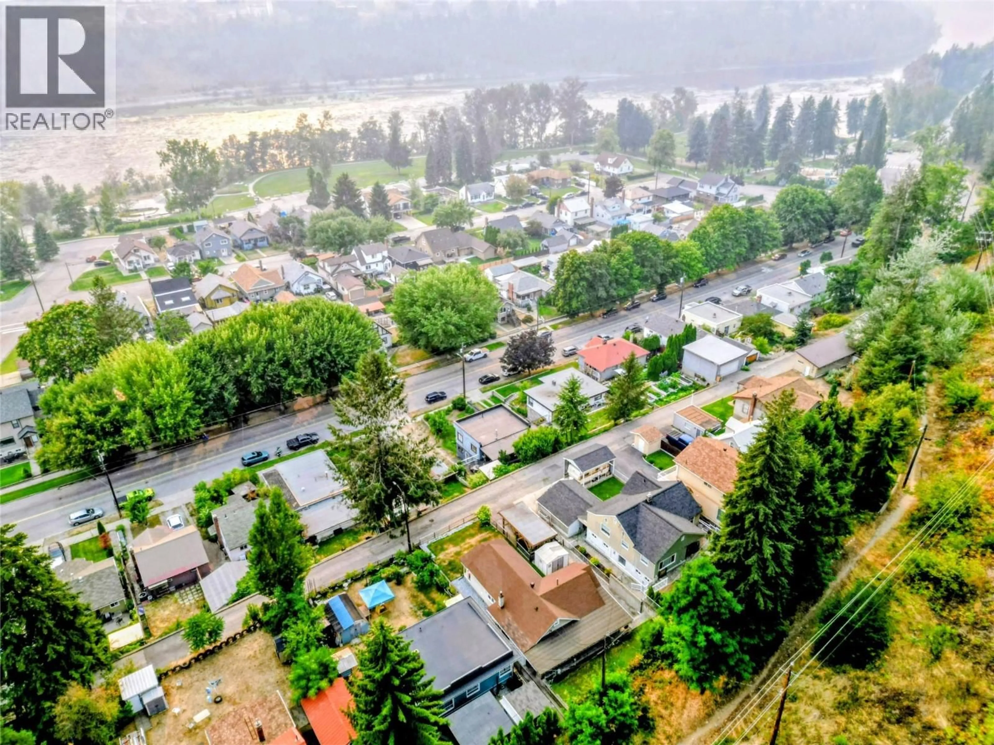
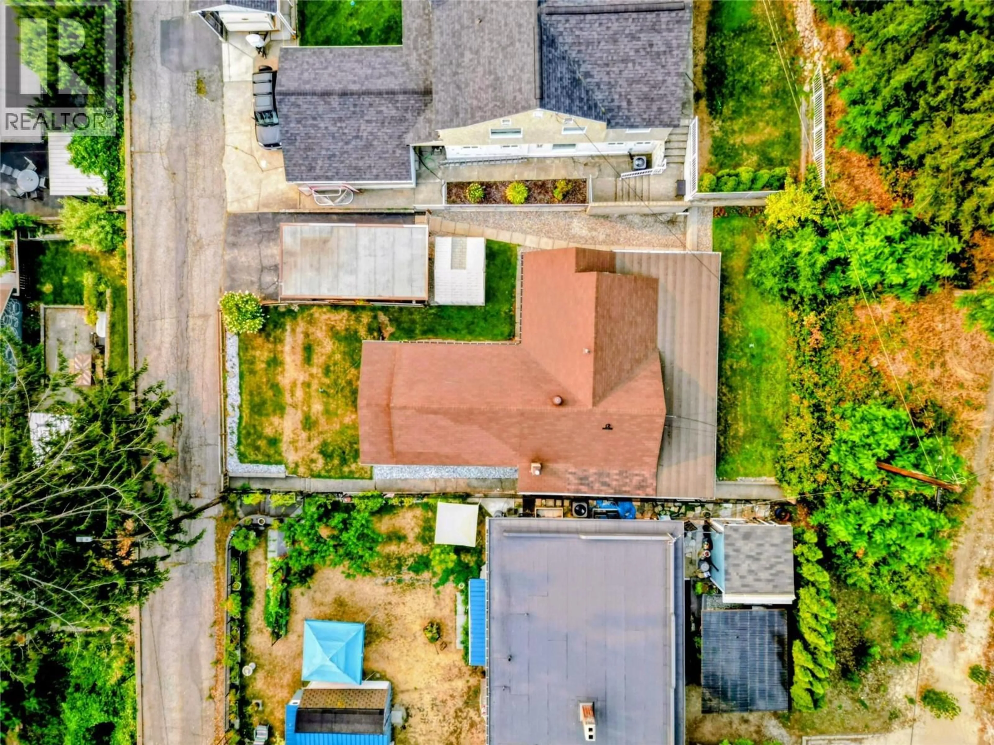
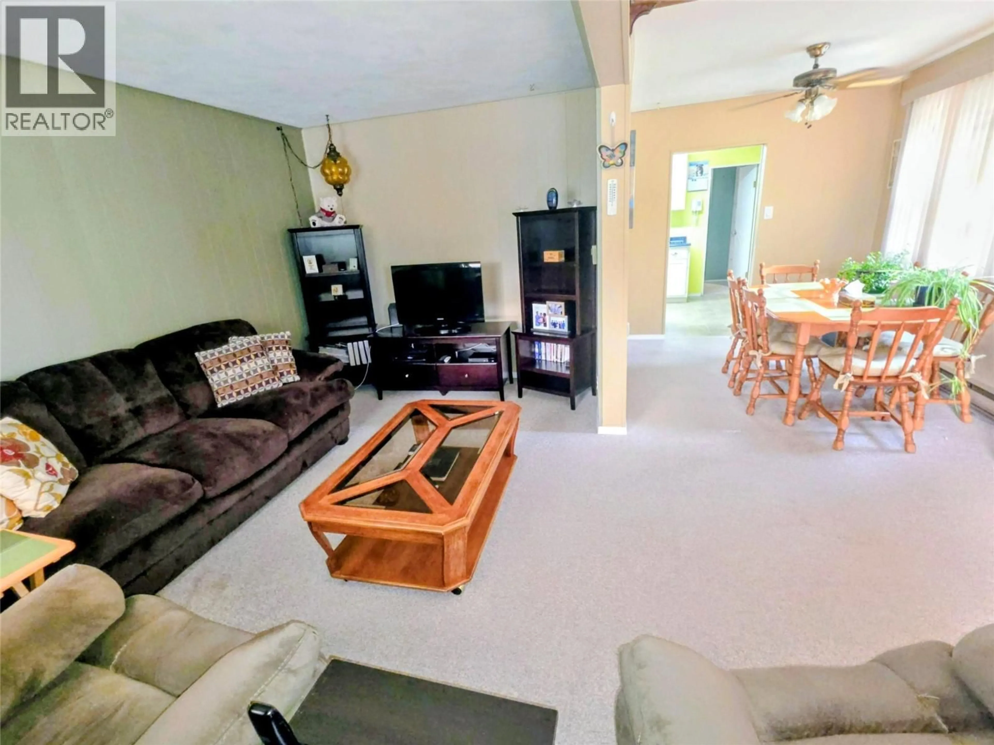
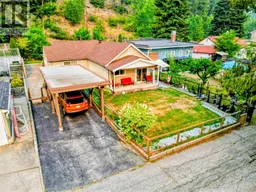
Single-level living near Gyro Park! If you've been searching for a home where everything you need is on one floor, this home checks the boxes. Built over a crawl space with no basement to navigate, this true one-level home offers three bedrooms, one bathroom and a practical layout that makes everyday living simple. Whether you're looking to downsize, planning ahead for the years to come, or simply prefer the convenience of a home without stairs, this is an increasingly hard-to-find option. Outside, a flat yard provides usable and manageable outdoor space, while the carport offers covered parking. Access from 3rd Avenue Lane gives the property a tucked-away feel, with Gyro Park, the Columbia River and riverside walking paths just a short distance away. It's a location that makes it easy to enjoy the outdoors while staying close to everyday amenities. This home is designed for comfortable, uncomplicated living and is one you don't want to miss. (id:39198)
Property Details
Interior
Features
Main level Floor
Foyer
11'5'' x 7'7''Laundry room
8'10'' x 3'8''Dining room
8' x 7'7''Bedroom
9'3'' x 8'7''Exterior
Parking
Garage spaces -
Garage type -
Total parking spaces 2
Property History
 21
21
