7 days on Market

1141 COLUMBIA AVENUE, Trail, British Columbia V1R1J1

Detached
3 + 1
2 + 1
~1496 sqft
$399,000
Get pre-qualifiedPowered by nesto
Detached
3 + 1
2 + 1
~1496 sqft

Contact us about this property

Call

Highlights

Property Estimate

Days on market7 days

Estimated valueNot available

Price/Sqft$266/sqft

Monthly cost

Open Calculator

Description

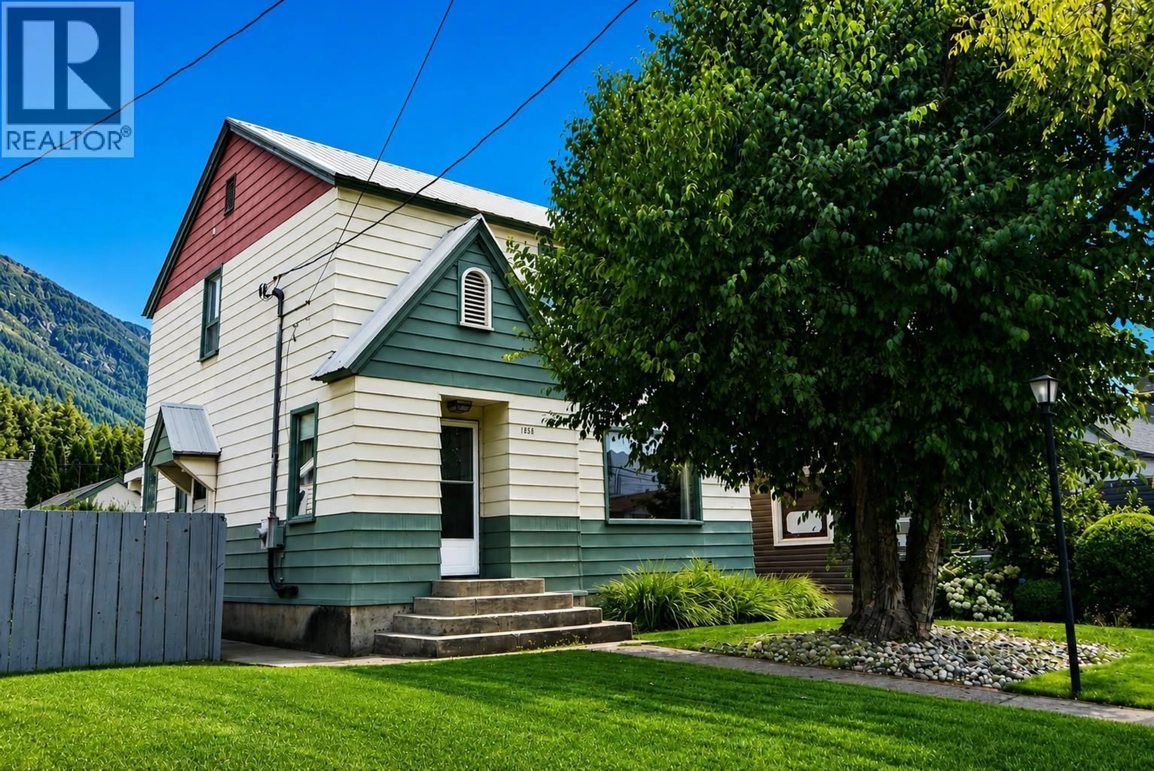
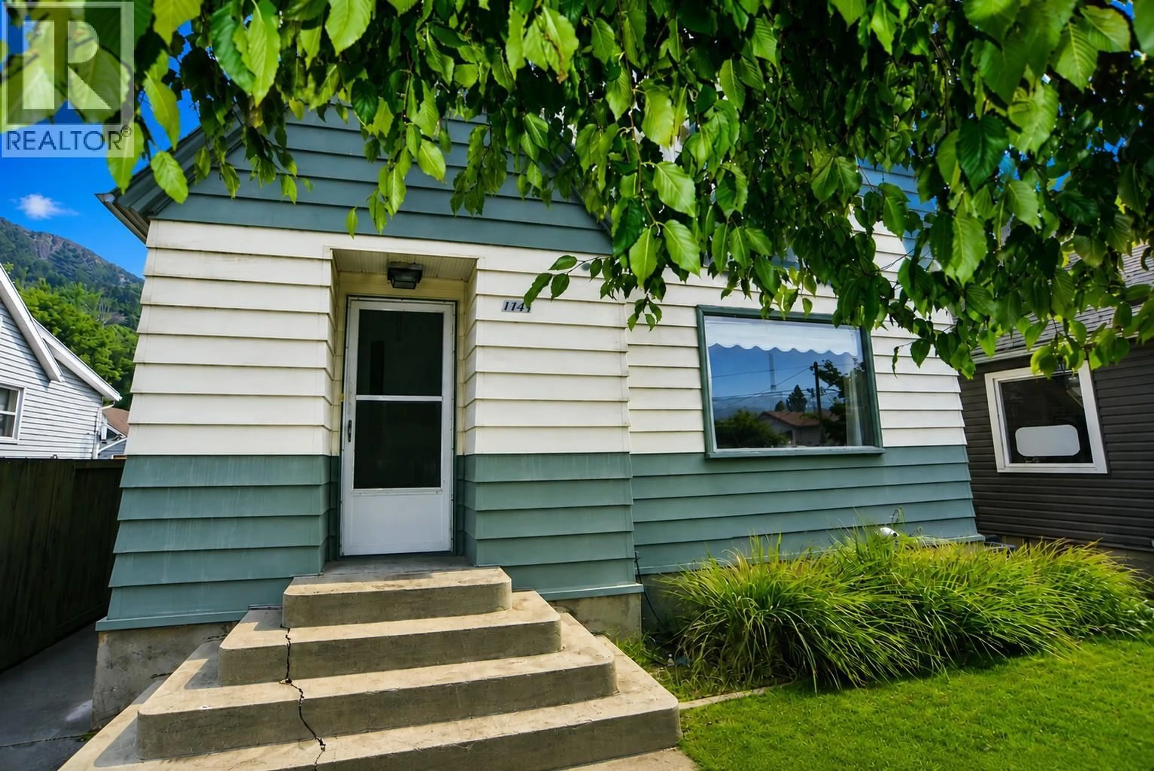
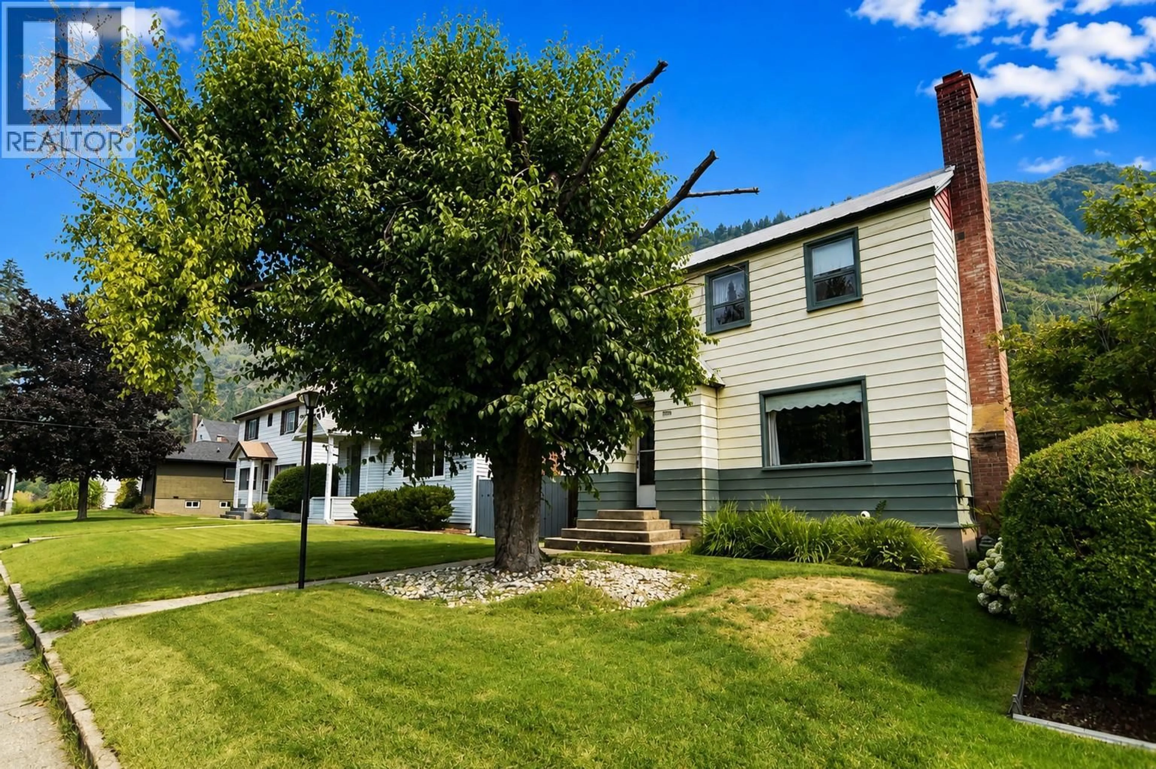
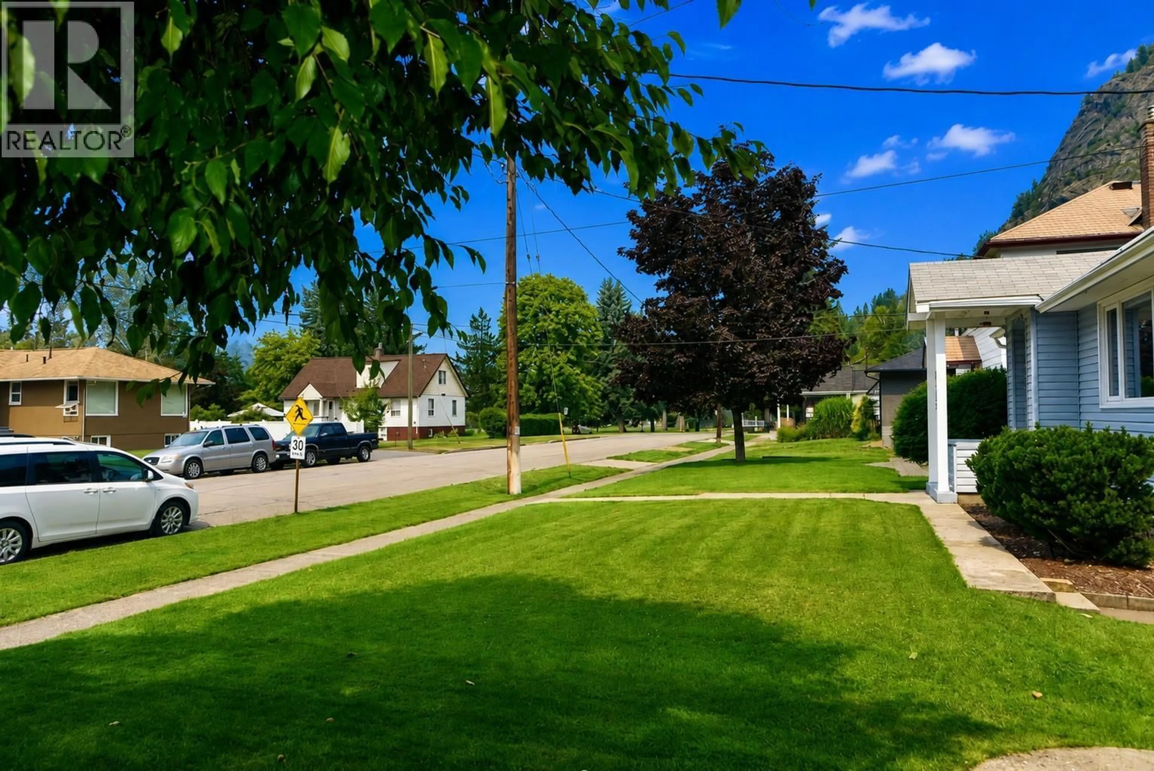
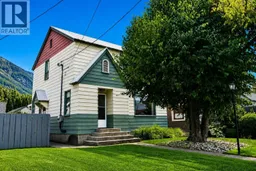
First time on the MLS! This well-maintained, solid 4-bedroom home is ideally located in desirable East Trail, just steps from beautiful Gyro Park. The bright, spacious main floor features generous living and dining rooms, a functional kitchen, and convenient half bath. Upstairs offers three bedrooms and a full bathroom, while the lower level includes a fourth bedroom, plenty of storage, and a walkout to the private backyard. Recent updates include the furnace, central air conditioning, and hot water tank. A detached garage with back-lane access and a single carport completes this great family home in a fantastic location. (id:39198)


Property Details

StyleHouse
View-
Age of property1946
SqFt~1496 SqFt
Lot Size-
Parking Spaces1
MLS ®Number10397250
Community NameTrail
Data SourceCREA
Listing byCentury 21 Kootenay Homes (2018) Ltd

Features

Heating: Forced air, See remarks
Cooling: Central air conditioning

Basement Floor

Bedroom

10'6'' x 11'3''


Parking

Garage spaces -

Garage type -

Total parking spaces 1


Property History
Aug 17, 2026
ListedActive
$399,000
7 days on market
history photo preview42
Listing by crea®
Property listed by Century 21 Kootenay Homes (2018) Ltd, Brokerage
Agent Banner Image
Interested in this property?Get in touch to get the inside scoop.

Population and Demographics

Overview

Total population 7072
Average household income $102,096

Age (%)

0 to 19
18%
20 to 34
17%
35 to 49
17%
50 to 64
22%
65 and plus
27%

Household composition (%)

Single family
53%
Single person
41%
Multi person
5%
Multi family
0%

Mother tongue (%)

English
93%
Others
3%
Italian
2%
Punjabi (Panjabi)
1%

House tenancy (%)

Owners
68%
Renters
32%

What’s nearby?Essentials within 5 km

Local Logic

Transportation Scores

Estimated Budget

Powered by:
The trademarks REALTOR®, REALTORS®, and the REALTOR® logo are controlled by The Canadian Real Estate Association (CREA) and identify real estate professionals who are members of CREA. The trademarks MLS®, Multiple Listing Service® and the associated logos are owned by CREA and identify the quality of services provided by real estate professionals who are members of CREA. Used under license.
