1116 MARIANNA CRESCENT, Trail, British Columbia V1R1C7
Contact us about this property
Highlights
Estimated valueThis is the price Wahi expects this property to sell for.
The calculation is powered by our Instant Home Value Estimate, which uses current market and property price trends to estimate your home’s value with a 90% accuracy rate.Not available
Price/Sqft$330/sqft
Monthly cost
Open Calculator
Description
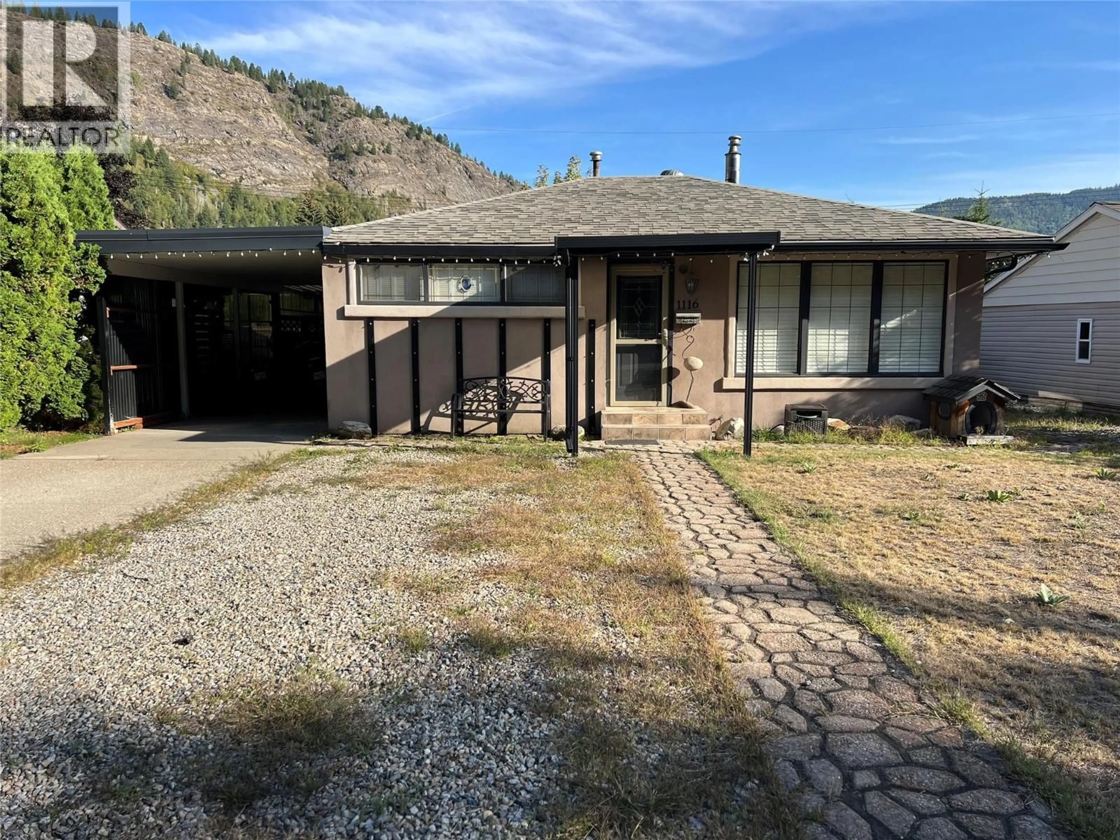
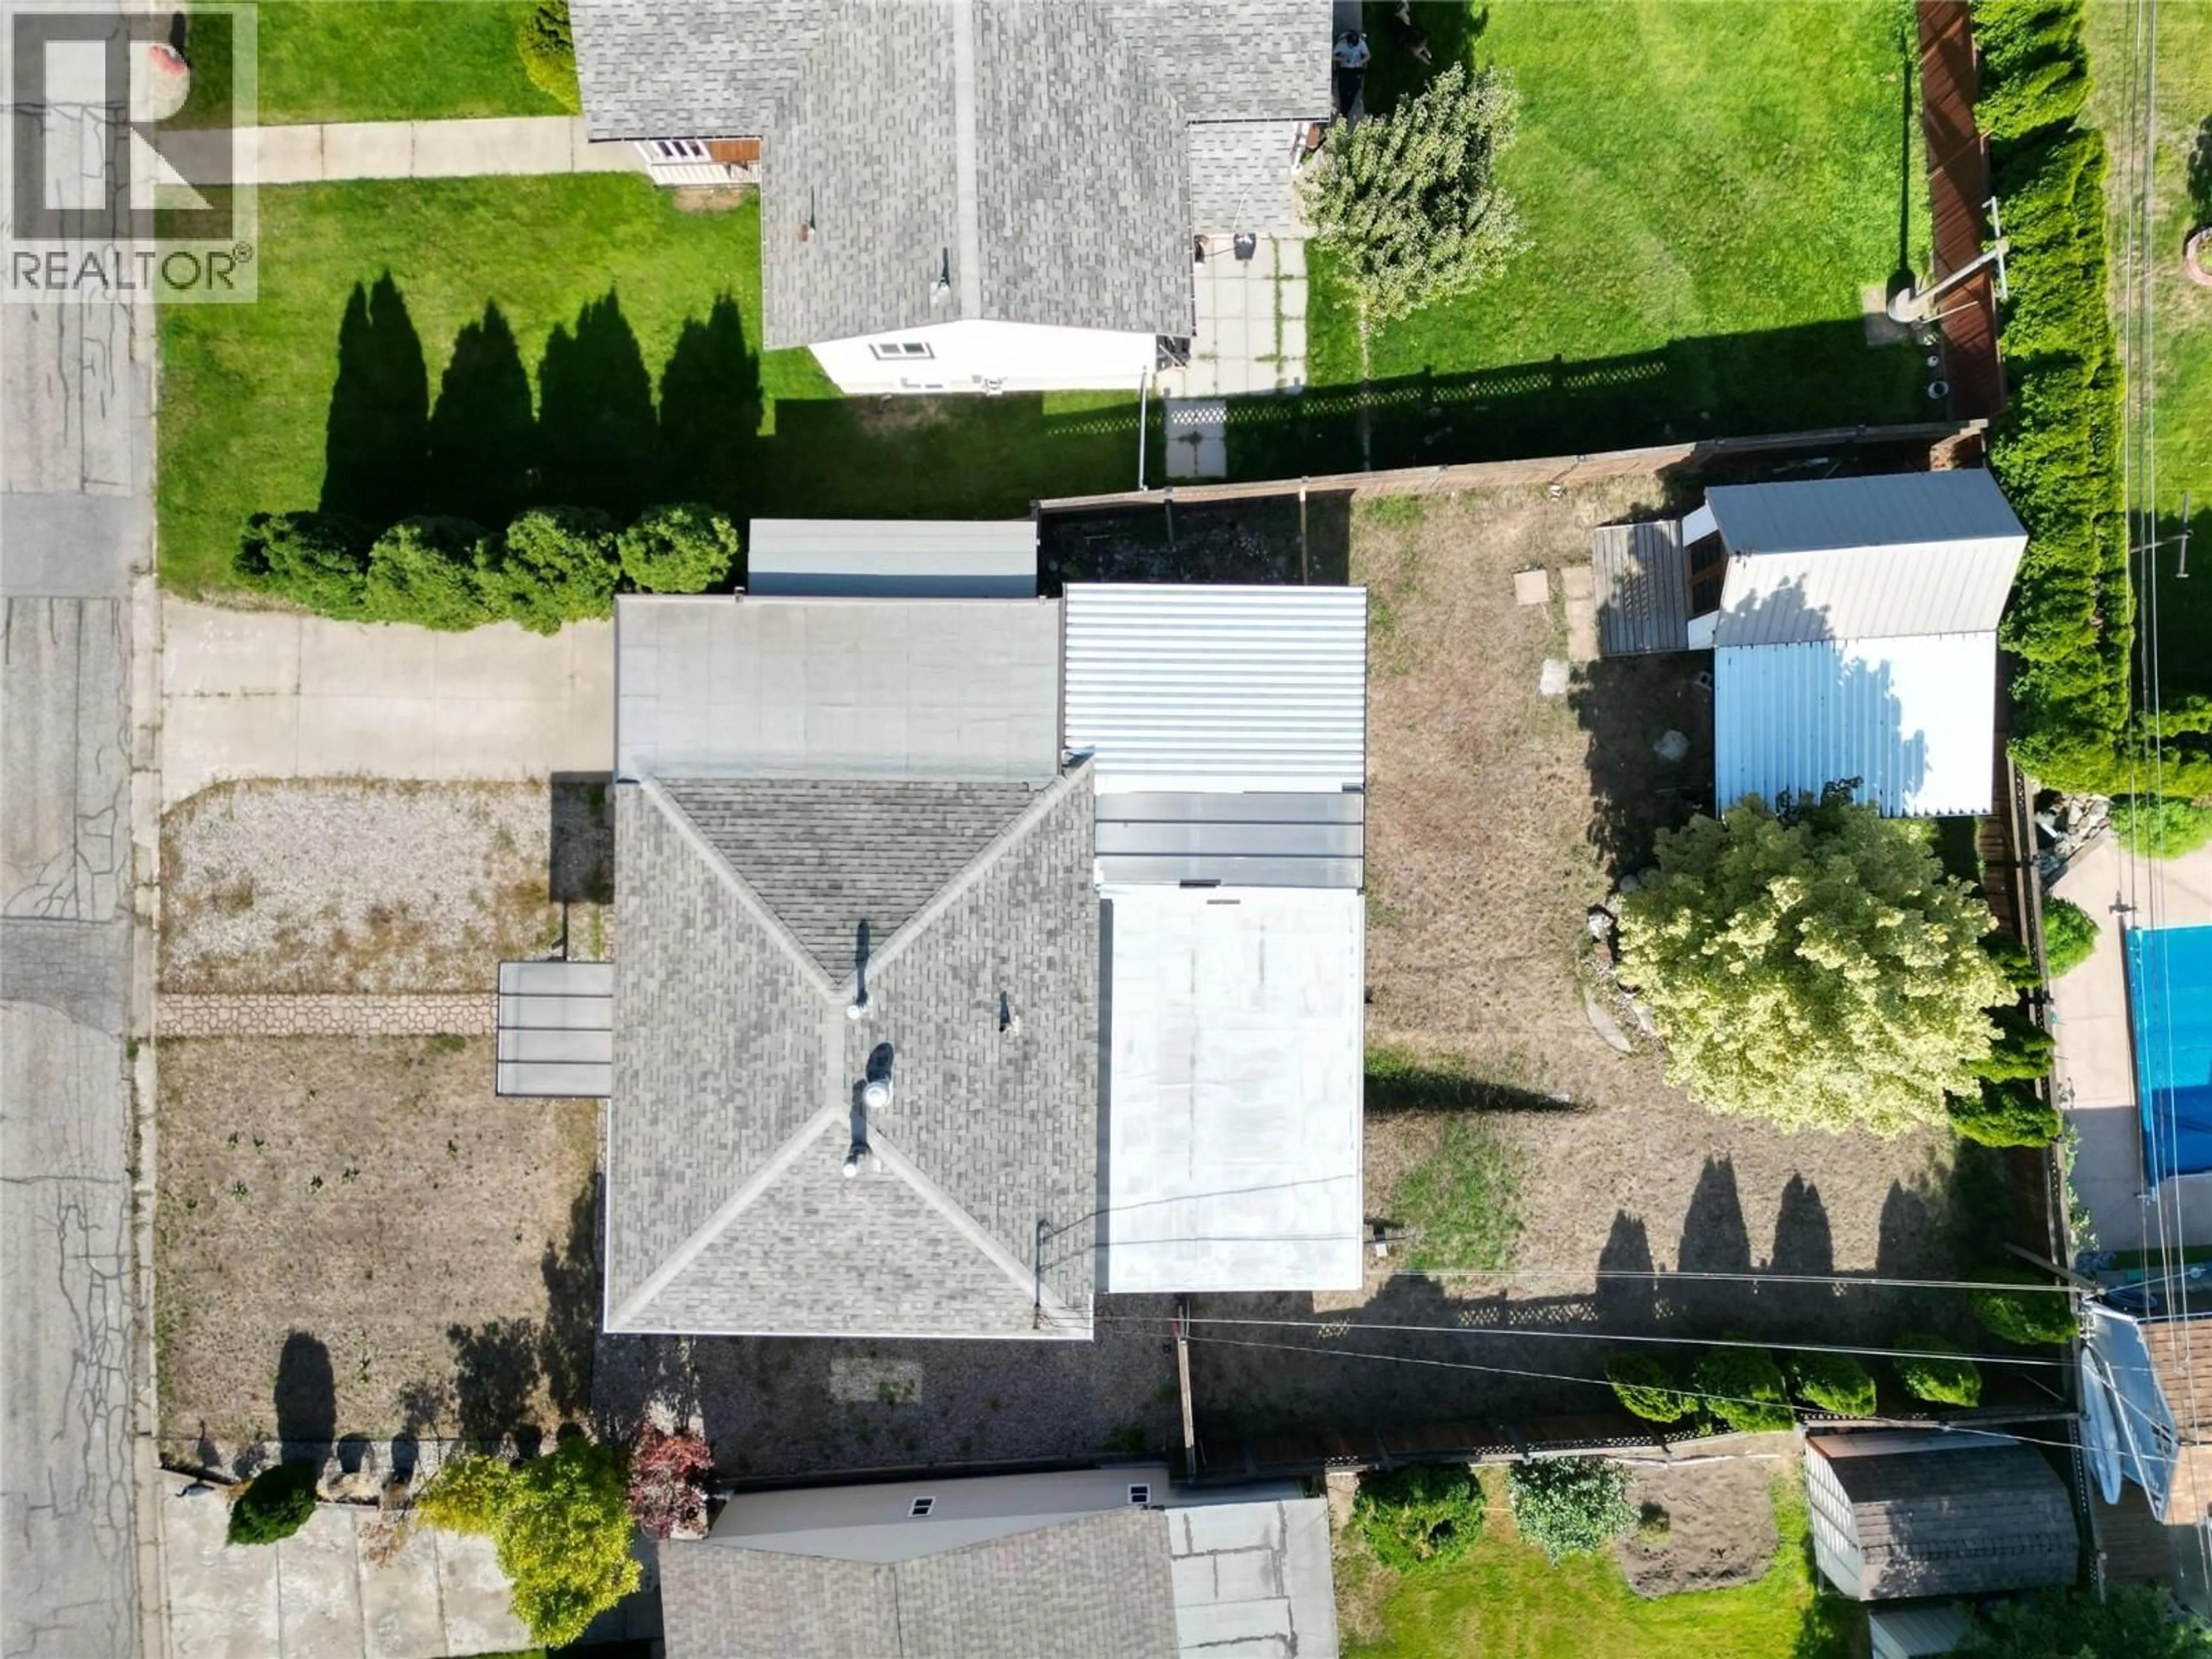
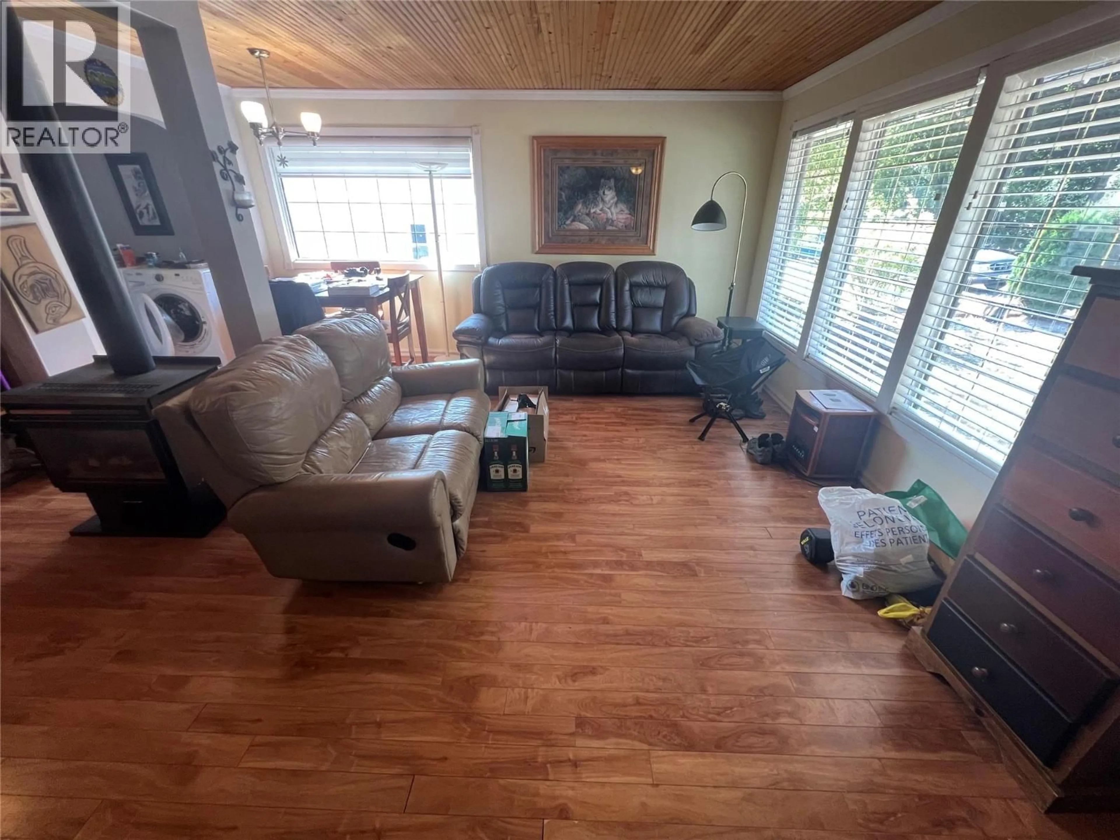
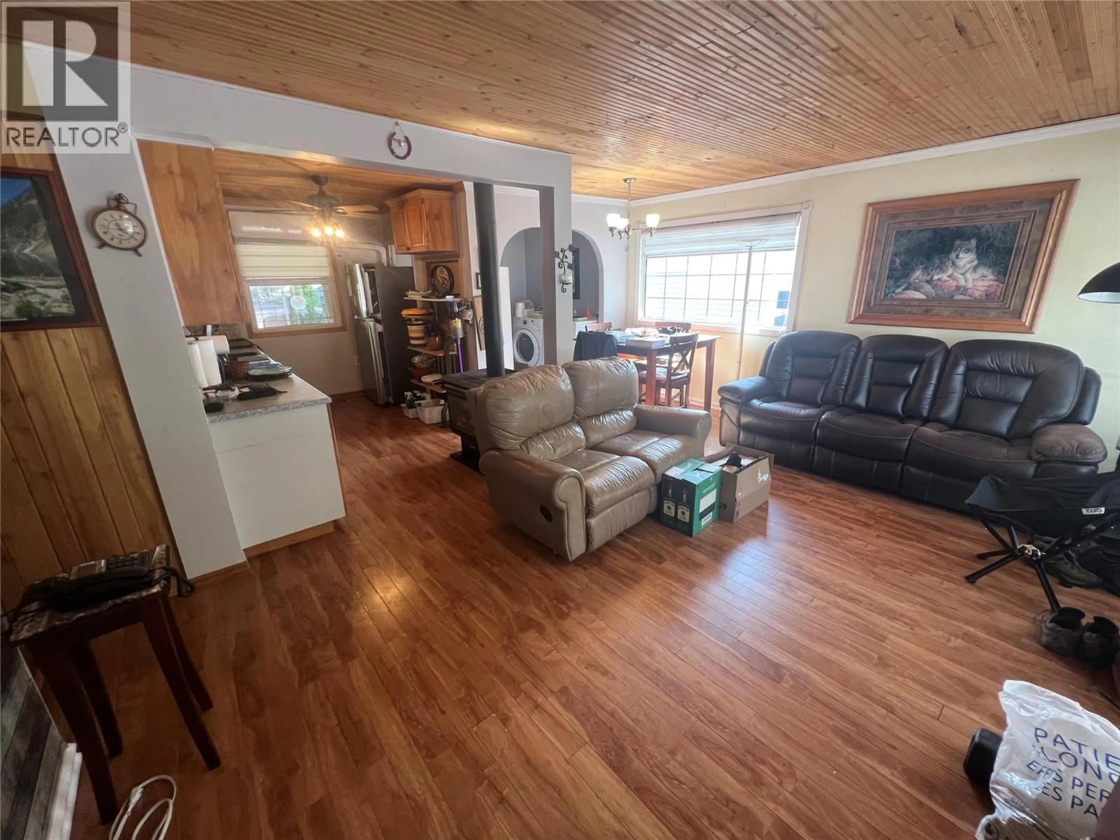
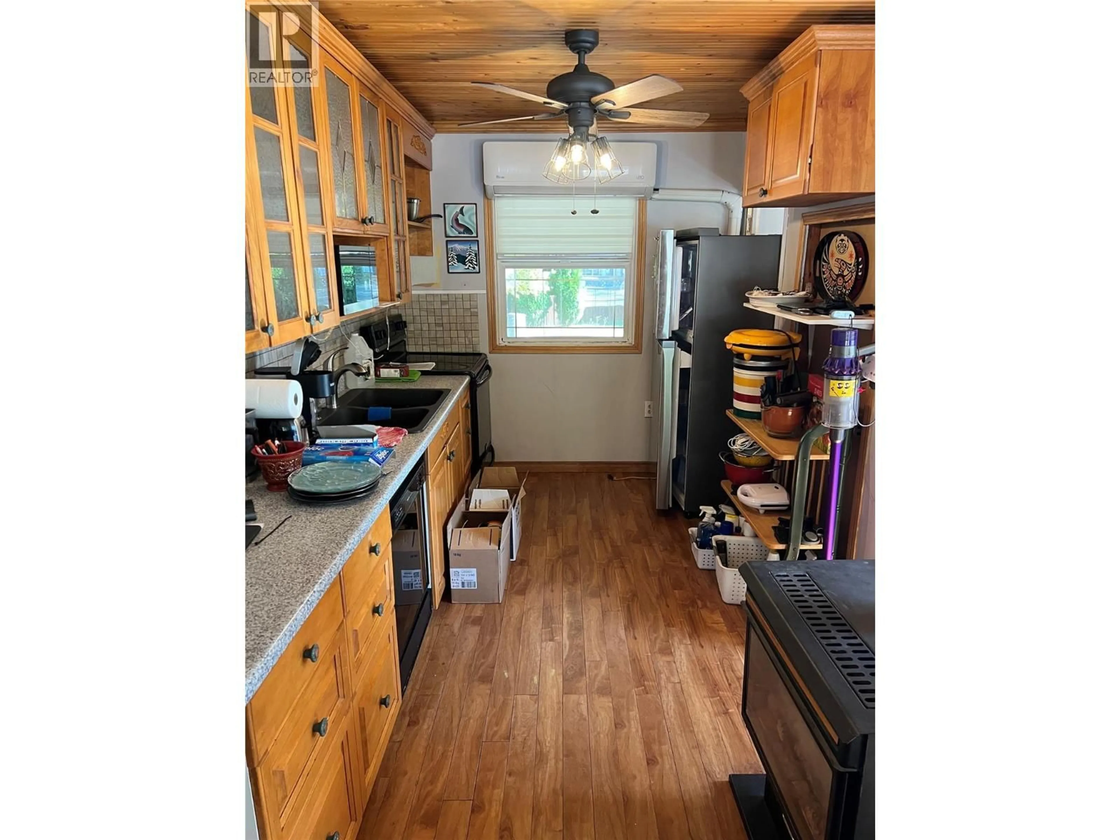
Opportunities to buy a home for less than $300,000 in Sunnindgale are truly rare. Whether you are a senior searching for effortless, single-level living or an energetic buyer with renovation experience looking to build major sweat equity, this unique property is an absolute must-see. Sunningdale residents benefit from two local parks, a neighbourhood daycare, and close proximity to the scenic Columbia River Walk leading to Gyro Park. The main floor of this home delivers true step-free convenience, featuring everything you need on one level: a bright living room, a functional kitchen, a large bedroom, a versatile den, a full bathroom, and dedicated laundry. Below, a partially dug-out, dirt-floor basement offers a blank canvas to expand the living space for a growing family or to significantly increase your interior storage capacity. Outside, the home sits on a flat lot featuring a fully-fenced backyard, an attached carport, and extra off-street parking in the driveway. The backyard boasts additional covered space and a drive-in shed, providing secure, easy-access storage for bikes, quads, and other toys. Best of all, hiking and dirt biking trails are just a short distance from your doorstep up past the water tower. Don't wait on this one - see its incredible potential for yourself before it’s too late. (id:39198)
Property Details
Interior
Features
Main level Floor
Dining room
7' x 7'2''Laundry room
7'1'' x 7'3''Den
7'11'' x 8'Full bathroom
Exterior
Parking
Garage spaces -
Garage type -
Total parking spaces 3
Property History
 32
32
