E - 1003 MOUNTAIN VIEW ROAD, Rossland, British Columbia V0G1Y0
Contact us about this property
Highlights
Estimated valueThis is the price Wahi expects this property to sell for.
The calculation is powered by our Instant Home Value Estimate, which uses current market and property price trends to estimate your home’s value with a 90% accuracy rate.Not available
Price/Sqft$473/sqft
Monthly cost
Open Calculator
Description
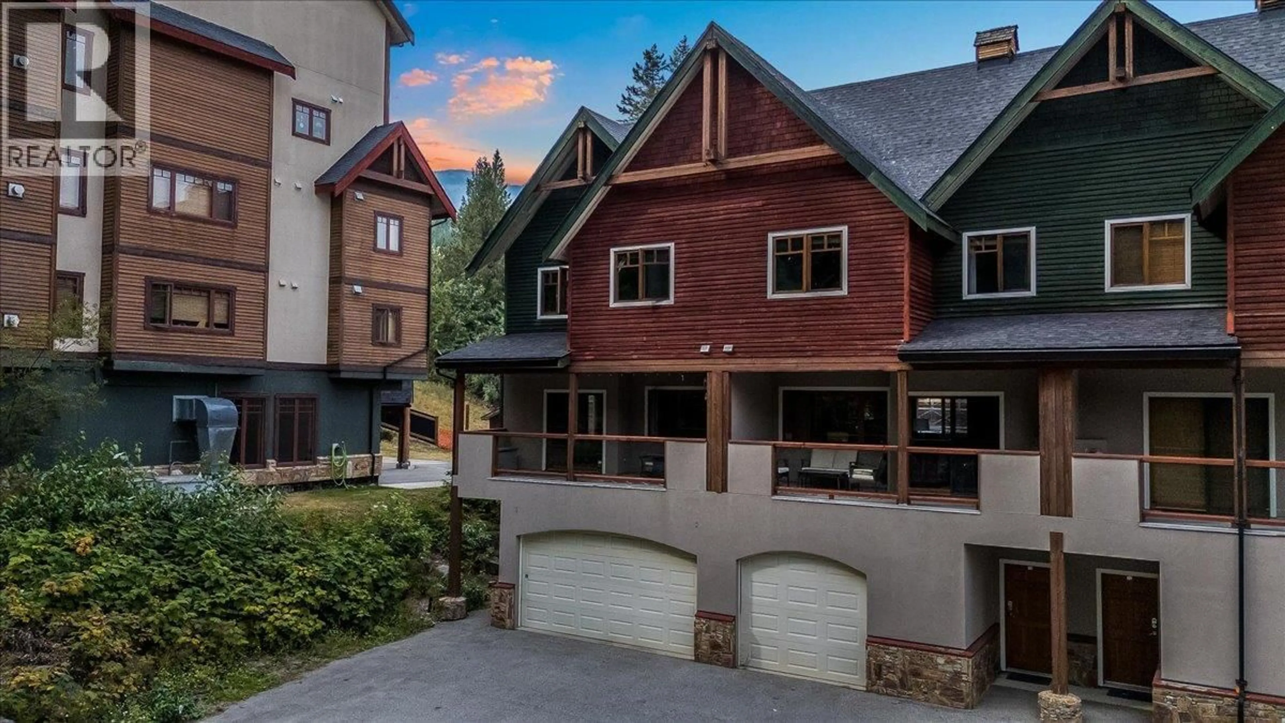
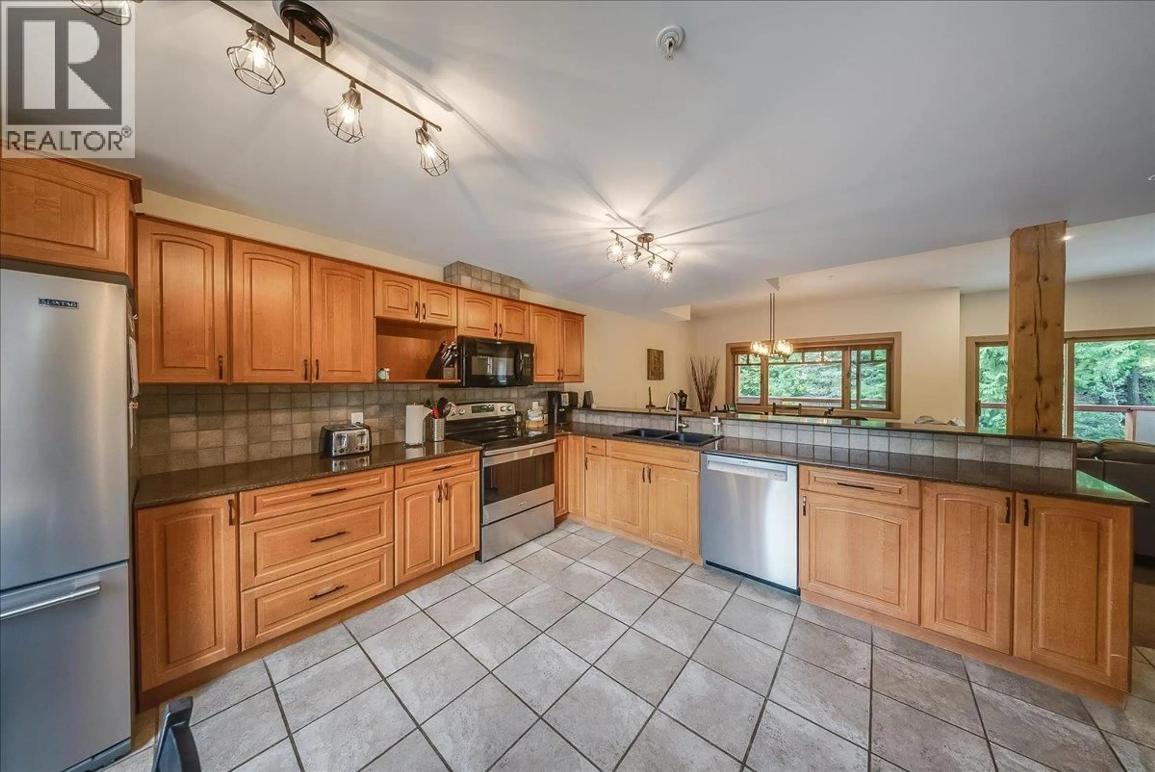
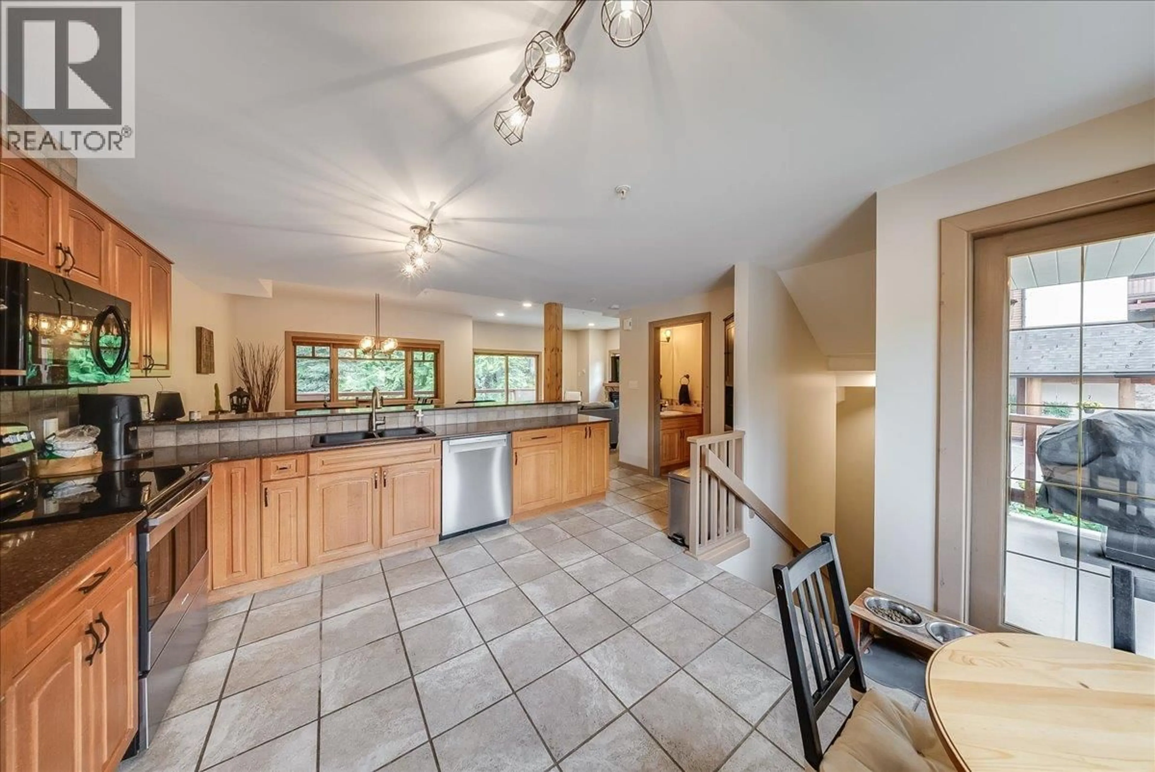
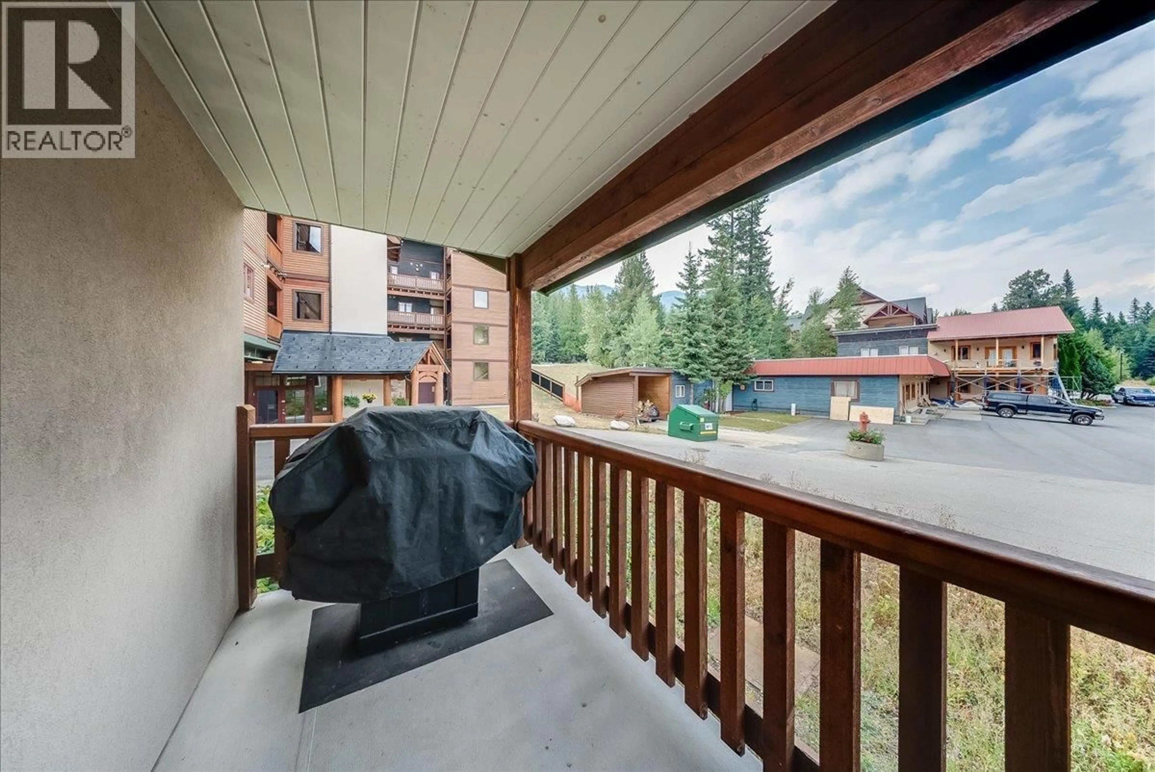
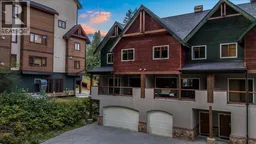
Built for mountain living, this spacious 4-bedroom, 4-bathroom end unit townhome offers the space, privacy, and location that Red Mountain buyers are looking for. Being an end unit, you’ll enjoy extra privacy and additional natural light throughout. The kitchen features stone countertops and flows seamlessly into the main living space, anchored by a cozy gas fireplace, perfect for those chilly winter evenings. Tasteful updates throughout give this home a fresh, move-in ready feel, while ample storage keeps all your mountain gear organized and out of the way. Enjoy multiple deck spaces to take in the mountain views and soak up the sun, along with an oversized garage, ideal for skis, bikes, and everything in between. Parking is abundant, a rare find at Red, making this property well-suited for hosting guests or running as a short-term rental. This strata offers peace of mind, and the location puts you close to everything Red Mountain Resort has to offer- skiing, biking, and the Kootenay lifestyle right outside your door. A fantastic opportunity whether you’re looking for a family home, a mountain getaway, or a solid rental investment. Don’t miss your chance to own at Red, get in before the snow flies! No GST applicable. (id:39198)
Property Details
Interior
Features
Second level Floor
Full ensuite bathroom
6'8'' x 7'6''Primary Bedroom
10'1'' x 11'7''Bedroom
7'8'' x 11'1''Bedroom
10'10'' x 13'5''Exterior
Parking
Garage spaces -
Garage type -
Total parking spaces 2
Condo Details
Inclusions
Property History
 49
49
