3E - 1005 MOUNTAIN VIEW ROAD, Rossland, British Columbia V0G1Y0
Contact us about this property
Highlights
Estimated valueThis is the price Wahi expects this property to sell for.
The calculation is powered by our Instant Home Value Estimate, which uses current market and property price trends to estimate your home’s value with a 90% accuracy rate.Not available
Price/Sqft$445/sqft
Monthly cost
Open Calculator
Description
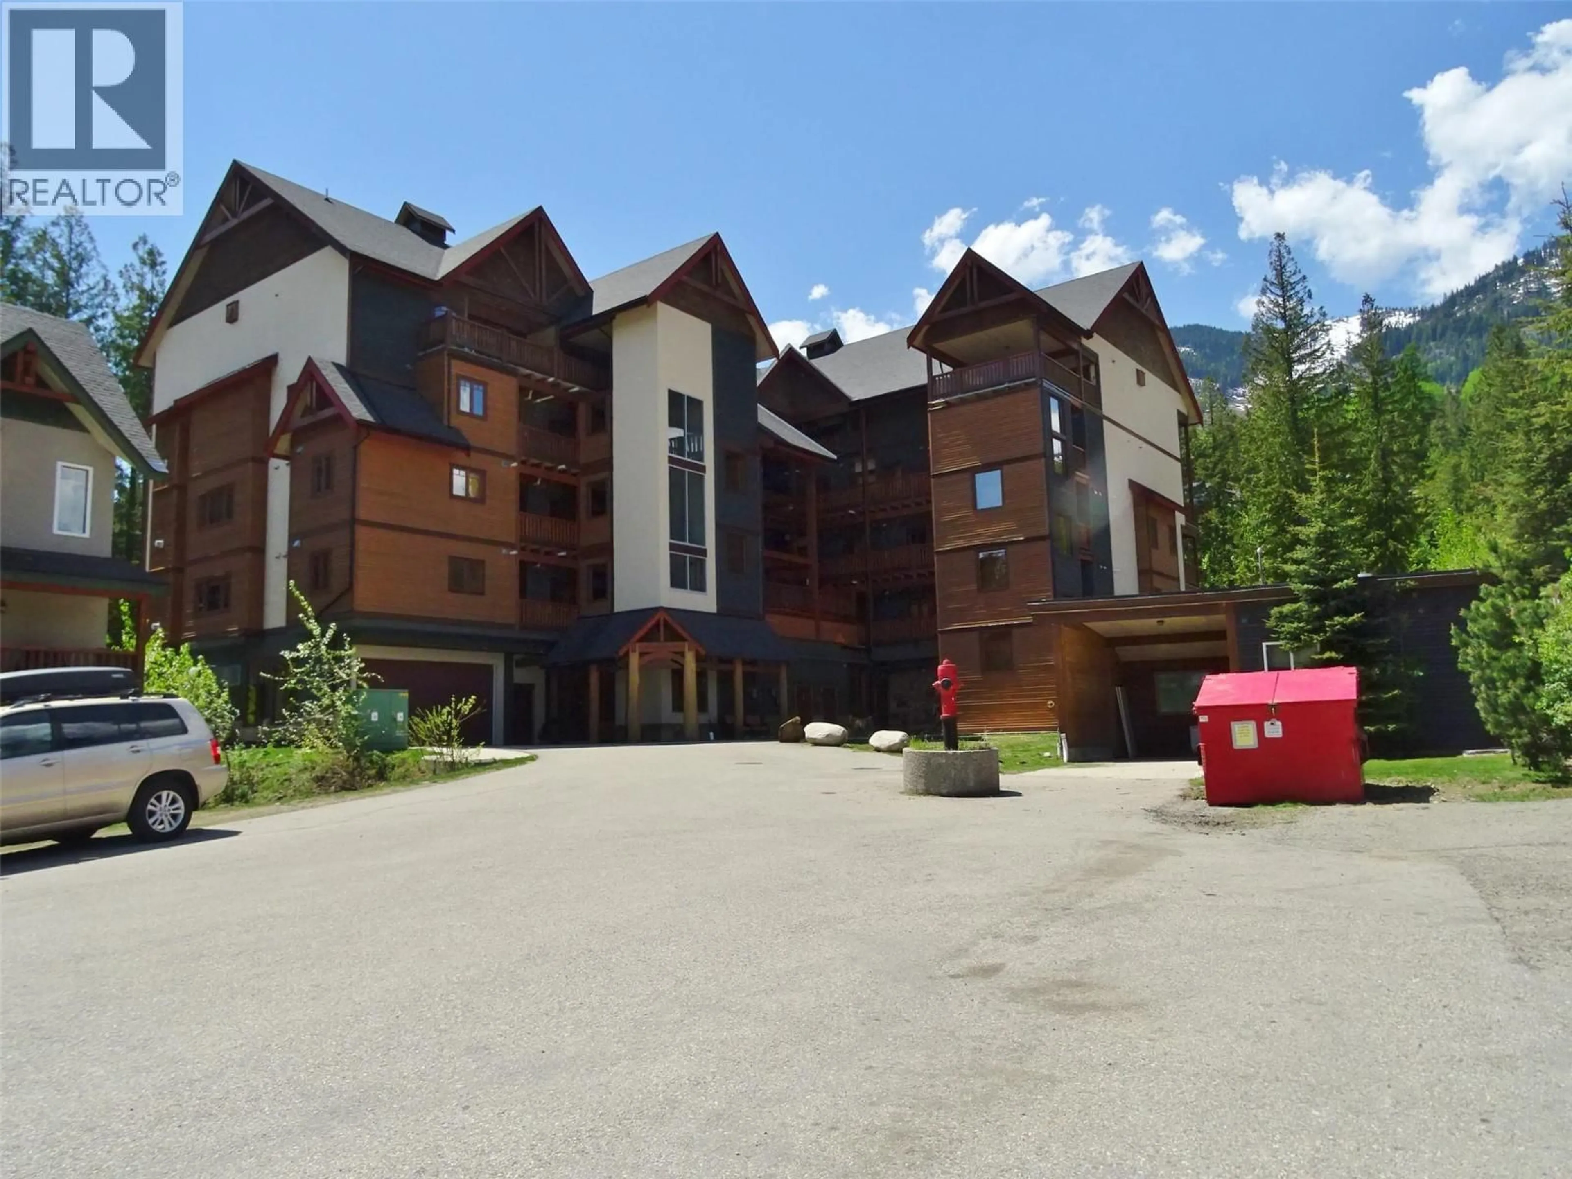
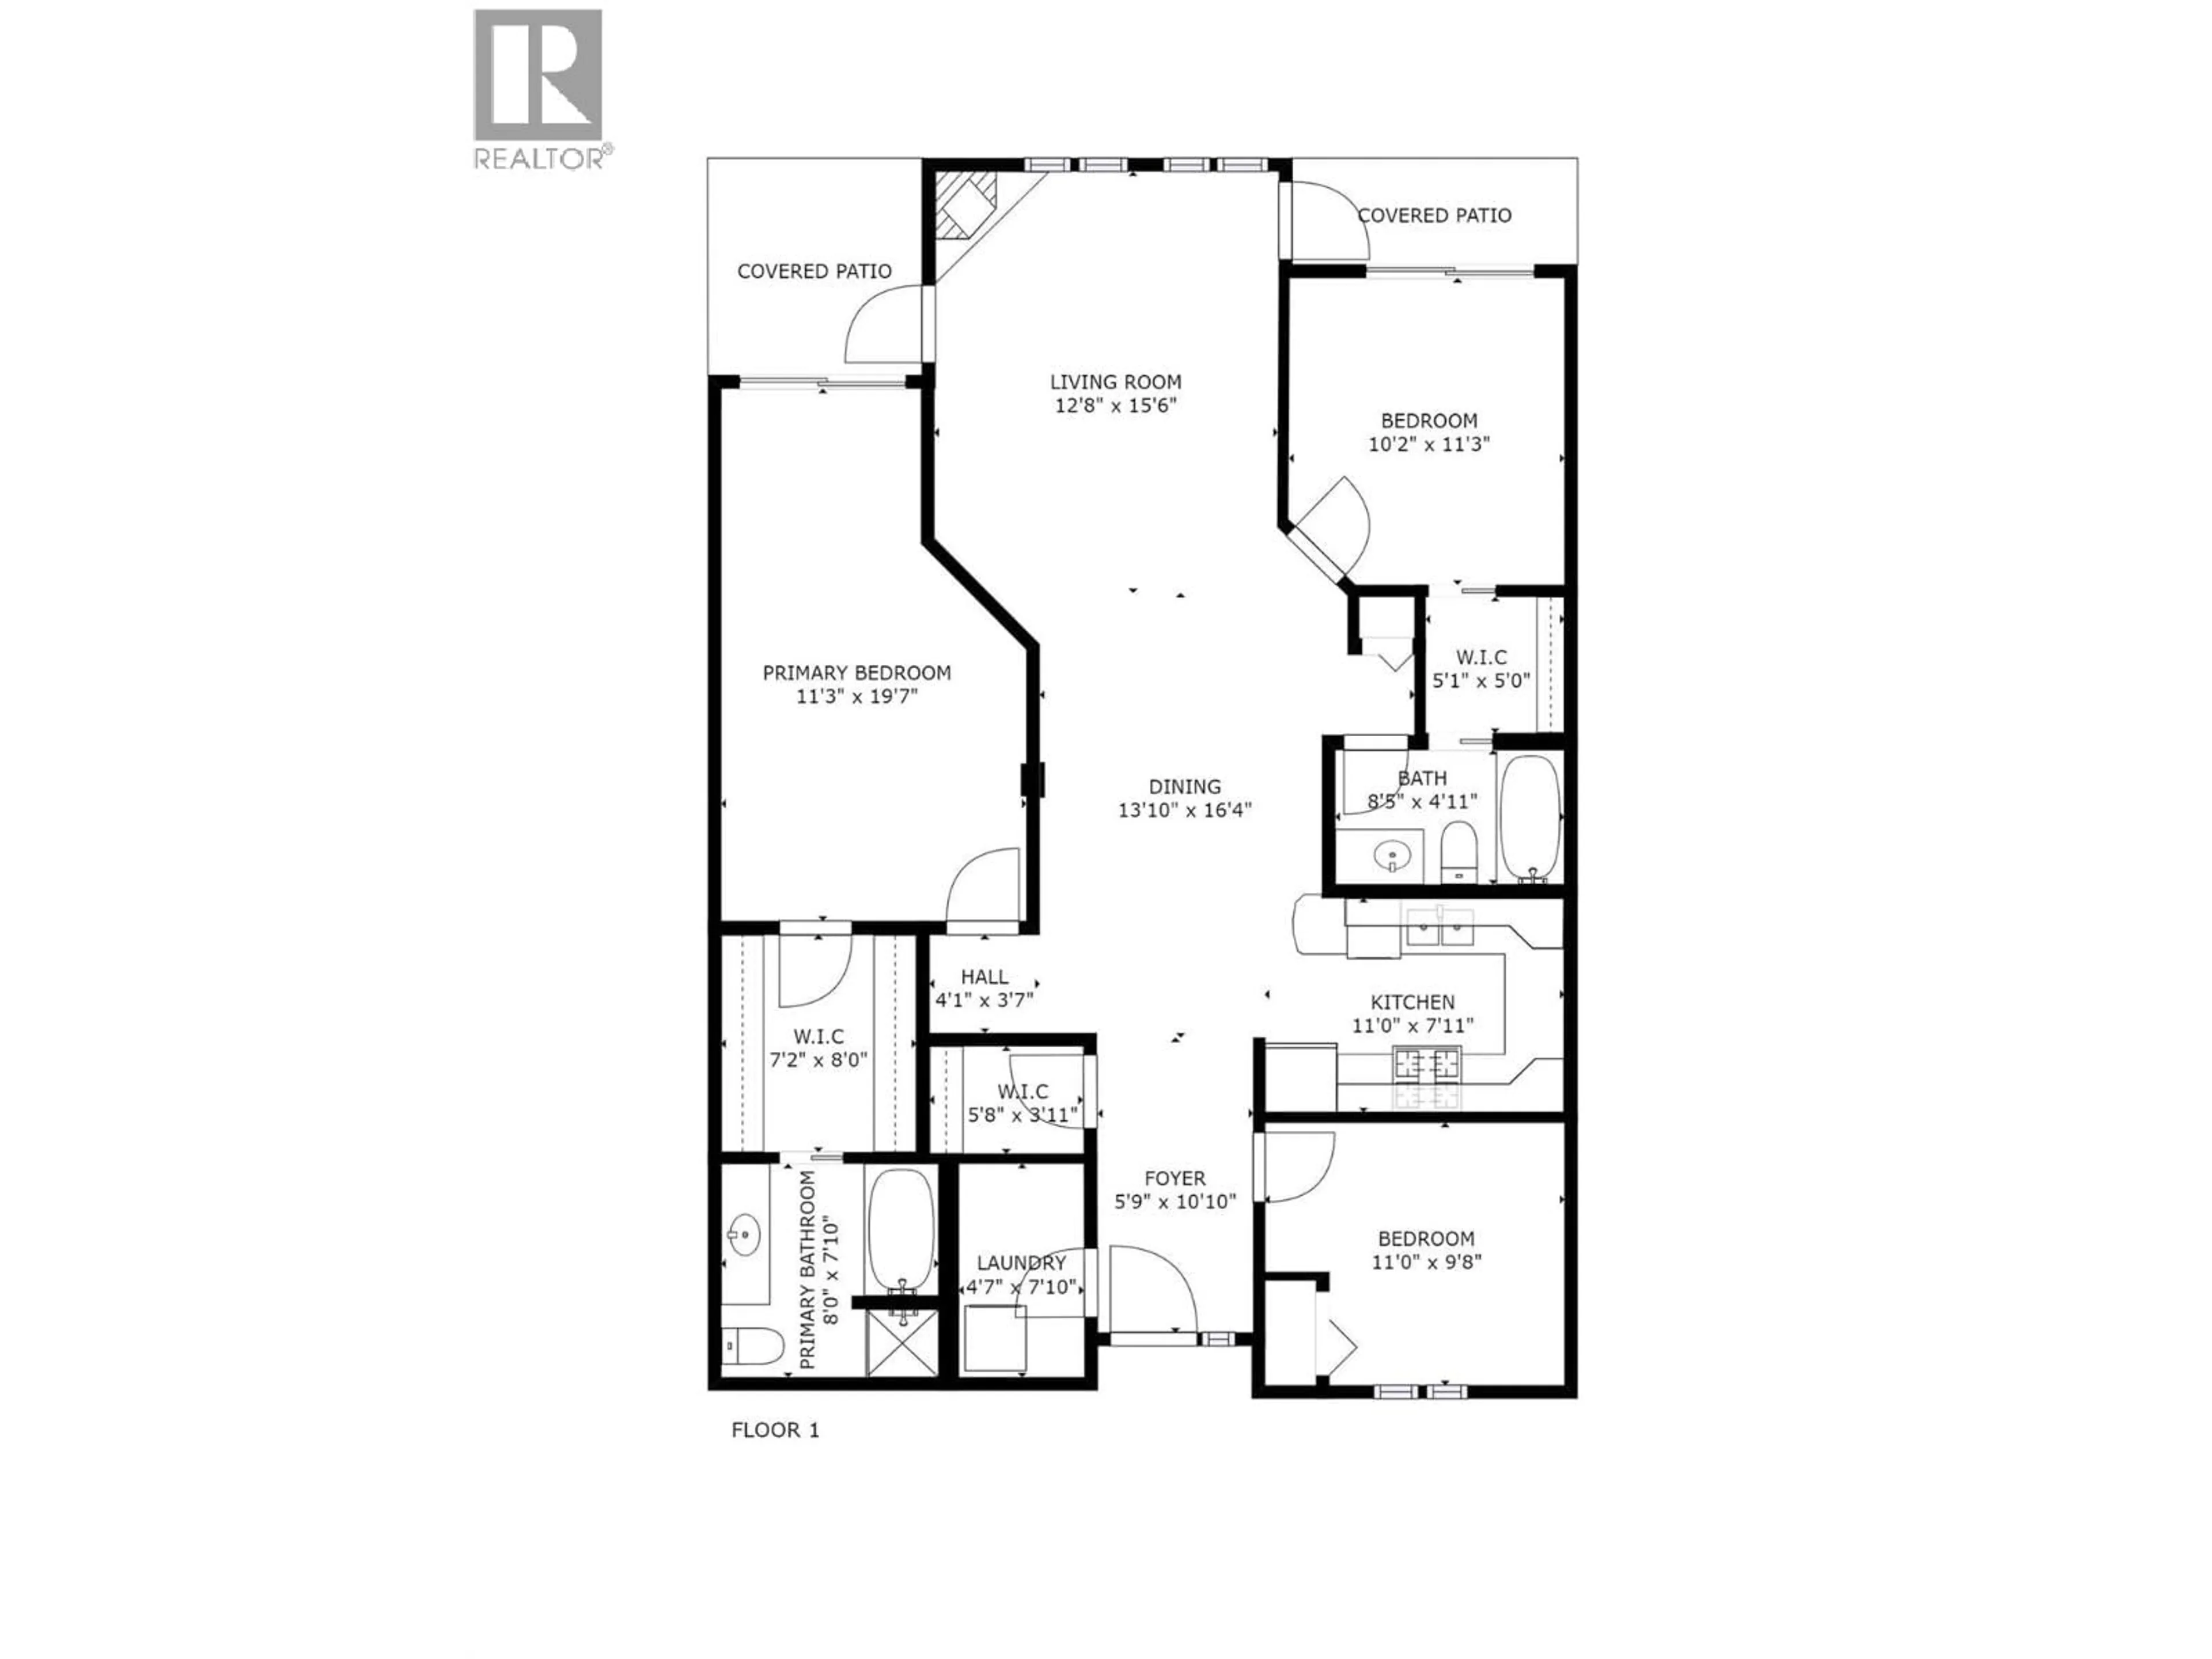
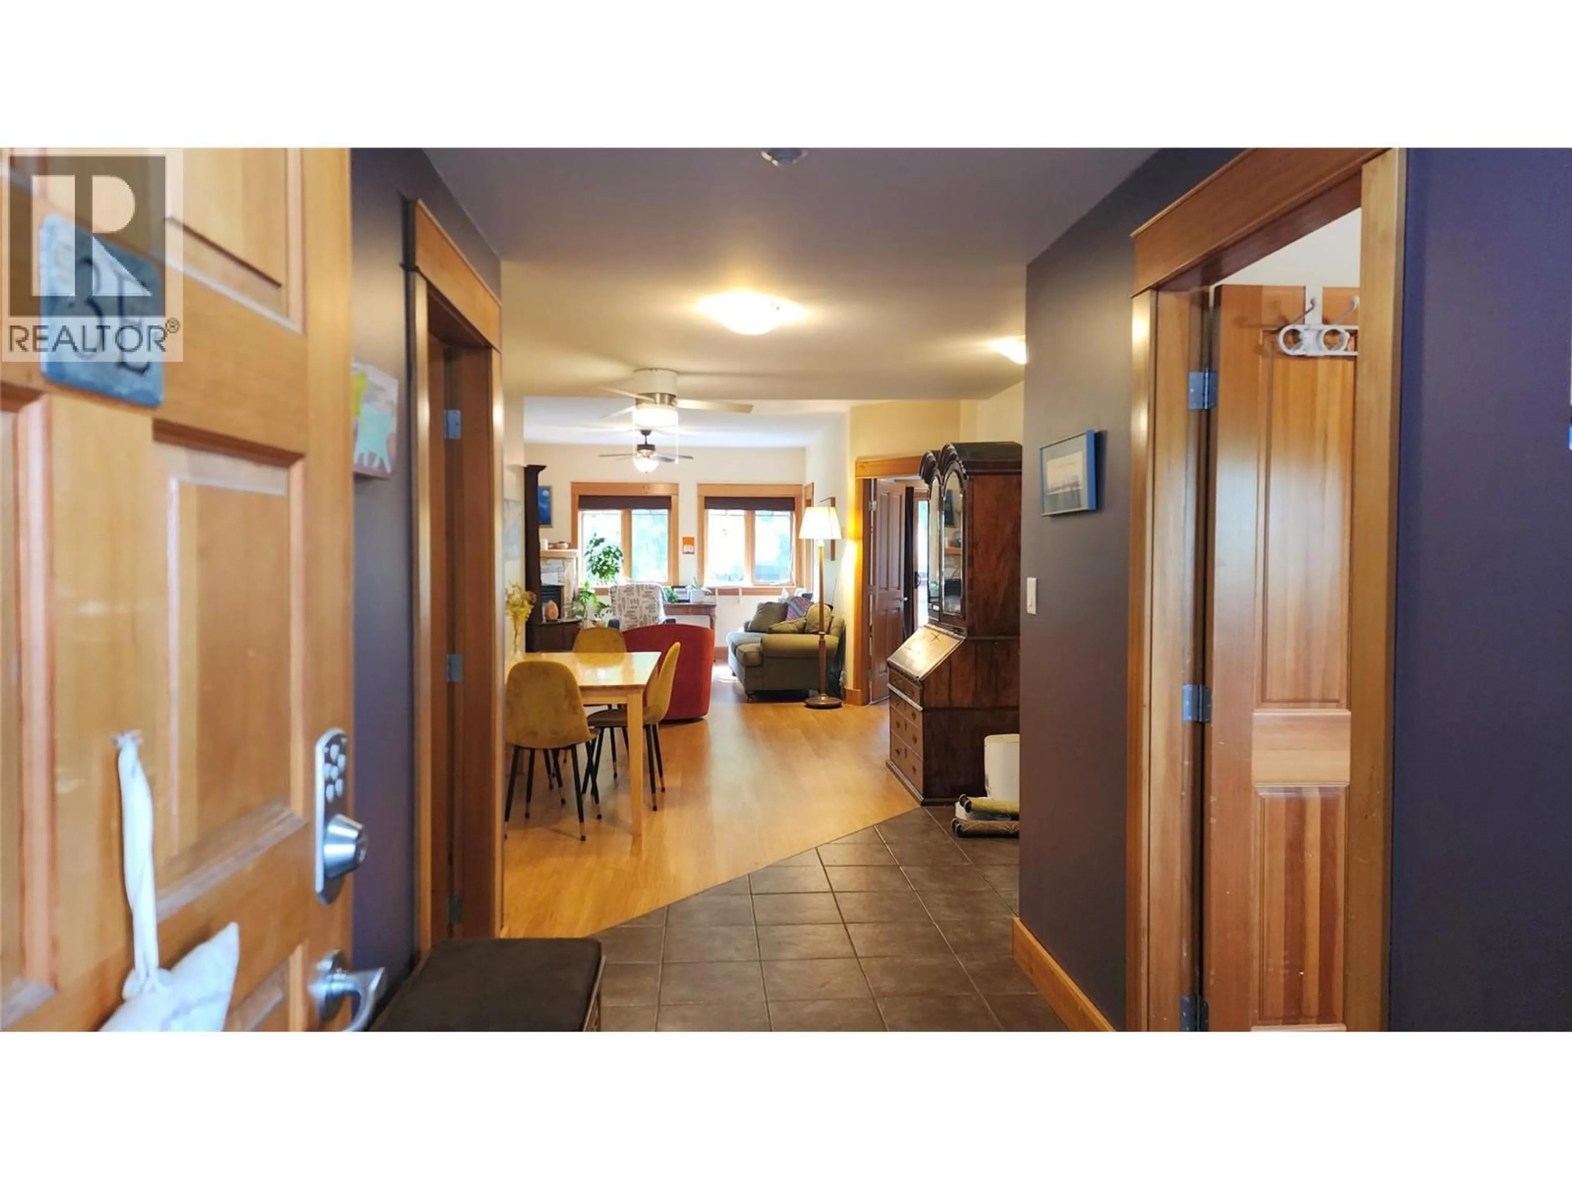
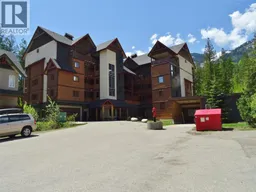
Welcome Home to Cascade Lodge!! Adventure meets comfort in 1337 sq. ft. of thoughtfully designed single-floor living in this 3 bedroom / 2 bath ski-in condo at Red Mountain. Large enough to be a permanent residence but can also be rented out if desired, residents enjoy all the benefits of condo living in a development with ample storage, an elevator, great parking and a back yard for kids and pets to play. Warm low-maintenance LVP flooring flows seamlessly through the open-concept living area, creating an inviting ambiance that instantly feels like home. The spacious living room offers generous natural light and a relaxed, airy layout perfect for unwinding in front of the gas fireplace after a day on the slopes or trails. The kitchen (with a gas range), features maple cabinetry, stone countertops and stainless steel appliances. The 190 sq. ft. primary bedroom is a true sanctuary with a serene atmosphere ideal for deep rest. Two additional bedrooms offer flexibility for guests, a home office, or growing families. Solid wood doors with craftsman-style trim add a warm, artisanal character and both the primary bedroom and second bedroom have sliding glass doors to small decks which look out to the yard. Nestled at Red Mountain in legendary Rossland, this home places world-class skiing, hiking, and mountain biking right at your doorstep with the 18 hole Redstone Golf Course nearby. This is more than a home — it's a lifestyle. (id:39198)
Property Details
Interior
Features
Main level Floor
Storage
5'0'' x 5'1''Storage
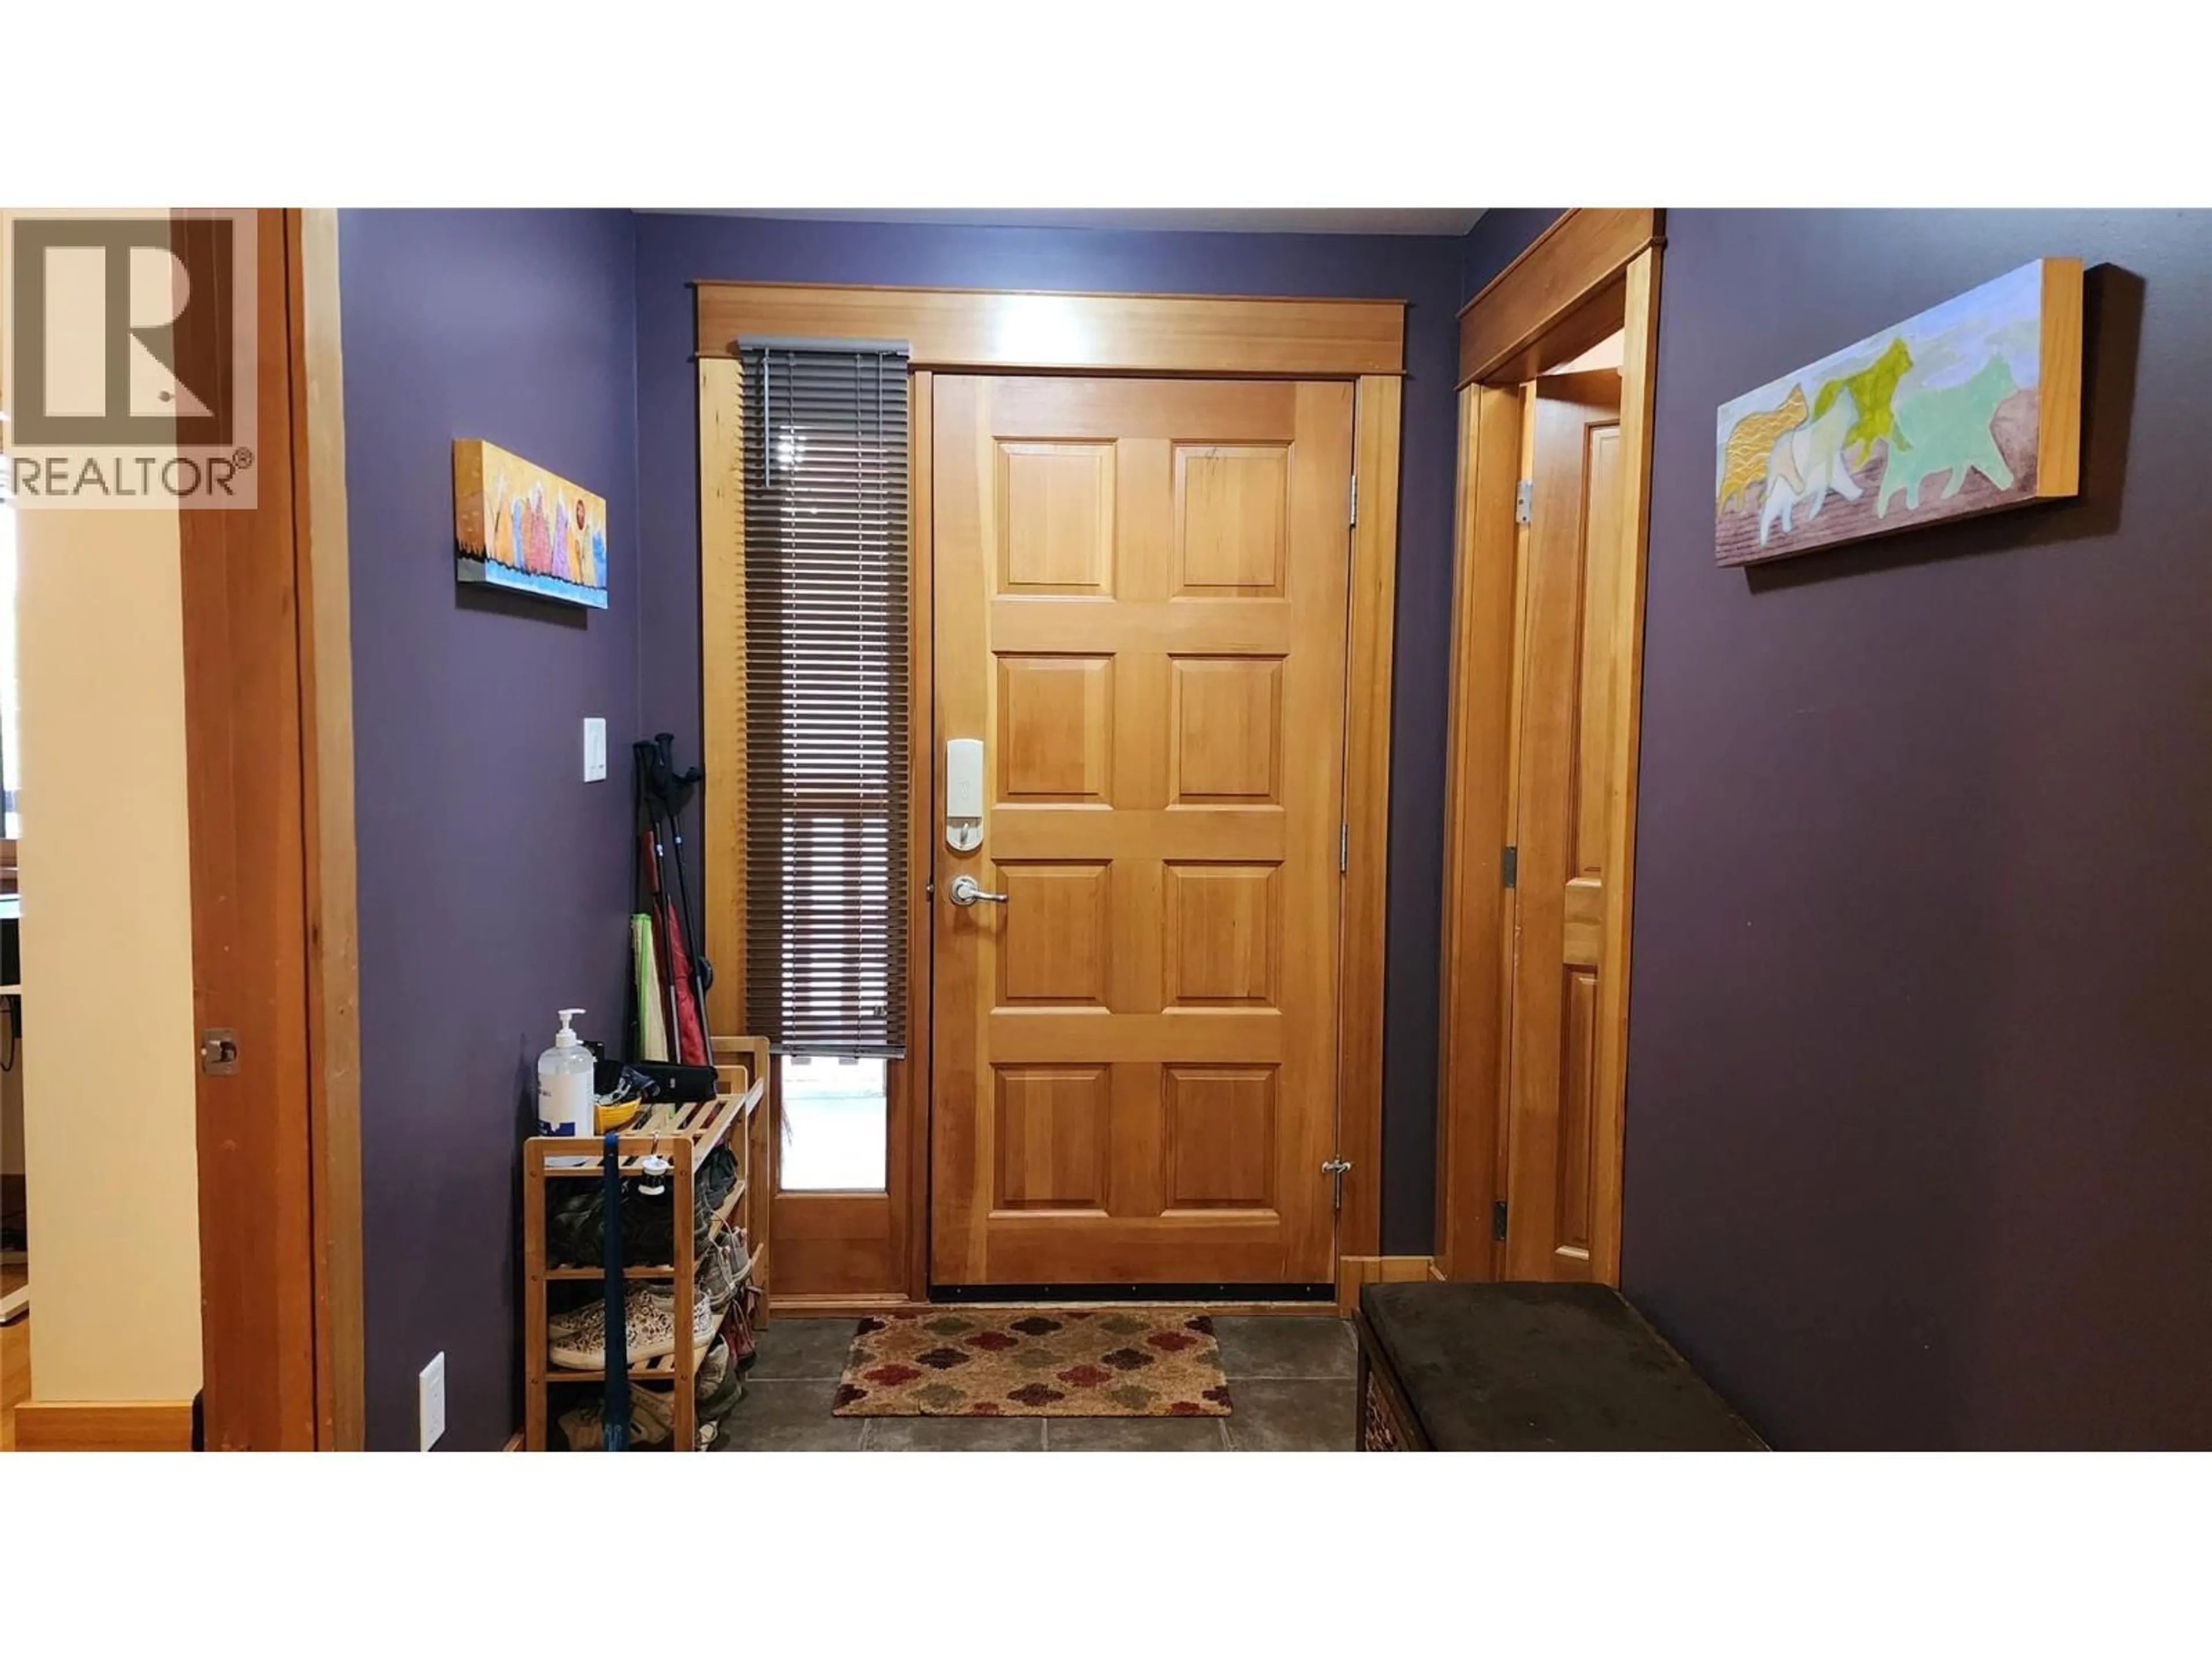
7'2'' x 8'0''Foyer
5'9'' x 10'10''Storage
3'11'' x 5'8''Exterior
Parking
Garage spaces -
Garage type -
Total parking spaces 2
Condo Details
Amenities
Storage - Locker, Whirlpool
Inclusions
Property History
 54
54
