30 - 891 MONTE VISTA DRIVE, Rossland, British Columbia V0G1Y0
Contact us about this property
Highlights
Estimated valueThis is the price Wahi expects this property to sell for.
The calculation is powered by our Instant Home Value Estimate, which uses current market and property price trends to estimate your home’s value with a 90% accuracy rate.Not available
Price/Sqft$220/sqft
Monthly cost
Open Calculator
Description
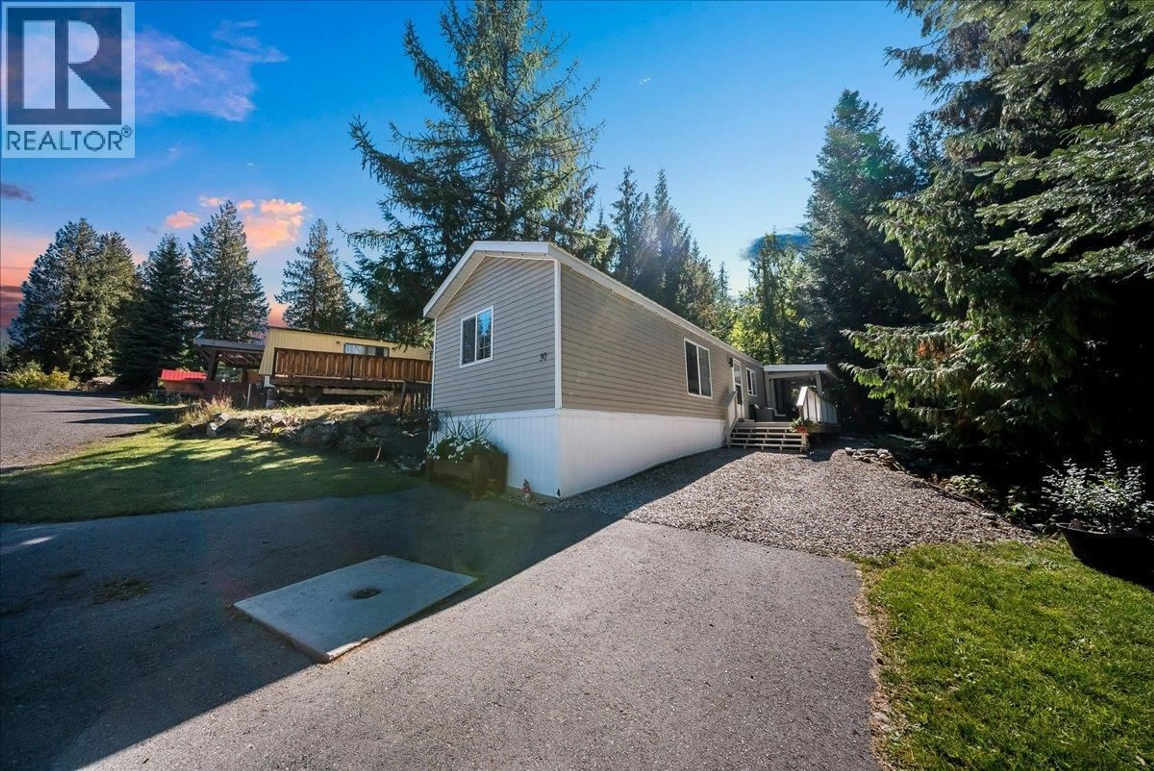
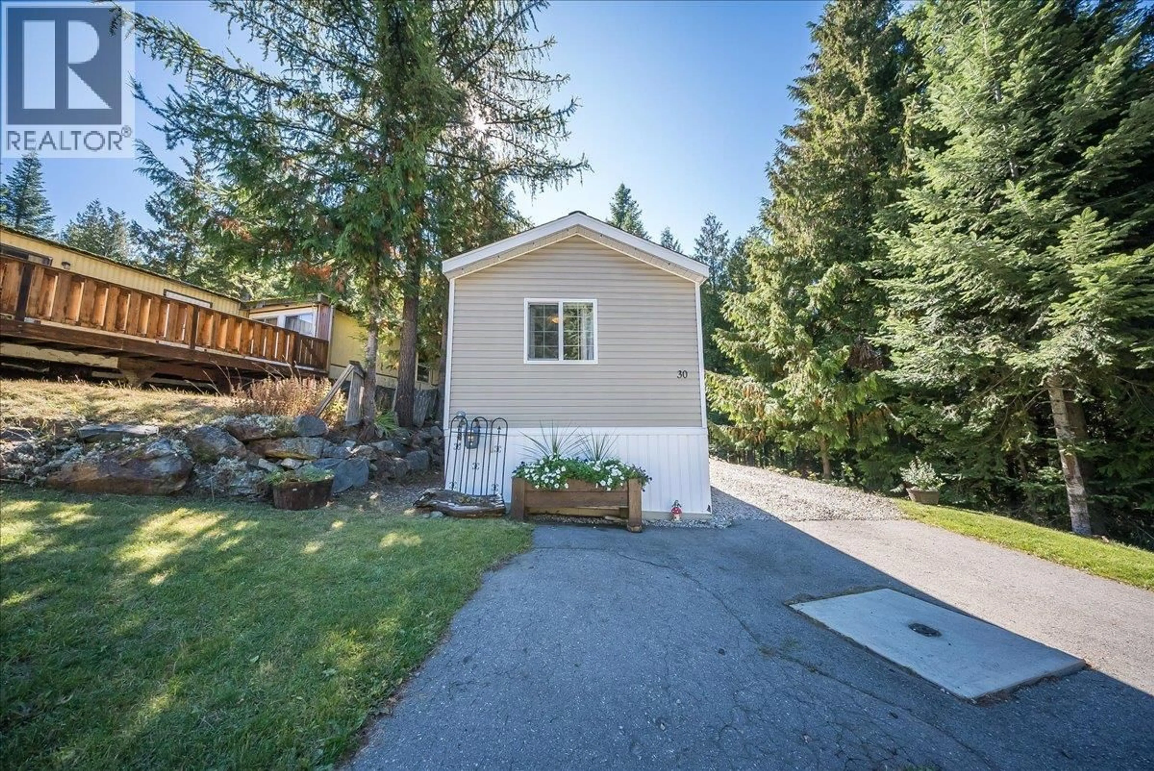
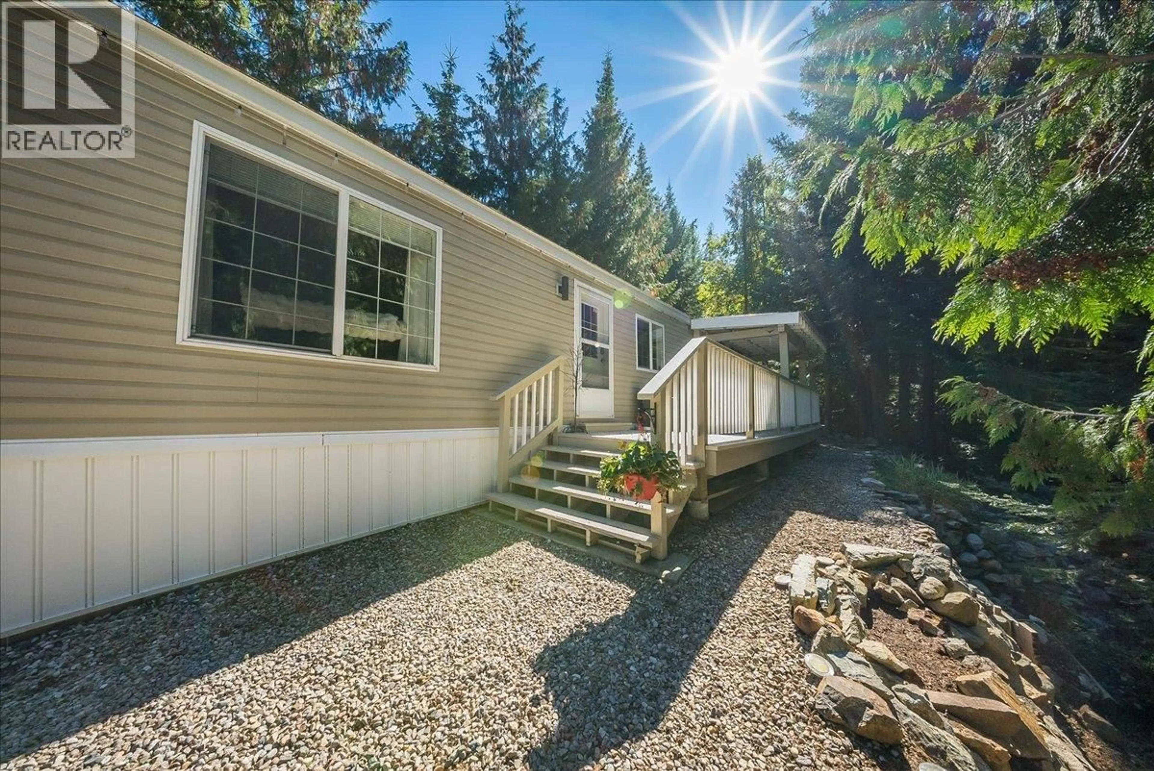
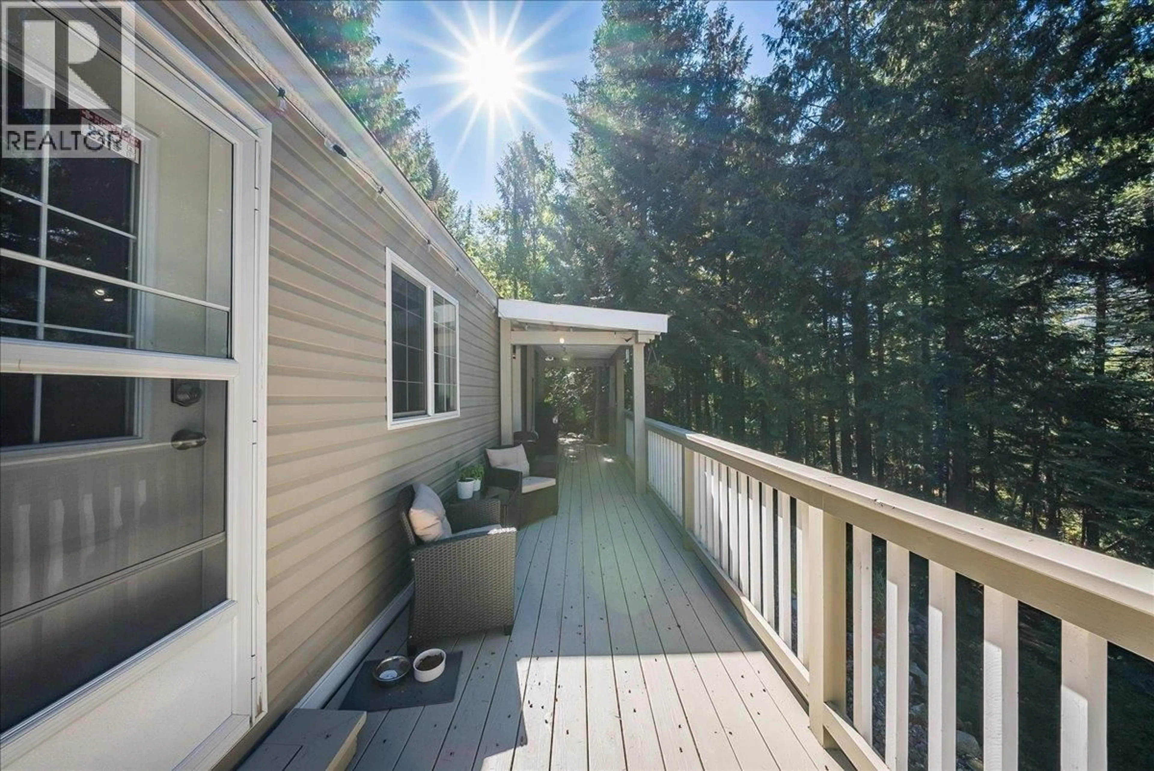
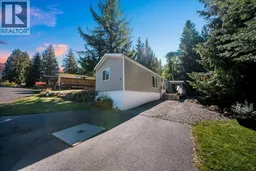
Tucked at the end of a quiet street in Rossland's Paradise Mountain Park, this two bedroom, one bathroom manufactured home backs directly onto forested property, offering rare privacy and a true connection to nature. The open-concept living, dining, and kitchen area creates a bright, welcoming space that lives larger than its footprint. Two comfortable bedrooms located at either end, a bathroom with an oversized tub and a nicely sized entry and laundry area complete the interior. Outside, enjoy a large, partially covered deck, ideal for morning coffee or evening relaxing, rain or shine, overlooking a private, forested yard complete with a storage shed. Whether you're taking your first step into the market or looking to downsize without compromise, this home offers exceptional value in an unbeatable setting. Book your showing today. Quick possession available! (id:39198)
Property Details
Interior
Features
Main level Floor
Bedroom
10'6'' x 10'7''Living room
12'7'' x 18'3''Kitchen
11'4'' x 12'7''Primary Bedroom
10' x 11'2''Condo Details
Inclusions
Property History
 33
33
