1930 MONTE CHRISTO STREET, Rossland, British Columbia V0G1Y0
Contact us about this property
Highlights
Estimated valueThis is the price Wahi expects this property to sell for.
The calculation is powered by our Instant Home Value Estimate, which uses current market and property price trends to estimate your home’s value with a 90% accuracy rate.Not available
Price/Sqft$425/sqft
Monthly cost
Open Calculator
Description
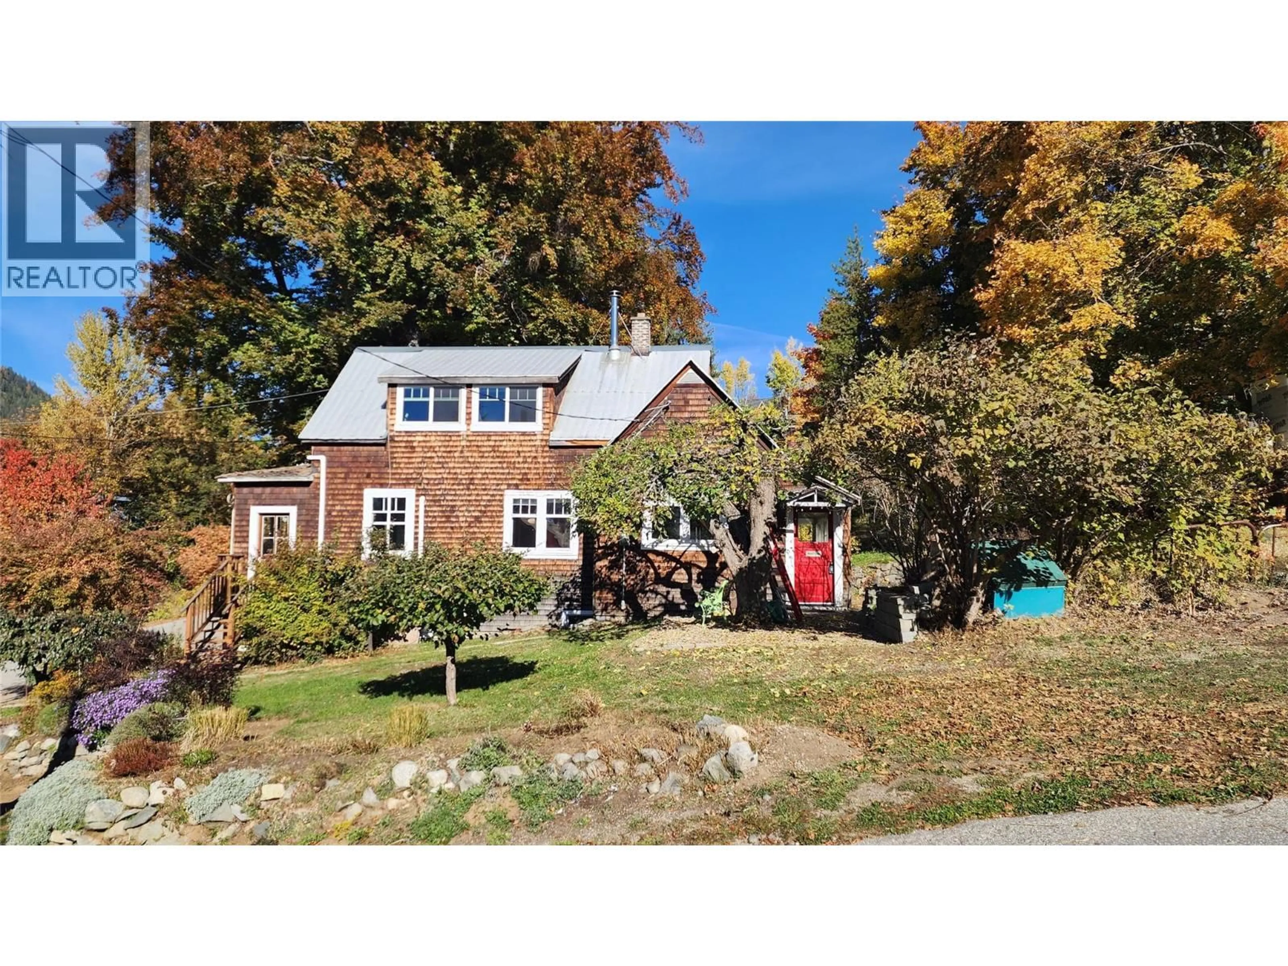
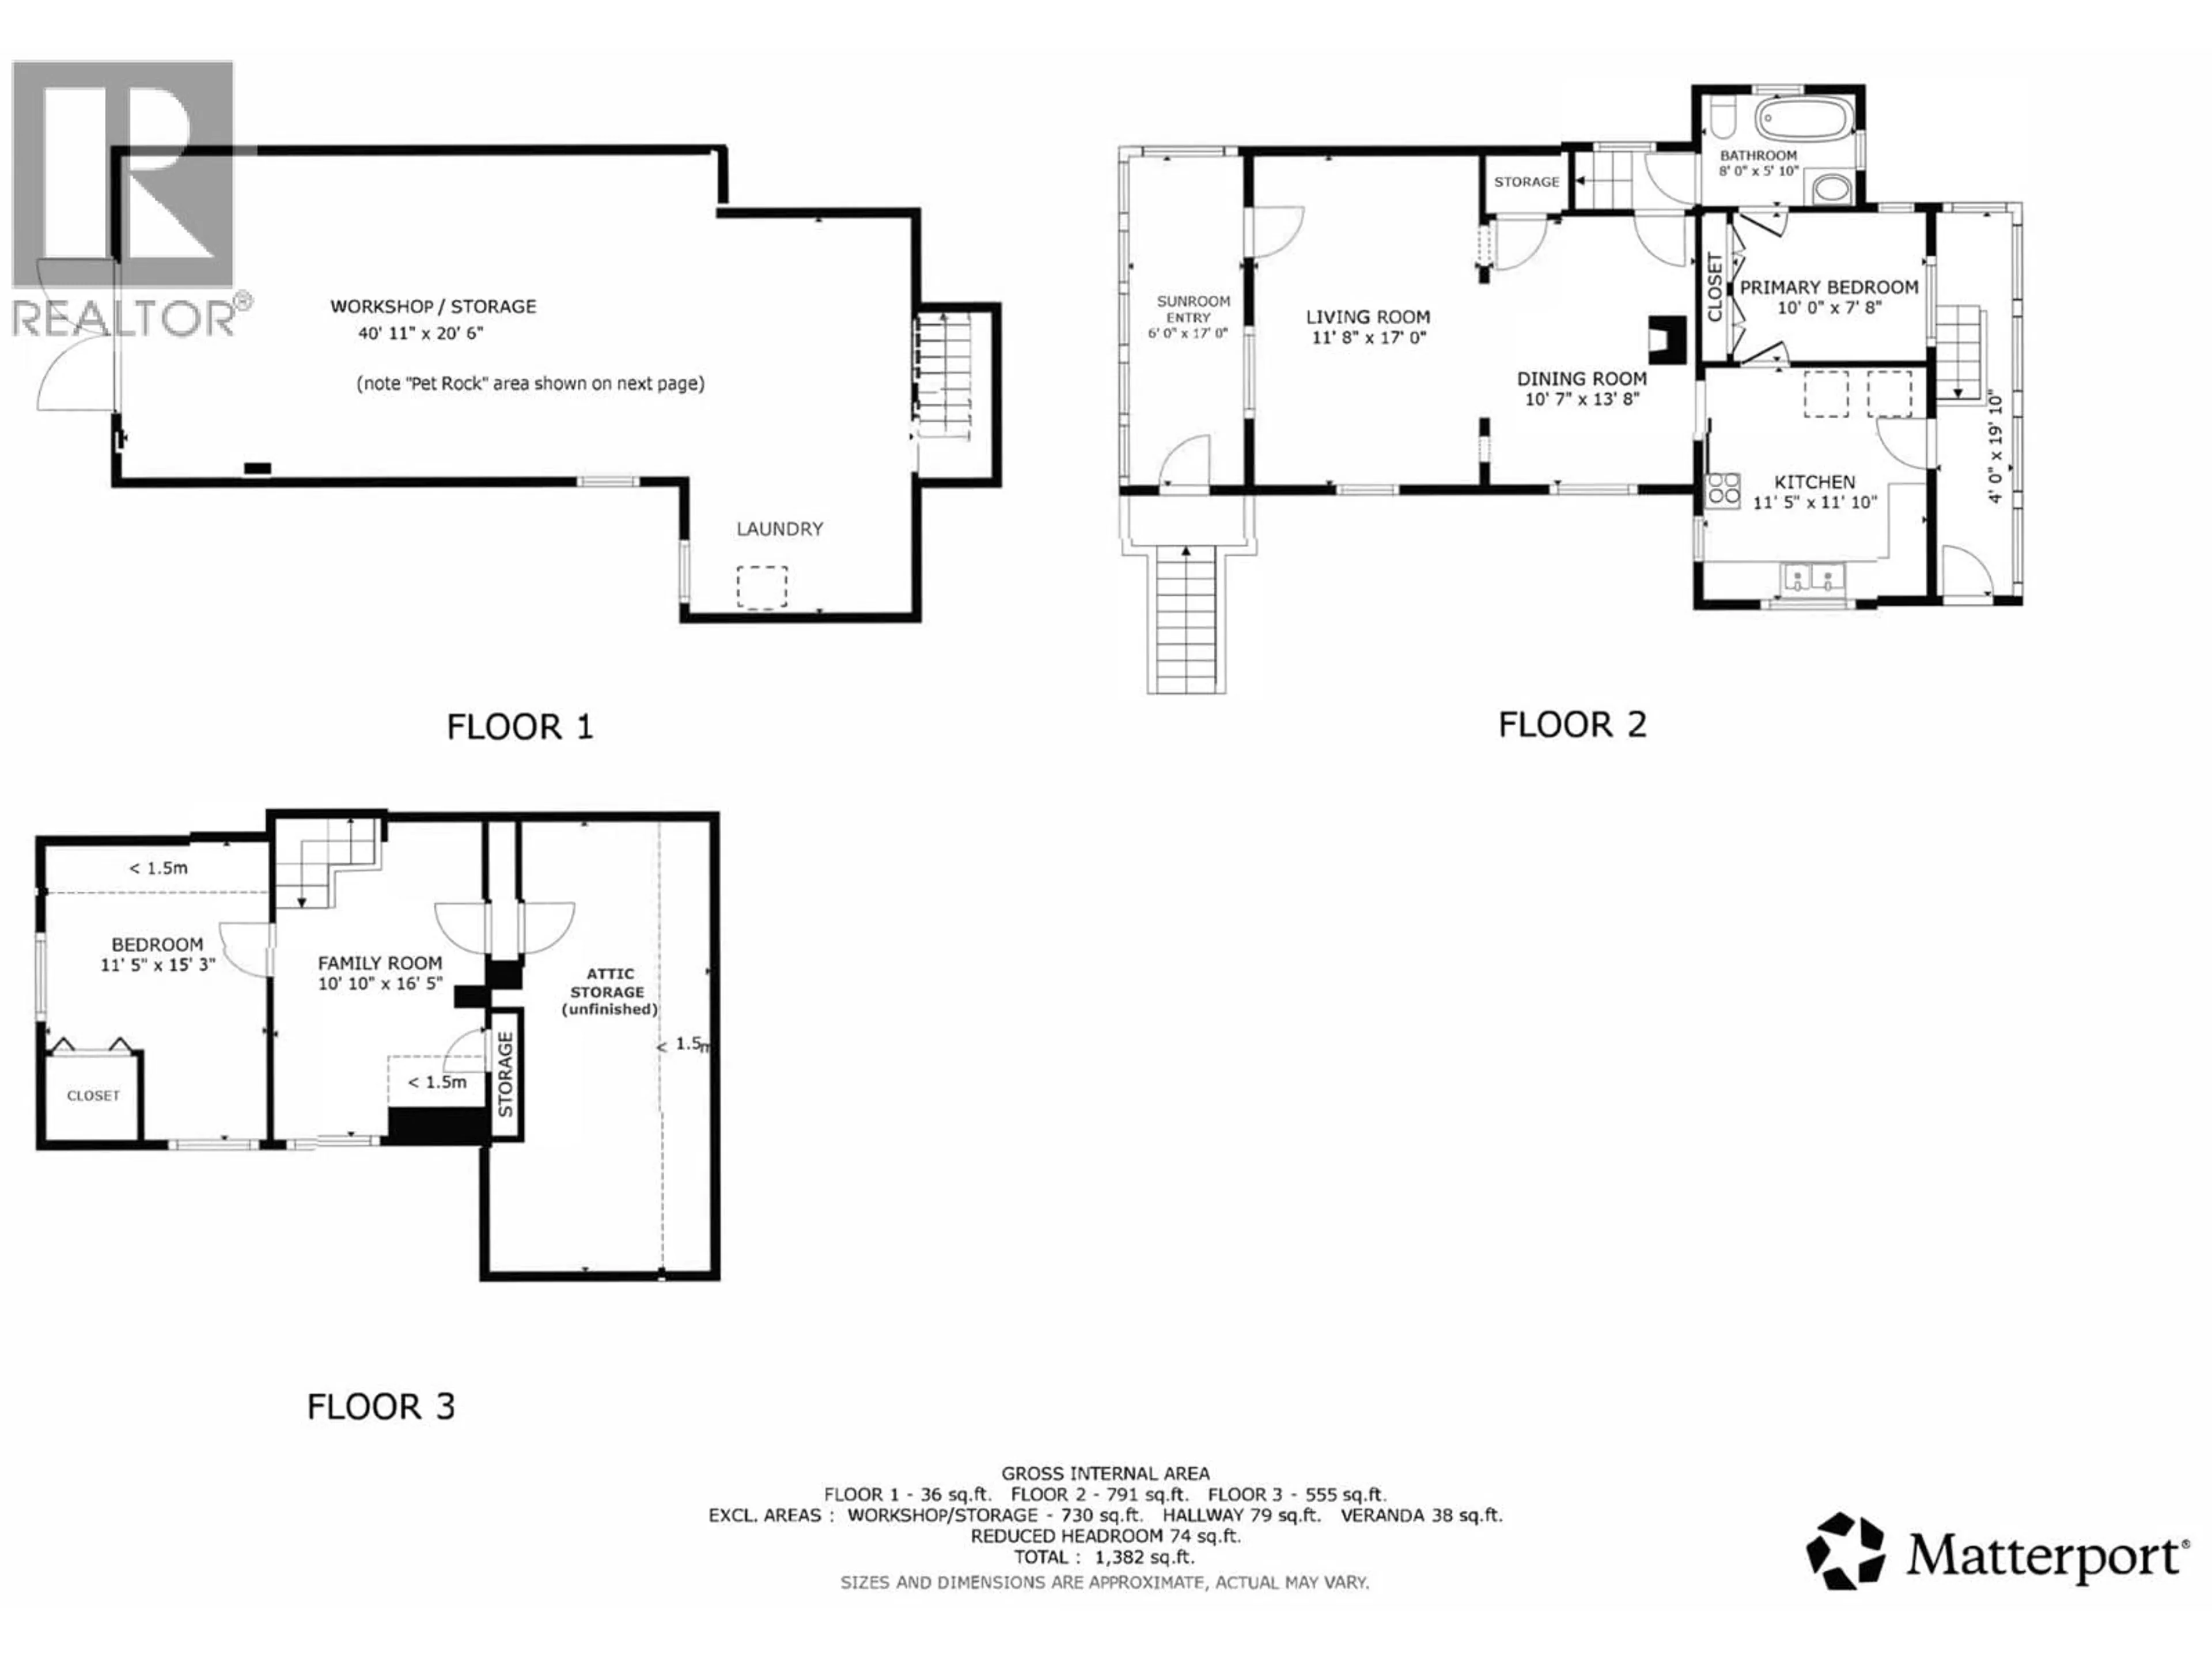
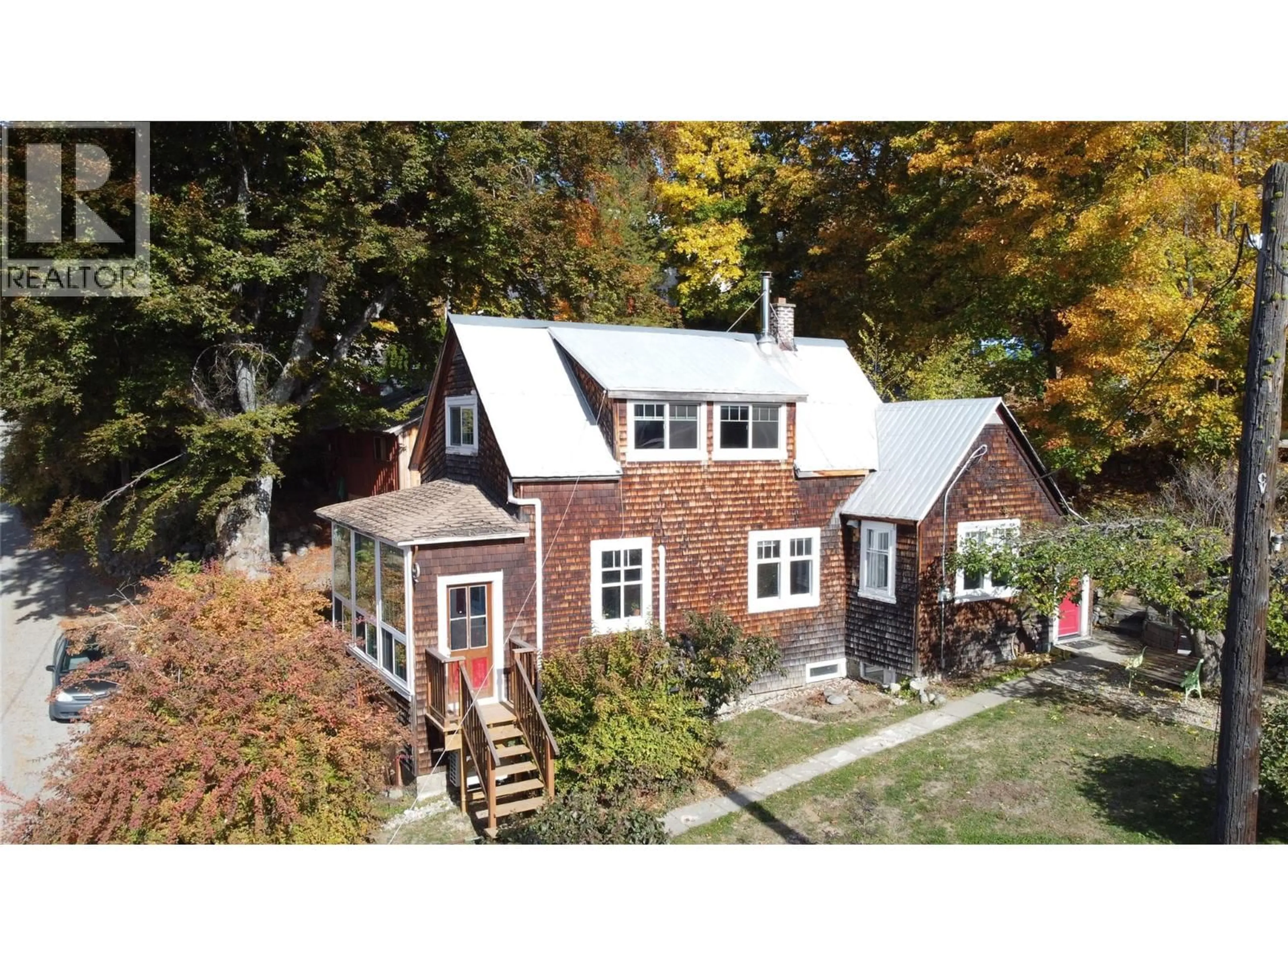
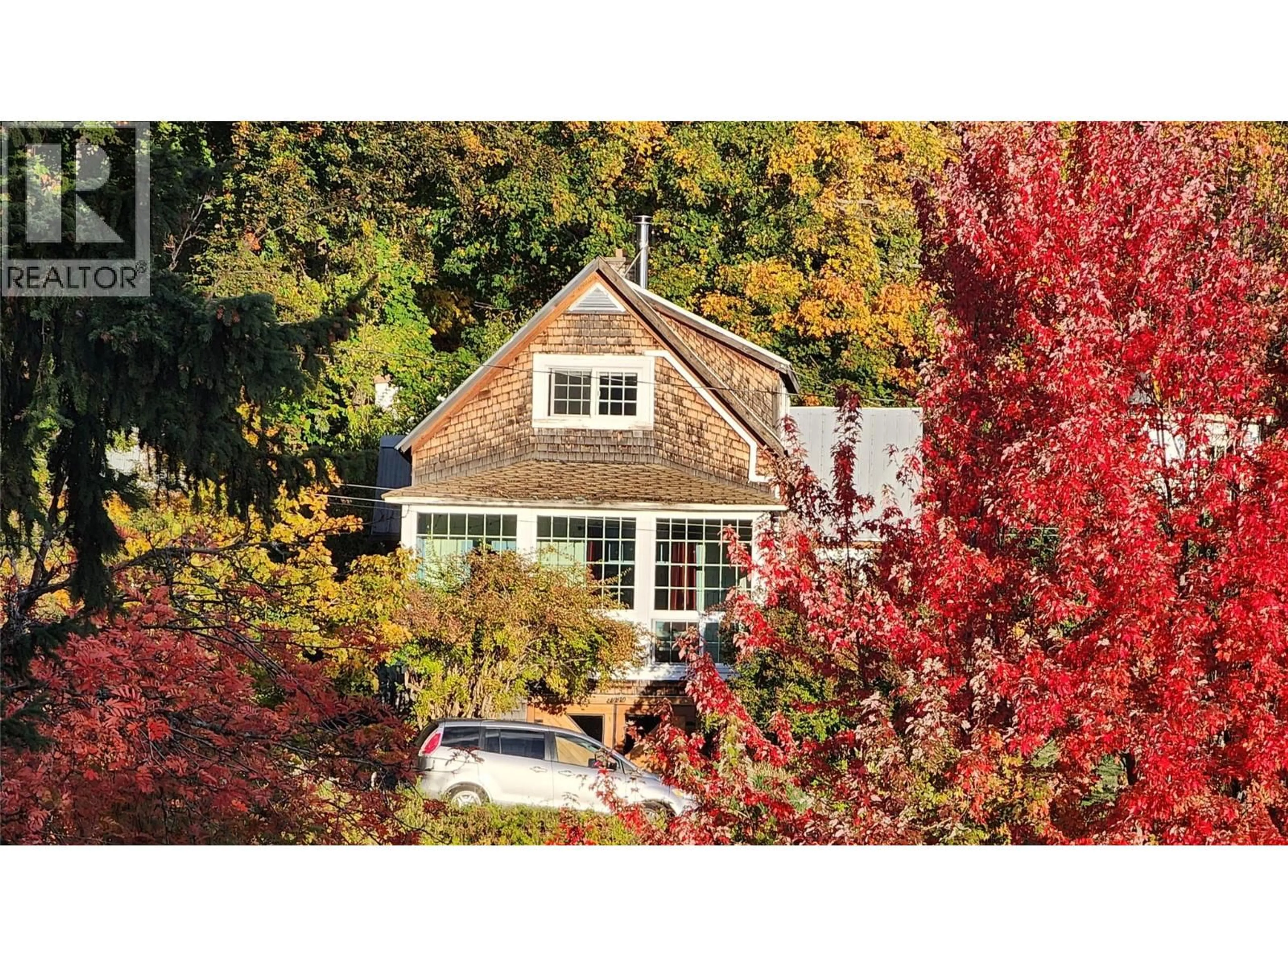
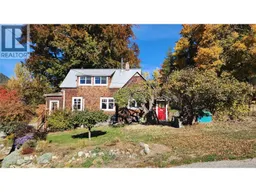
Imagine waking up each morning in a home that tells a story — where vintage charm meets eclectic modern living. The ""Coombs Cottage"" spread over three floors, this 2-bedroom, 1-bathroom retreat is unlike anything else on the market. The sunroom entry features a wall of windows looking out towards Mt. Roberts and Red Mtn while the character-filled kitchen delights with warm fir floors, bold red tile backsplash, butcher block countertops, and pendant lighting that sets the perfect mood for inspired cooking. The living room invites you to unwind beneath warm natural light pouring through rich wood-trimmed windows and the dining area is home to a cozy wood stove while the bathroom transports you to another era with its stunning clawfoot soaking tub and serene mint-green walls. As you might expect, the views are even better from the upper floor bedroom and the top-floor office, with its angled ceilings and acoustic panels, is a creative studio perfect for working, creating, or dreaming. Also on the upper floor is access to storage in the attic. The large workshop in the basement offers rare versatility for hobbyists, makers, or entrepreneurs with double doors for easy access for materials or all of your ""Rossland essentials"" sporting goods and gear storage. Stellar views out every window and a short walk to Rossland's downtown core. This is more than a home — it's a lifestyle for those who crave a light-filled sanctuary which feels tucked away yet is close to everything. (id:39198)
Property Details
Interior
Features
Basement Floor
Workshop
16'7'' x 30'4''Laundry room
6'5'' x 11'3''Property History
 54

