1924 DAVIS STREET, Rossland, British Columbia V0G1Y0
Contact us about this property
Highlights
Estimated valueThis is the price Wahi expects this property to sell for.
The calculation is powered by our Instant Home Value Estimate, which uses current market and property price trends to estimate your home’s value with a 90% accuracy rate.Not available
Price/Sqft$230/sqft
Monthly cost
Open Calculator
Description
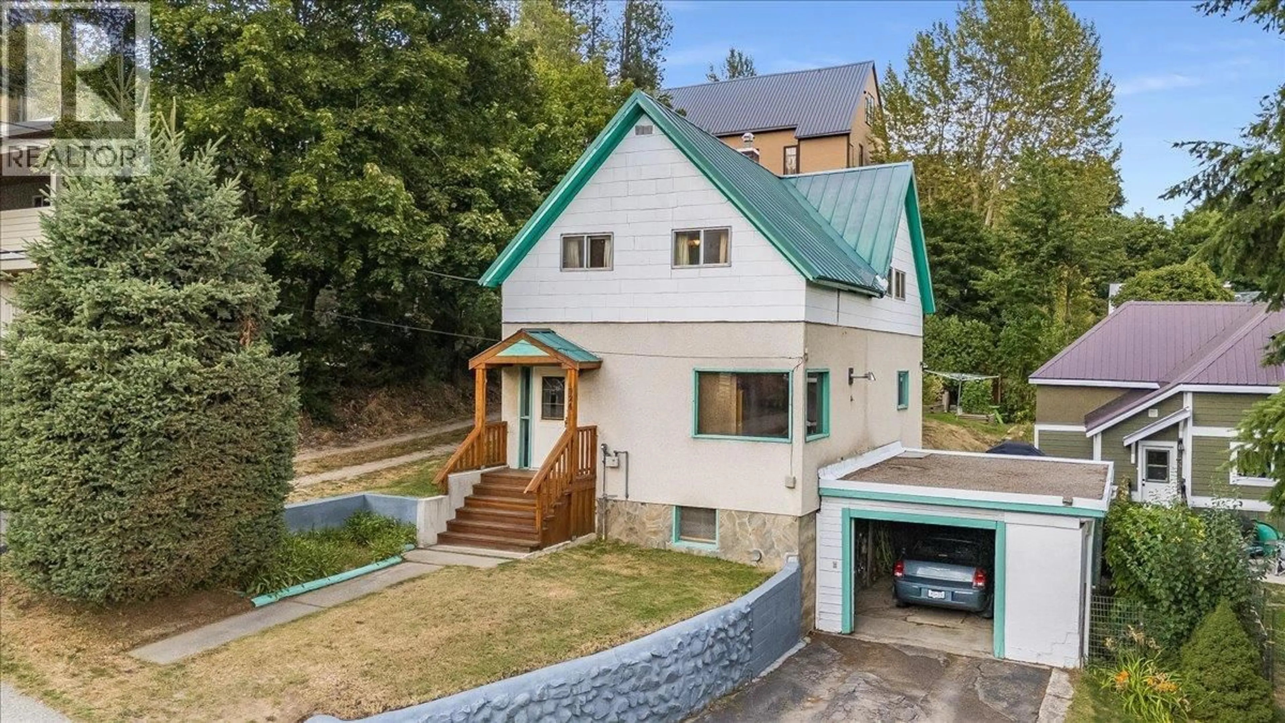
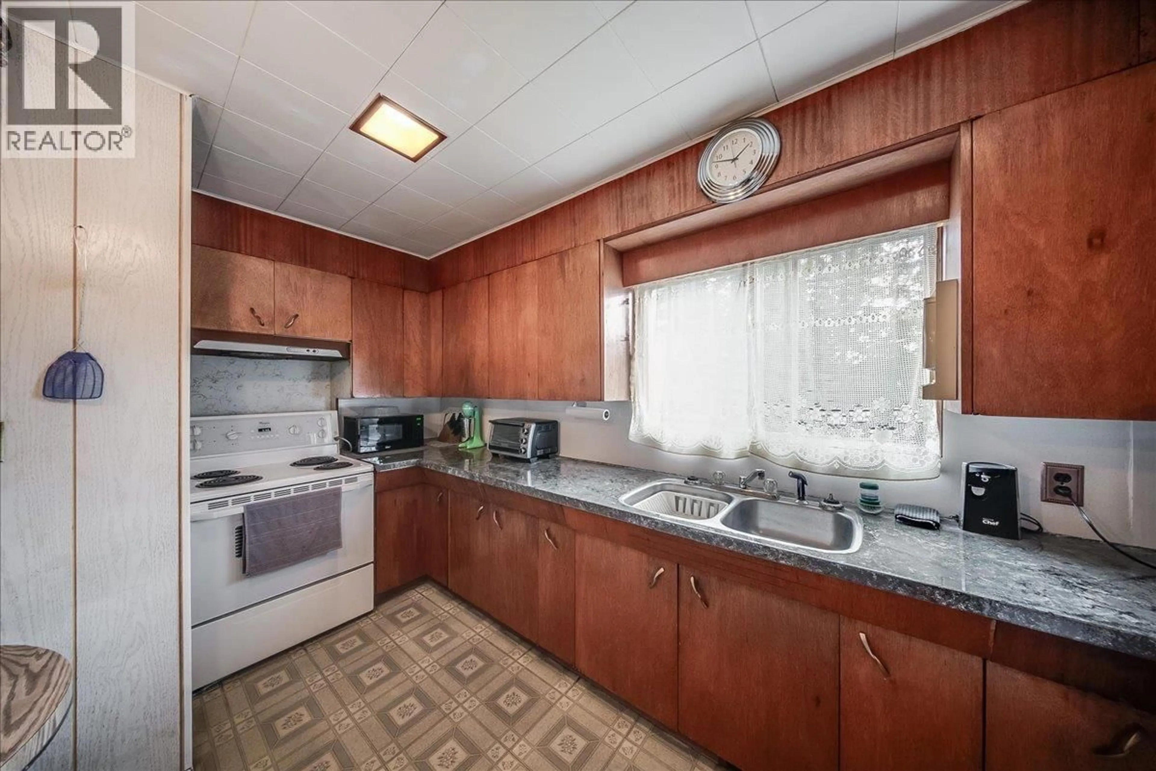
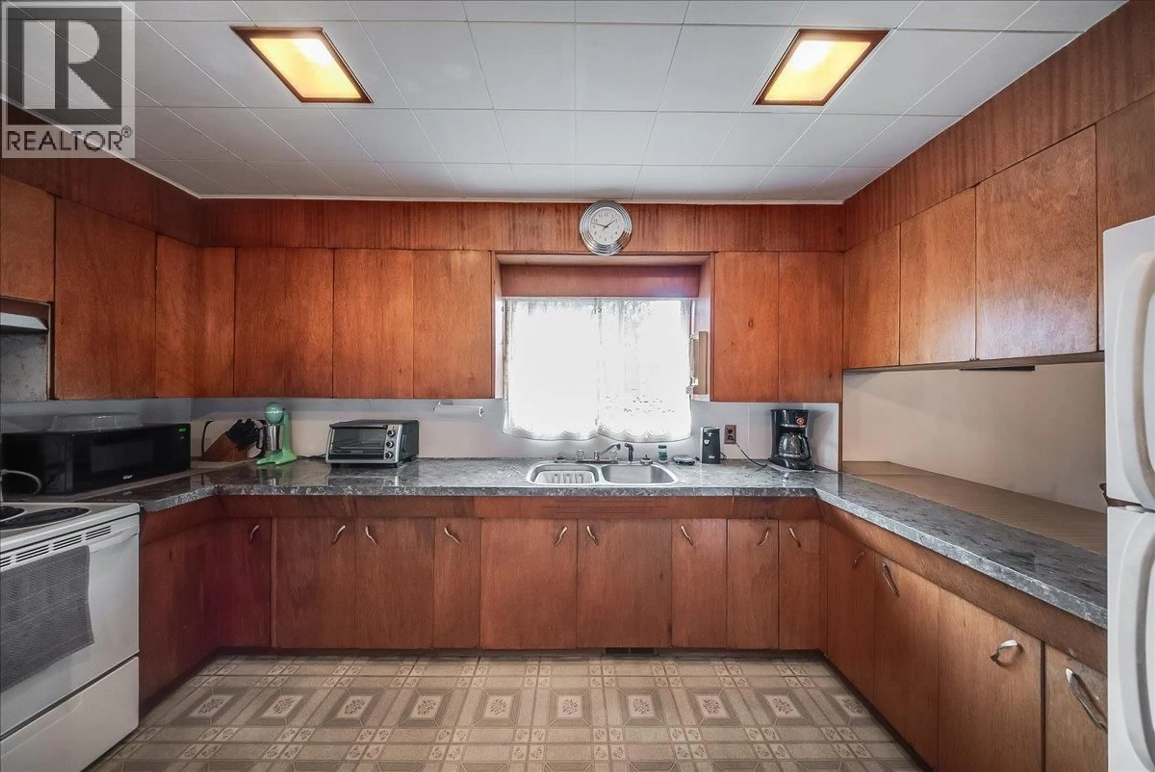
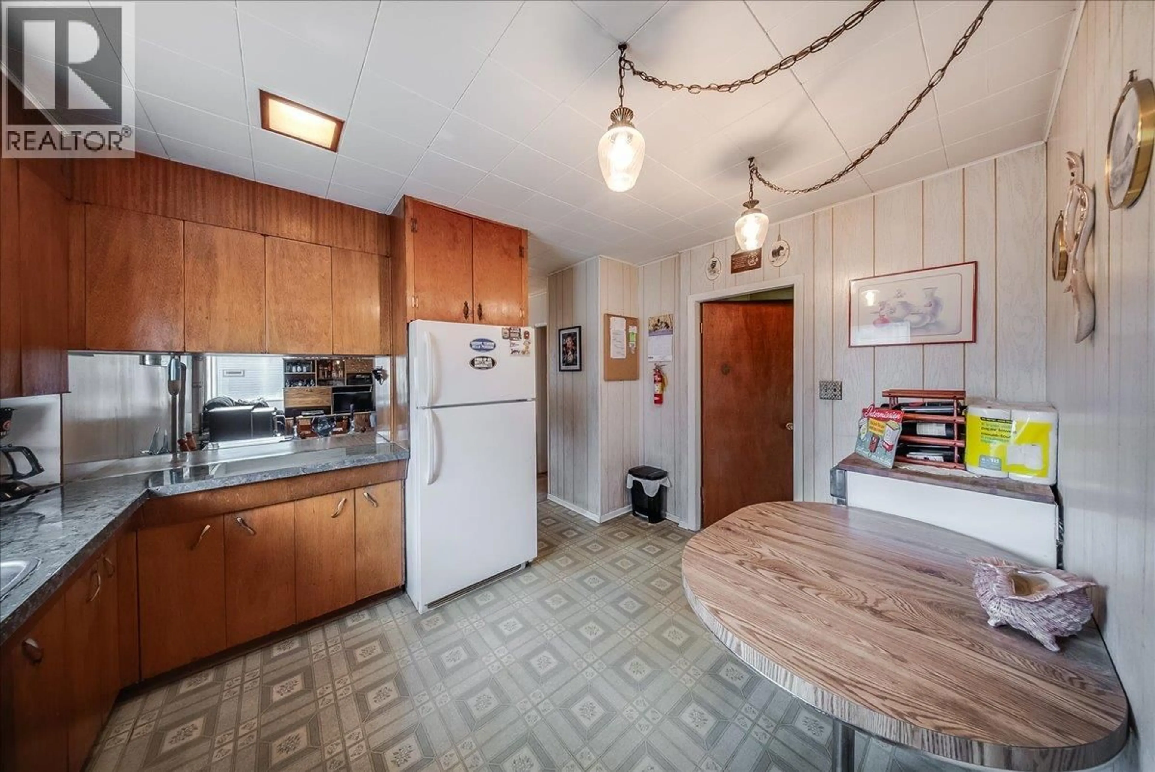
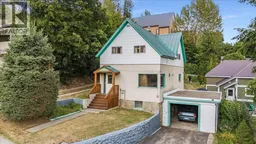
Welcome to 1924 Davis Street, an affordable opportunity to own a well-loved home in Rossland with a fantastic family-friendly layout and plenty of potential to make it your own. Lovingly cared for by the same family for decades, this home offers comfortable living spaces, four bedrooms on one level, and a convenient location within walking distance of downtown amenities. The main floor features a cozy living room complete with a pellet stove, a dedicated dining area, and a functional eat-in kitchen with plenty of space for everyday meals. Also on the main level is a versatile den or home office featuring custom built-ins, perfect for working from home, hobbies, or additional storage. Upstairs, you’ll find a layout that is increasingly hard to come by, with four bedrooms all located on the same level along with a spacious full bathroom. It’s an excellent setup for families or anyone looking for extra bedrooms, guest space, or additional office options. The unfinished basement provides laundry facilities, storage, and excellent potential for future development to add even more usable living space. Outside, enjoy a quaint, low-maintenance yard and a great patio area perfect for relaxing or entertaining. An attached carport and additional off-street parking add everyday convenience. Located within walking distance of downtown Rossland and its shops, restaurants, schools, and amenities, this property is a fantastic option for first-time buyers, families, or anyone looking to get into the Rossland market and create a home that truly feels like their own. Don’t miss this opportunity! (id:39198)
Property Details
Interior
Features
Lower level Floor
Workshop
13'5'' x 7'4''Recreation room
11'5'' x 21'Full bathroom
Laundry room
7'7'' x 9'8''Property History
 38
38
