1725 COOK AVENUE, Rossland, British Columbia V0G1Y0
Contact us about this property
Highlights
Estimated valueThis is the price Wahi expects this property to sell for.
The calculation is powered by our Instant Home Value Estimate, which uses current market and property price trends to estimate your home’s value with a 90% accuracy rate.Not available
Price/Sqft$482/sqft
Monthly cost
Open Calculator
Description
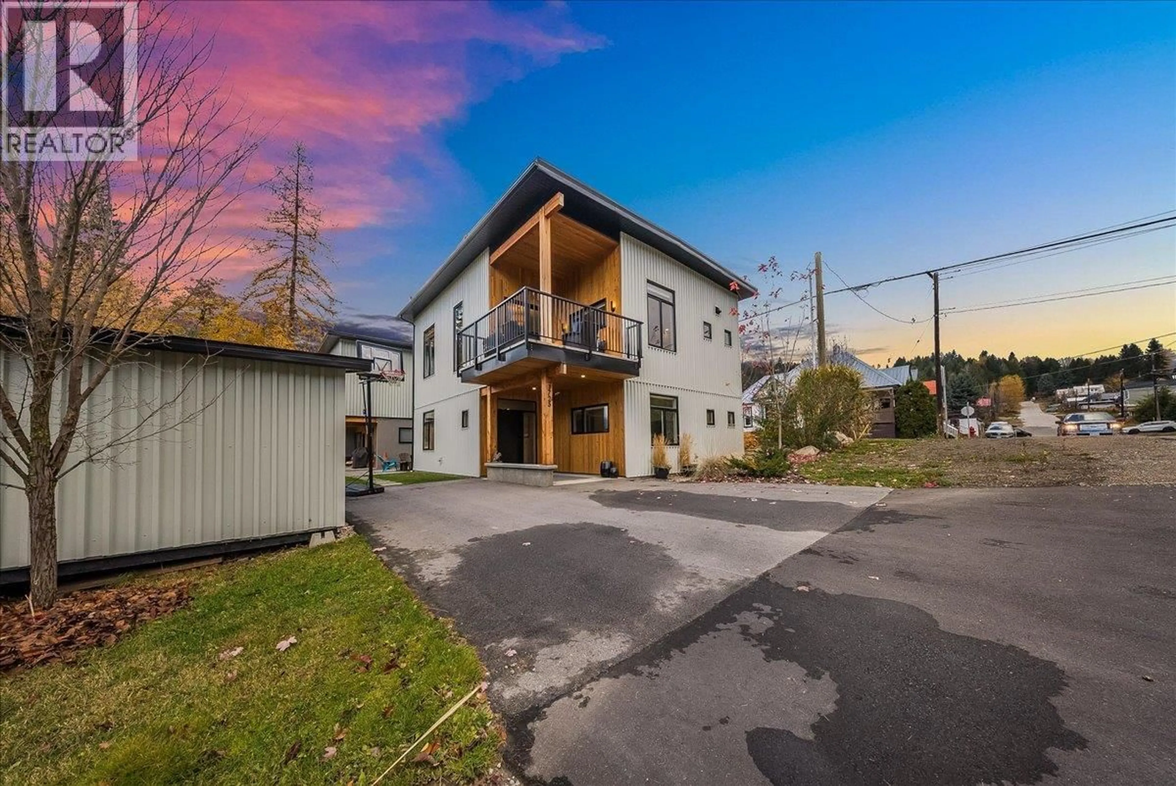
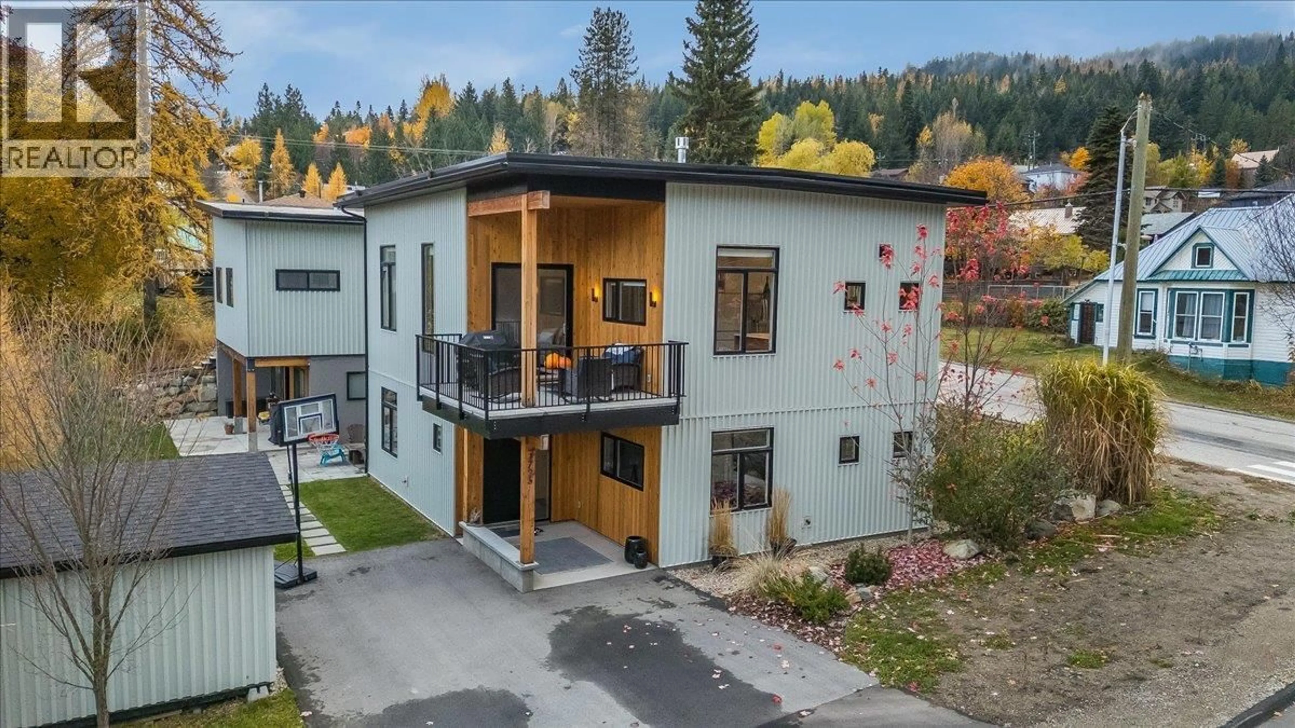
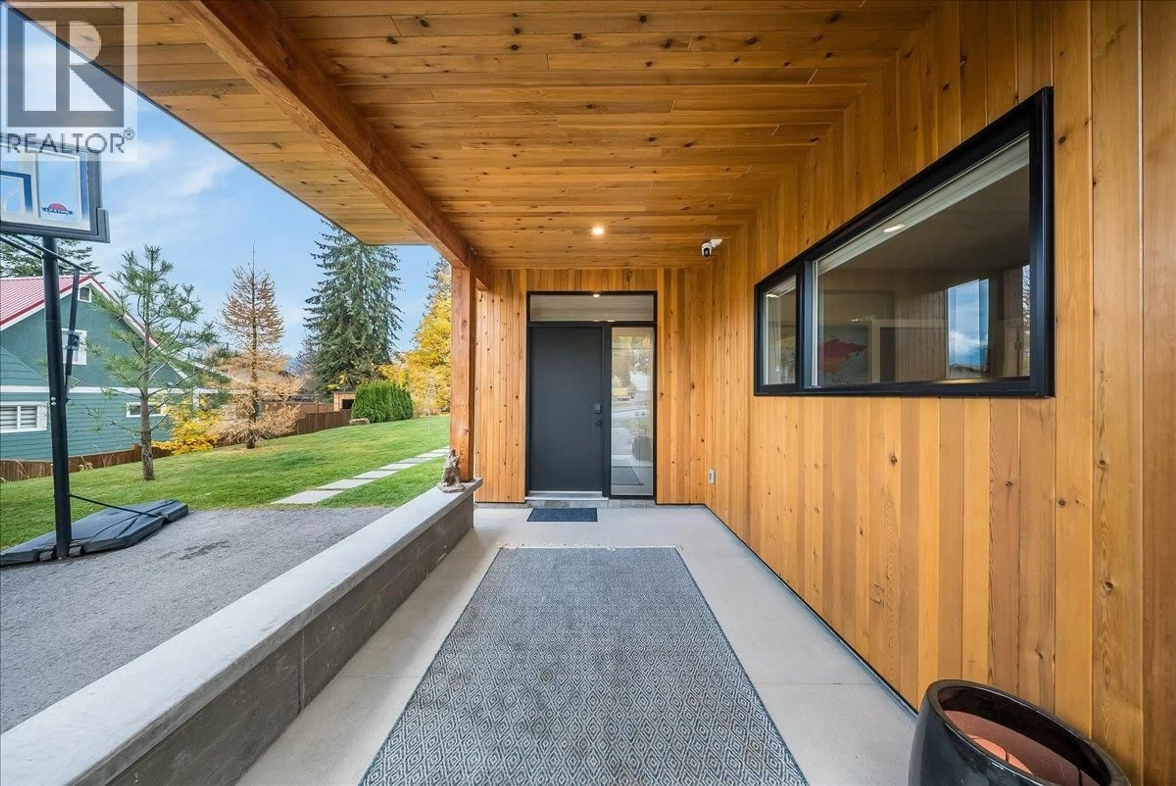
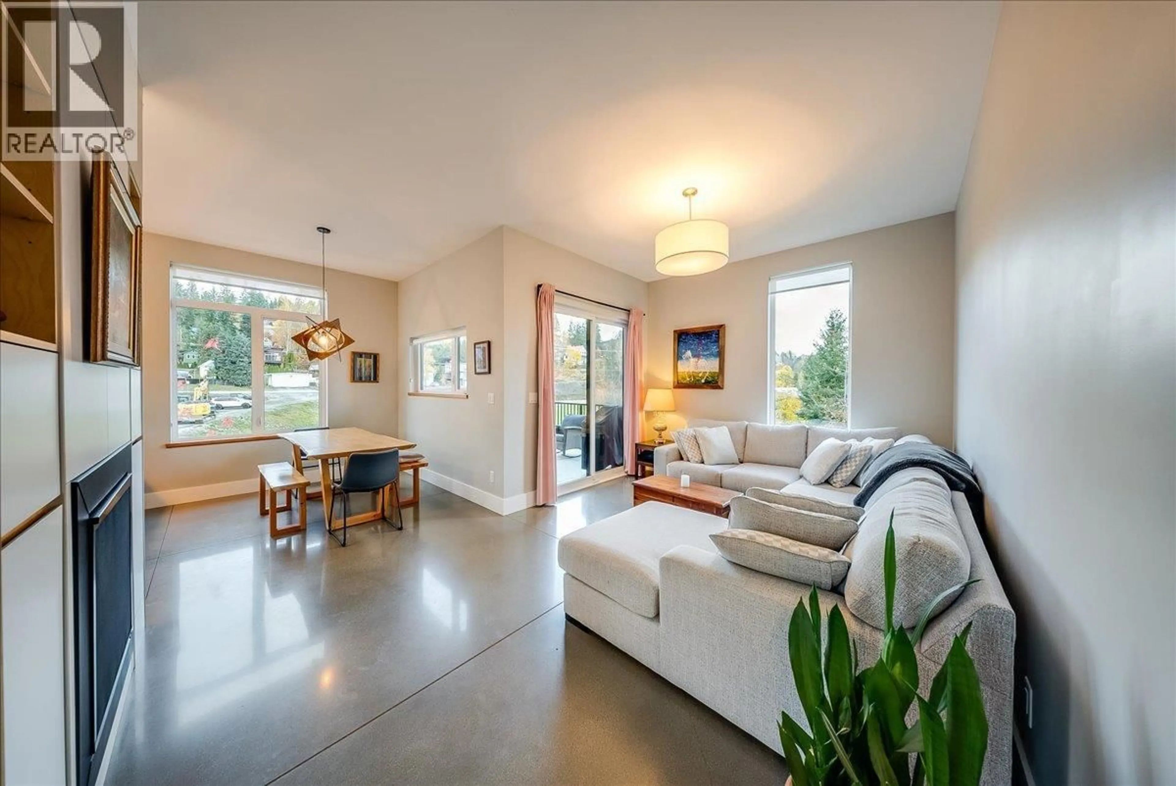
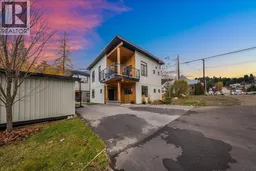
Some homes are simply lived in. Others are felt the moment you arrive. Completed in 2022, this custom property sits on a generous corner lot just moments from downtown Rossland and offers something truly rare: a four-bedroom, three-bathroom main residence plus two self-contained suites in a separate building. Framed by mountain views and anchored by an elegant courtyard, it is a home where exceptional craftsmanship and refined design come together with quiet confidence. The main residence showcases concrete floors with in-floor heating throughout, custom woodwork, and windows that draw in the surrounding landscape. Built with energy efficiency in mind, it delivers comfort and sophistication in every season. A breezeway leads to the second building, featuring an oversized double garage and two self-contained suites, one on the upper level and one on the lower. Entirely separate from the main home, these suites provide remarkable versatility for extended family, visiting guests, or income. Beyond the walls, the courtyard and grounds invite effortless entertaining and serene evenings in the hot tub, the perfect close to a day on Red Mountain or the Seven Summits trails. A rare offering in one of British Columbia’s most coveted mountain communities, complete with the added potential to subdivide. (id:39198)
Property Details
Interior
Features
Lower level Floor
Mud room
5'6'' x 11'0''Bedroom
11'8'' x 10'7''Storage
10'1'' x 3'6''Utility room
8'10'' x 3'8''Exterior
Parking
Garage spaces -
Garage type -
Total parking spaces 6
Property History
 83

