1653 HARASIN ALLEY, Rossland, British Columbia V0G1Y0
Contact us about this property
Highlights
Estimated valueThis is the price Wahi expects this property to sell for.
The calculation is powered by our Instant Home Value Estimate, which uses current market and property price trends to estimate your home’s value with a 90% accuracy rate.Not available
Price/Sqft$368/sqft
Monthly cost
Open Calculator
Description
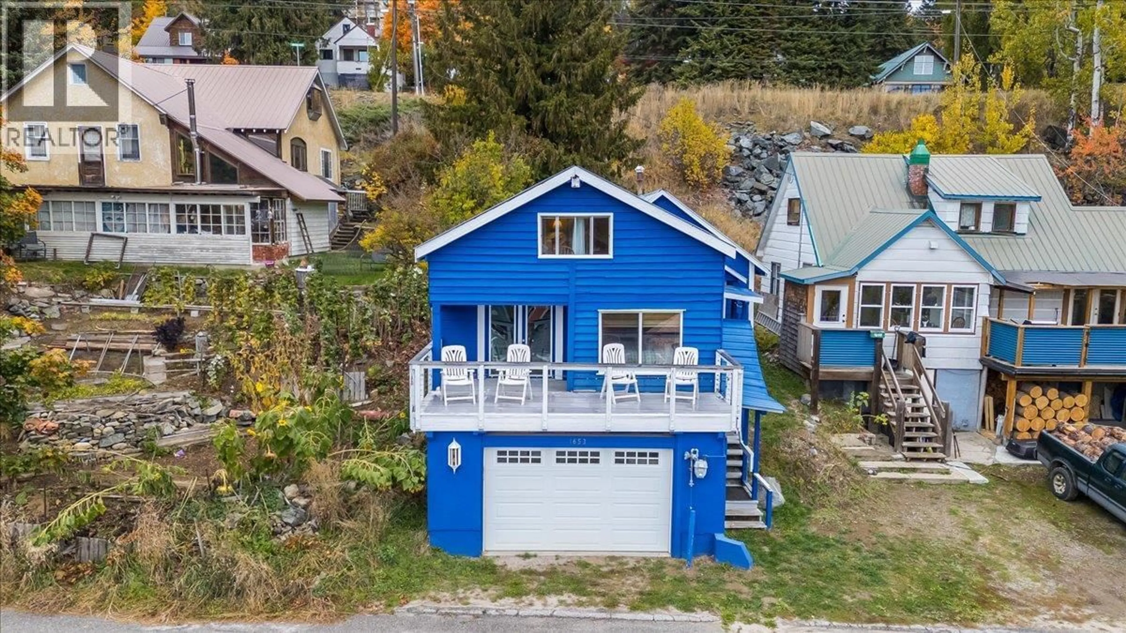
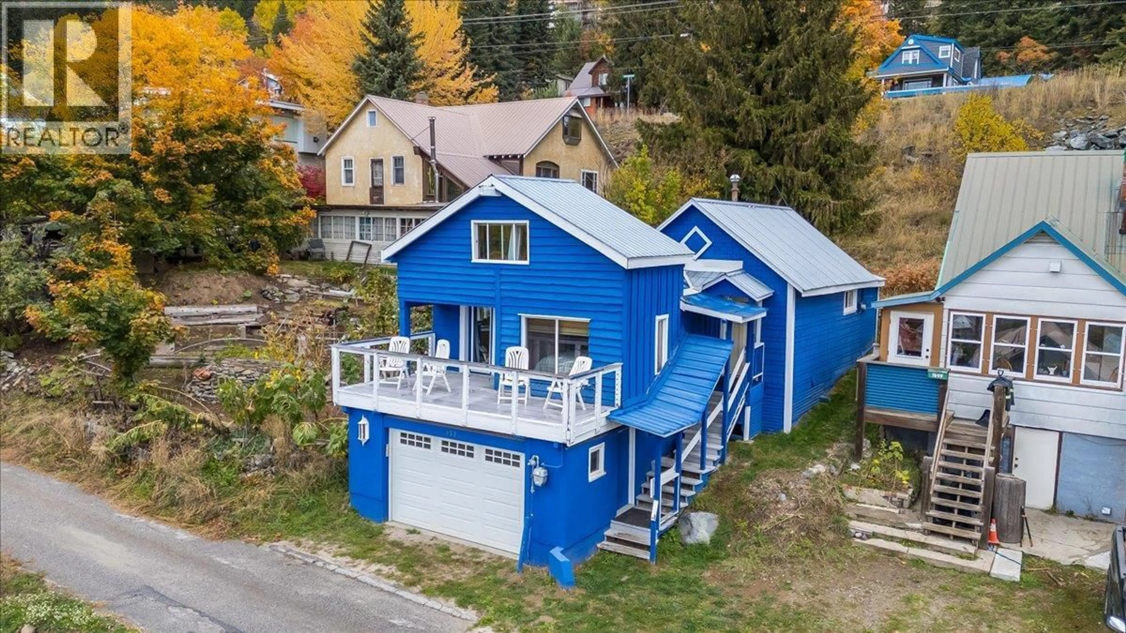
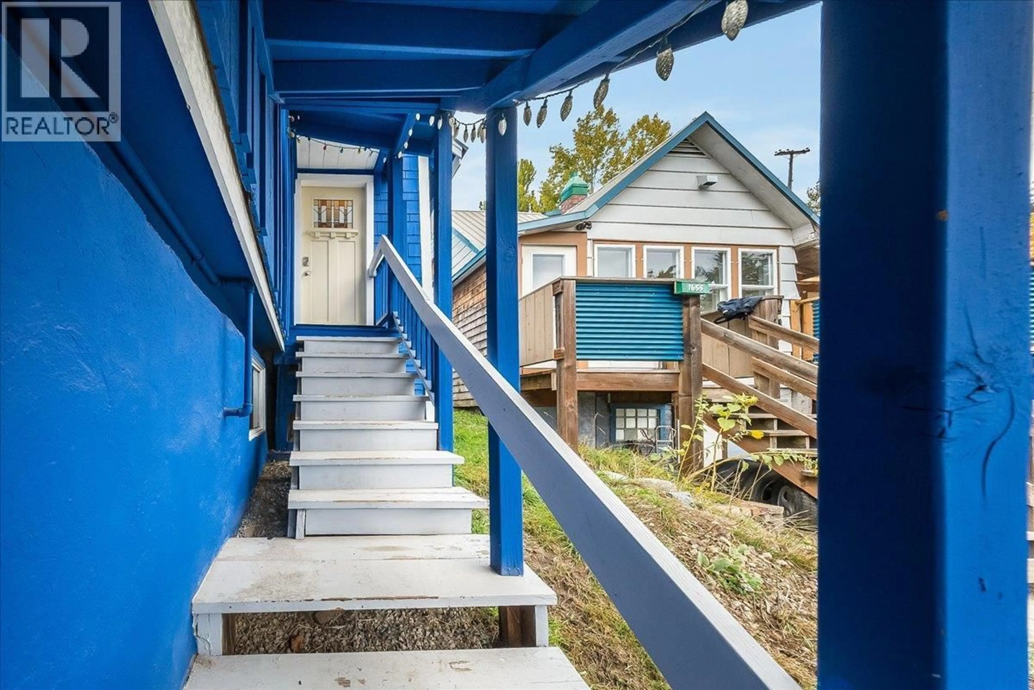
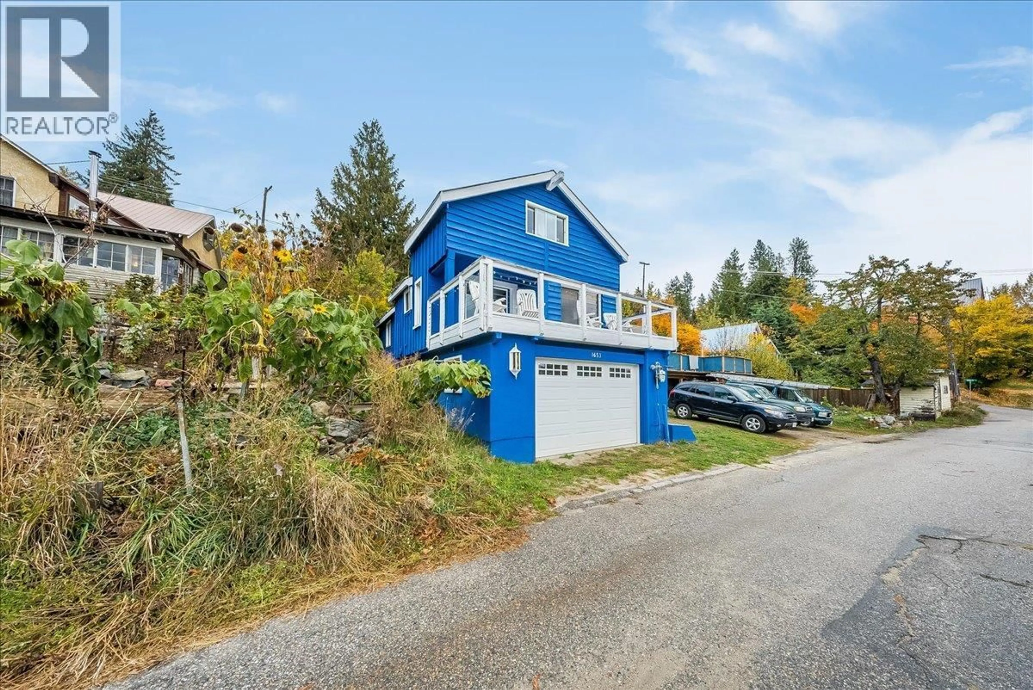
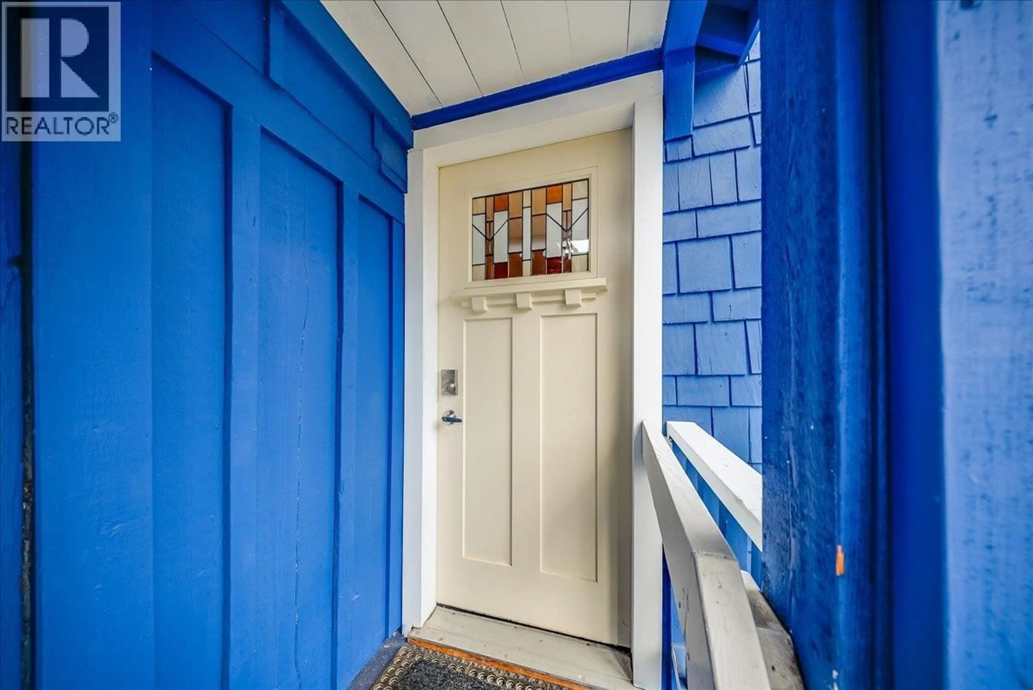
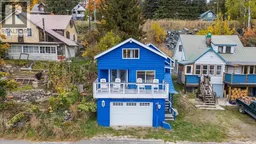
Embrace the mountain lifestyle at 1653 Harasin Alley, a charming 2-bedroom home with a cozy ski-cabin feel, beautiful south-facing mountain views, and a location steps away from downtown Rossland. The living room’s striking stone feature wall and electric fireplace create a warm, inviting atmosphere—the perfect place to unwind after a day on the slopes. A sunny loft provides flexible space for extra sleeping accommodations, a home office, or a bonus retreat for family and friends. Enjoy your morning coffee or apres ski relaxation on the deck while taking in the beautiful mountain views. The low-maintenance yard means more time for skiing, biking, and exploring, with less time spent on outdoor upkeep. Practical updates include a high-efficiency furnace installed in 2017, complemented by additional strategically placed vents in the living room and laundry room for improved heat distribution. The exterior was freshly painted in 2022 in Benjamin Moore’s distinctive Delphinium Blue with Cloud White trim, adding to the home’s welcoming character. The double garage is a standout feature in snowy Rossland, offering sheltered parking from winter weather and extra room for skis, bikes, and all your mountain gear. Full of charm and perfectly suited to a mountain-town lifestyle, this inviting property is an opportunity to enjoy Rossland living in every season! (id:39198)
Property Details
Interior
Features
Main level Floor
Living room
10'4'' x 14'Bedroom
8' x 9'4''Primary Bedroom
8'10'' x 14'1''Dining room
15'1'' x 10'7''Exterior
Parking
Garage spaces -
Garage type -
Total parking spaces 2
Property History
 44
44
