1614 COOK AVENUE, Rossland, British Columbia V0G1Y0
Contact us about this property
Highlights
Estimated valueThis is the price Wahi expects this property to sell for.
The calculation is powered by our Instant Home Value Estimate, which uses current market and property price trends to estimate your home’s value with a 90% accuracy rate.Not available
Price/Sqft$328/sqft
Monthly cost
Open Calculator
Description
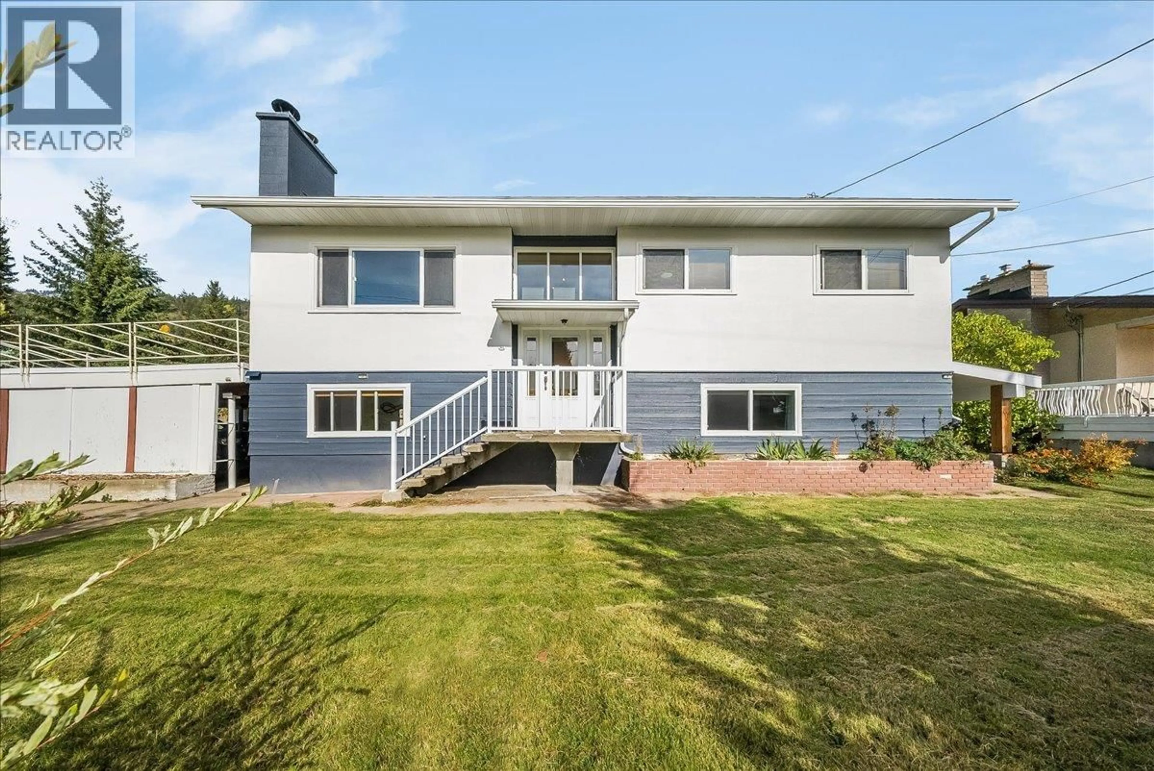
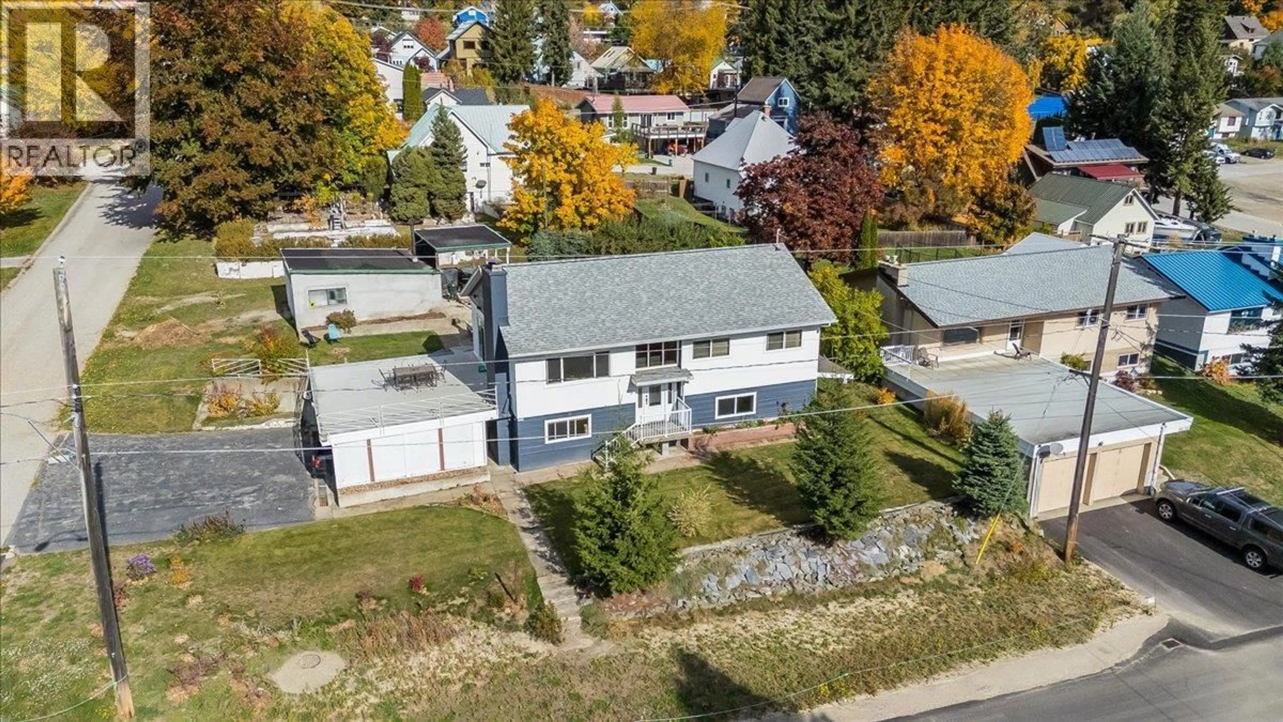
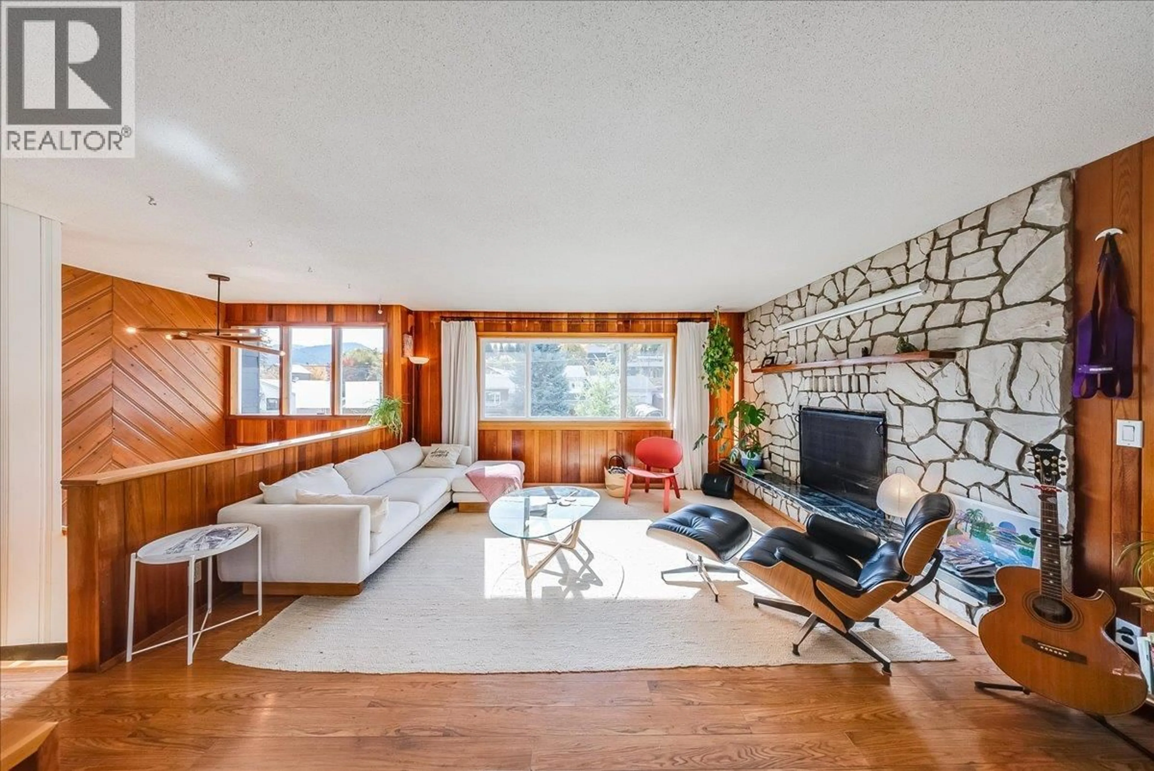
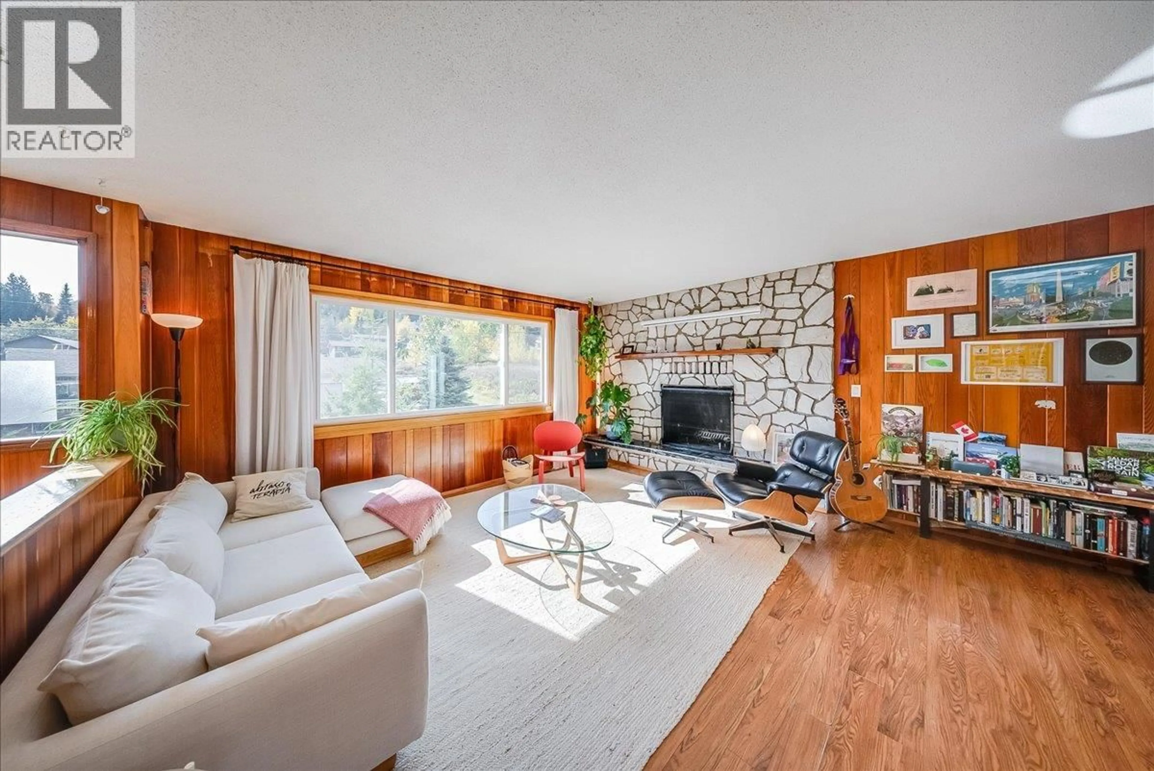
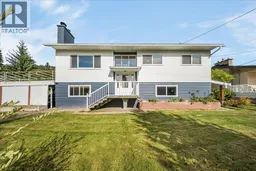
Some homes just have a feeling about them. The warmth & charm that makes you want to settle in. Welcome to 1614 Cook Avenue, a beautifully maintained home lovingly cared for by just 2 owners. Situated on 3 separate lots, this property offers a rare combination of space, privacy & functionality. Imagine morning coffee in the sun drenched living room, afternoons in the garden & summer evenings entertaining on the expansive deck. With a detached garage, covered parking & room for your RV, boat & toys, there's space for everything that comes with Kootenay living. Inside, the warmth & character are undeniable. The open kitchen, dining & living areas create an inviting space to gather, while beautiful updates complement the home's timeless charm. Offering 3–4 beds & 3 full baths, there's flexibility for every stage of life. The downstairs bachelor-style in-law suite has a separate entrance & offers space for extended family, guests or potential income. And because this is Rossland, there's an incredible mudroom, gear room & bike workshop for all your mountain adventures! A Blaze King wood stove downstairs adds even more warmth. Behind the charm is a solid, exceptionally well-cared-for home with a newer roof (2024), updated windows, extra insulation, high-efficiency furnace, on-demand hot water & fresh interior & exterior paint. 3 lots, ultimate spaces inside & out, wonderful neighbors & a home filled with warmth & character. This is Rossland living at its best! (id:39198)
Property Details
Interior
Features
Lower level Floor
Workshop
16'4'' x 12'4''Mud room
14'1'' x 13'Laundry room
8'4'' x 13'3''Full bathroom
Exterior
Parking
Garage spaces -
Garage type -
Total parking spaces 2
Property History
 57
57
