1398 VICTORIA AVENUE, Rossland, British Columbia V0G1Y0
Contact us about this property
Highlights
Estimated valueThis is the price Wahi expects this property to sell for.
The calculation is powered by our Instant Home Value Estimate, which uses current market and property price trends to estimate your home’s value with a 90% accuracy rate.Not available
Price/Sqft$297/sqft
Monthly cost
Open Calculator
Description
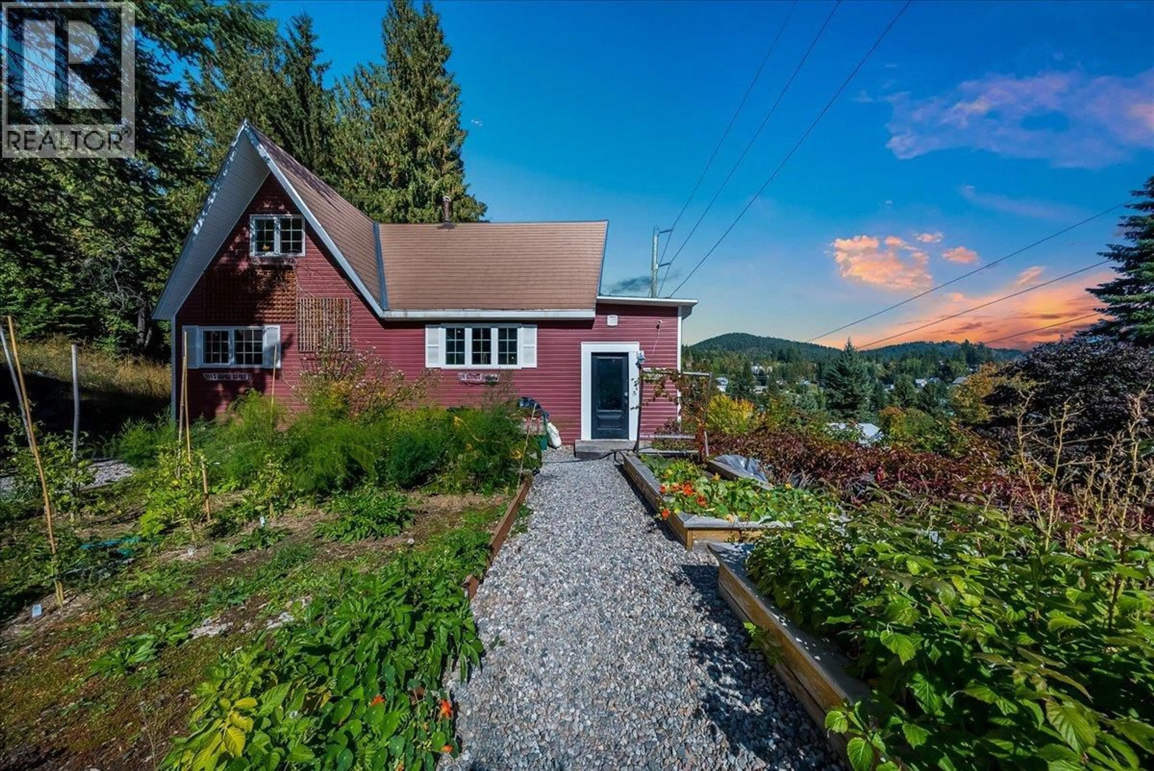
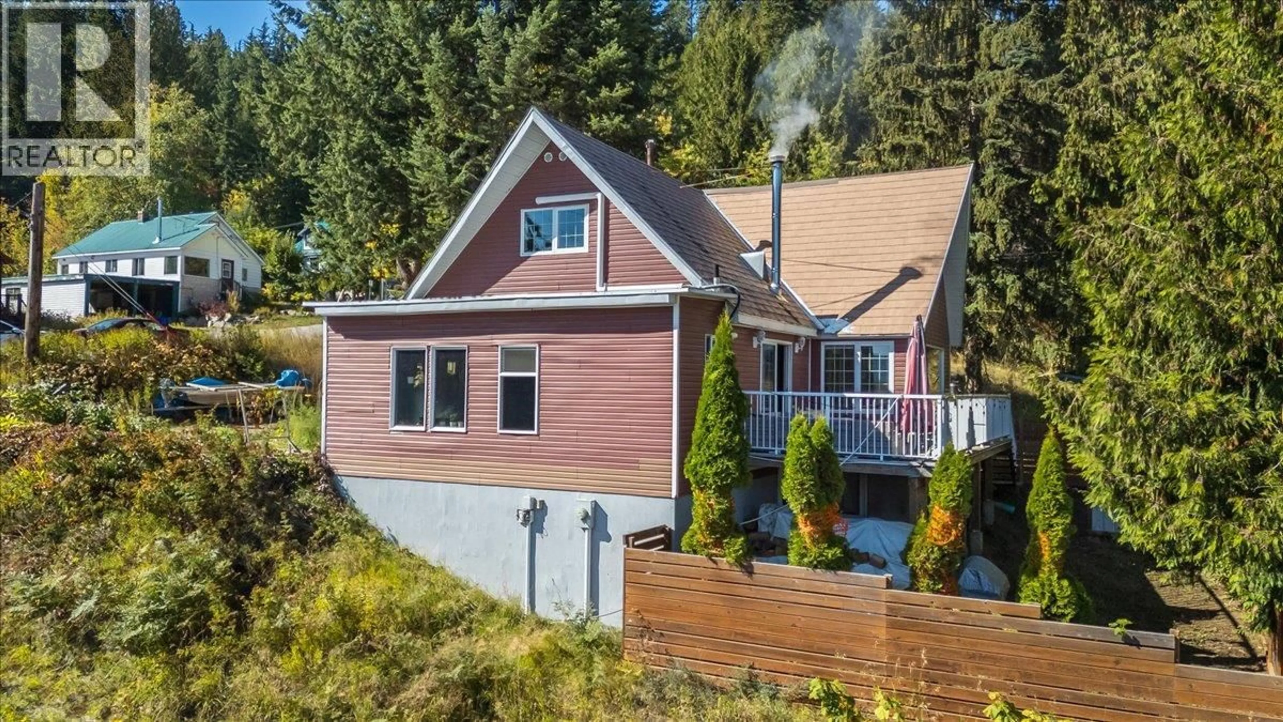
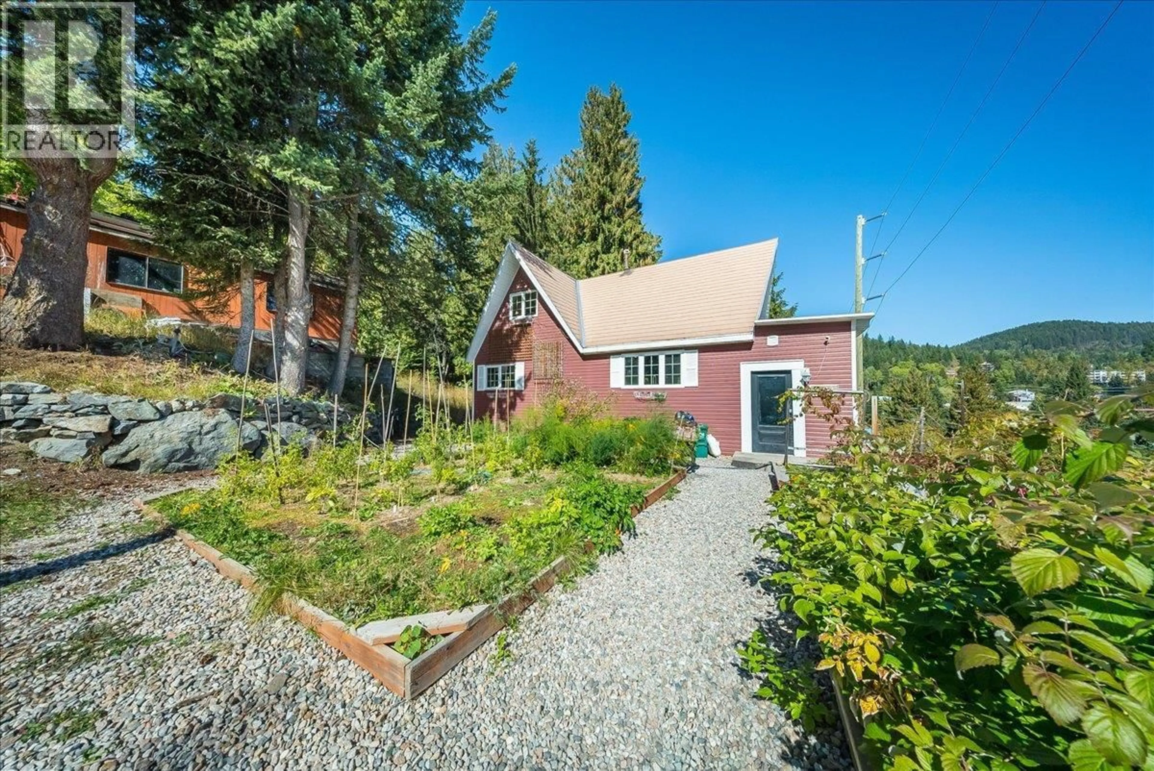
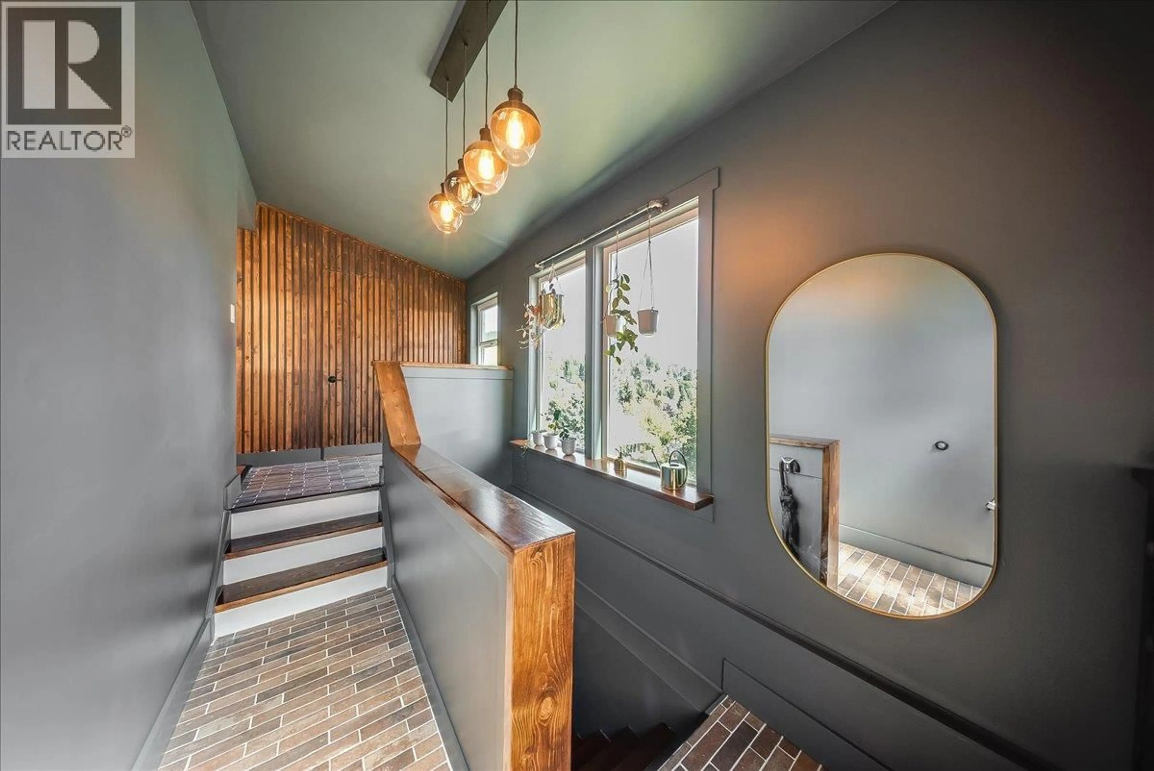
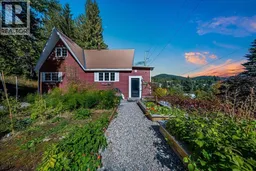
Tucked on a corner lot with sweeping views of town and the mountains beyond, this is the kind of home that just feels like Rossland, warm, welcoming, and full of character. The main floor is the true heart of this home, an open-concept living space where the eat-in kitchen, living area, and cozy library-nook all flow together, anchored by a wood-burning stove that sets the tone for slow mornings and cozy winter nights. Sliding doors lead out to a deck made for soaking in those mountain views, with easy access down to the backyard for long summer evenings. The eat-in kitchen has been beautifully updated and is made for gathering, big family breakfasts, hosting friends for dinner, or just lingering over coffee while the fire crackles nearby. Tucked just off that main living space, the library gives you a spot to curl up with a good book or steal a little quiet time at the end of the day, right in the heart of it all. Upstairs you'll find three bedrooms and a full bathroom. Downstairs, cozy up by the gas fireplace in the rec room, or use the den as your movie room, home office, or extra guest space, with room to add a third bathroom down the road if you want to make it your own. Outside, established garden beds are already producing, asparagus, raspberries, and a mix of perennials, ready for whoever's lucky enough to call this place home next. Add in a heat pump for year-round comfort and open parking for easy coming and going, and you've got a true mountain-town home, tastefully updated and ready to warmly welcome you in. (id:39198)
Property Details
Interior
Features
Basement Floor
Other
6'7'' x 13'4''Recreation room
12'8'' x 11'3''Recreation room
10'6'' x 24'4''Den
9' x 10'5''Property History
 46
46
