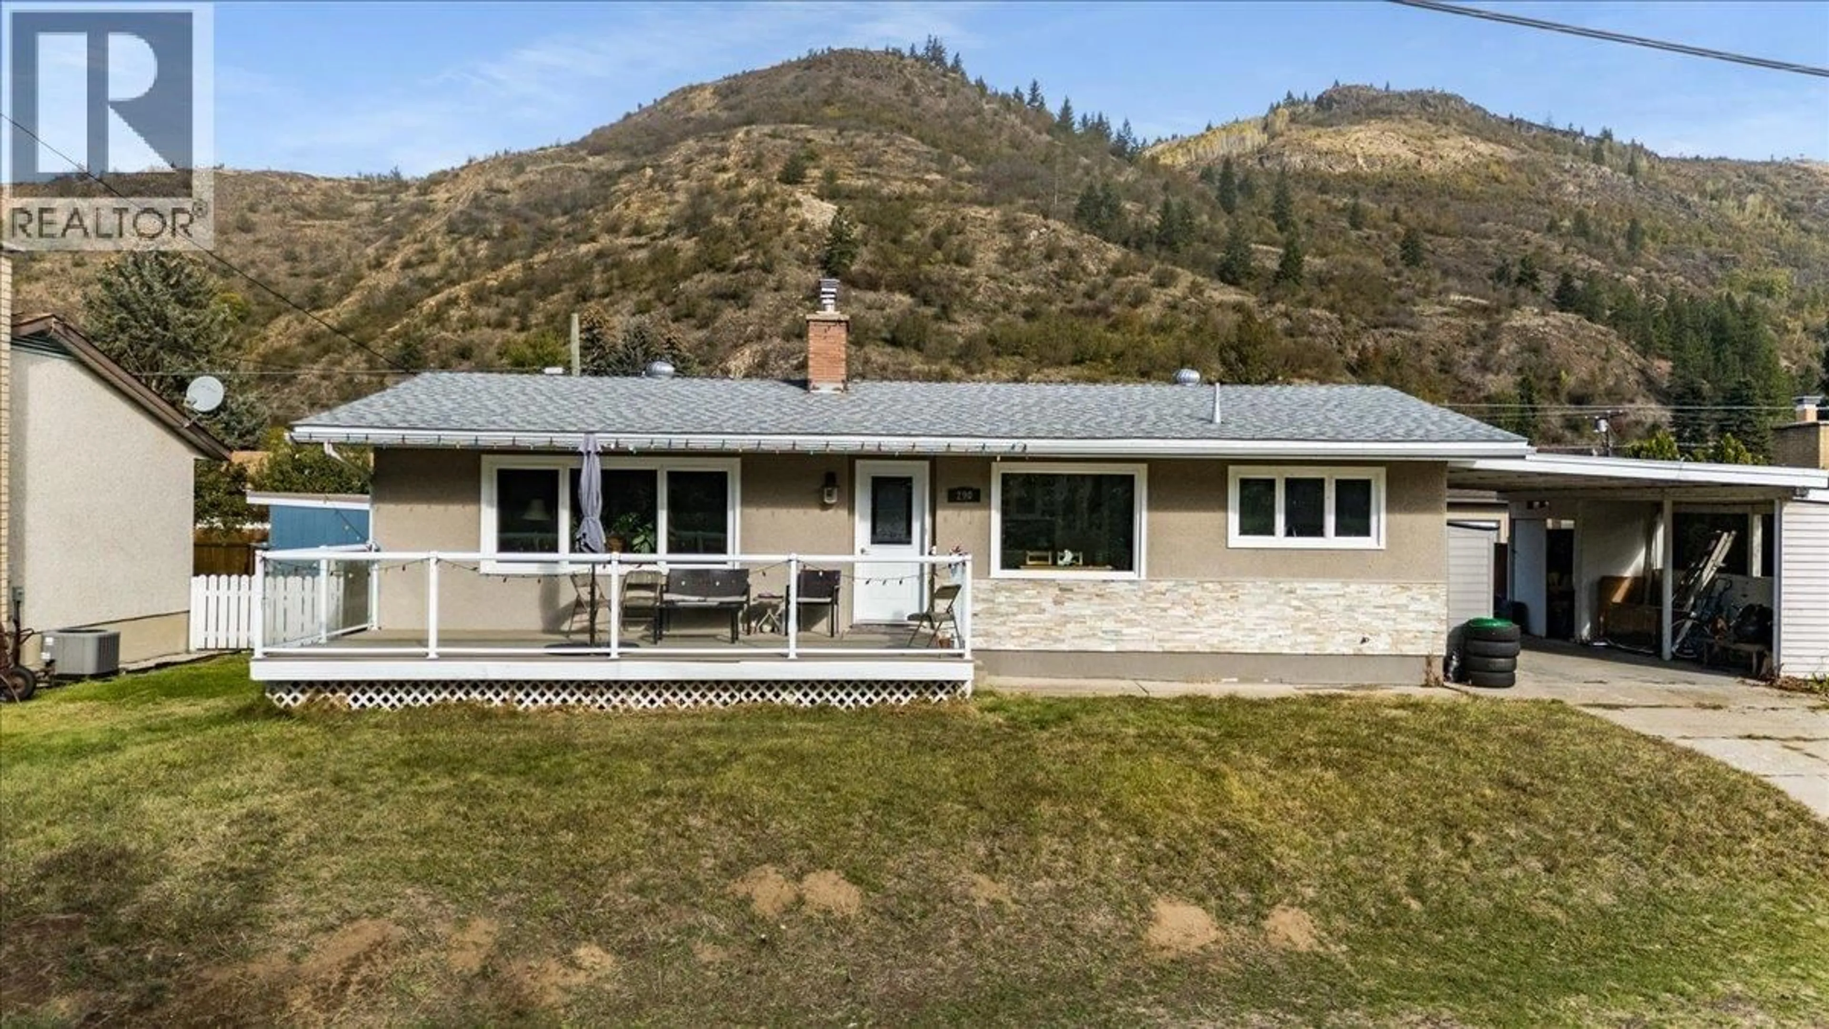
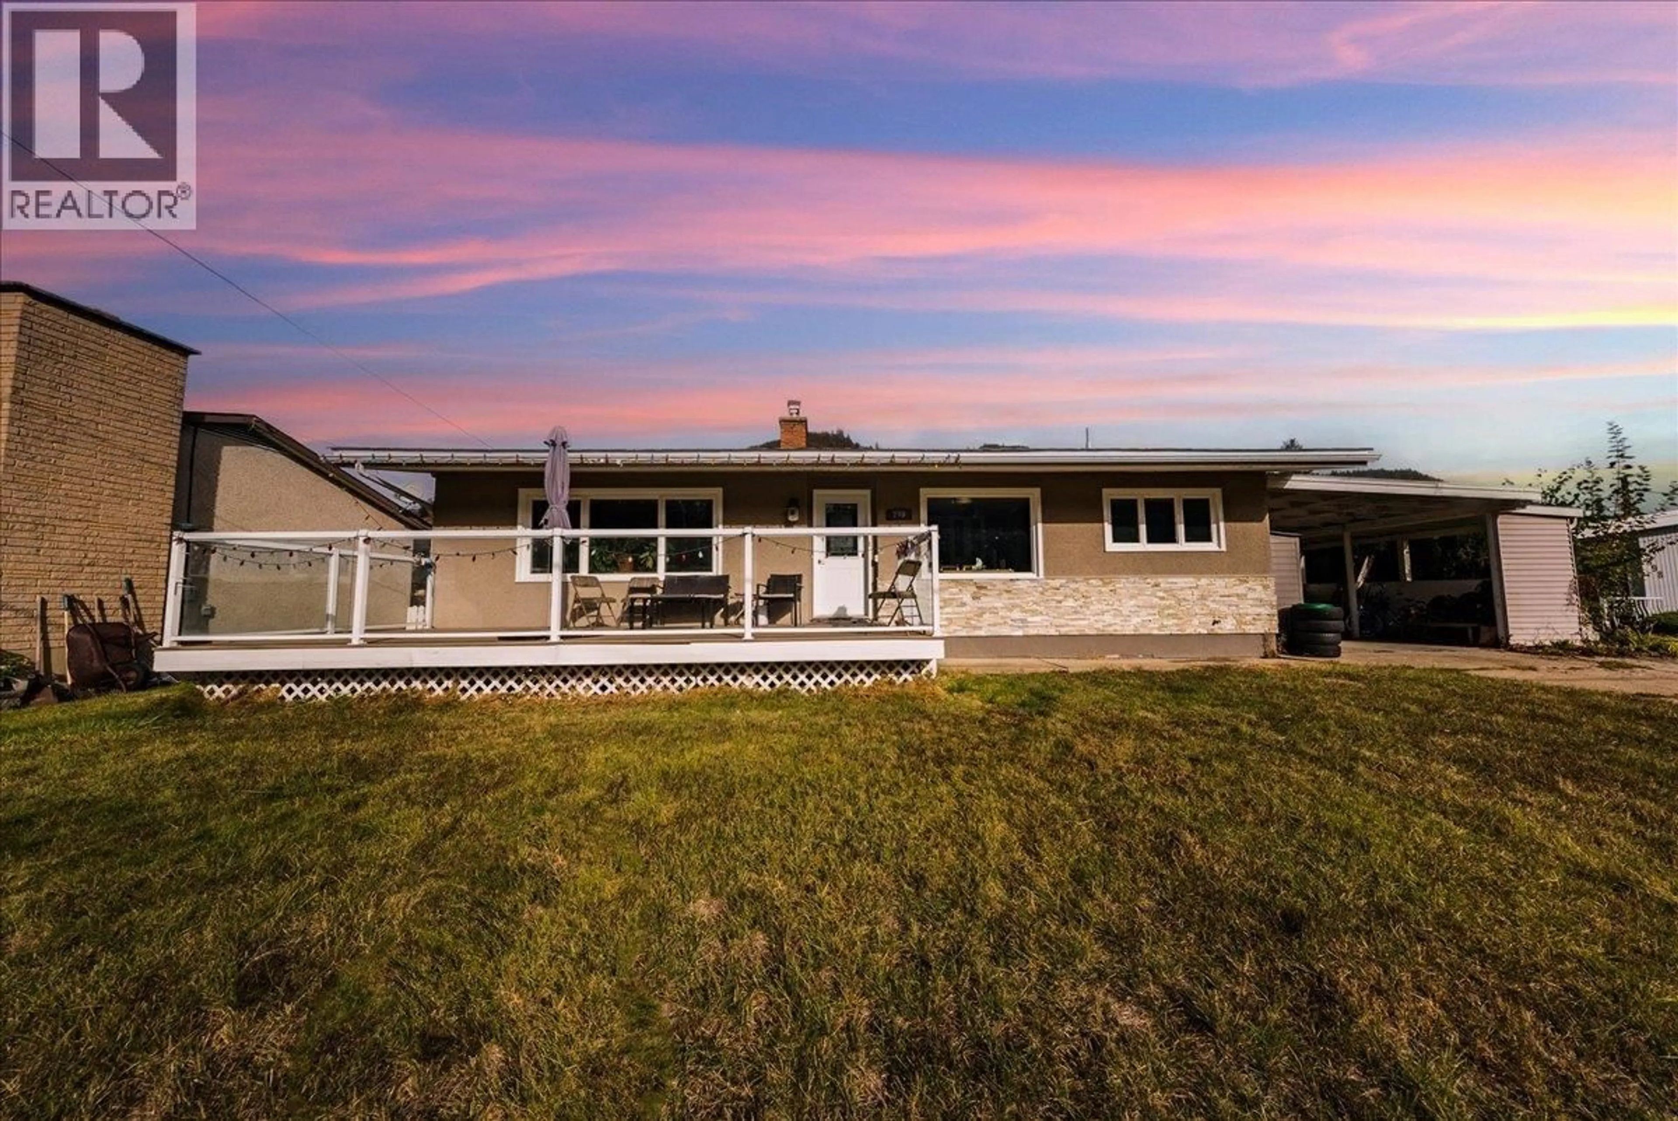
290 8TH AVENUE, Montrose, British Columbia V0G1P0
Contact us about this property
Highlights
Estimated valueThis is the price Wahi expects this property to sell for.
The calculation is powered by our Instant Home Value Estimate, which uses current market and property price trends to estimate your home’s value with a 90% accuracy rate.Not available
Price/Sqft$251/sqft
Monthly cost
Open Calculator
Description
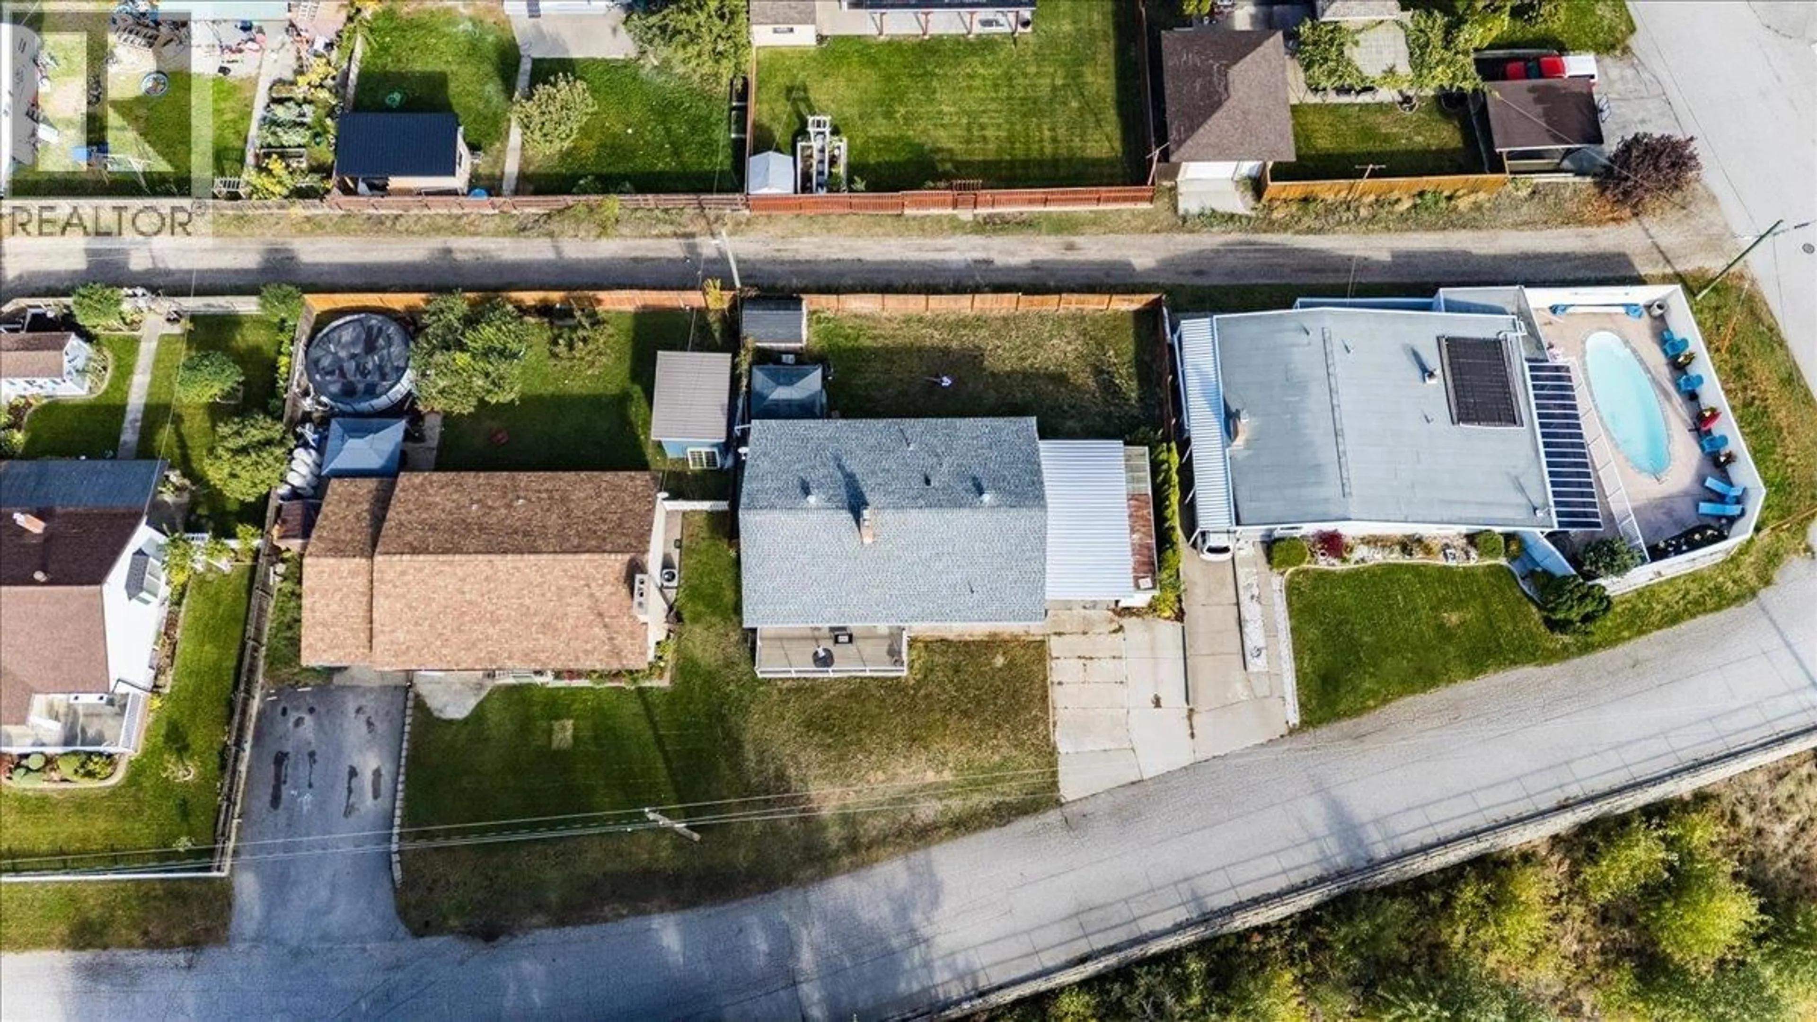
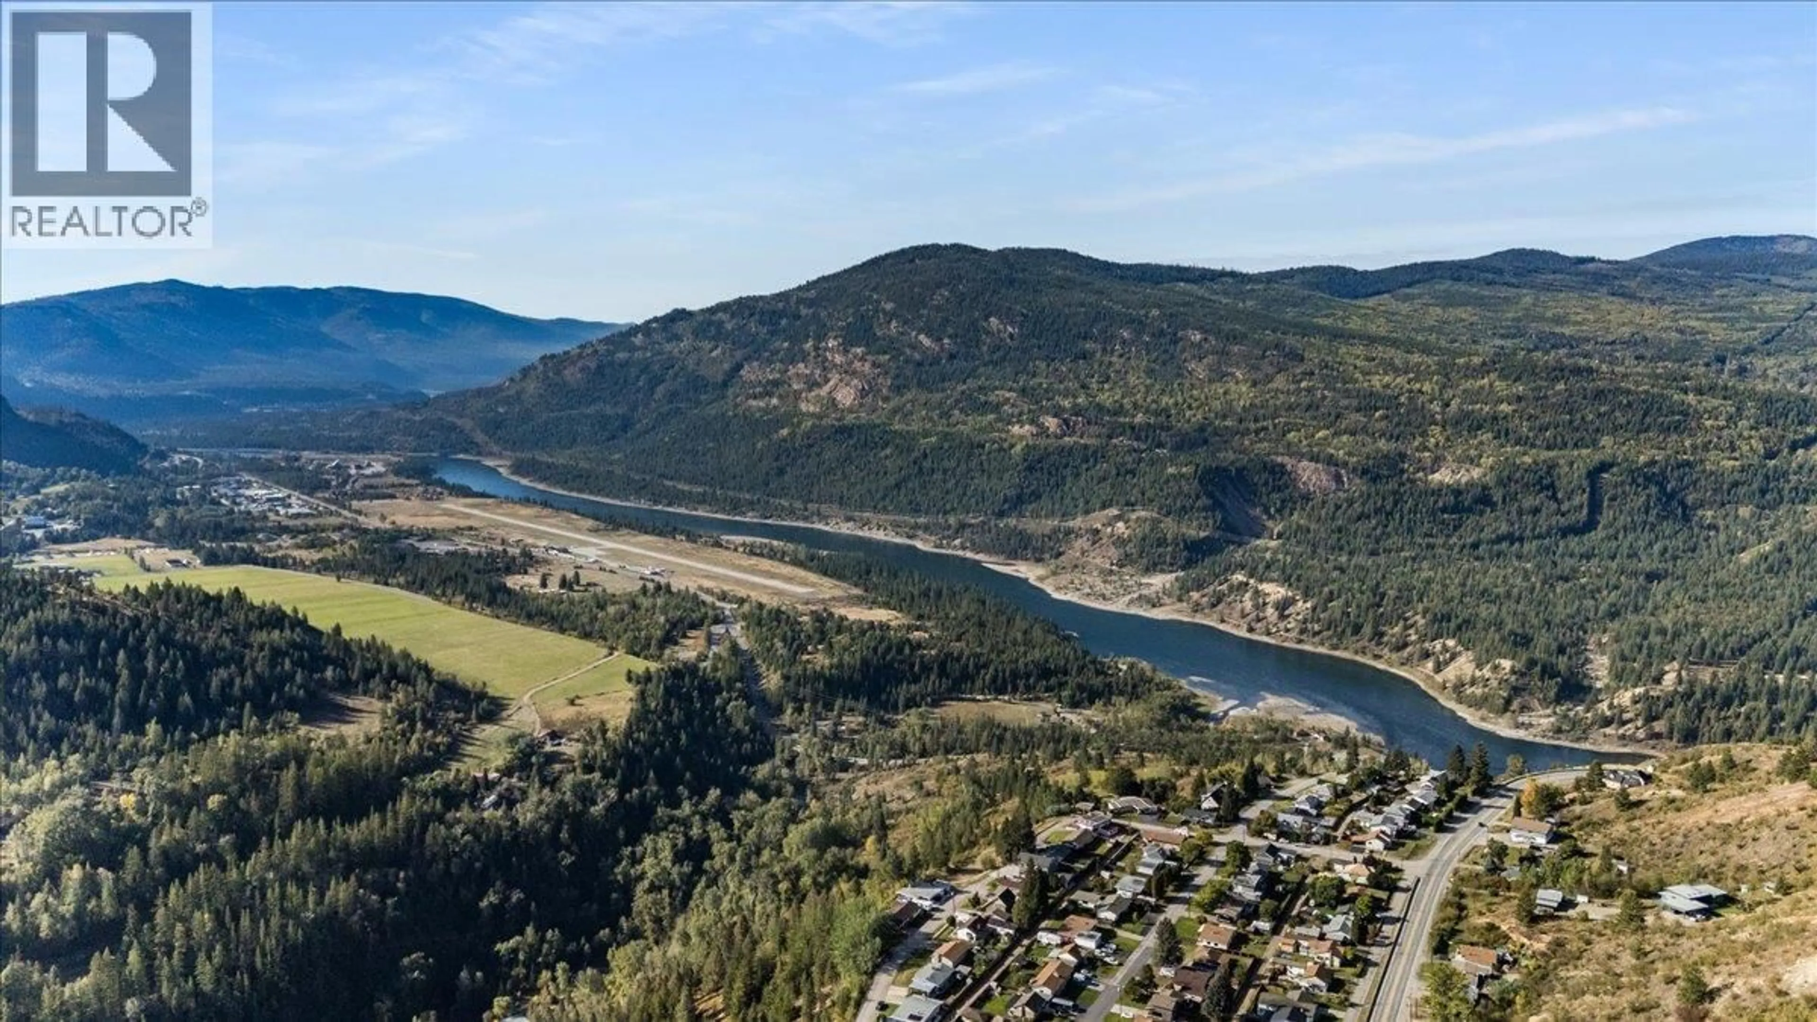
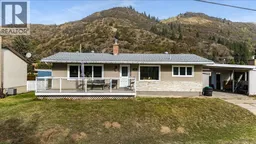
Welcome to 290 8th Avenue, a spacious family home tucked away on a quiet dead-end street in the welcoming community of Montrose. Offering 5 bedrooms and 2 bathrooms, and an abundance of living space, this home provides the flexibility growing families are looking for with plenty of room to make it your own. Step inside and you’ll immediately appreciate the large updated windows that fill the home with natural light while showcasing the stunning mountain views from both the front and back of the property. The main living areas are comfortable and inviting, with a beautiful gas fireplace upstairs and one down stairs creating warmth and character between the spaces. The lower level offers flexibility and features its own separate basement entrance, creating excellent potential to explore a secondary suite or additional living space. The home has been updated over the years and is mechanically sound. Outside, enjoy a fenced yard with plenty of room for kids, pets, gardening, entertaining, or simply relaxing. A carport provides convenient covered parking. The location is another standout. Situated on a peaceful dead-end street in Montrose, you can enjoy a quieter residential setting while remaining close to parks, recreation, schools, and the amenities of Fruitvale and Trail. With beautiful views, generous square footage, a versatile floor plan, and future suite potential, this home is a fantastic opportunity for anyone looking for a home with room to grow. (id:39198)
Property Details
Interior
Features
Basement Floor
Mud room
5'0'' x 5'0''Bedroom
10'0'' x 14'6''Full bathroom
6'6'' x 8'5''Laundry room
5'4'' x 8'6''Exterior
Parking
Garage spaces -
Garage type -
Total parking spaces 4
Property History
 37
37
