lot 63 - 570 FEATHERTOP WAY, Big White, British Columbia V1P1P3
Contact us about this property
Highlights
Estimated valueThis is the price Wahi expects this property to sell for.
The calculation is powered by our Instant Home Value Estimate, which uses current market and property price trends to estimate your home’s value with a 90% accuracy rate.Not available
Price/Sqft$968/sqft
Monthly cost
Open Calculator
Description
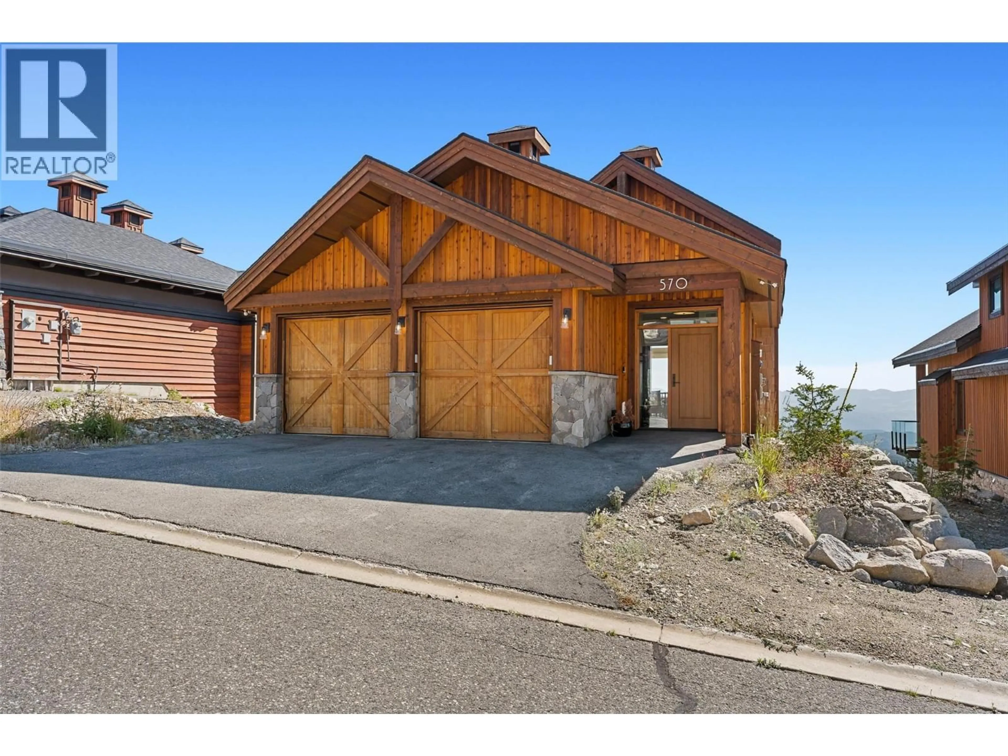
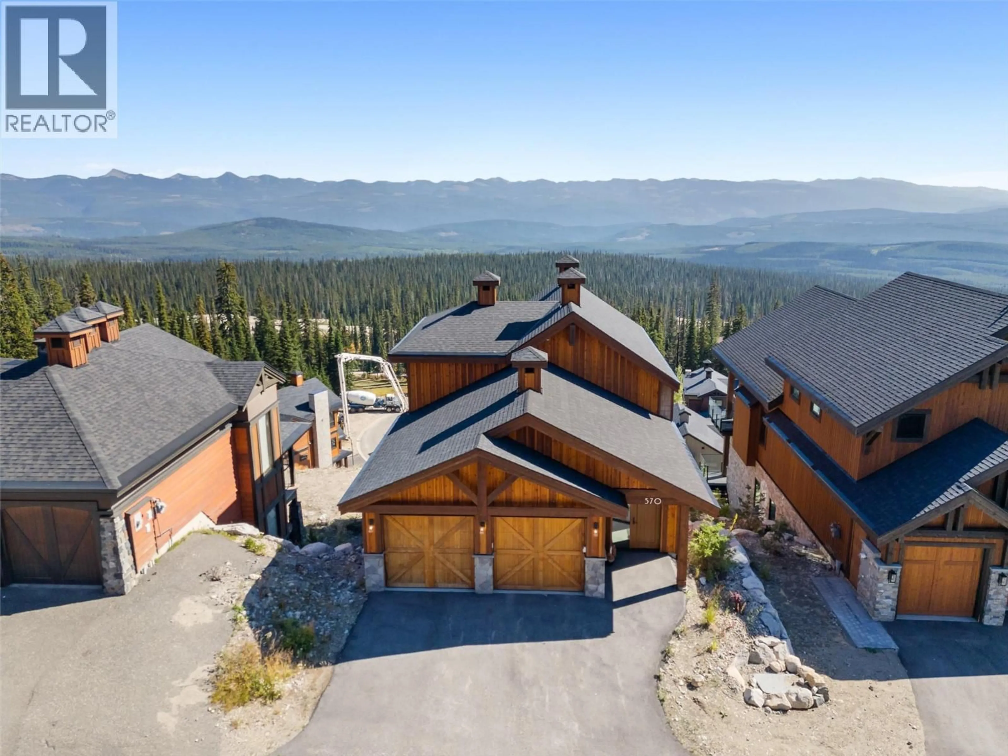
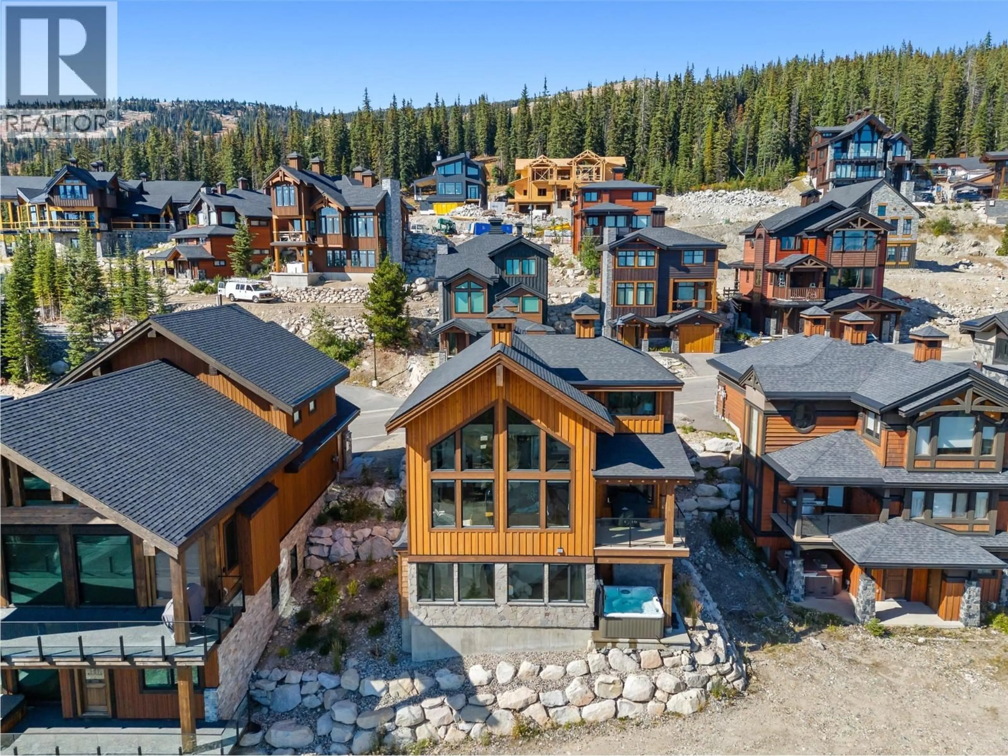
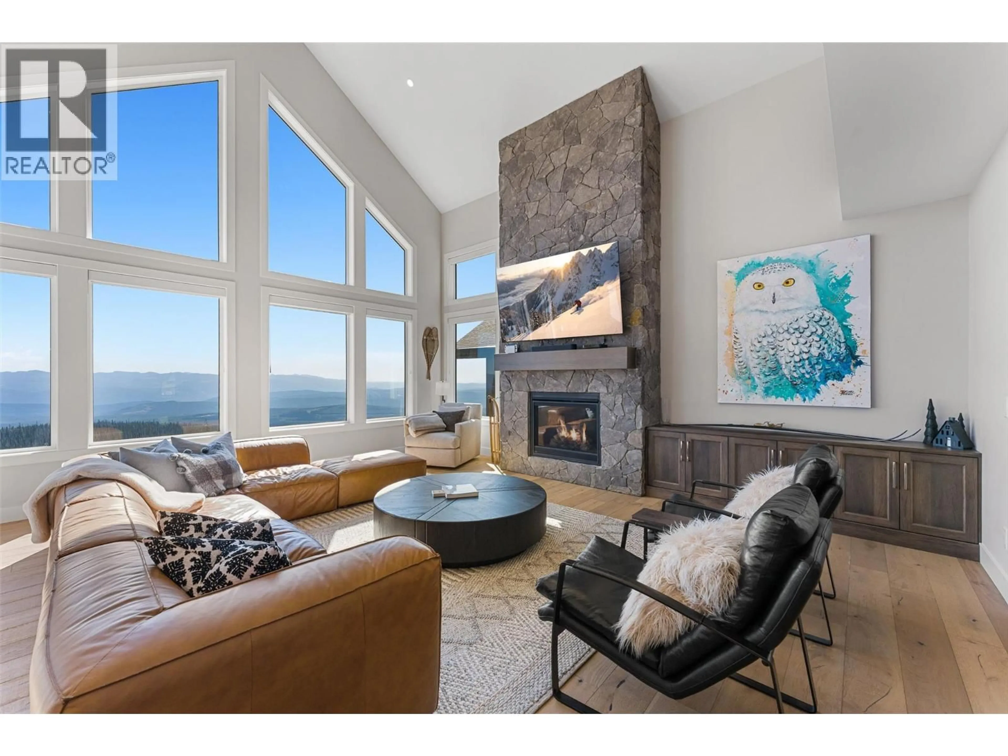
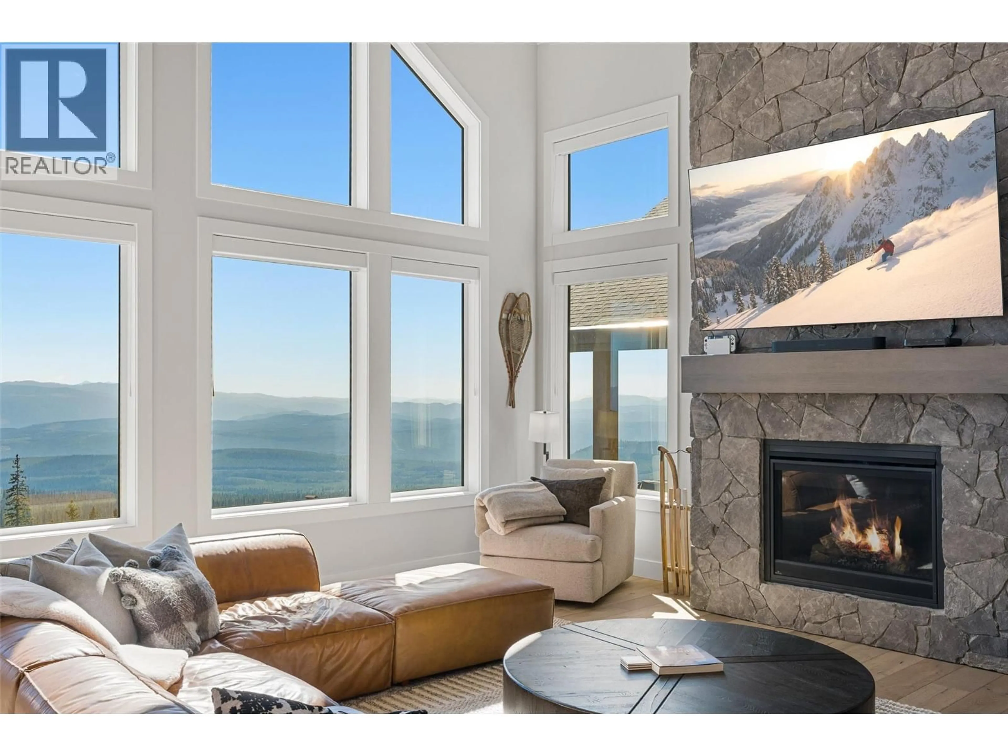
Discover elevated mountain living in the prestigious Feathertop Estates at Big White Ski Resort. This stunning custom-built chalet offers the ultimate alpine retreat, featuring true ski-in/ski-out access right from your back door and spectacular, unobstructed views of the Monashee Mountains. Thoughtfully designed to accommodate family and guests, this exceptional property features 4 spacious bedrooms, 3.5 bathrooms, and a versatile loft, including two bedrooms with private ensuites. At the heart of the home, a beautifully appointed chef-inspired kitchen showcases a generous island, pot filler, and ample space for entertaining. Every detail has been carefully considered to embrace the breathtaking mountain surroundings while offering comfort and sophistication throughout. After a day on the slopes, unwind in your private hot tub beneath the stars, indulge in the custom handcrafted sauna, or gather in the fully furnished games room with west bar. A spacious boot room with custom built-in shelving and ski storage ensures effortless organization for all your mountain adventures. The oversized double garage that comfortably accommodates two full-sized trucks and recreational equipment, with additional driveway parking for three vehicles. Meticulously maintained and never rented, this remarkable mountain residence offers a rare opportunity to own a luxurious alpine getaway in one of Big White’s most sought-after neighbourhoods. GST is not applicable to the sale. (id:39198)
Property Details
Interior
Features
Basement Floor
3pc Ensuite bath
8'2'' x 5'4''Bedroom
14'10'' x 11'6''Bedroom
14'10'' x 10'Mud room
11'7'' x 10'8''Exterior
Parking
Garage spaces -
Garage type -
Total parking spaces 2
Property History
 40

