699 STRATHMORE AVENUE, Greenwood, British Columbia V0H1J0
Contact us about this property
Highlights
Estimated valueThis is the price Wahi expects this property to sell for.
The calculation is powered by our Instant Home Value Estimate, which uses current market and property price trends to estimate your home’s value with a 90% accuracy rate.Not available
Price/Sqft$238/sqft
Monthly cost
Open Calculator
Description
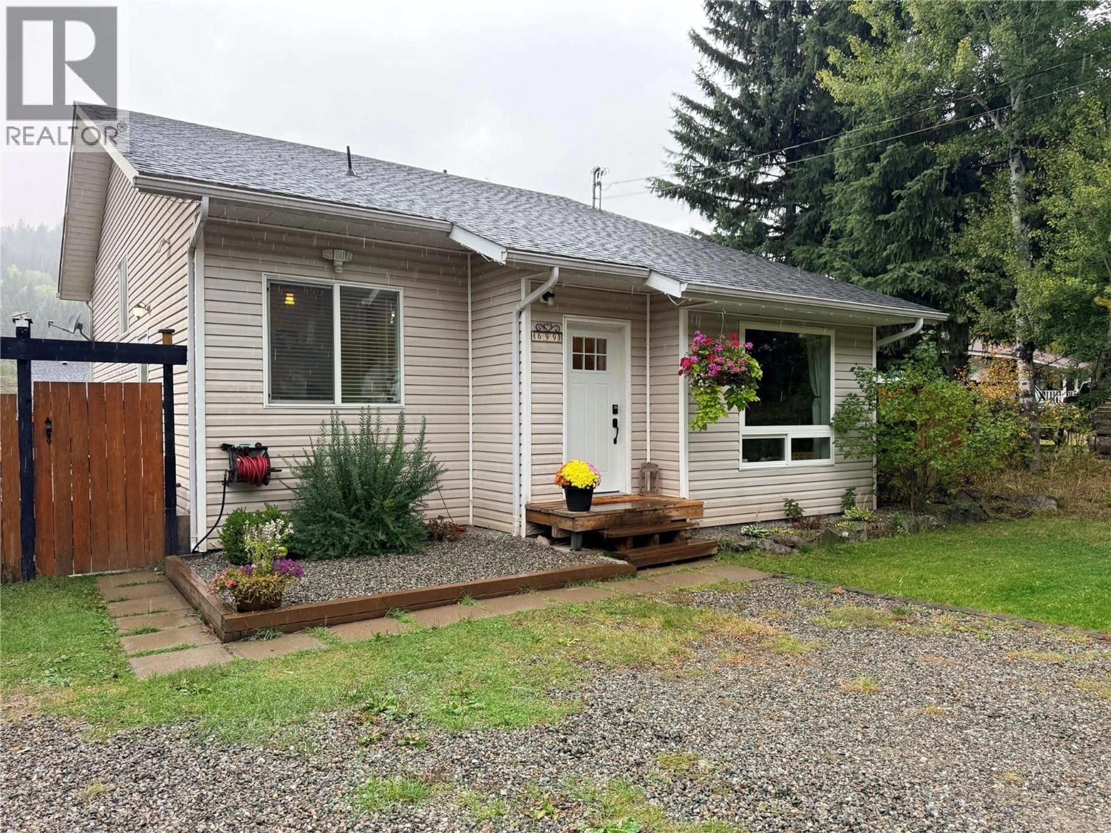
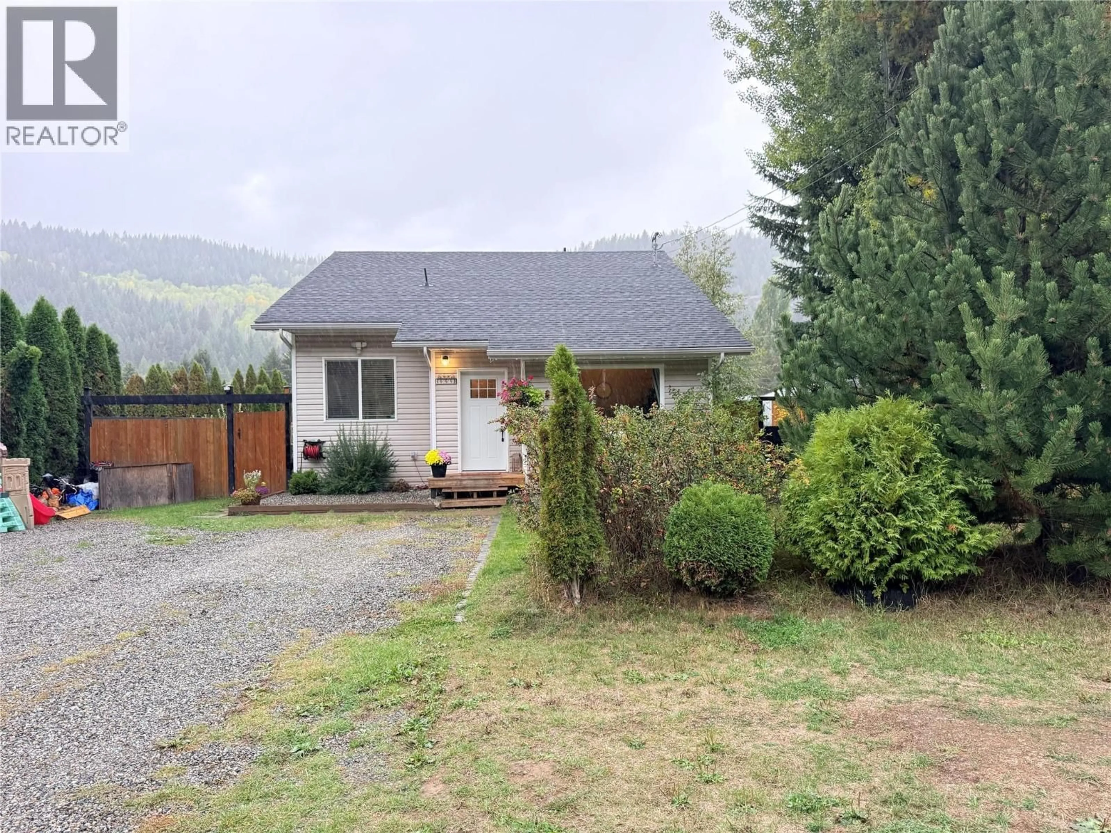
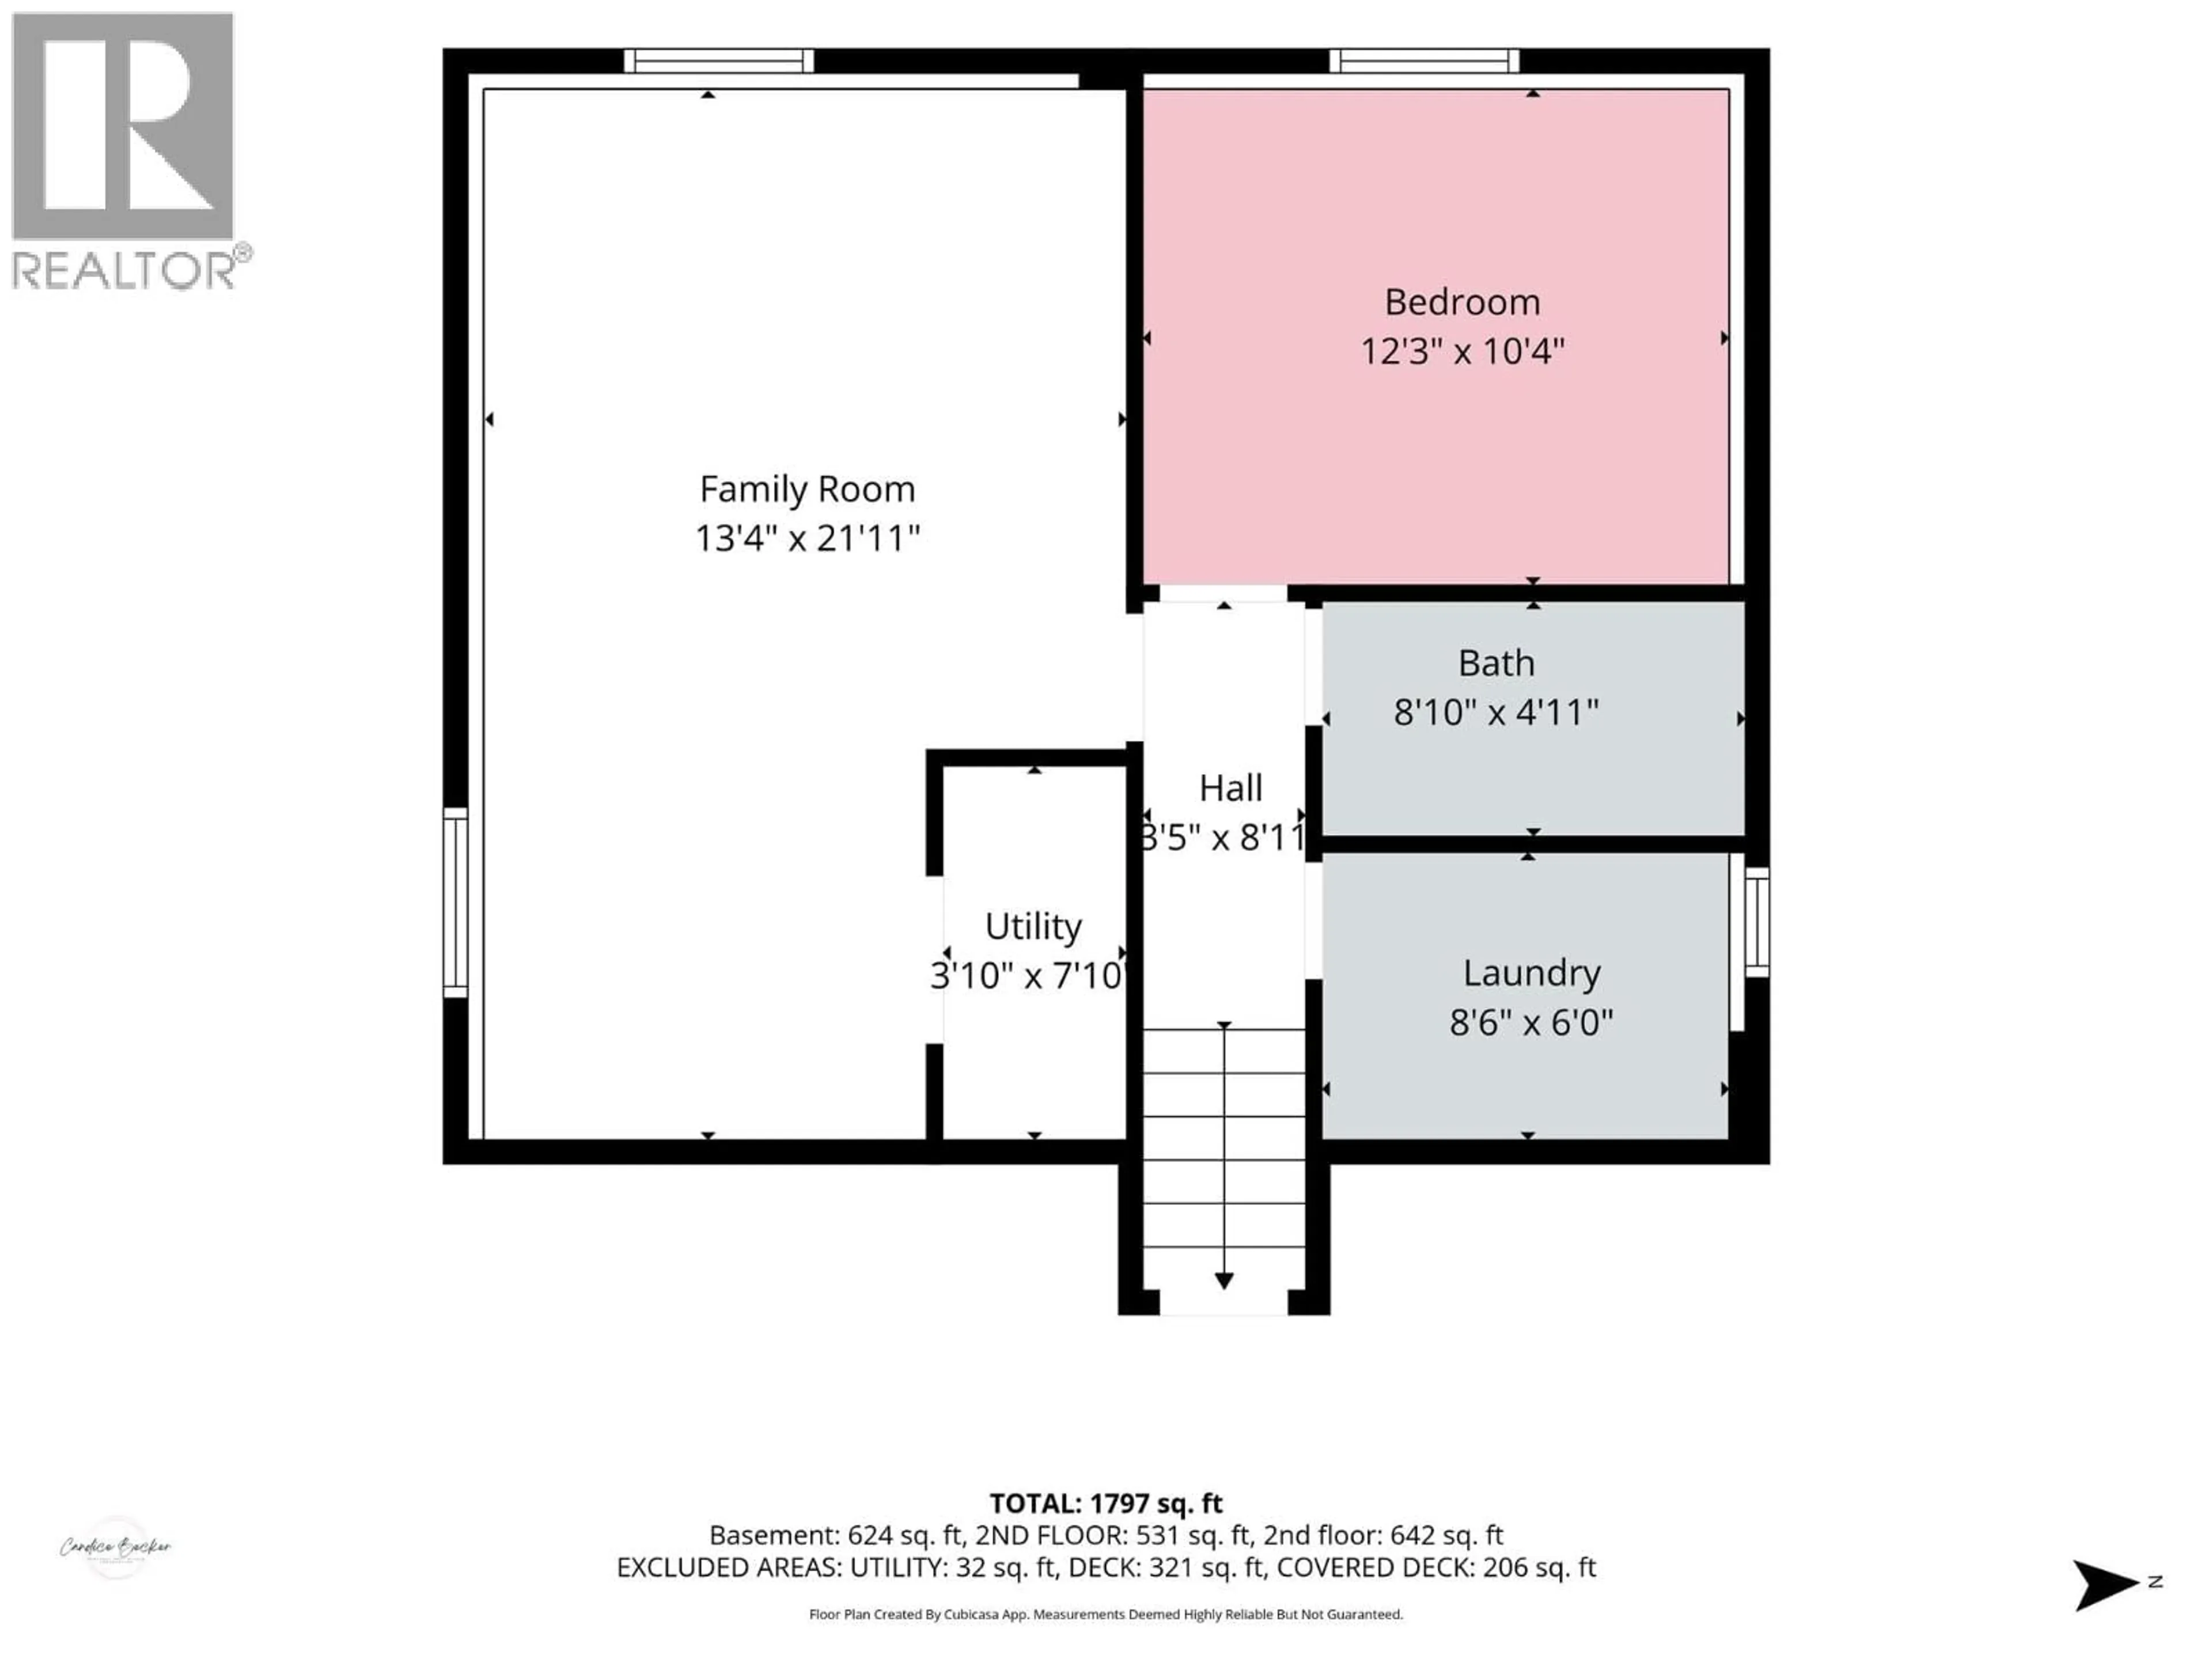
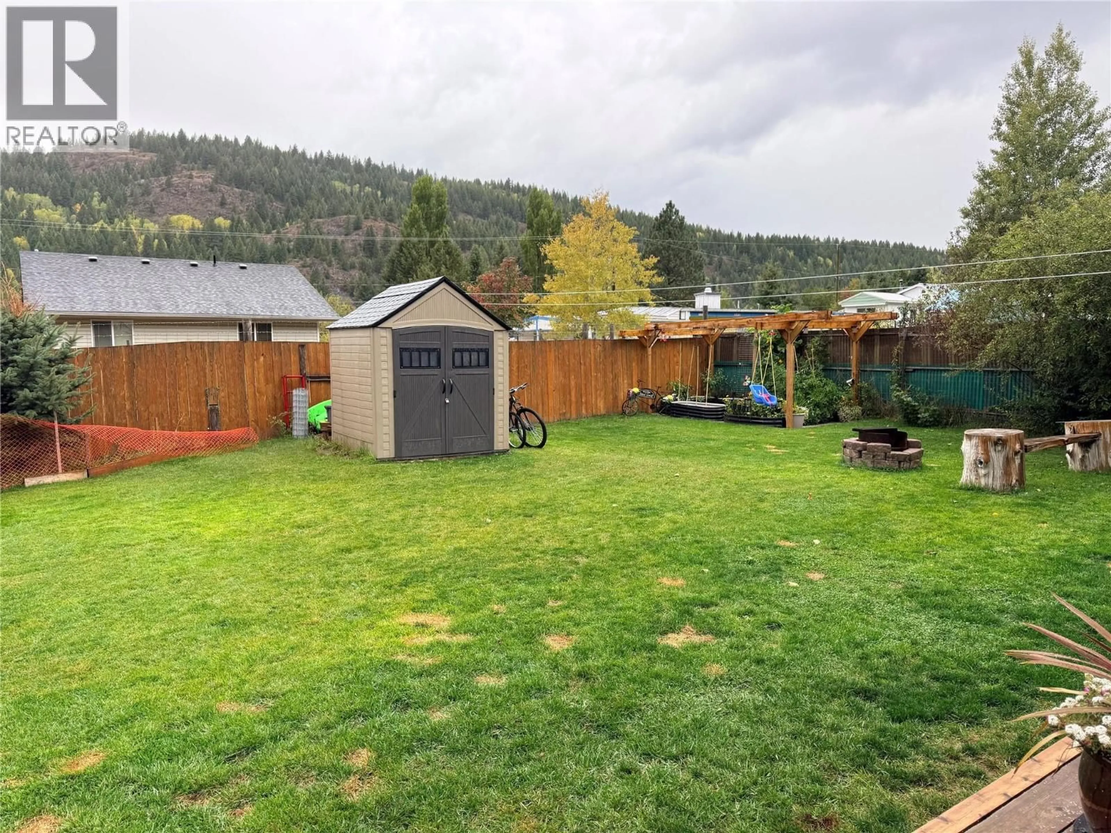
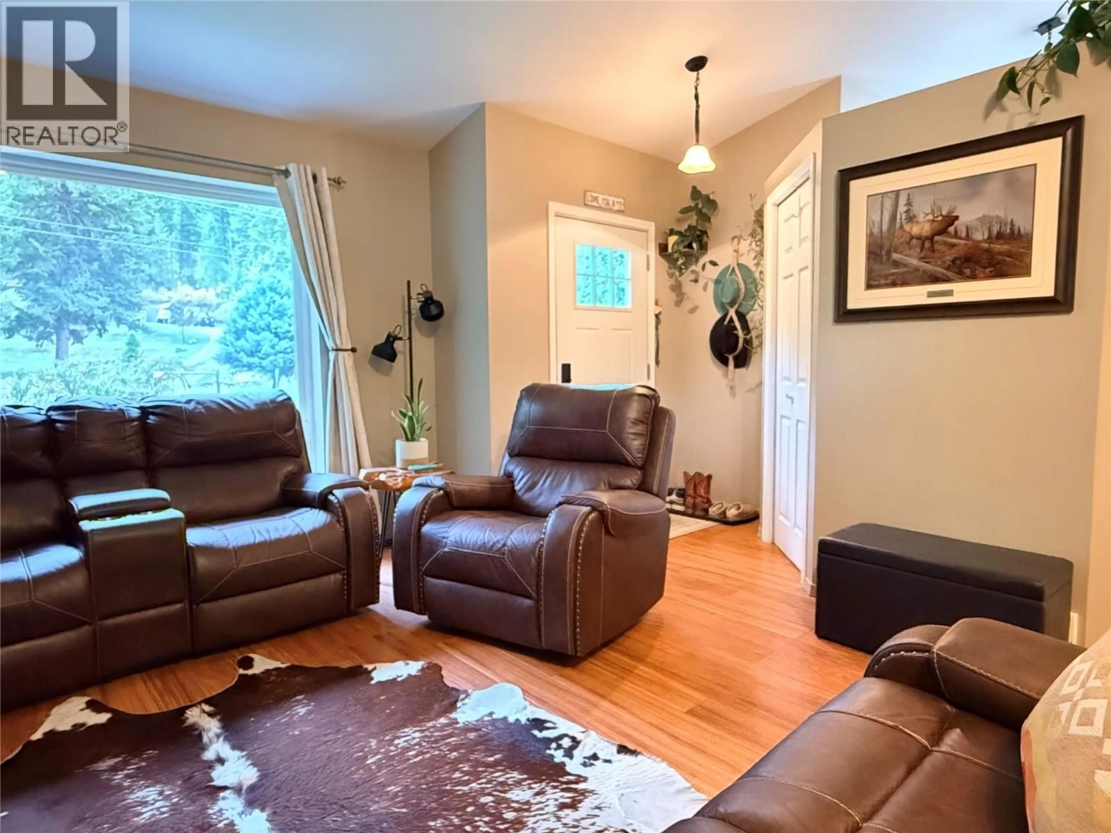
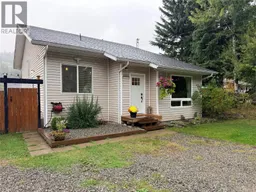
Peaceful surroundings, mountain views and a backyard made for enjoying the outdoors—this Greenwood home has so much to offer! Tucked away on a quiet road in Canada’s smallest city, this well-maintained 4-bedroom, 2-bathroom split-level home is clean, comfortable and move-in ready. Inside, tall vaulted ceilings create a bright and spacious feel, with three bedrooms and a full bathroom upstairs, while the lower level offers an additional bedroom, bathroom and separate family room—an ideal setup for guests, teens or extended family. Step outside to the large, fully fenced backyard and take in the beautiful mountain views from the newly built deck and covered gazebo. With a firepit, garden space and plenty of room to relax, play and entertain, this backyard is ready to be enjoyed. A lovingly cared-for home offering space, comfort and a peaceful Greenwood lifestyle. Call your Local Real Estate Agent today! (id:39198)
Property Details
Interior
Features
Main level Floor
Foyer
5'7'' x 5'5''Kitchen
14'2'' x 12'0''Living room
19'11'' x 14'6''Property History
 39
39
