656 STRATHMORE AVENUE, Greenwood, British Columbia V0H1J0
Contact us about this property
Highlights
Estimated valueThis is the price Wahi expects this property to sell for.
The calculation is powered by our Instant Home Value Estimate, which uses current market and property price trends to estimate your home’s value with a 90% accuracy rate.Not available
Price/Sqft$387/sqft
Monthly cost
Open Calculator
Description
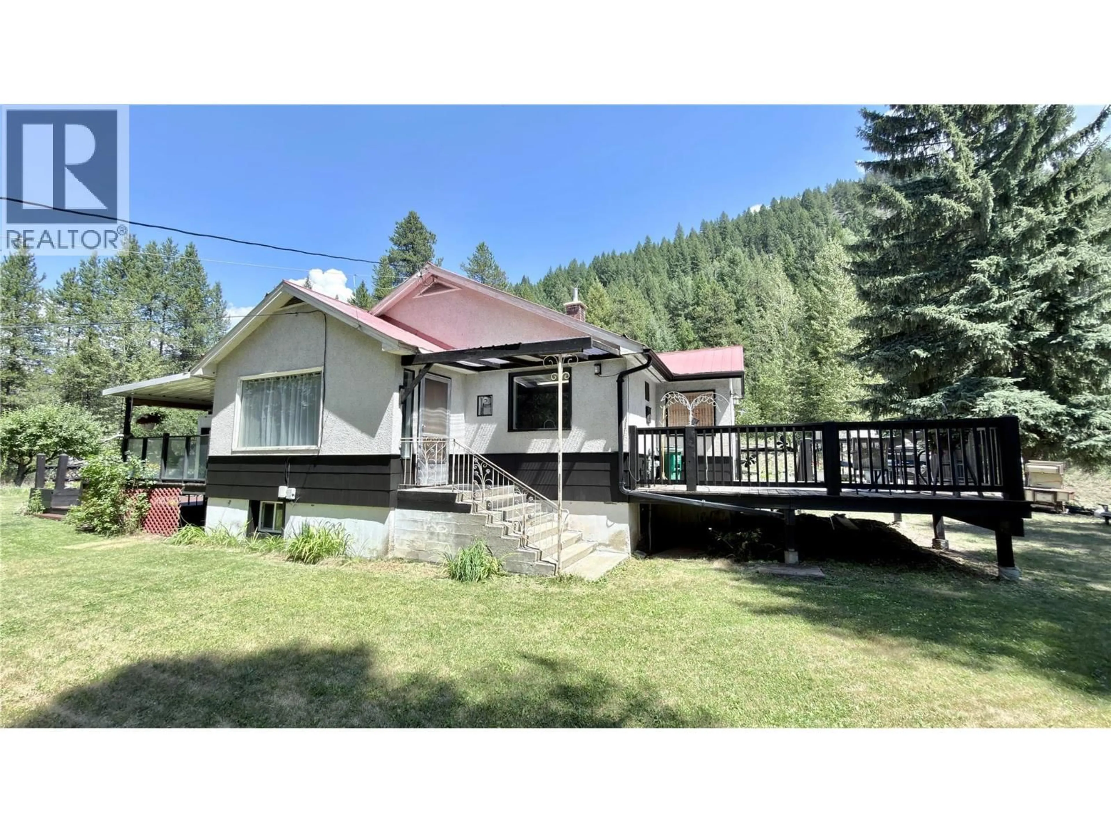
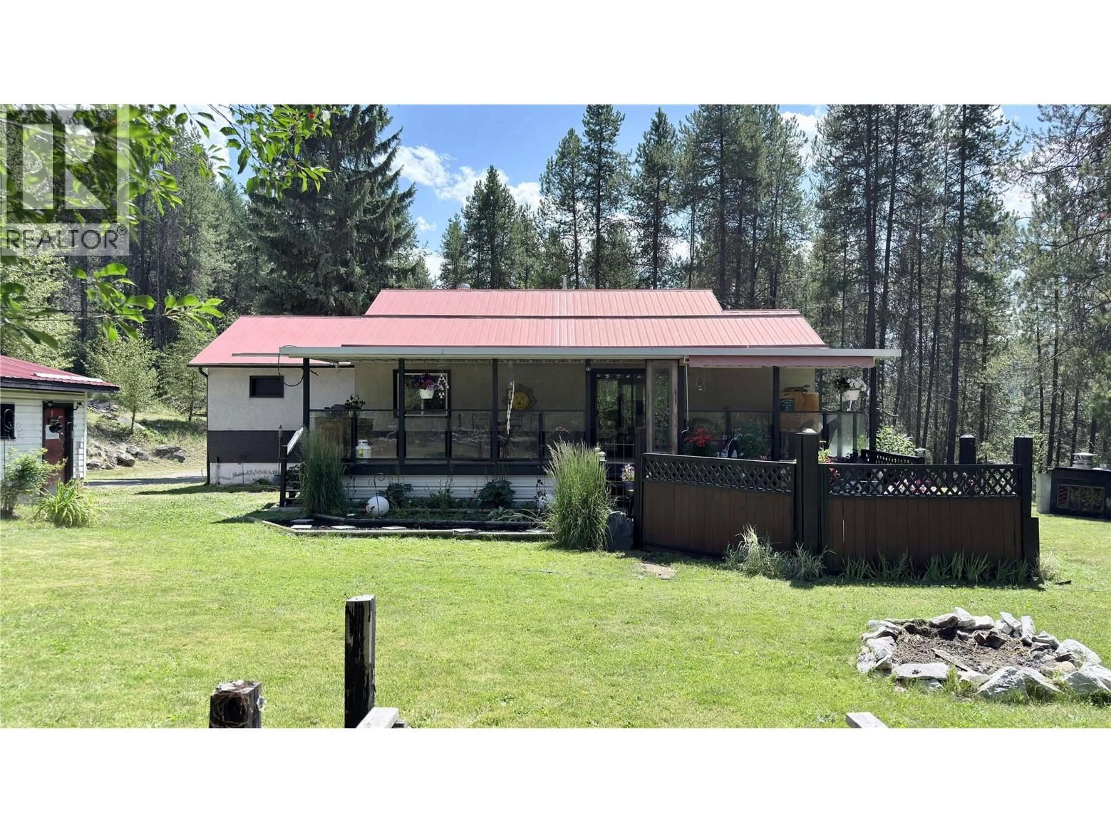
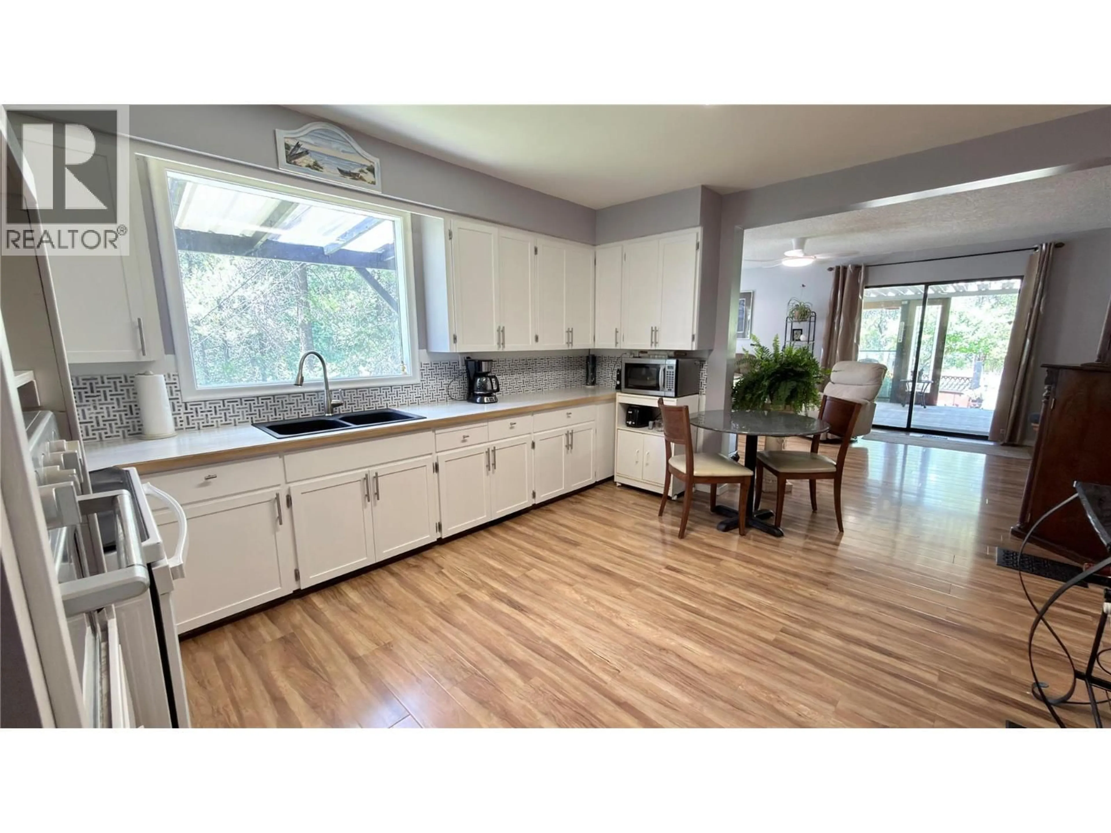
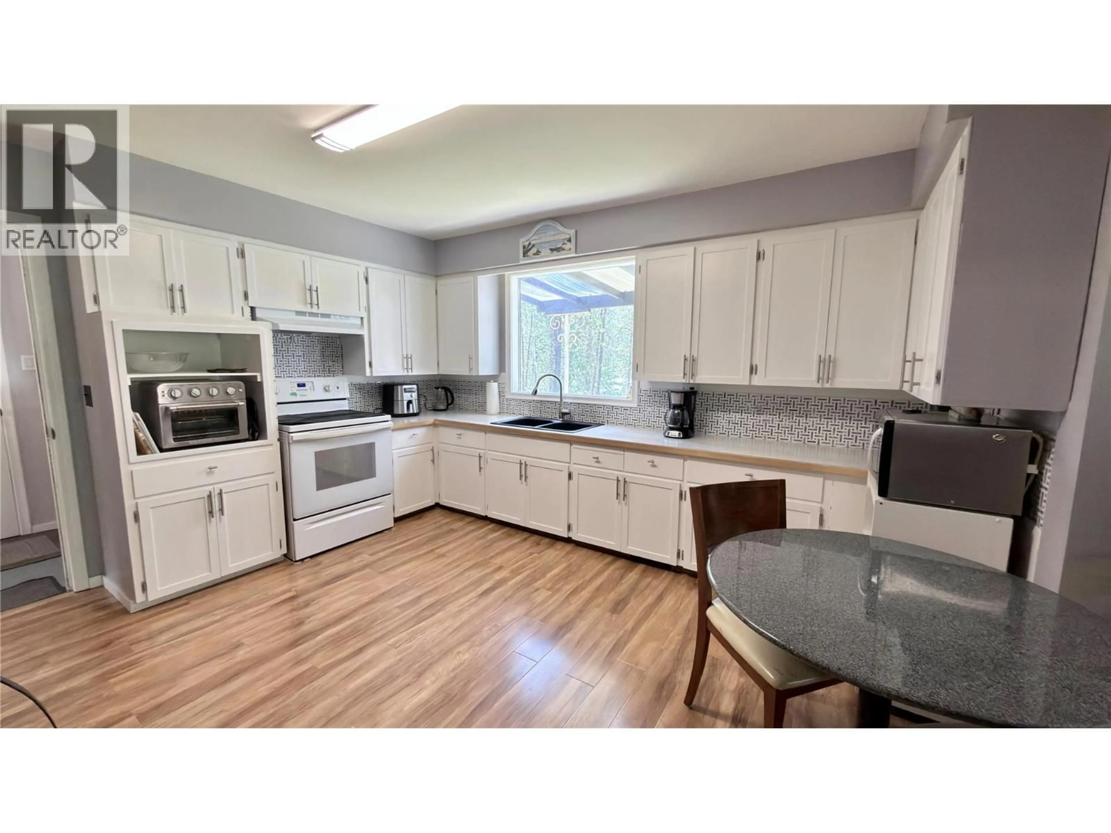
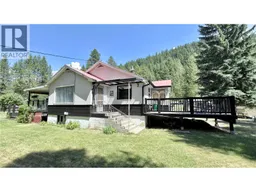
Very private family home on just over an acre in Greenwood, BC. This 3 bedroom home can easily be converted into a 5 bedroom home. The basement is the same size as the main floor, giving you double the space! The lot is large enough for a second home! Lots of storage room in the basement. If you are a handyman you will love the insulated and wired 25 x 25 double-car garage/ mechanics shop and the additional 12 x 12 workshop. This large yard has many flat spots for additional buildings, and plenty of space for your toys! Upstairs has been updated, including kitchen, all new bathroom, new flooring, and paint throughout. Newer furnace, and appliances. Large family room downstairs is large enough for a pool table! 2 large decks, one on each side of the house, to enjoy the beautiful weather Greenwood is known for, with an additional drop down deck, perfect for a hot tub! Come on out to see this property. Call your Realtor today! Click on multimedia for a virtual tour! (id:39198)
Property Details
Interior
Features
Basement Floor
Den
10'9'' x 14'2''Laundry room
12'8'' x 28'4''Storage
12'7'' x 10'5''Family room
12'7'' x 23'1''Exterior
Parking
Garage spaces -
Garage type -
Total parking spaces 2
Property History
 45
45
