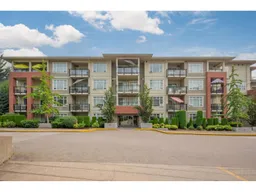
B208 - 20211 66TH AVENUE, Langley, British Columbia V2Y0L4
Contact us about this property
Highlights
Estimated valueThis is the price Wahi expects this property to sell for.
The calculation is powered by our Instant Home Value Estimate, which uses current market and property price trends to estimate your home’s value with a 90% accuracy rate.Not available
Price/Sqft$611/sqft
Monthly cost
Open Calculator
Description
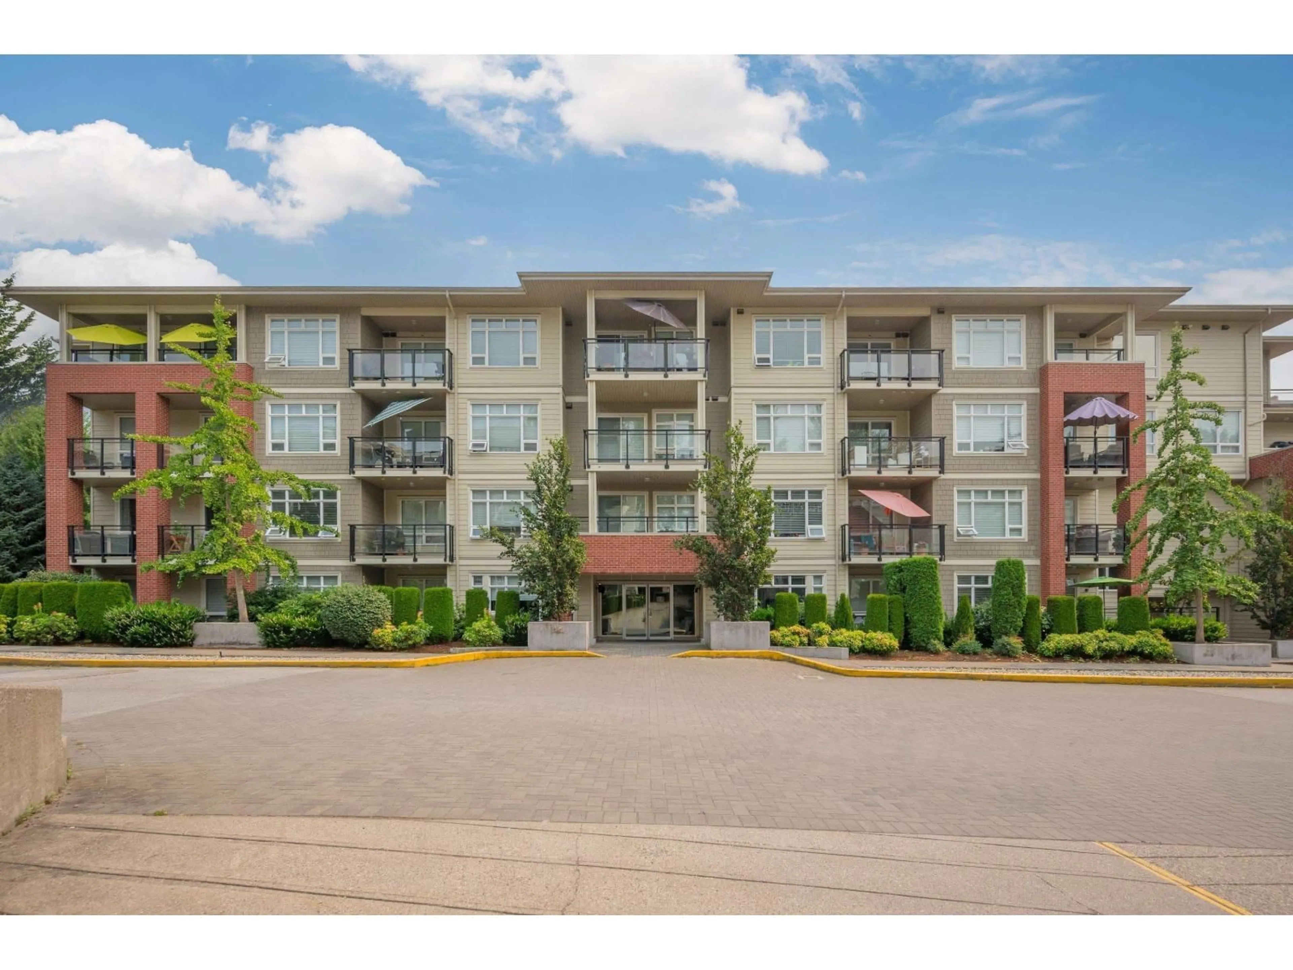
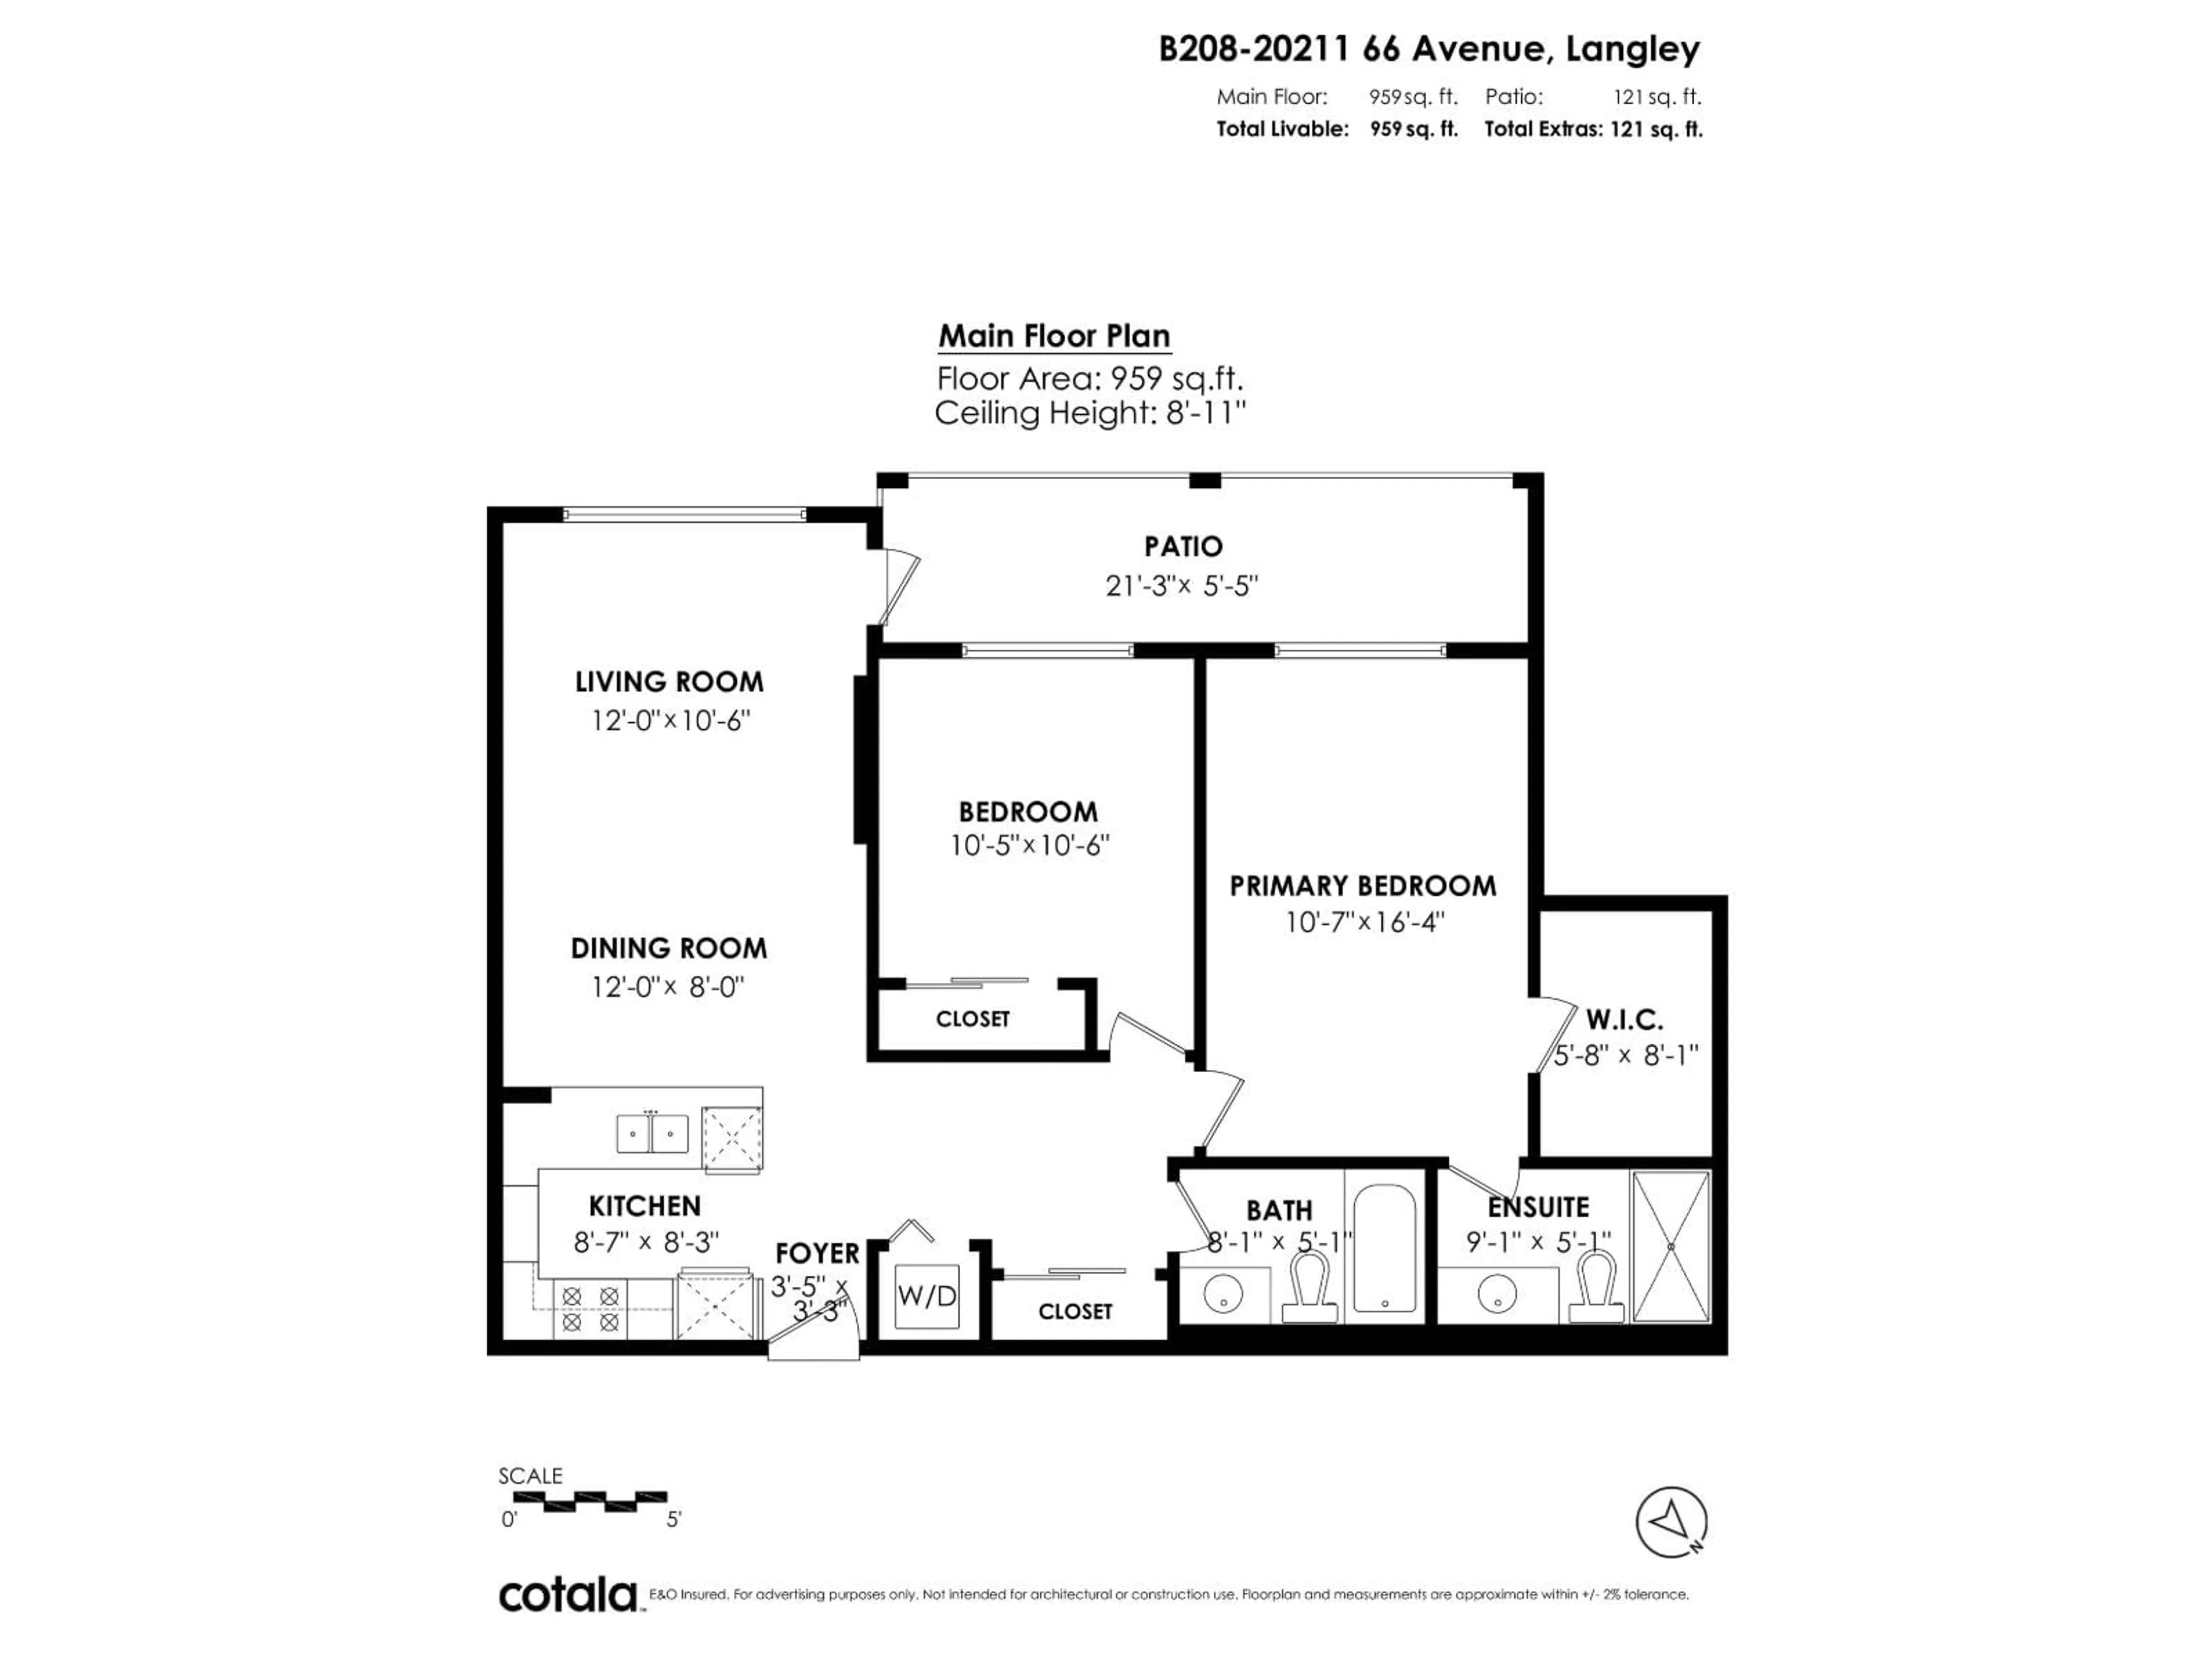
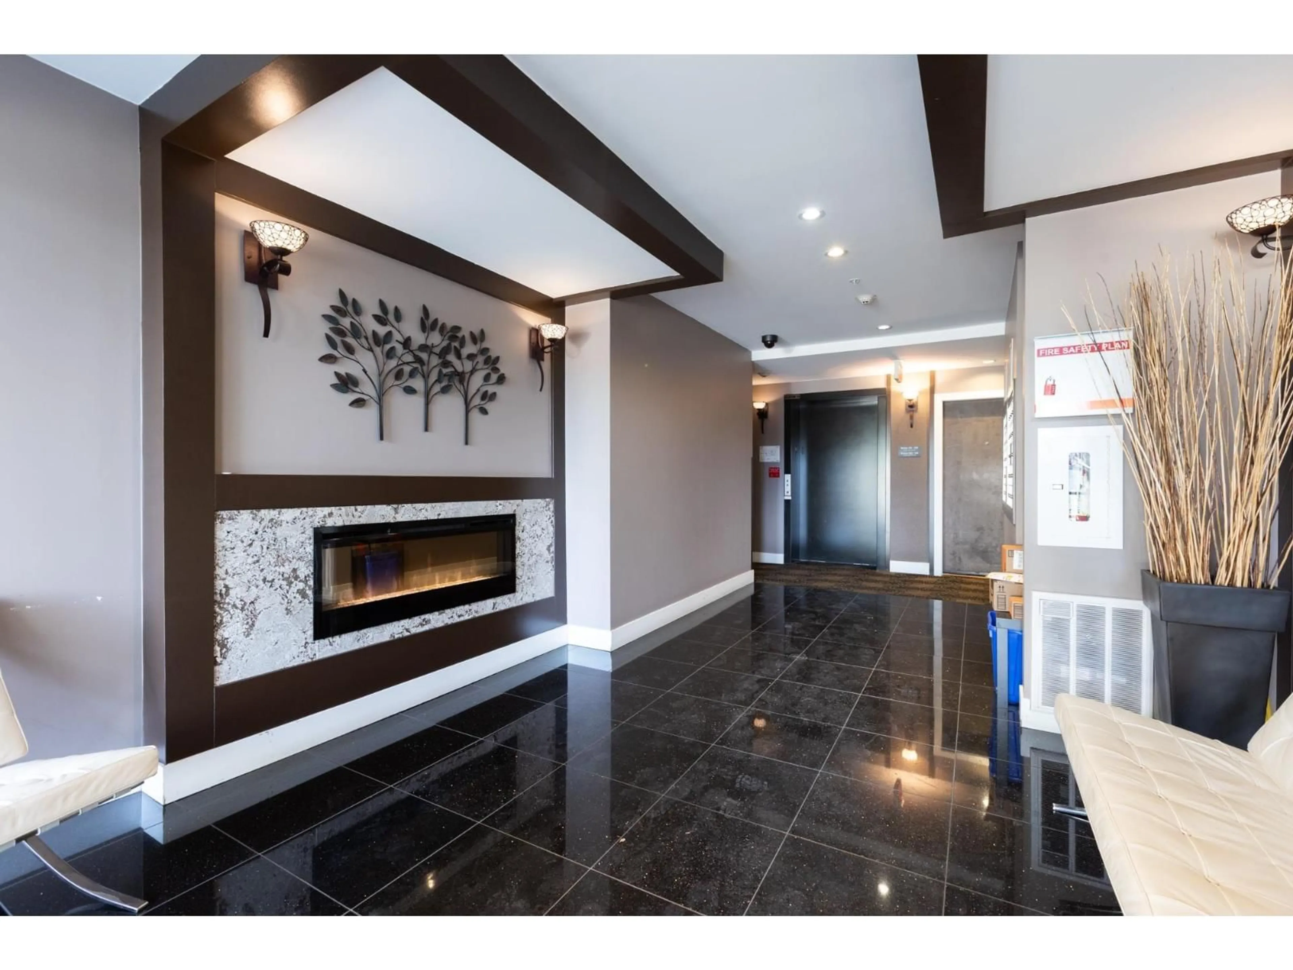
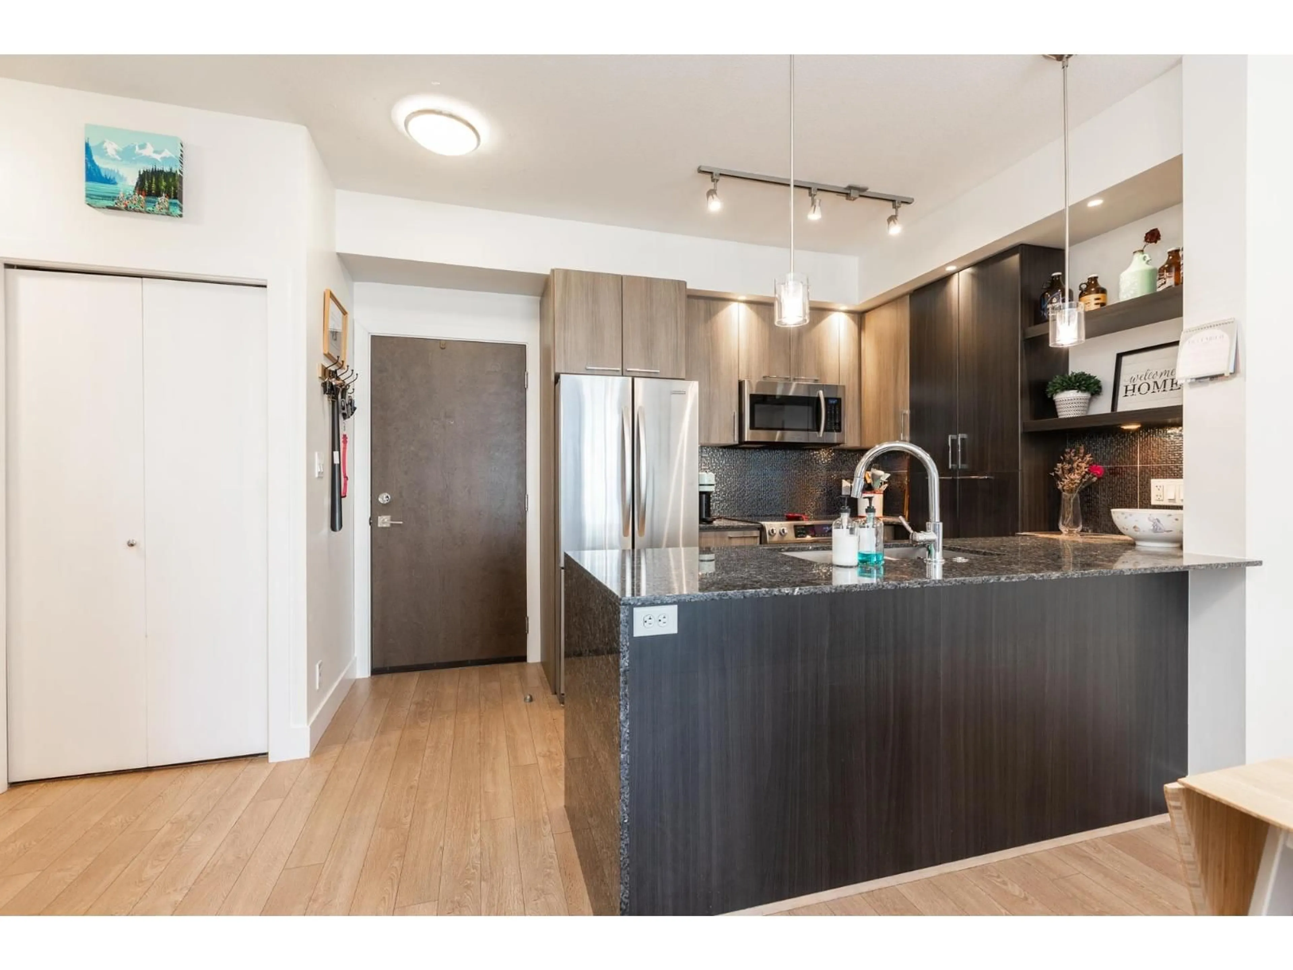
Elements, Willoughby's fabulous complex with resort like amenities, close to shops, services, dining & allows you to reduce your carbon footprint. Two generous sized BDRMS, primary has large walk in closet & custom built-ins. Open concept layout with sleek cabinets, quartz counters, high ceilings, oversized patio, window screens & tons of natural light. This complex has a 9369 sq ft resort like clubhouse with chefs kitchen, billiards & bar room, media room, yoga room, lounge, fitness center & guest suite. Unit is immaculately cared for, centrally located & will be walkable to the new sky train station coming to Langley. This is an amazing package that ticks all the boxes. Don't need two parking spots, rent one out. Come take a look. (id:39198)
Property Details
Interior
Features
Exterior
Parking
Garage spaces -
Garage type -
Total parking spaces 2
Condo Details
Amenities
Storage - Locker, Exercise Centre, Recreation Centre, Guest Suite, Laundry - In Suite, Clubhouse
Inclusions
Property History
 40
40
