85 - 12778 66TH AVENUE, Surrey, British Columbia V3W1K9
Contact us about this property
Highlights
Estimated valueThis is the price Wahi expects this property to sell for.
The calculation is powered by our Instant Home Value Estimate, which uses current market and property price trends to estimate your home’s value with a 90% accuracy rate.Not available
Price/Sqft$519/sqft
Monthly cost
Open Calculator
Description
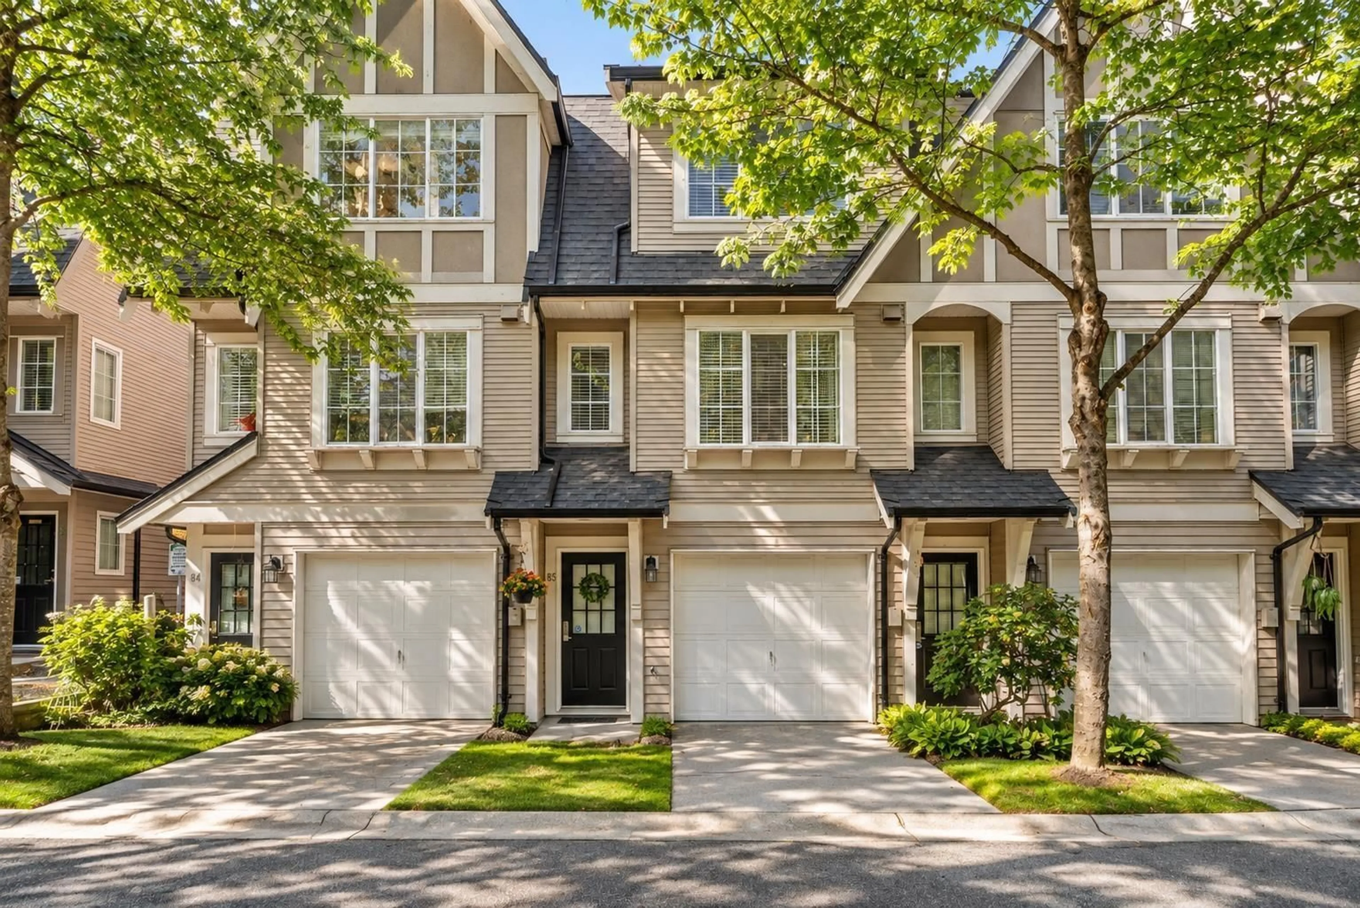
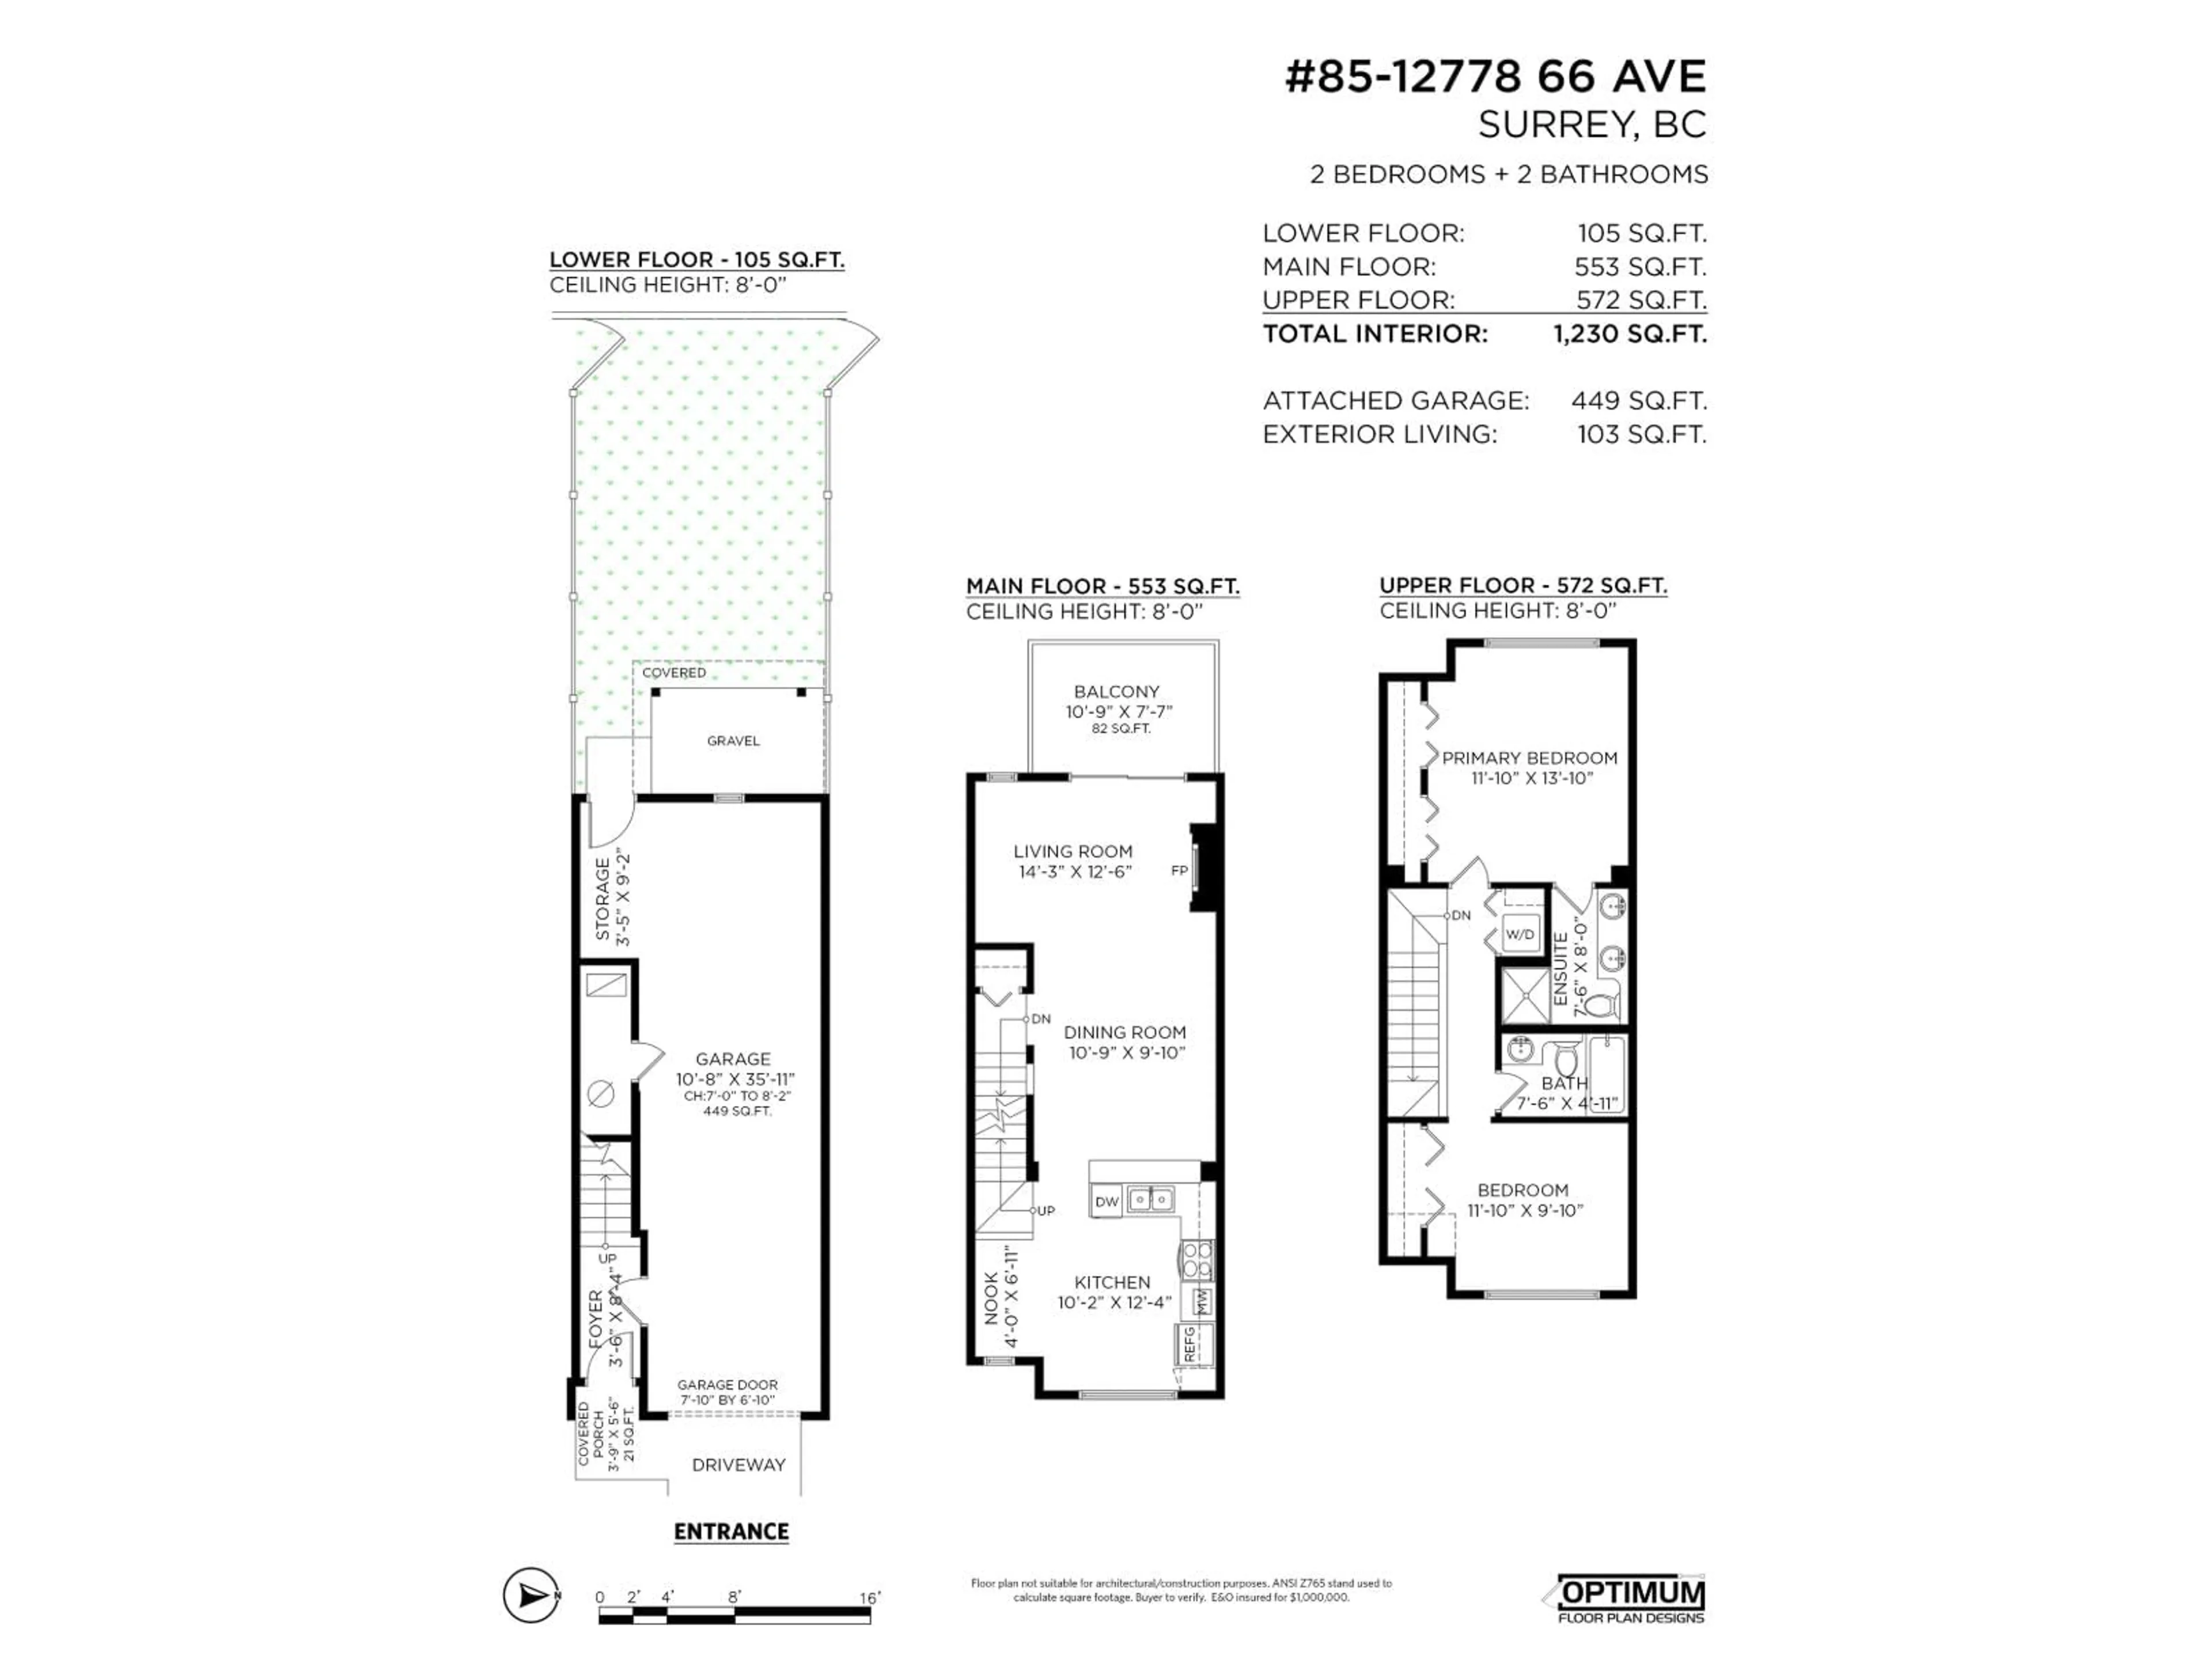
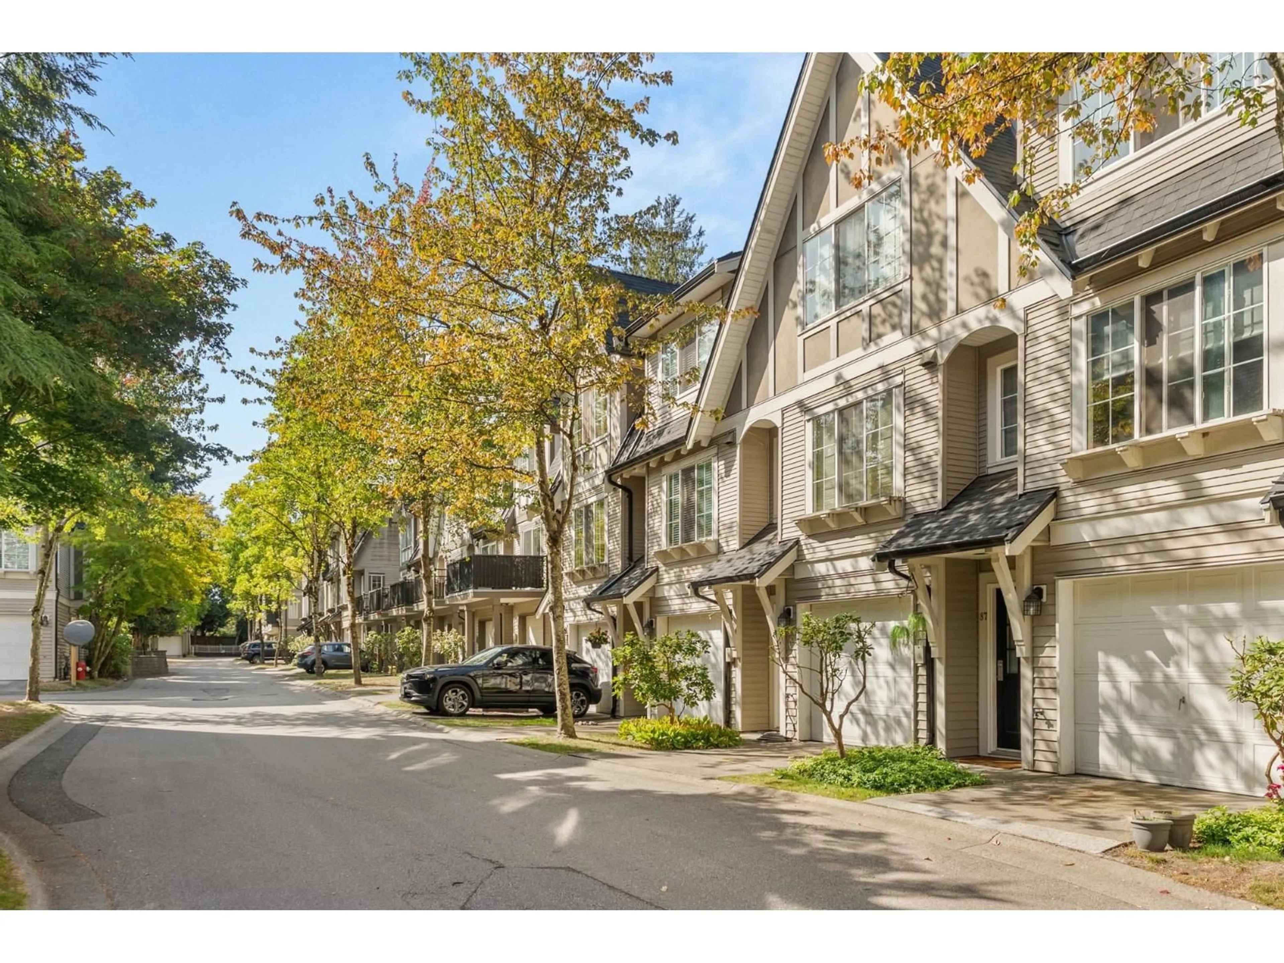
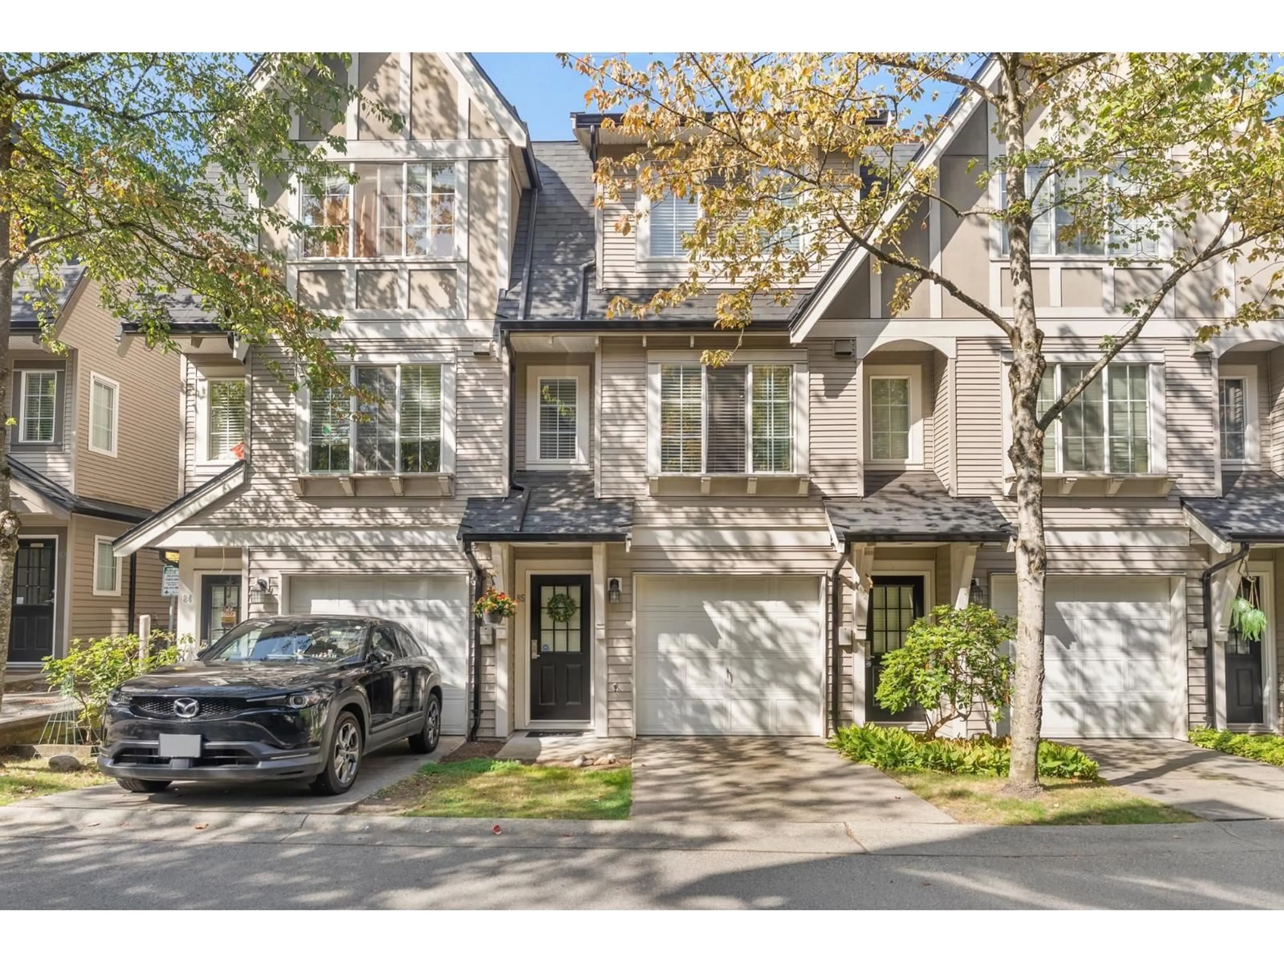
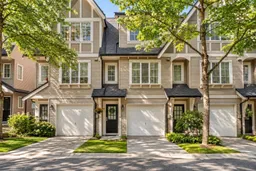
Bright, comfortable and beautifully maintained, this Polygon-built 2 bed, 2 bath townhome offers 1,230 sq. ft. in the family-friendly Hathaway Village community. The open main floor offers plenty of natural light and a functional kitchen with ample cabinetry and counter space. Upstairs you'll find a spacious primary with ensuite featuring a large walk-in shower and double sinks, a second bedroom and laundry. Enjoy a west-facing deck and fully fenced yard framed by mature trees, plus a tandem garage with parking for two and storage. The complex offers a clubhouse and playground, with schools, transit and shopping close by. A wonderful place to call home. Some photos are virtually staged. OPEN HOUSE: Sat & Sun, Sept 19 & 20 2-4pm. (id:39198)
Property Details
Interior
Features
Exterior
Parking
Garage spaces -
Garage type -
Total parking spaces 2
Condo Details
Amenities
Clubhouse
Inclusions
Property History
 35
35
