Unknown for 7832 18TH STREET, Grand Forks British Columbia V0H1H2
3 days on Market

7832 18TH STREET, Grand Forks, British Columbia V0H1H2

Detached
3 + 1
4 + 1
~3124 sqft
$469,900
Get pre-qualifiedPowered by nesto
Detached
3 + 1
4 + 1
~3124 sqft

Contact us about this property

Call

Highlights

Property Estimate

Days on market3 days

Estimated valueNot available

Price/Sqft$150/sqft

Monthly cost

Open Calculator

Description

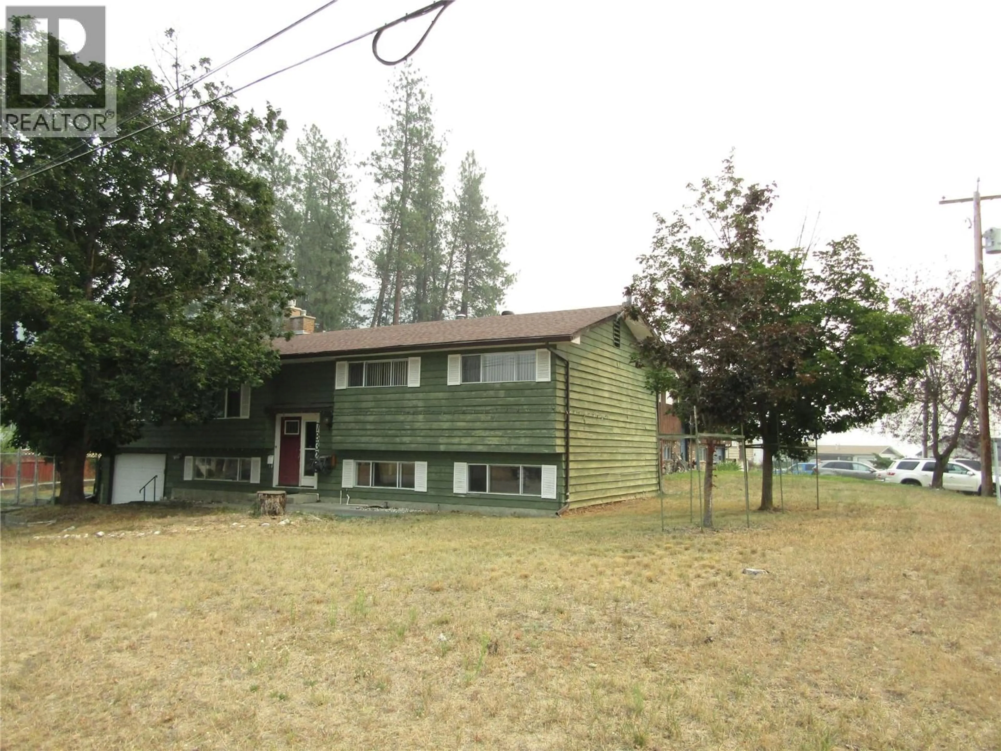
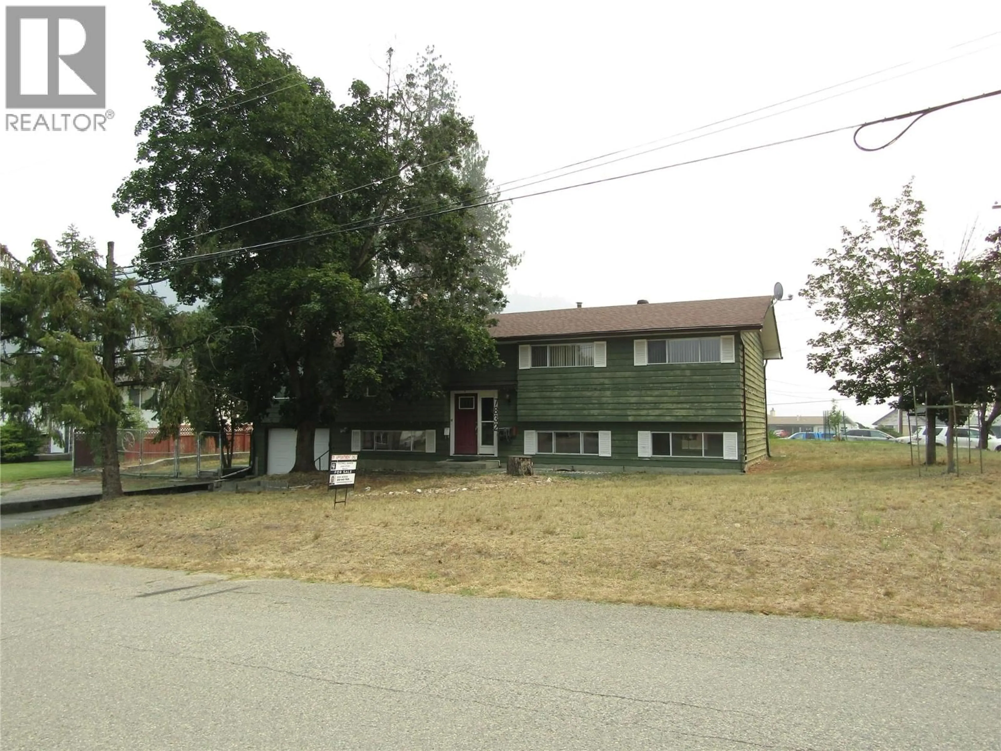
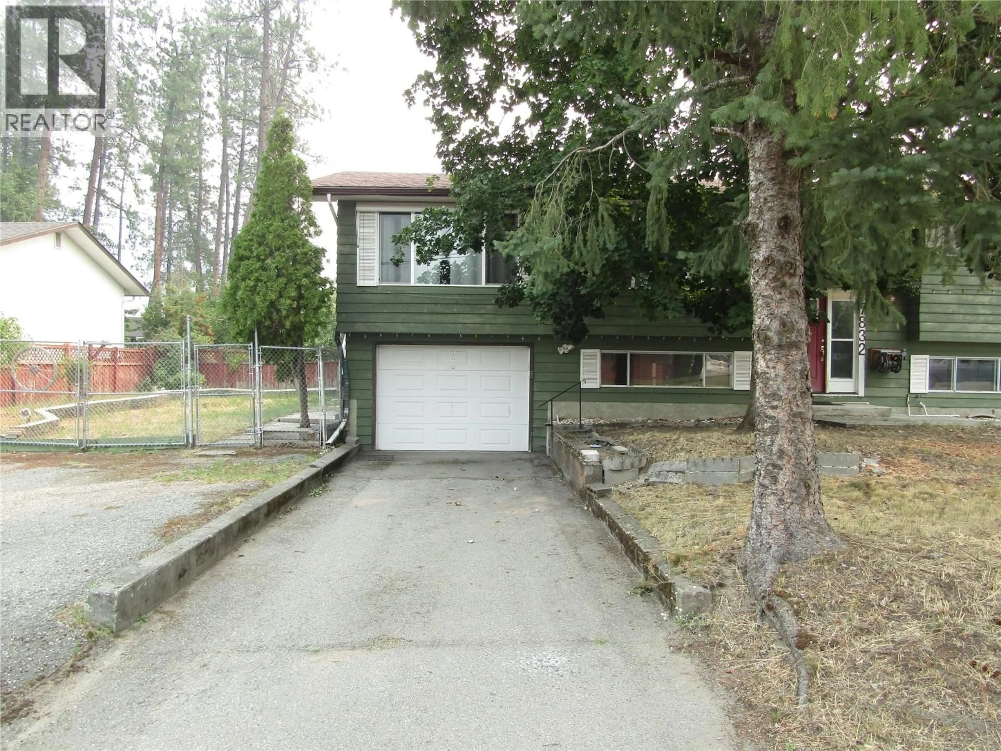
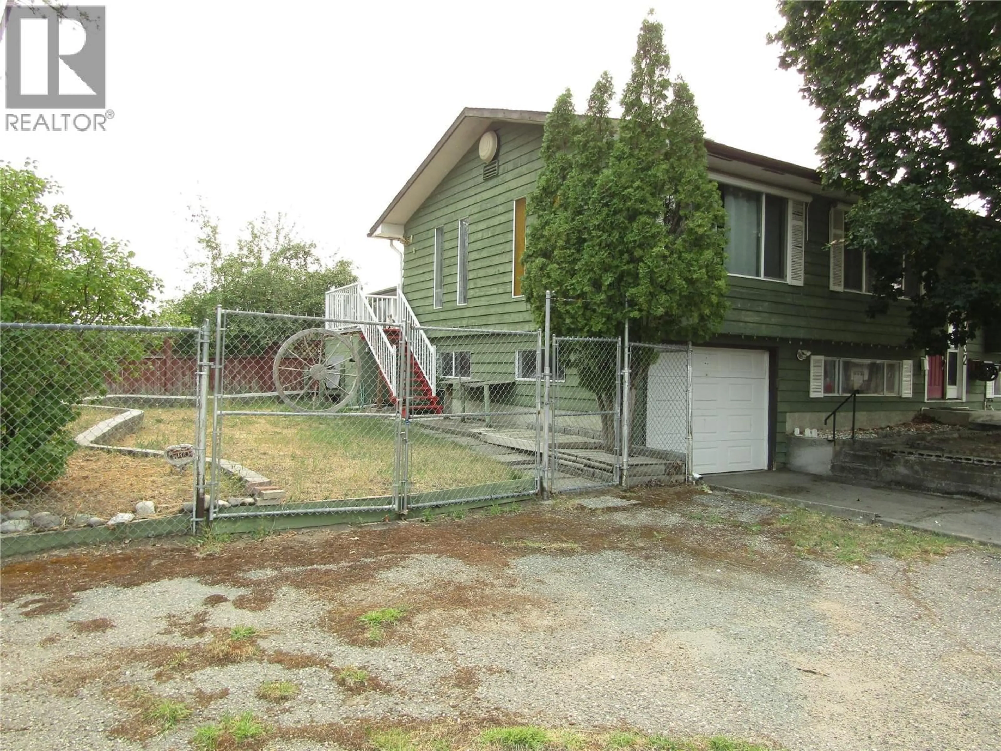
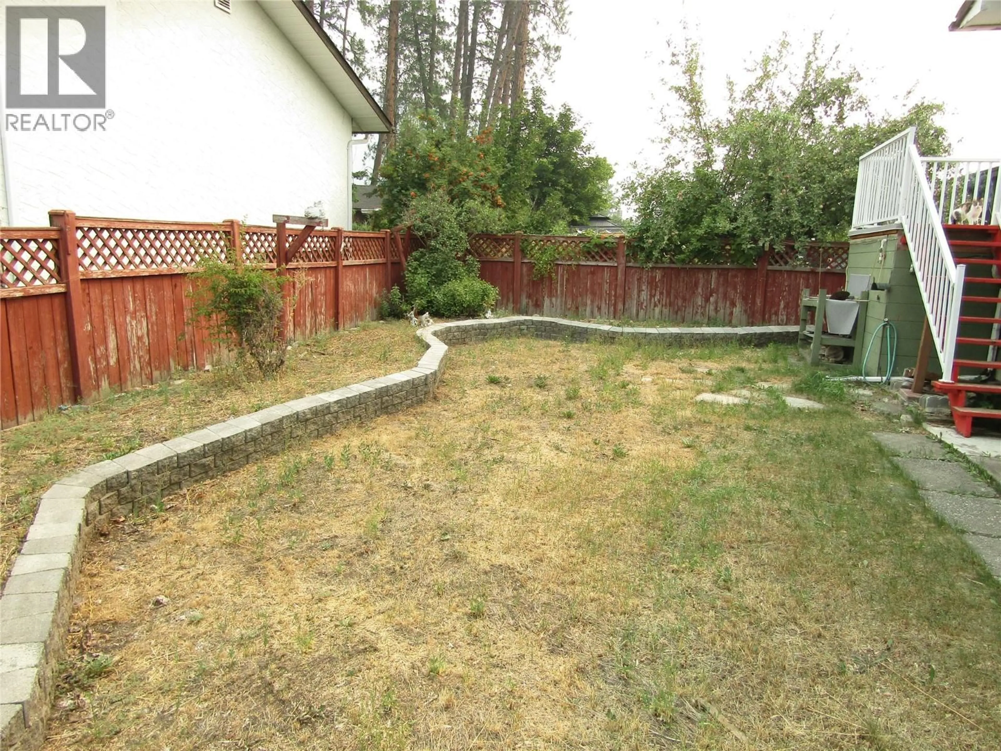
Elegant 4 bedroom, 3.5 bath residence boasting over 3000 sq ft in the desirable Grand Forks area. This home offers three upstairs bedrooms, a distinct 1-bedroom inlaw suite with a kitchen, two inviting gas fireplaces, and a single car attached garage. Step out onto the deck at the rear of the house and enjoy the outdoor space. Perfect for a growing family, this property is situated close to various amenities that Grand Forks has to offer, making it an excellent choice for those seeking a refined living experience. (id:39198)


Property Details

StyleHouse
View-
Age of property1973
SqFt~3124 SqFt
Lot Size-
Parking Spaces4
MLS ®Number10397059
Community NameGrand Forks
Data SourceCREA
Listing byColdwell Banker Executives Realty

Features

Heating: No heat
Cooling: Window air conditioner
Basement: Full

Basement Floor

Workshop

12'5'' x 23'9''

Bedroom

9'11'' x 11'3''

3pc Bathroom

Living room

12'5'' x 23'8''


Parking

Garage spaces -

Garage type -

Total parking spaces 4


Property History
Aug 6, 2026
ListedActive
$469,900
3 days on market
history photo preview48
Listing by crea®
Property listed by Coldwell Banker Executives Realty, Brokerage
Agent Banner Image
Interested in this property?Get in touch to get the inside scoop.

Population and Demographics

Overview

Total population 3324
Average household income $87,501

Age (%)

0 to 19
16%
20 to 34
13%
35 to 49
14%
50 to 64
23%
65 and plus
34%

Household composition (%)

Single family
61%
Single person
35%
Multi person
4%
Multi family
0%

Mother tongue (%)

English
91%
Others
4%
Russian
4%

House tenancy (%)

Owners
74%
Renters
26%

What’s nearby?Essentials within 5 km

Local Logic

Transportation Scores

Estimated Budget

Powered by:
The trademarks REALTOR®, REALTORS®, and the REALTOR® logo are controlled by The Canadian Real Estate Association (CREA) and identify real estate professionals who are members of CREA. The trademarks MLS®, Multiple Listing Service® and the associated logos are owned by CREA and identify the quality of services provided by real estate professionals who are members of CREA. Used under license.
