7797 16TH STREET, Grand Forks, British Columbia V0H1H0
Contact us about this property
Highlights
Estimated valueThis is the price Wahi expects this property to sell for.
The calculation is powered by our Instant Home Value Estimate, which uses current market and property price trends to estimate your home’s value with a 90% accuracy rate.Not available
Price/Sqft$256/sqft
Monthly cost
Open Calculator
Description
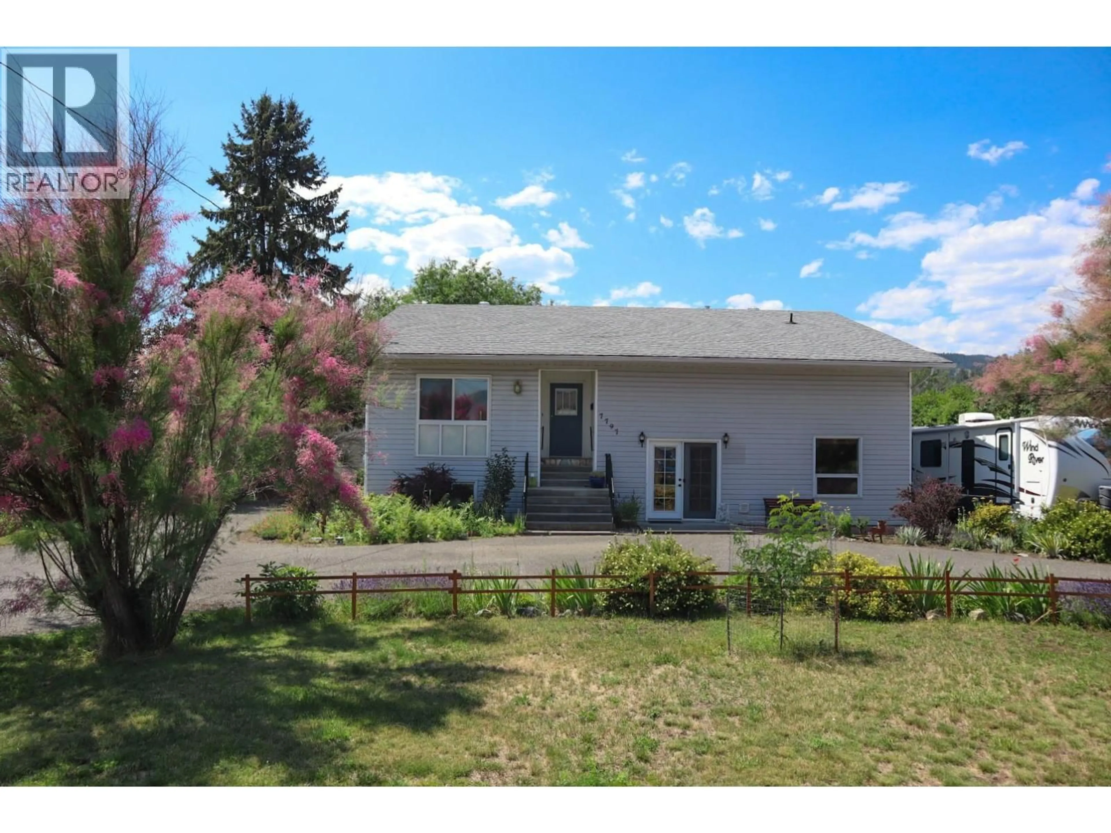
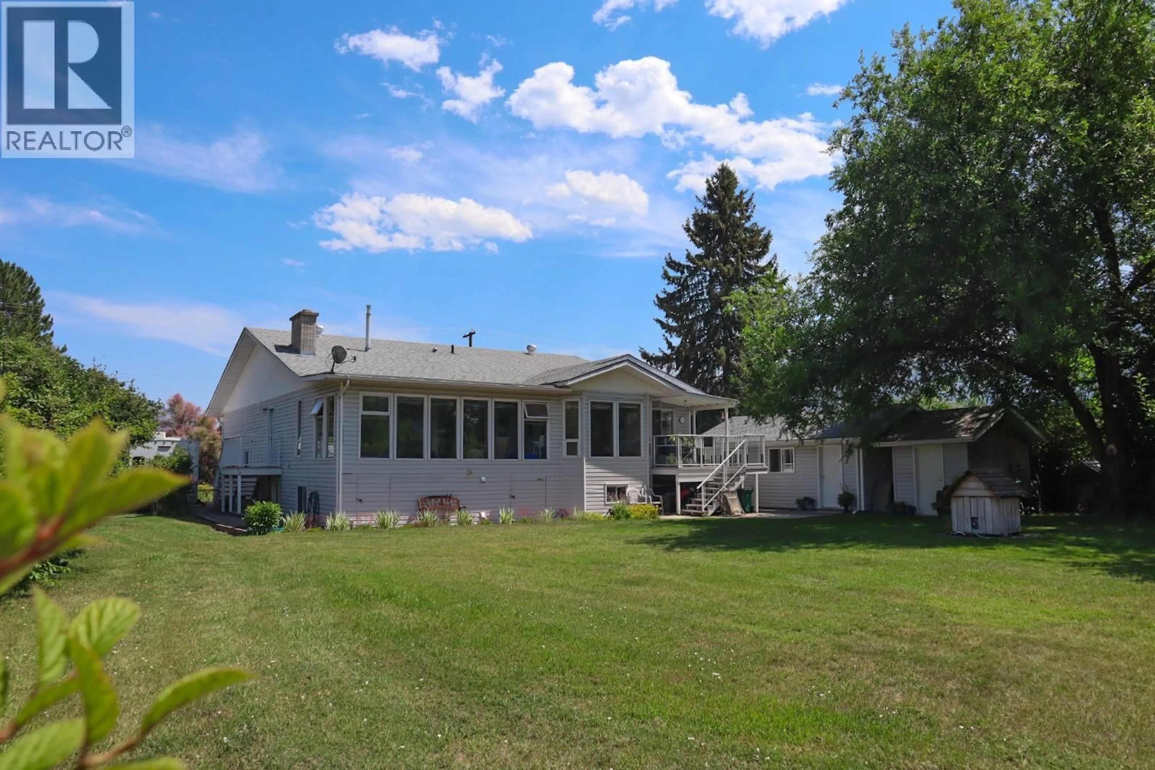
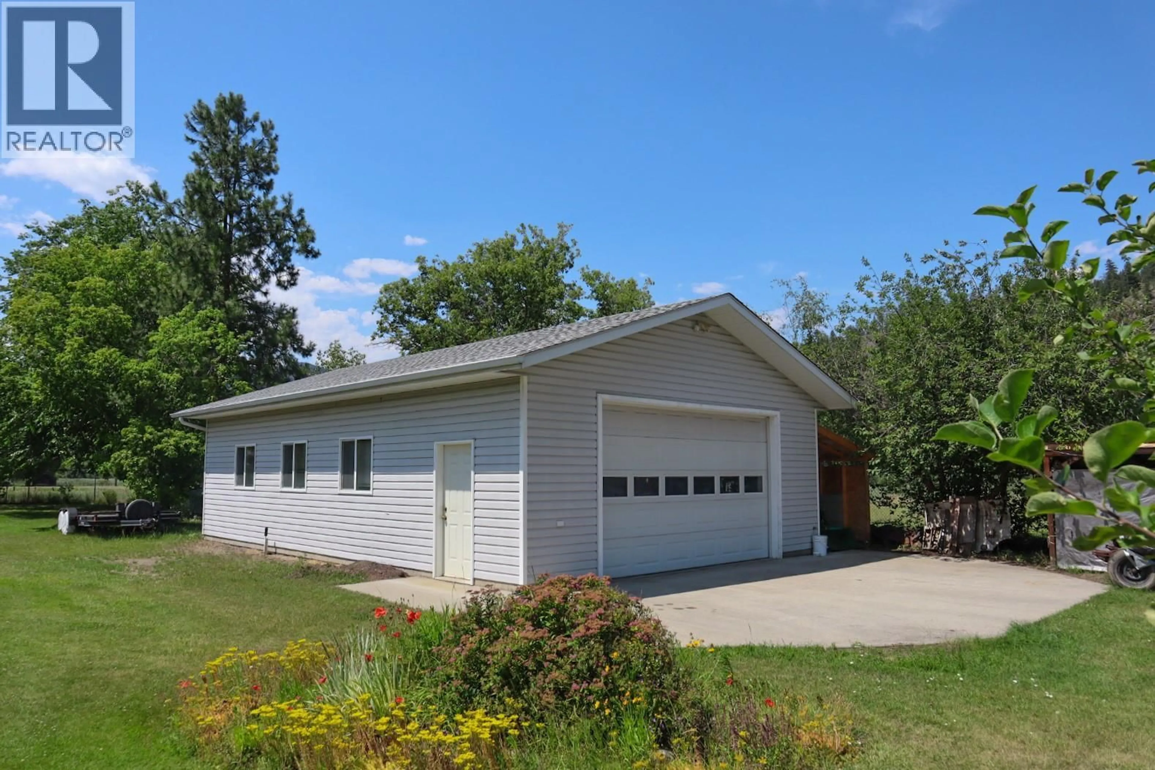
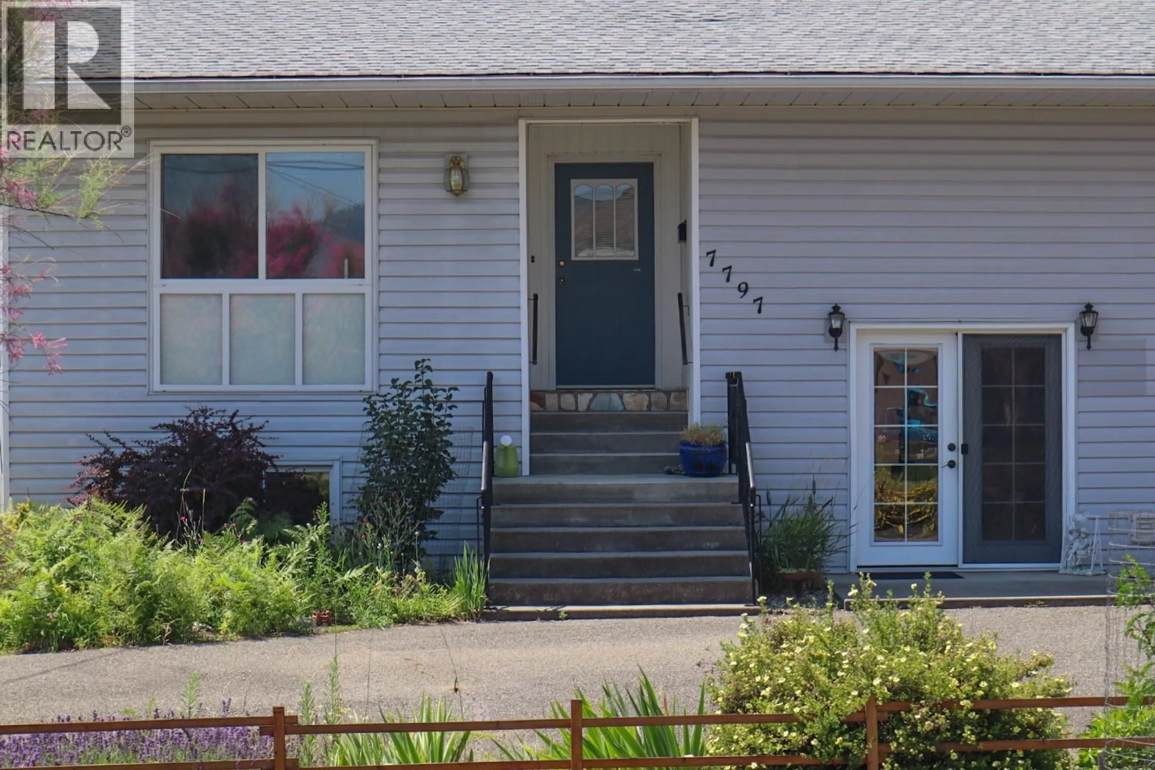
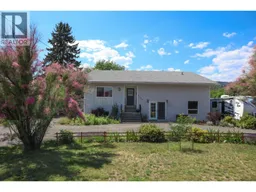
On the end of 16th Street is a private .706 acre lot. A spacious and versatile property that offers room to live, work, host, and grow. Built in 1988, the home features approx. 3500 sqft with 4 bedrooms, 4 bathrooms, and a flexible ground-level entry suite. On the main floor is a generous living space with a wood-burning fireplace, a large kitchen with beautiful wood cabinetry and two dining areas. There’s also a bright sunroom with plenty of windows and a hot tub, creating the perfect space to unwind at the end of the day and stargaze. Central A/C, gas furnace (2010), wood stove, gas hot water tank in 2023 and over a foot of blown-in attic insulation. The self-contained ground level suite has a separate entrance. Previously used as a salon, this space could also function as a rental suite, with an estimated rental value of approximately $1,200 / month. Outside, the property continues to impress. There’s a paved driveway, chain-link fencing, underground sprinklers, detached 13x24 garage with newer roof (2024), a 8x12 garden shed, and a massive 40x26 insulated shop (2006). The 1,040 sqft shop is a rare bonus, complete with electric heat and its own bathroom. If you’ve been searching for privacy, square footage, income potential, and an exceptional shop setup all in one package, this property is one you’ll want to see. (id:39198)
Property Details
Interior
Features
Lower level Floor
Utility room
21'6'' x 26'3''Den
10'9'' x 9'6''Bedroom
10'8'' x 9'10''Bedroom
10'7'' x 9'11''Exterior
Parking
Garage spaces -
Garage type -
Total parking spaces 4
Property History
 86
86
