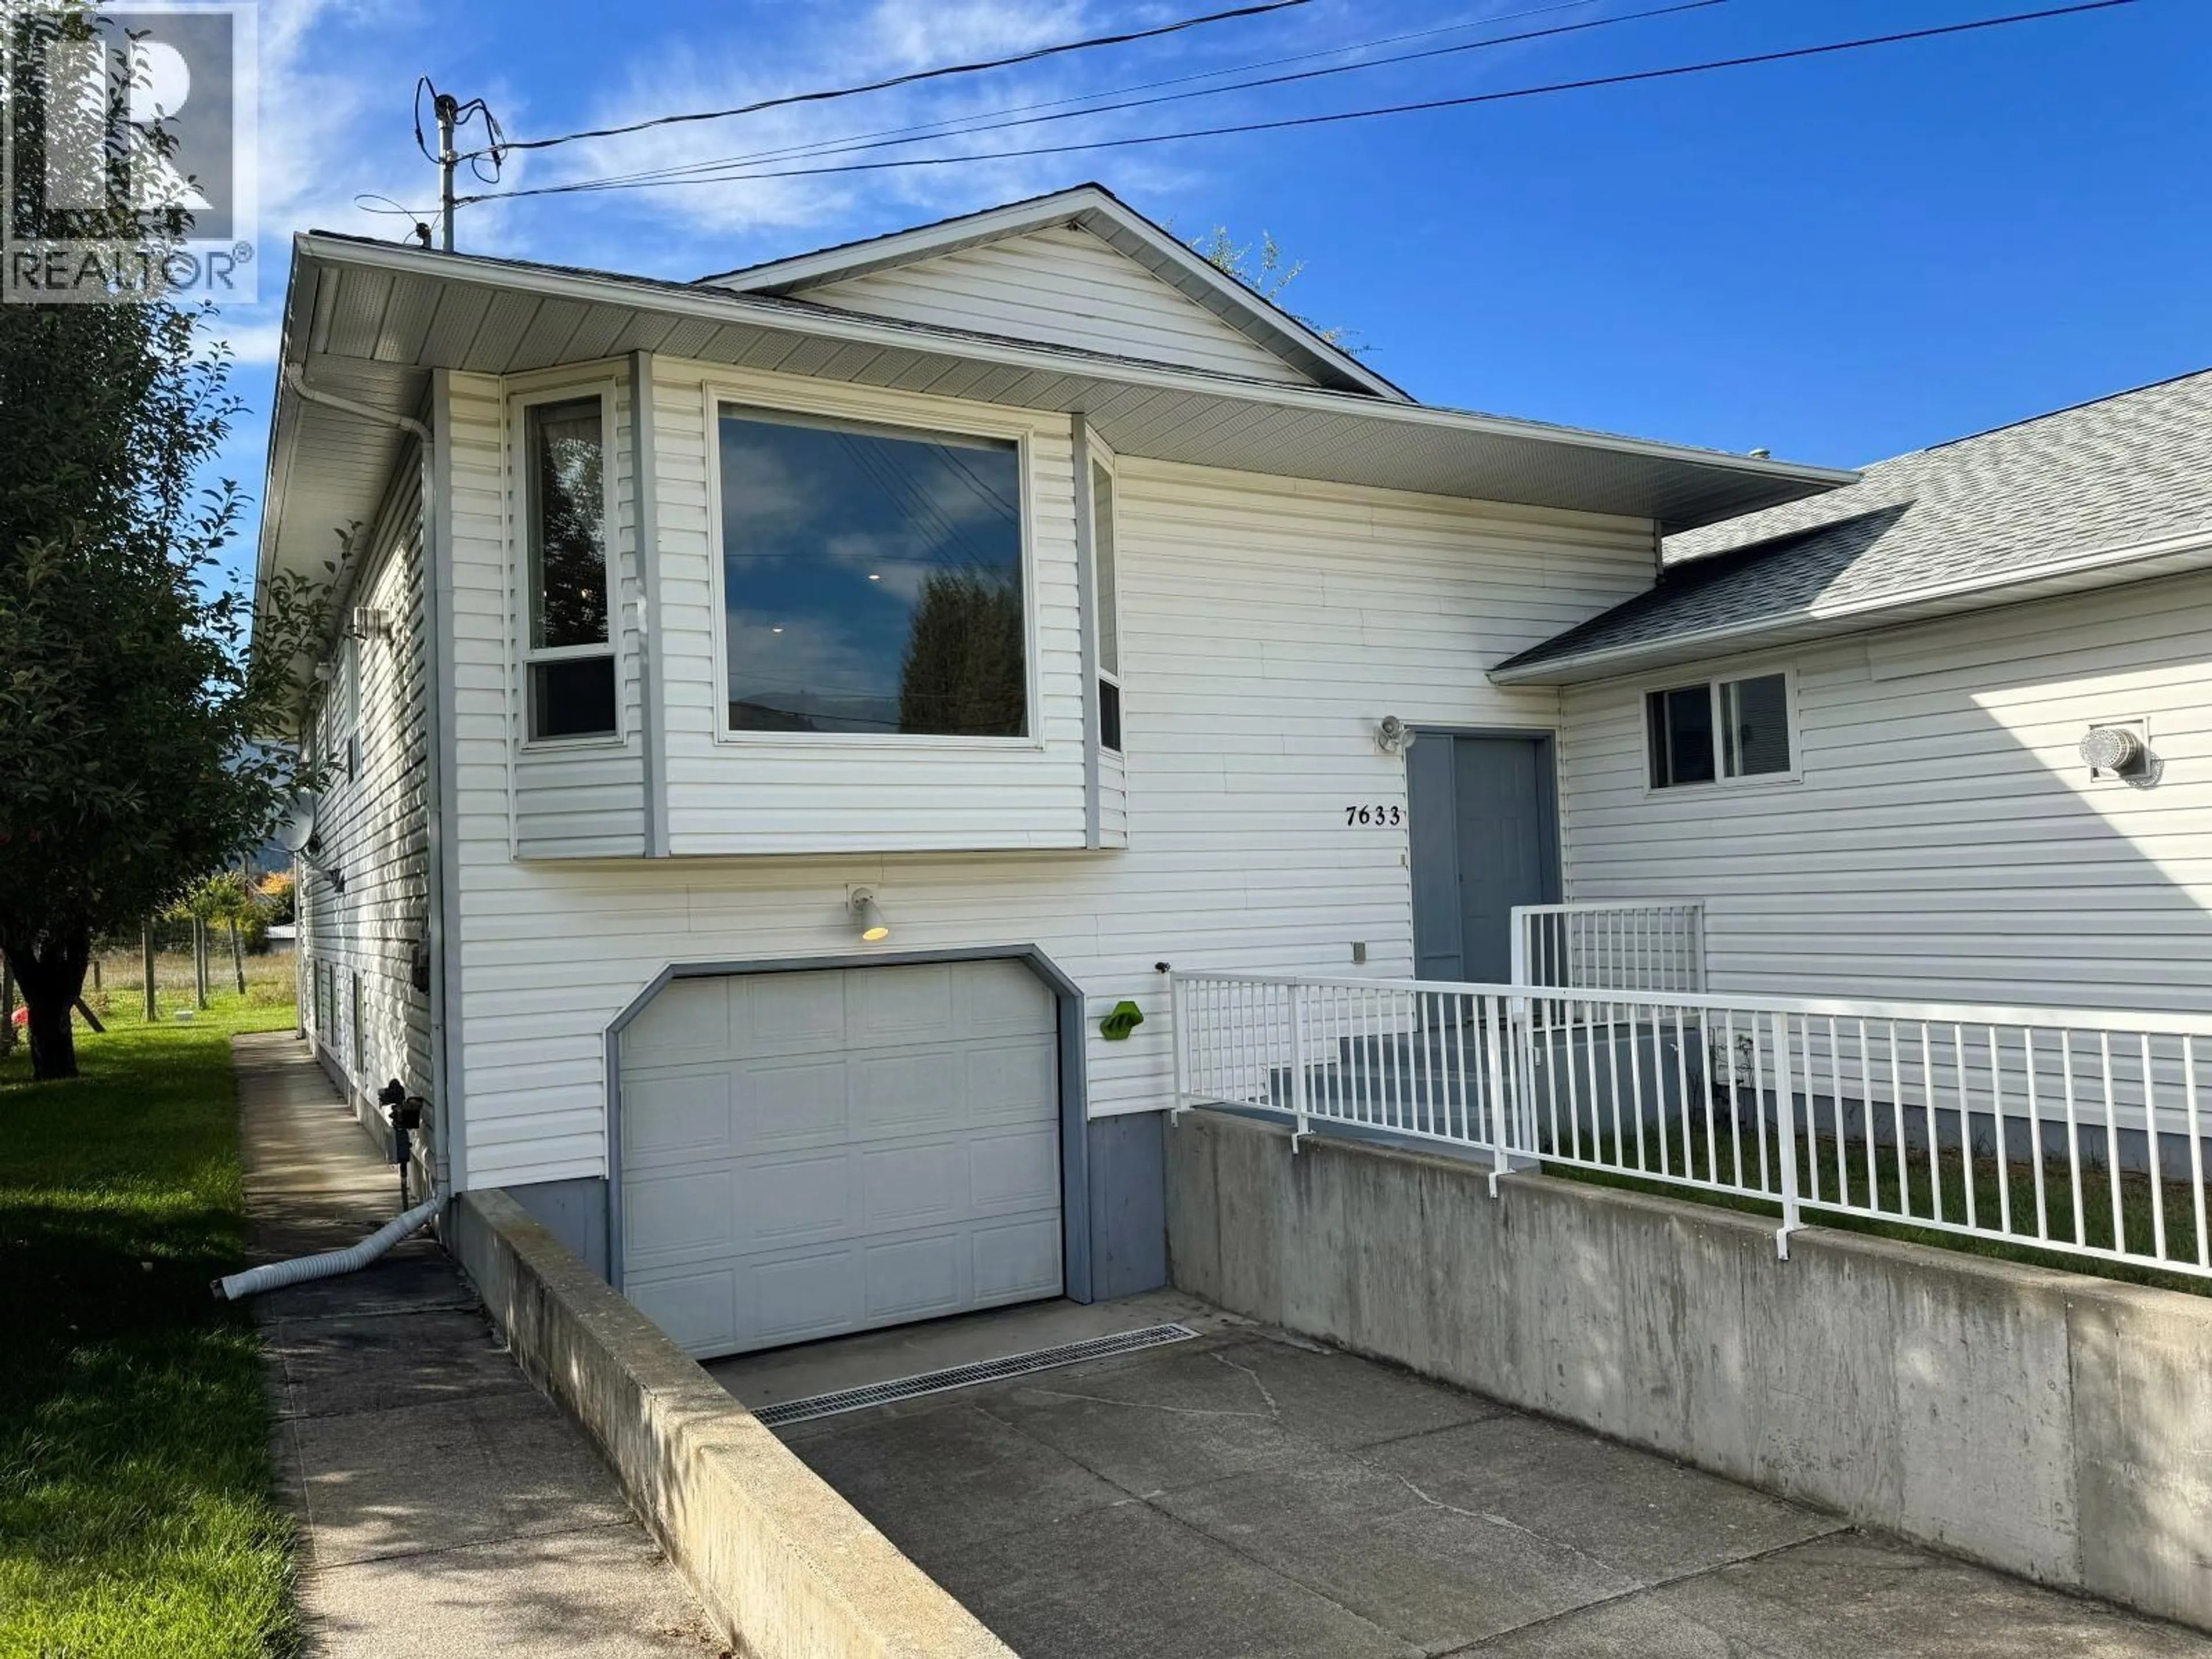
7633 16TH STREET, Grand Forks, British Columbia V0H1H0
Contact us about this property
Highlights
Estimated valueThis is the price Wahi expects this property to sell for.
The calculation is powered by our Instant Home Value Estimate, which uses current market and property price trends to estimate your home’s value with a 90% accuracy rate.Not available
Price/Sqft$253/sqft
Monthly cost
Open Calculator
Description
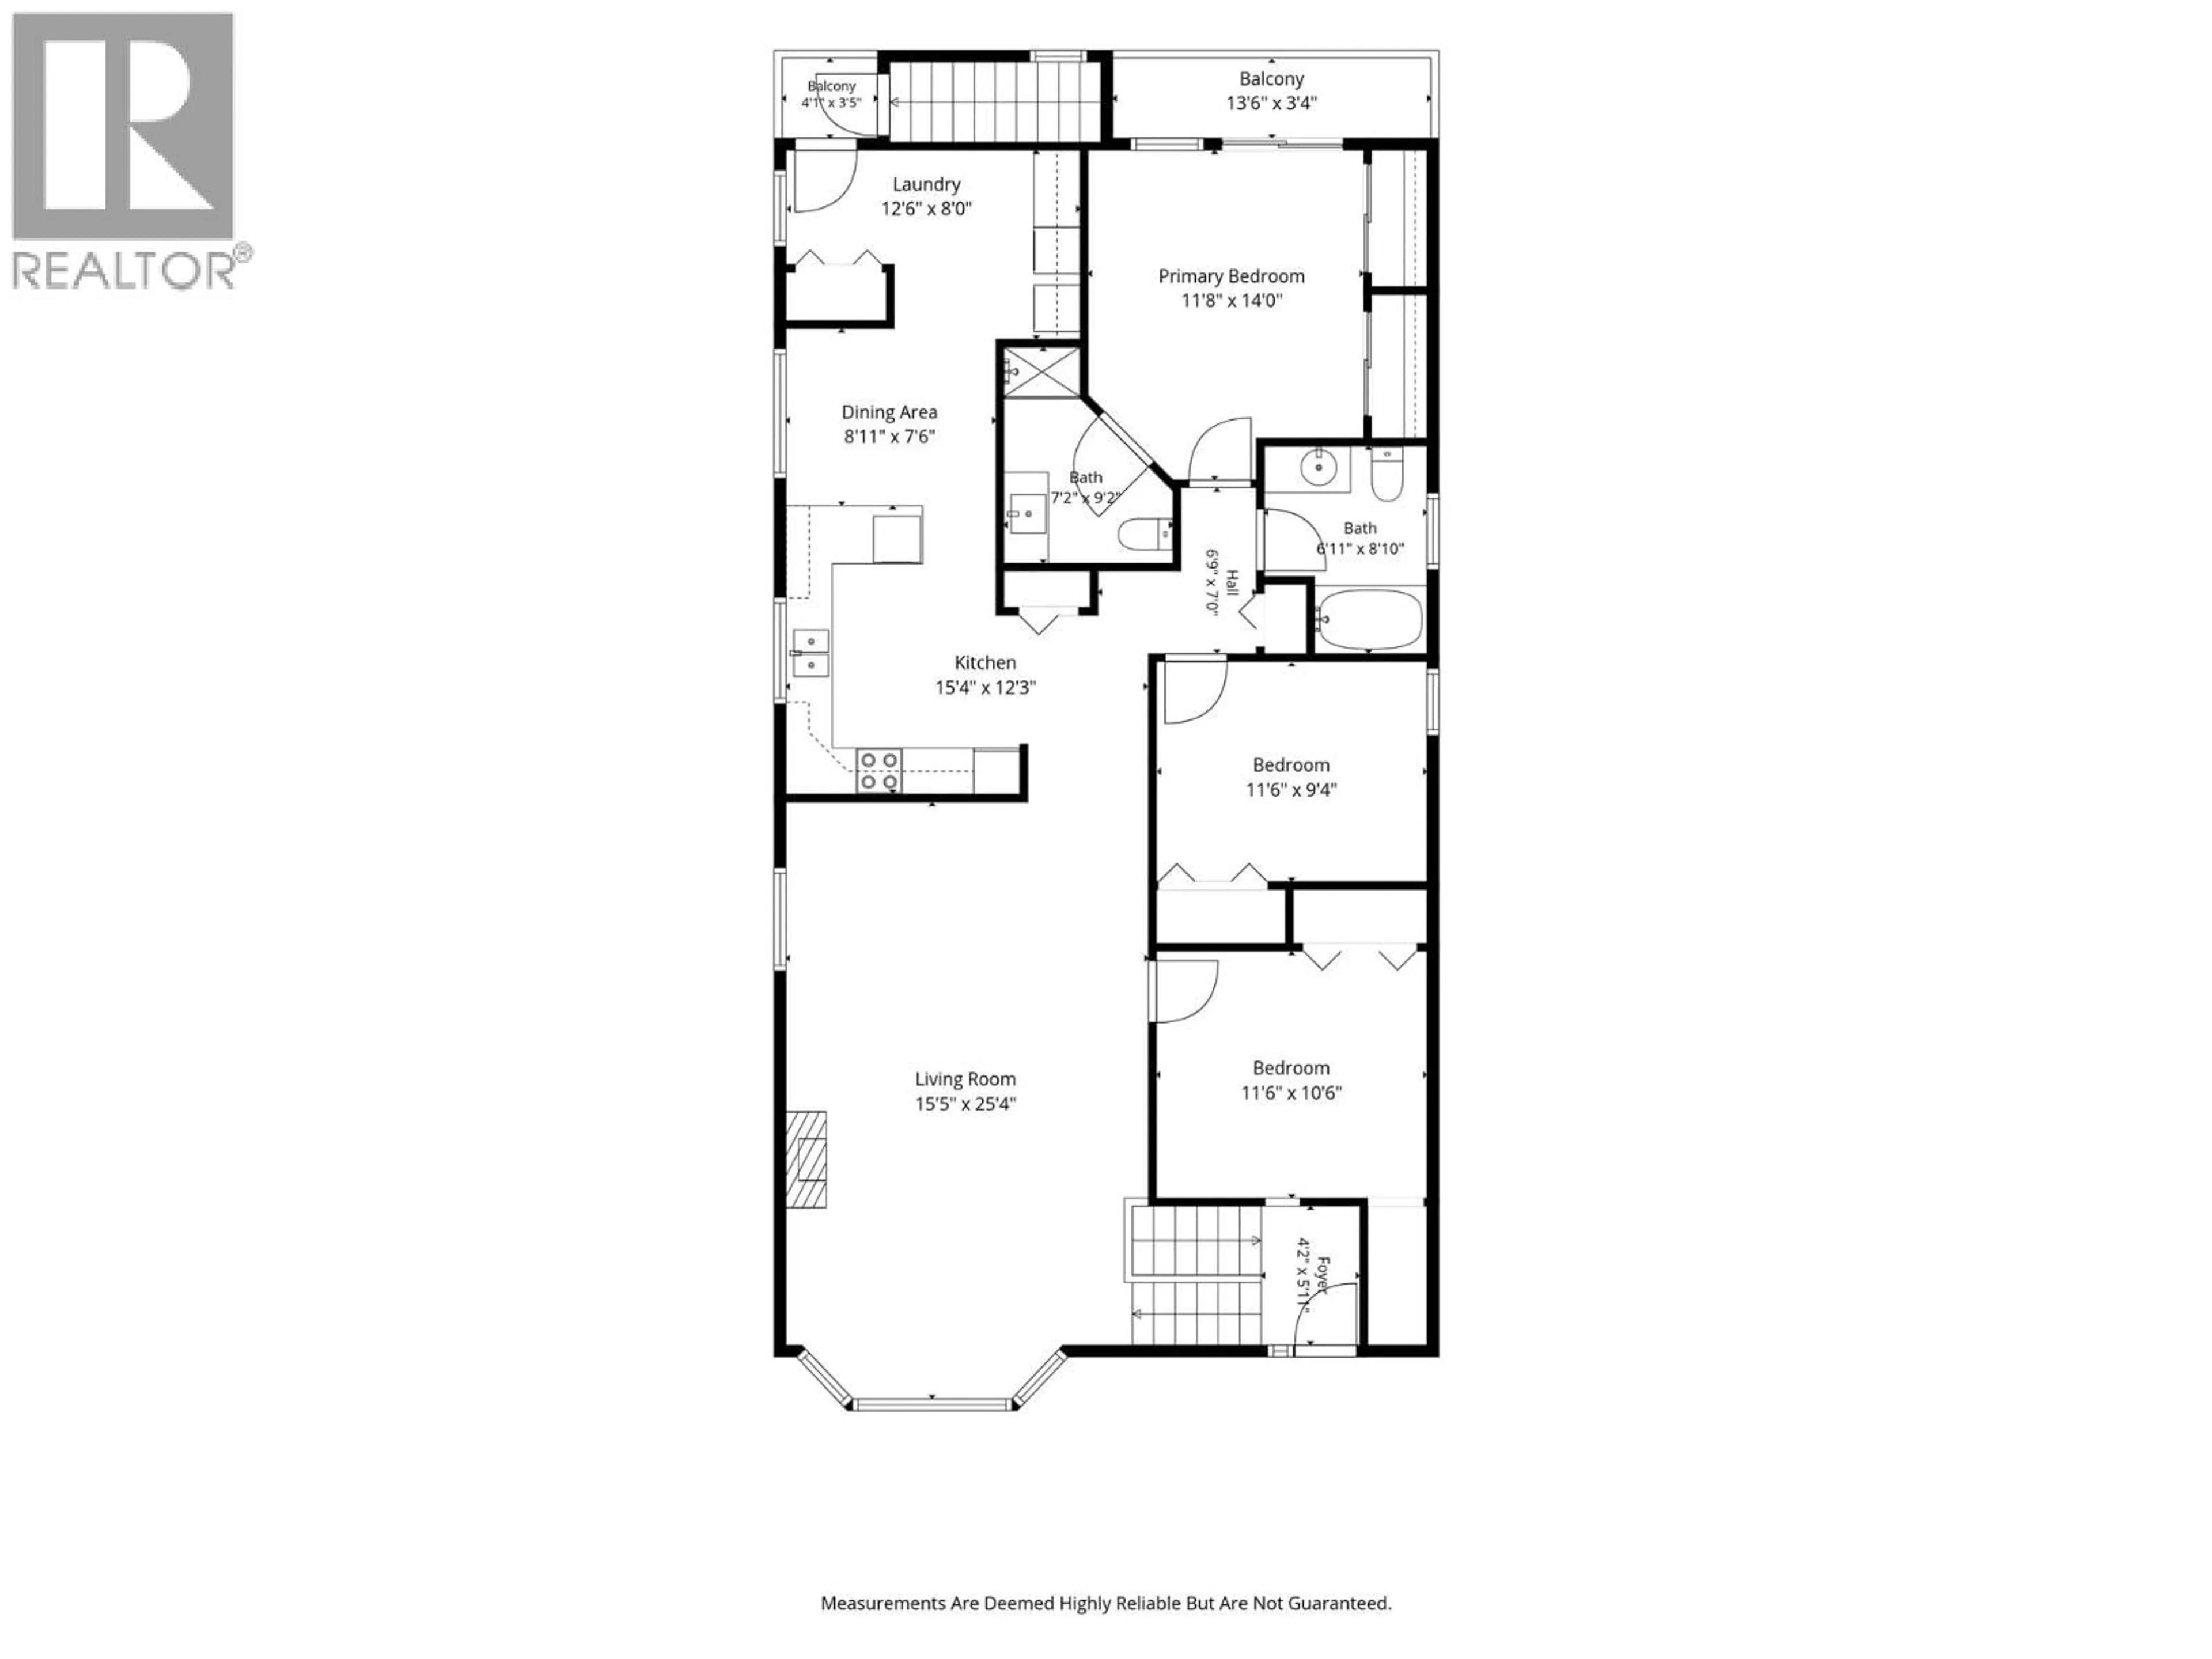
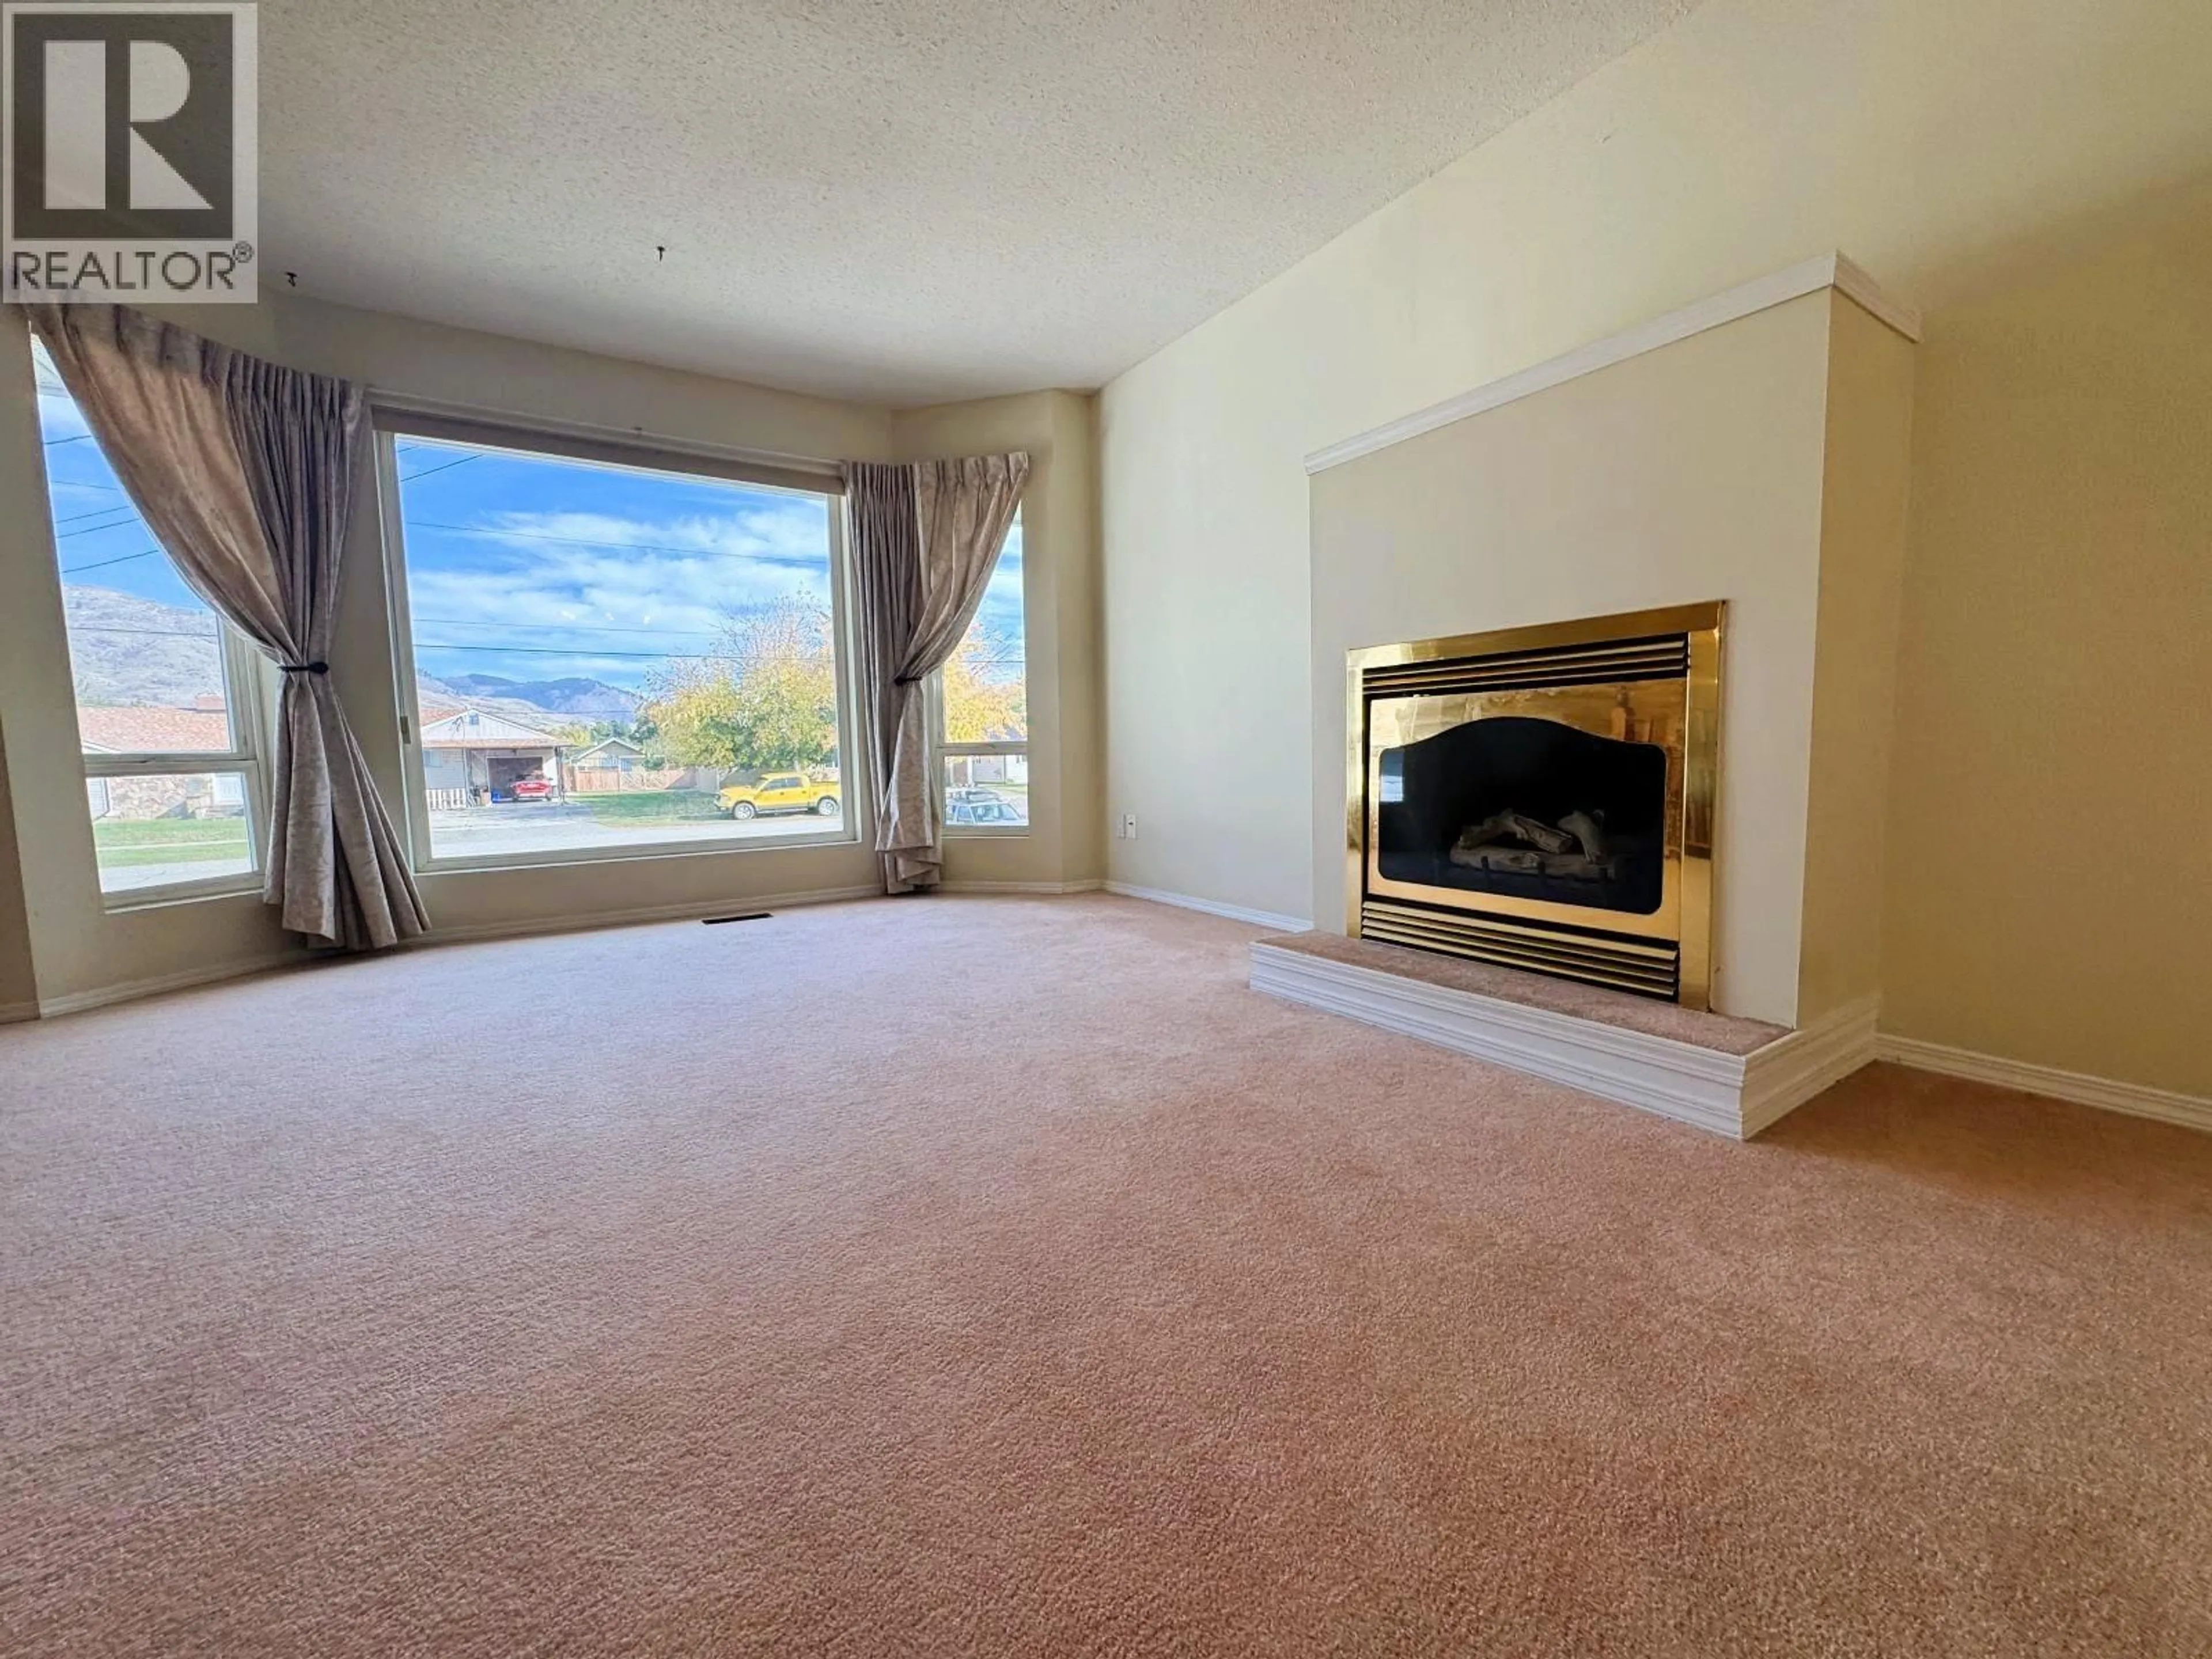
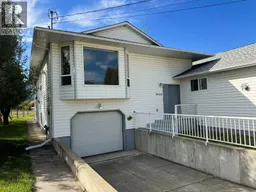
More space, more possibilities—and a layout you need to see! Located in Grand Forks, this offset half duplex connects to its neighbour by just one 25-foot wall, giving it the feel of a separate home. Enjoy approximately 1,519 sq. ft. of living space with 3 bedrooms, 2 bathrooms, a spacious living room with fireplace, a bright kitchen with skylight, an attached single garage, and a brand-new high-efficiency furnace. The approximately 940 sq. ft. unfinished basement offers room to grow! Designed for an entirely separate suite, with completion plans in place, it has exciting potential for extended family or a future mortgage helper, subject to required approvals and completion. Come see the possibilities! (id:39198)
Property Details
Interior
Features
Main level Floor
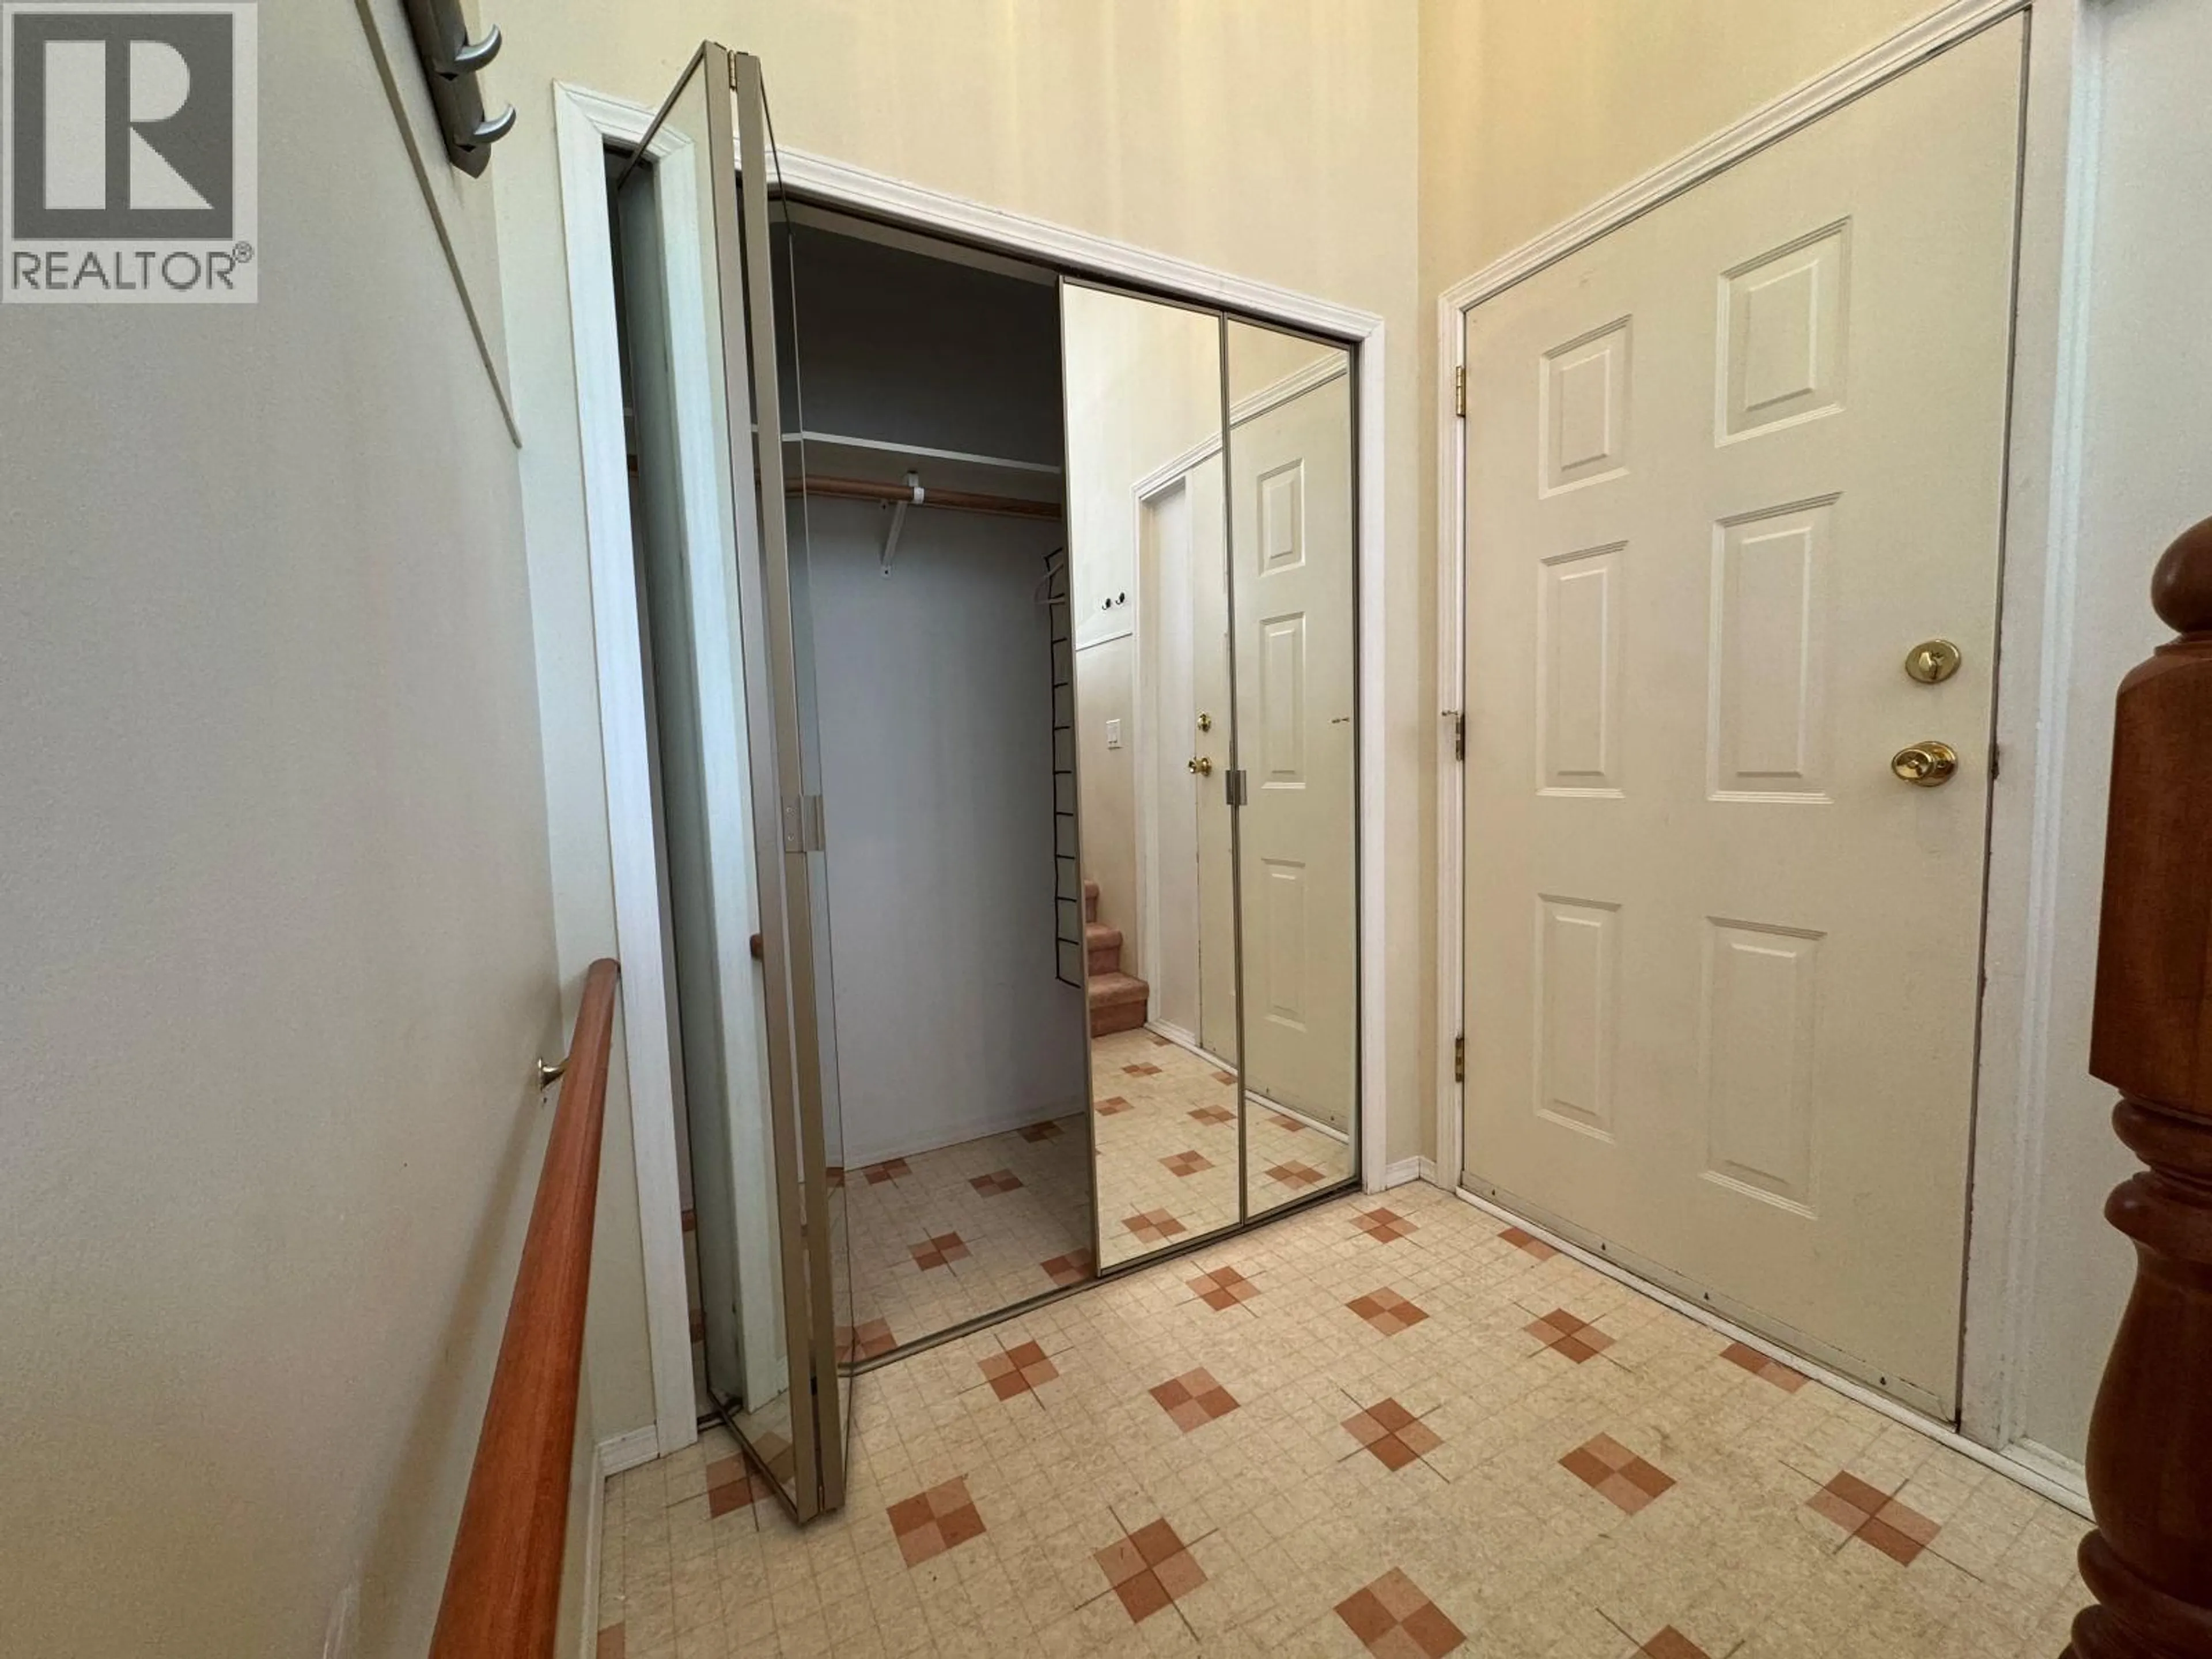
Foyer
4'2'' x 5'11''Kitchen
12'3'' x 15'4''Laundry room
8' x 12'6''Living room
15'5'' x 24'4''Exterior
Parking
Garage spaces -
Garage type -
Total parking spaces 1
Condo Details
Inclusions
Property History
 40
40
