7510 22ND STREET, Grand Forks, British Columbia V0H1H2
Contact us about this property
Highlights
Estimated valueThis is the price Wahi expects this property to sell for.
The calculation is powered by our Instant Home Value Estimate, which uses current market and property price trends to estimate your home’s value with a 90% accuracy rate.Not available
Price/Sqft$363/sqft
Monthly cost
Open Calculator
Description
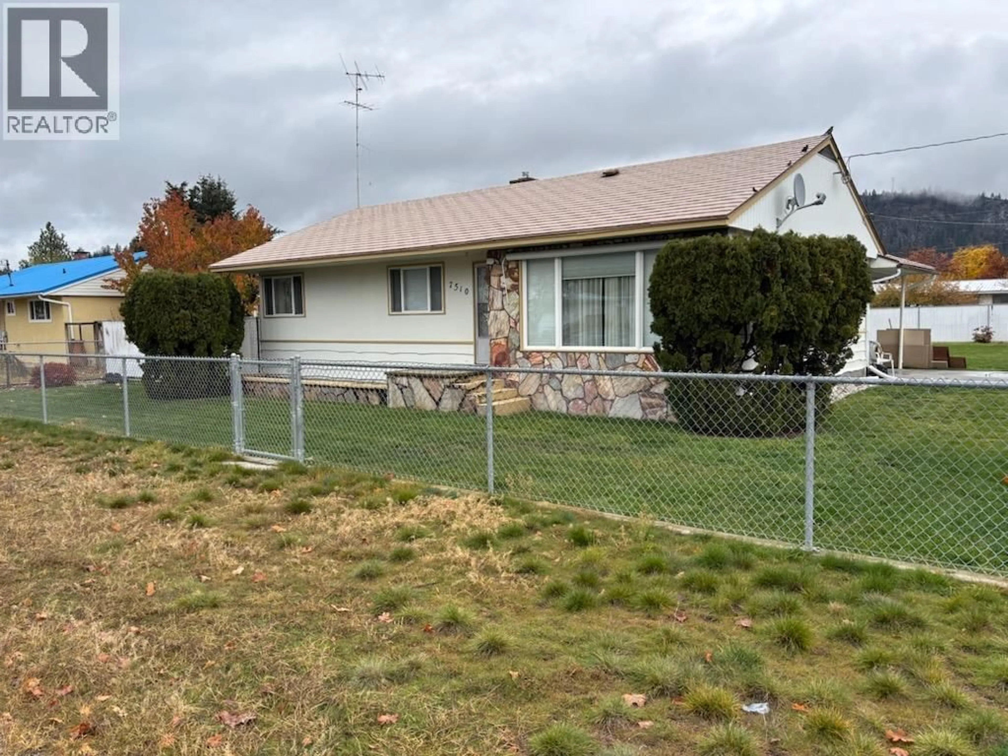
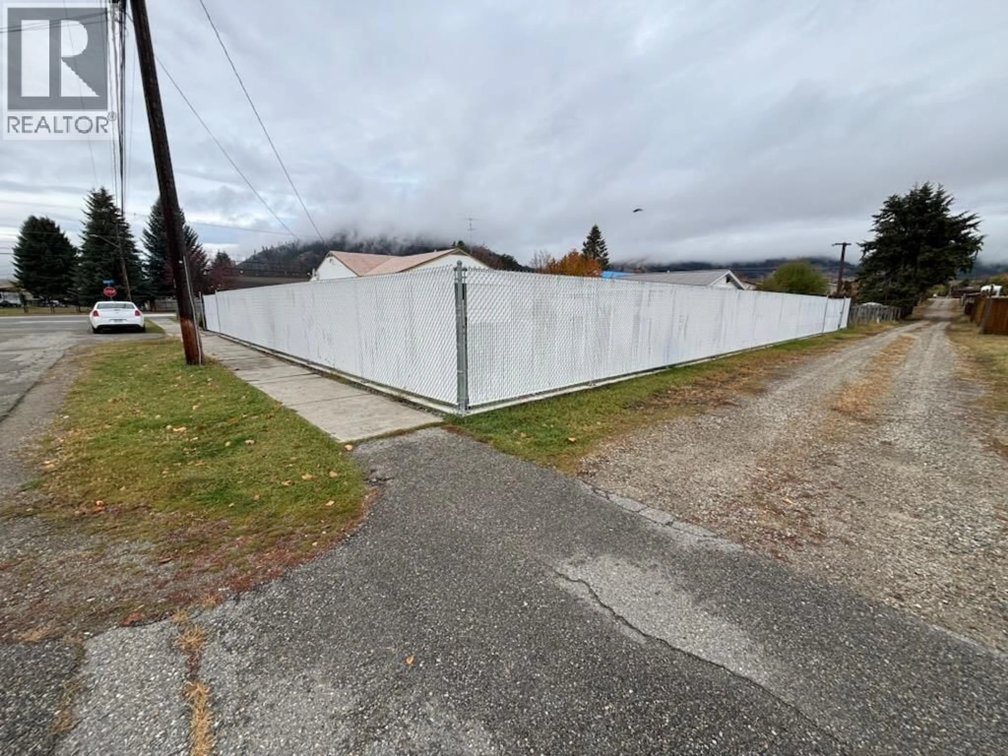
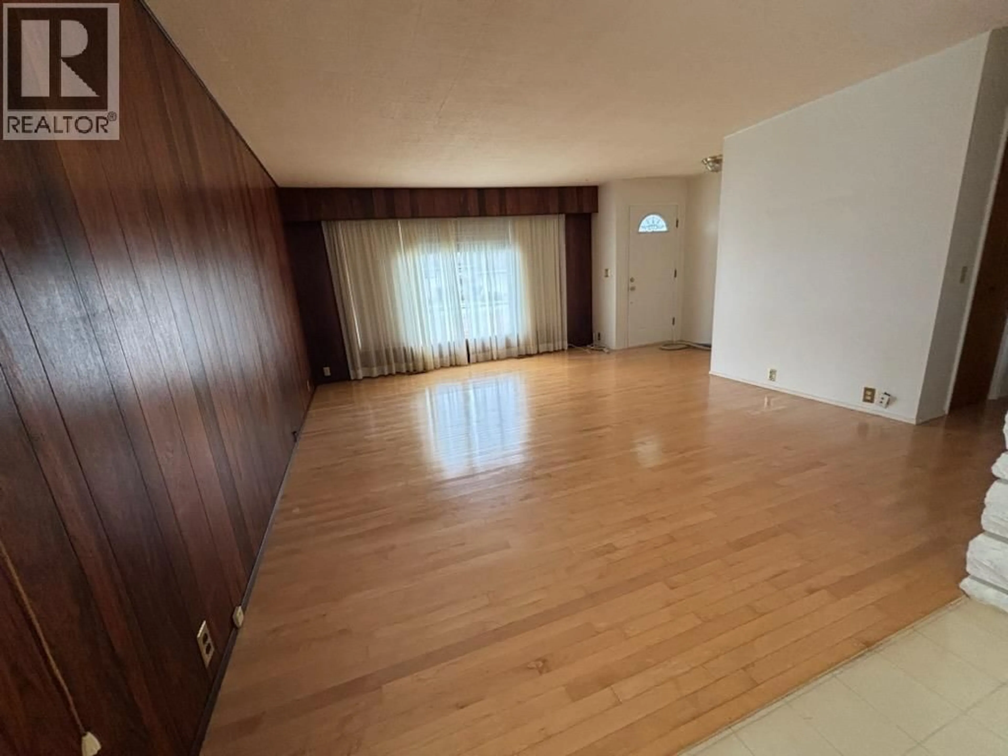
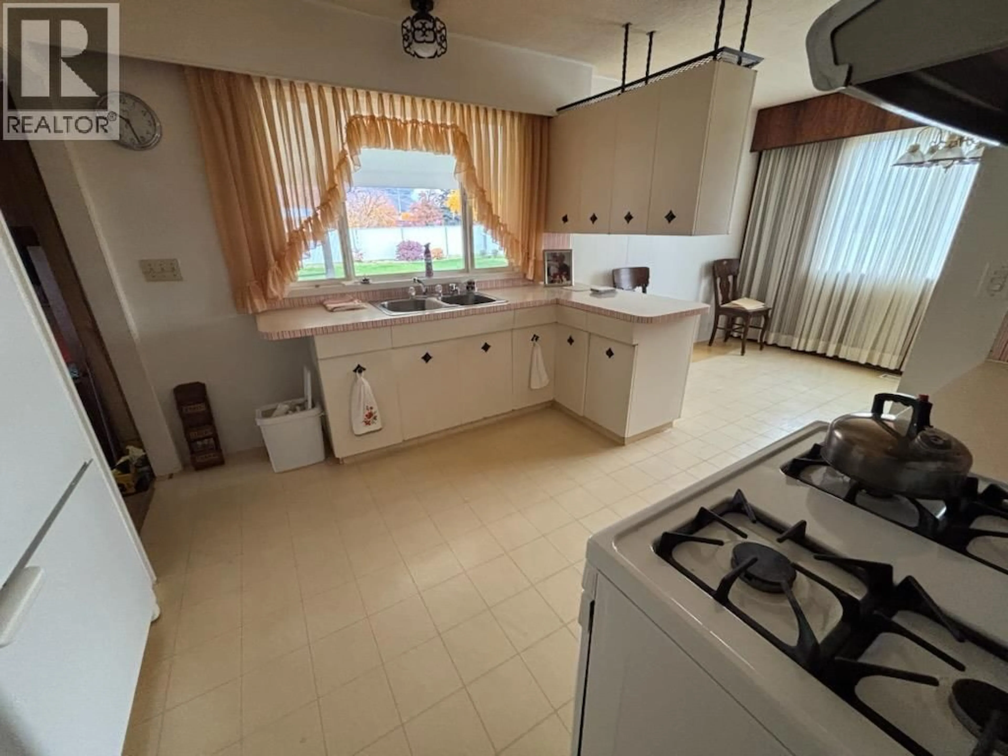
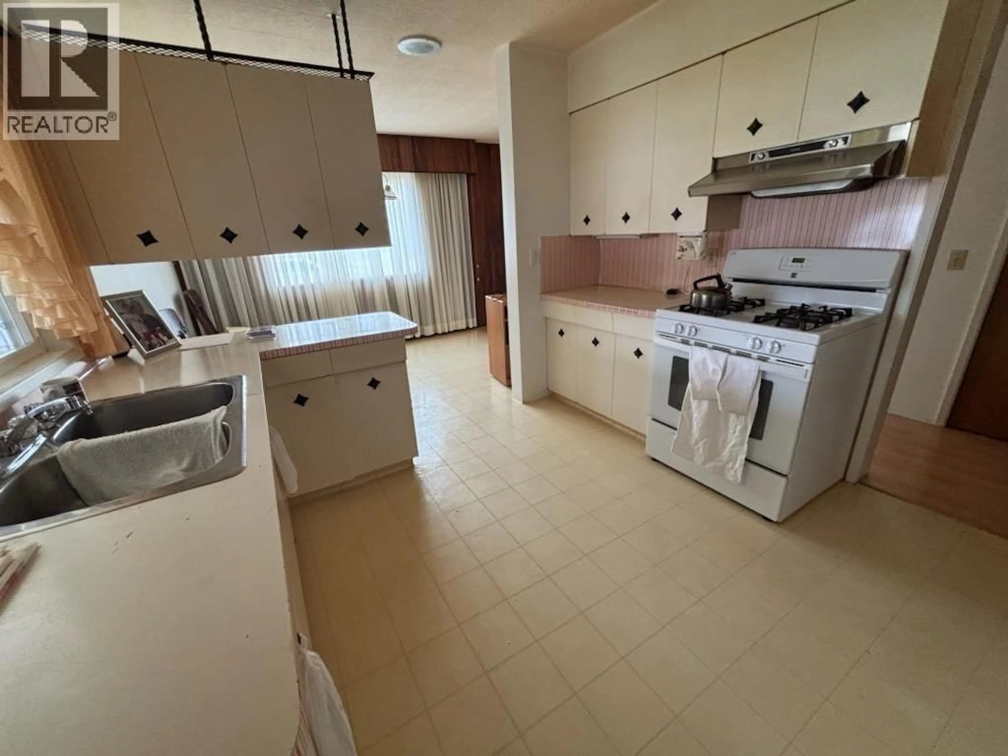
Full basement rancher. In central Grand Forks. Over 2600 sq ft. 4 bed, 2 bath. 3 large bedrooms upstairs. Home is very clean + move-in ready. Main floor laundry/mudroom has its own outdoor entrance. Gas ranges, up + down. Newer natural gas furnace, hot water tank + washer/dryer. All appliances included. Large fully landscaped lot. Basement has large rec room, 1 bedroom, 1 bathroom, summer kitchen, 6x13'6 wine/cold room. Lots of room for more downstairs options. Home + garage both have metal roof. Newer windows + doors. Double garage/shop with rear lane access. Chain link fenced + security gated with privacy slats for back yard. 1 block to everything including shopping, school, restaurants, hospital, indoor pool with gym, arena, + curling club. Call your REALTOR® to view. (id:39198)
Property Details
Interior
Features
Basement Floor
Storage
8' x 10'Other
6' x 13'6''Workshop
8' x 13'6''3pc Bathroom
Exterior
Parking
Garage spaces -
Garage type -
Total parking spaces 2
Property History
 17

