566 72ND AVENUE, Grand Forks, British Columbia V0H1H0
Contact us about this property
Highlights
Estimated valueThis is the price Wahi expects this property to sell for.
The calculation is powered by our Instant Home Value Estimate, which uses current market and property price trends to estimate your home’s value with a 90% accuracy rate.Not available
Price/Sqft$389/sqft
Monthly cost
Open Calculator
Description
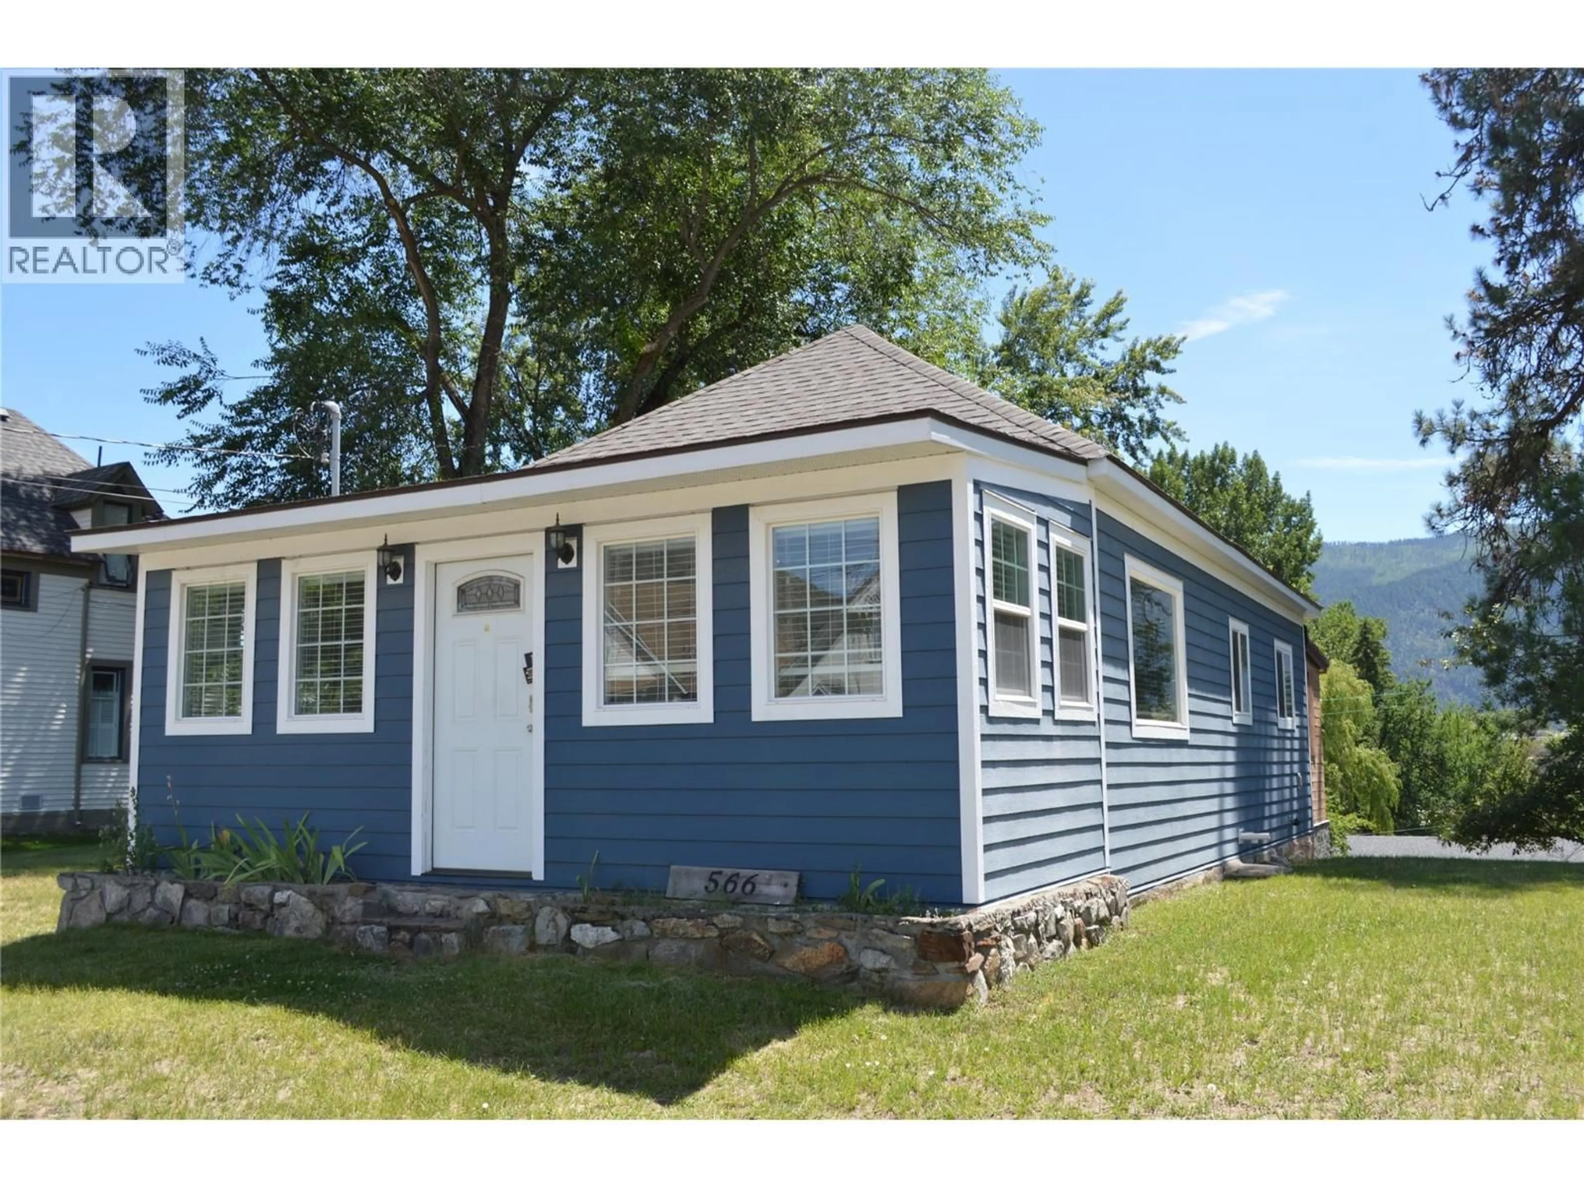
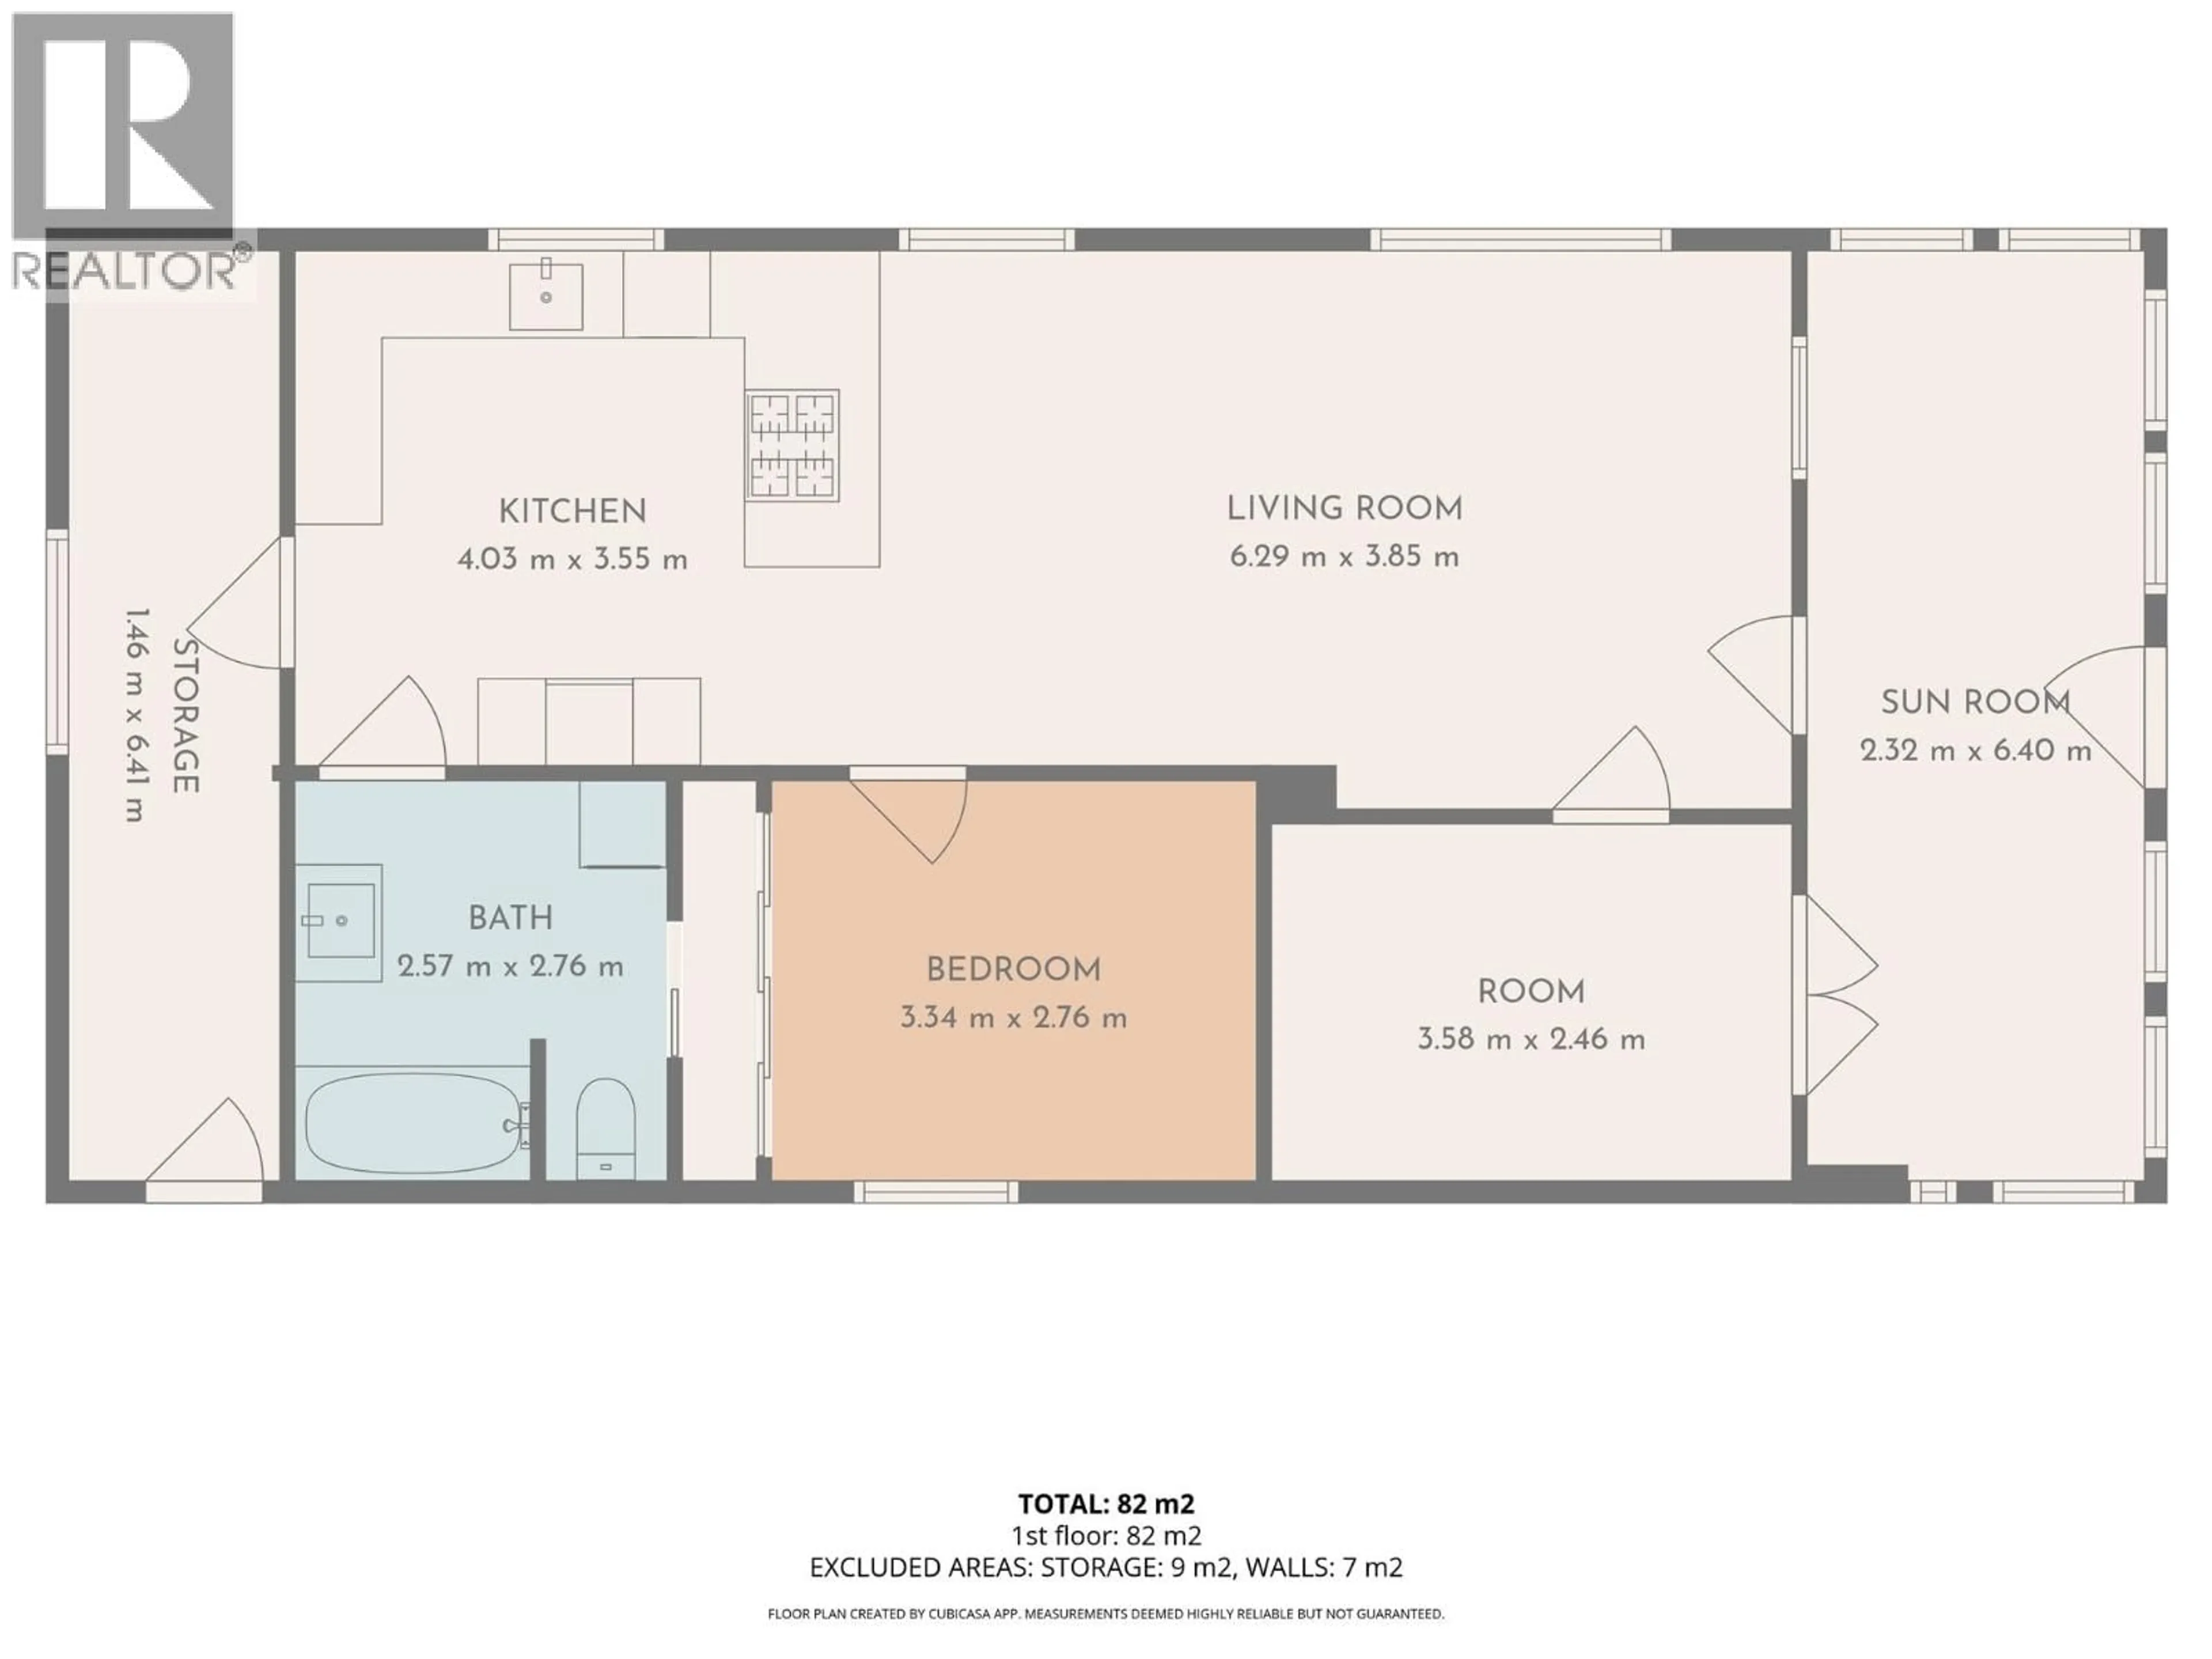
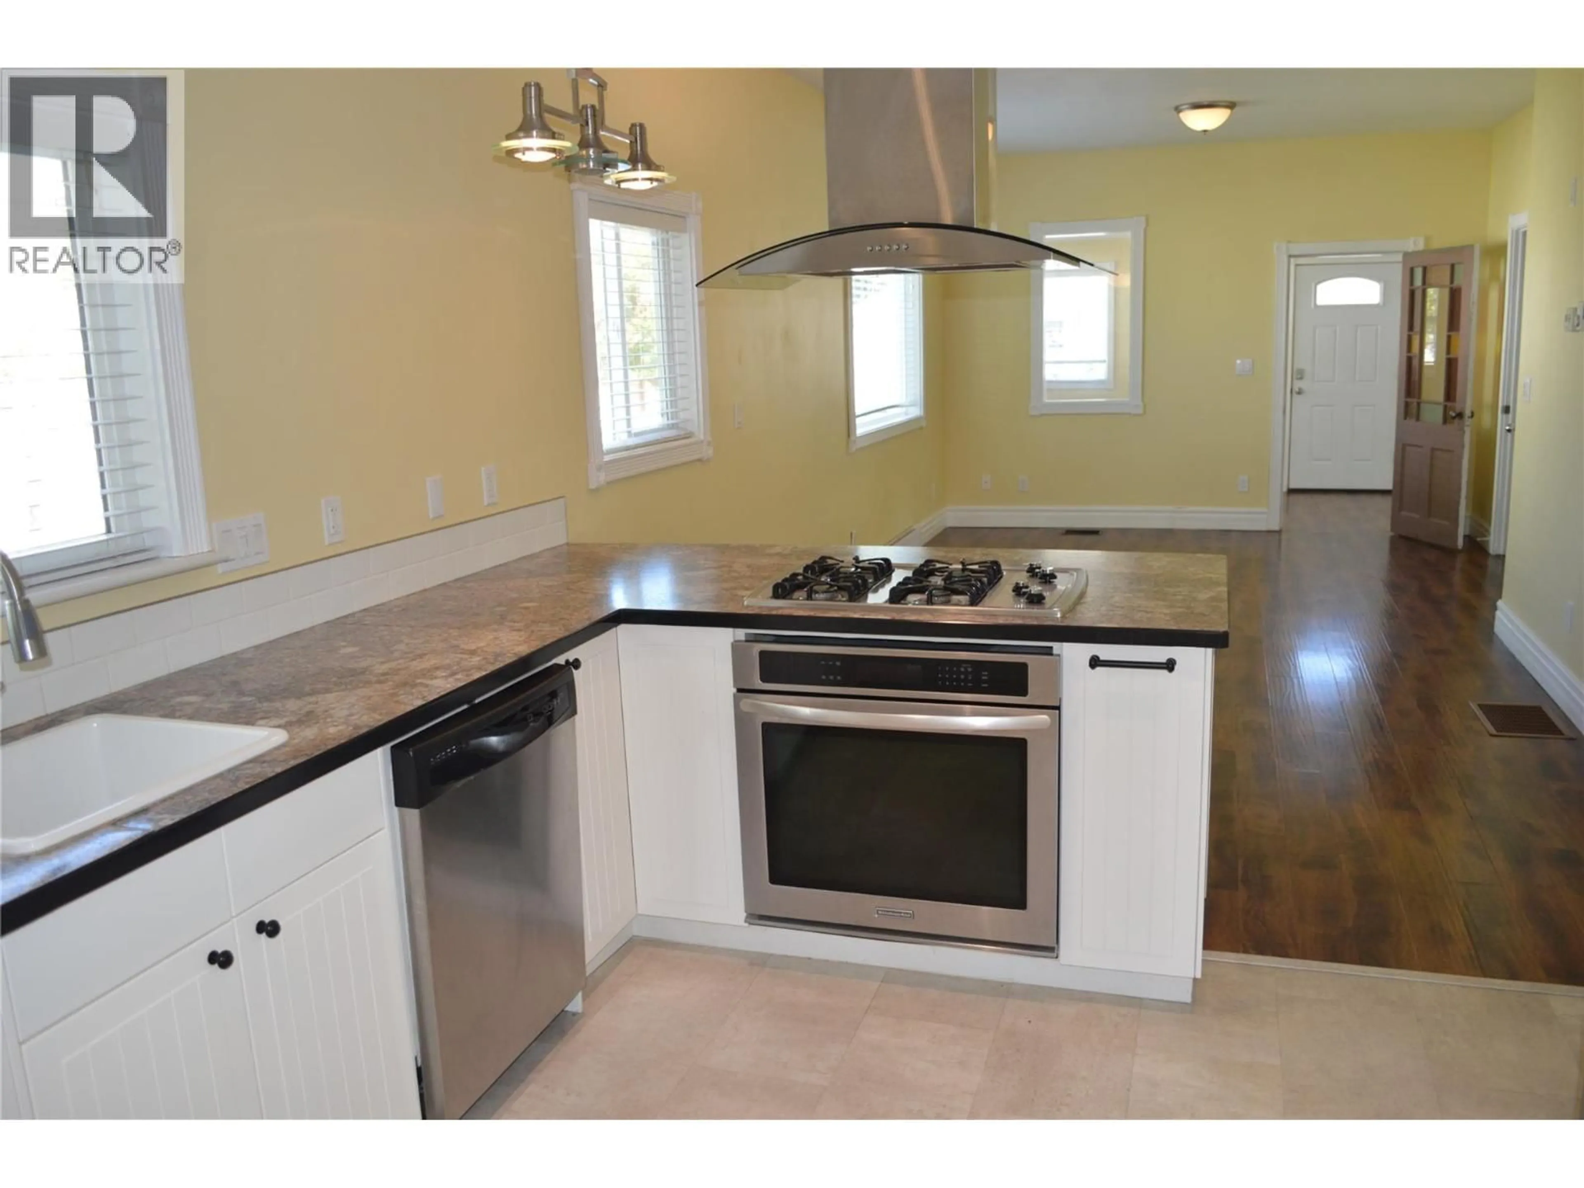
Conveniently located in the heart of Downtown Grand Forks, this charming 2-bedroom, 1-bathroom home is an excellent starter home, rental investment, or downsizing option. Just a short walk from shops, services, and entertainment, it is ideal for those who prefer to drive less. The home has seen extensive updates, including a modern kitchen, stylish bathroom, versatile front entrance area, gas furnace, baseboard heaters with thermostats in each room, PEX plumbing, and 200-amp electrical service. The unfinished basement has a separate entrance and provides generous storage space for garden tools, bikes, and more. For a closer look, view the “Multimedia” link on Realtor.ca or the “Virtual Tour” tab (on other listing platforms) for the full virtual tour, 3D model, and floor plan. (id:39198)
Property Details
Interior
Features
Main level Floor
Bedroom
9'6'' x 10'10''Kitchen
11'3'' x 11'4''Living room
11'6'' x 21'6''Other
7'10'' x 21'3''Property History
 41
41
